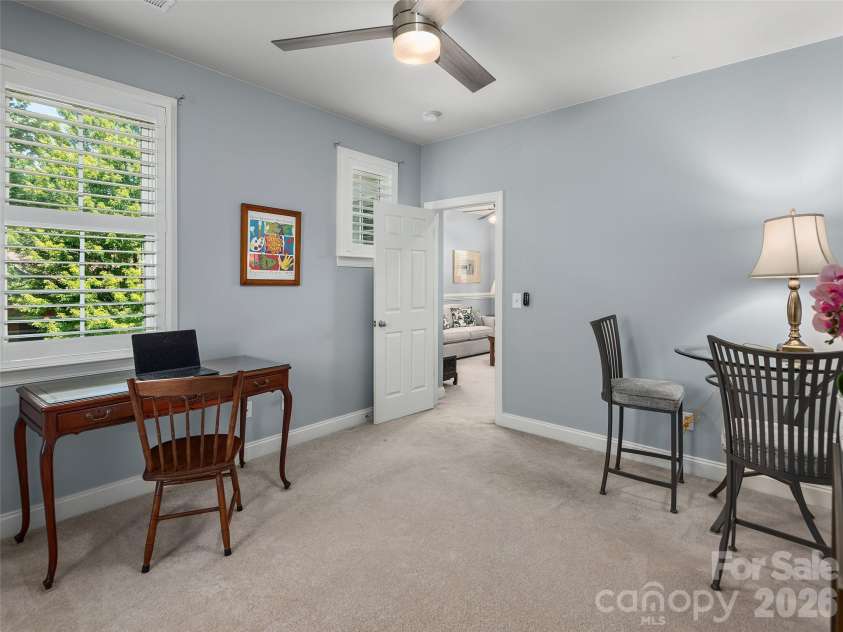
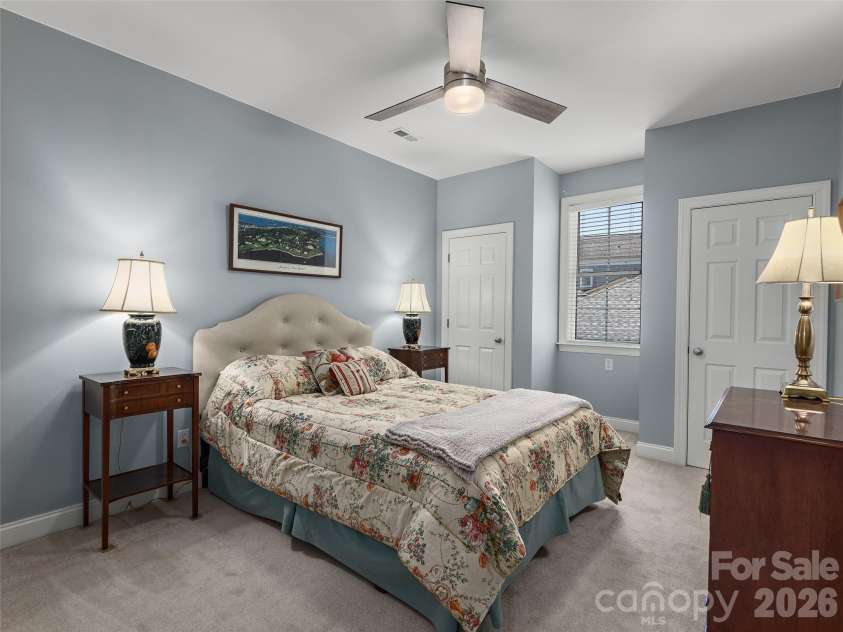
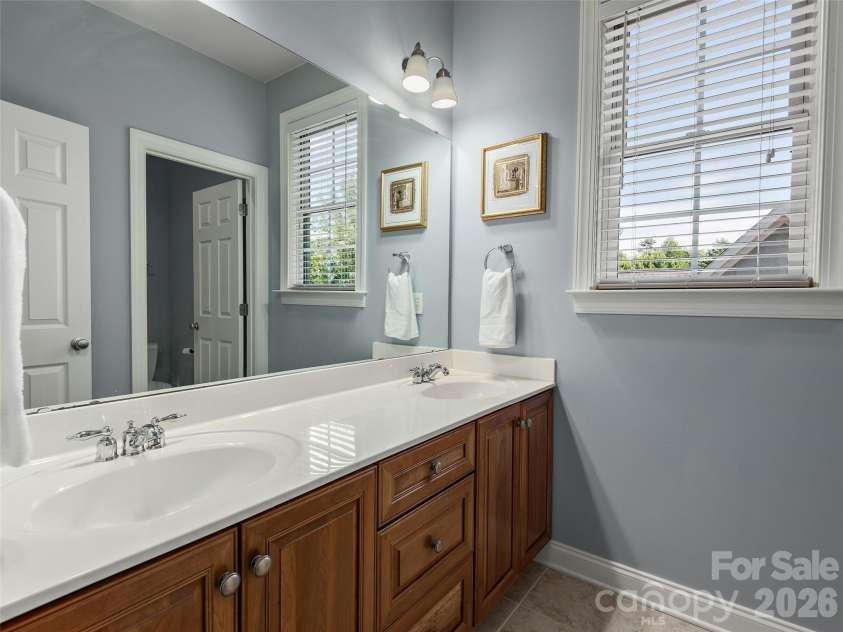
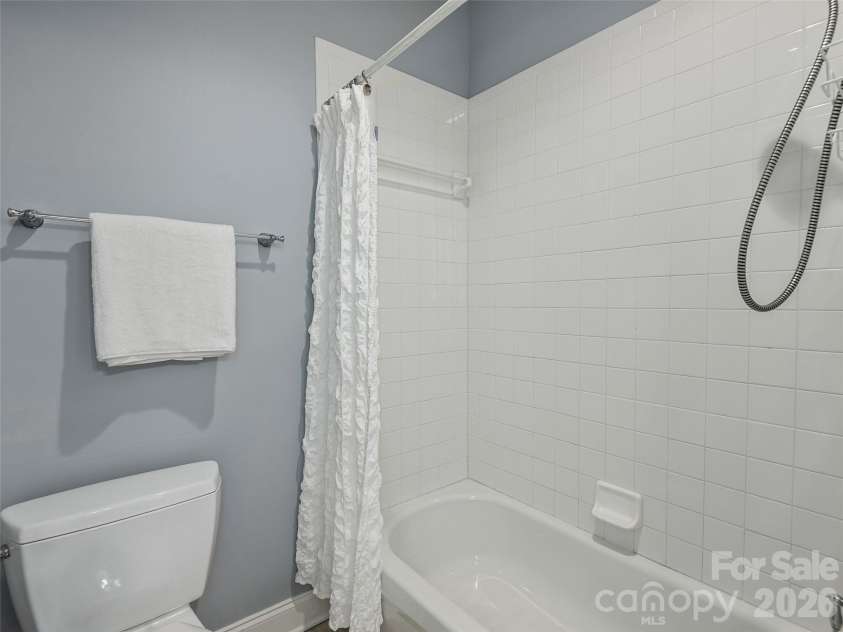


21 Dayflower Drive, Asheville NC
- 3 Bed
- 3 Bath
- 1882 ft2
- 0.2 ac
For Sale $1,050,000
Remarks:
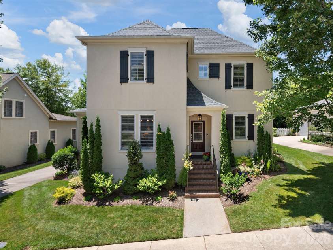
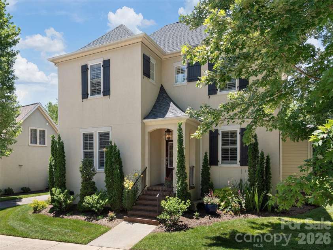
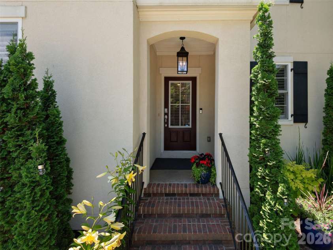
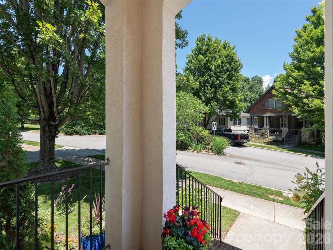
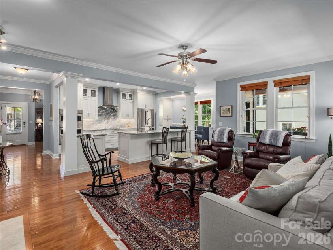
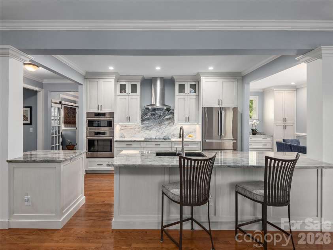
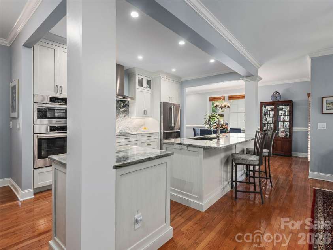
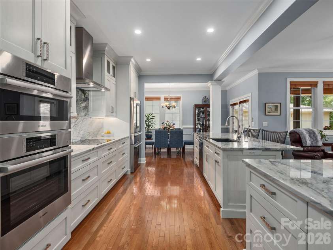
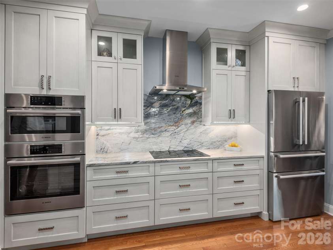
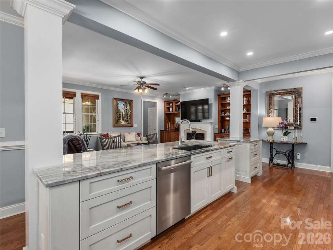
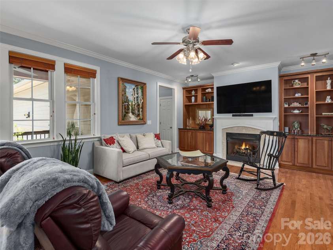
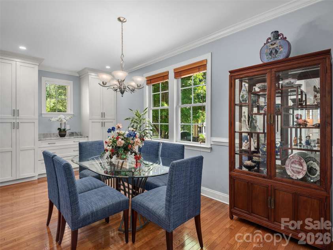
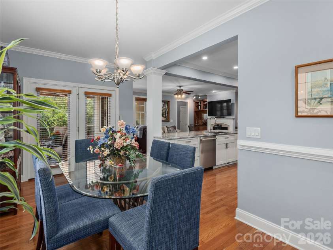
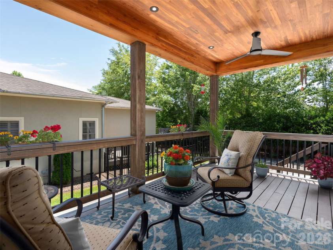
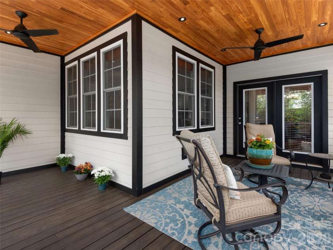
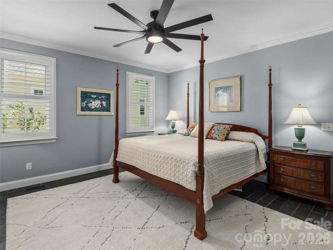
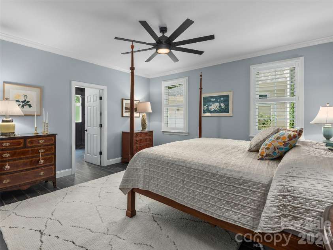
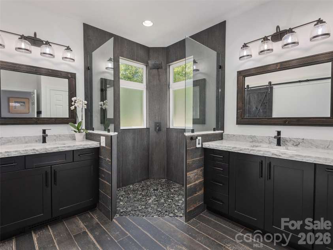
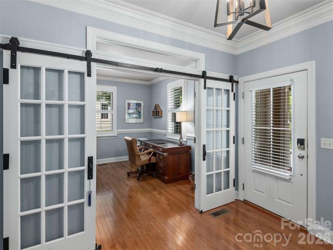
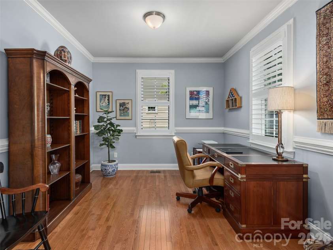
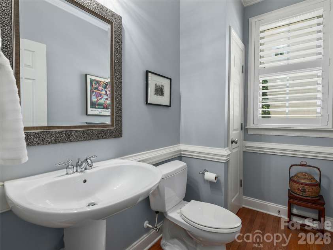
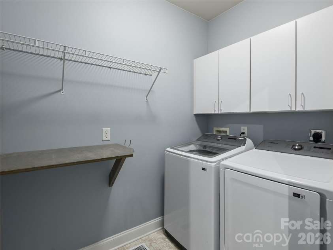
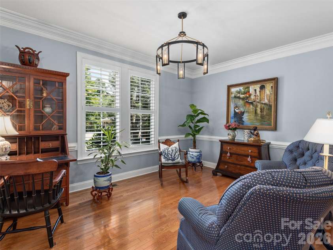
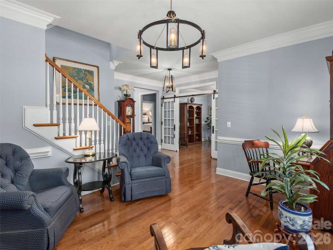
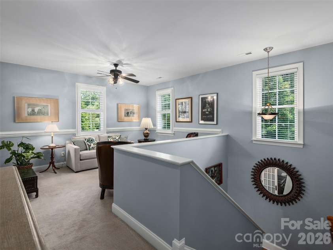
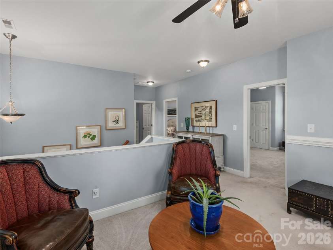
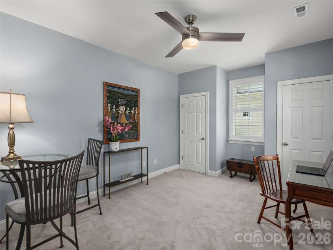
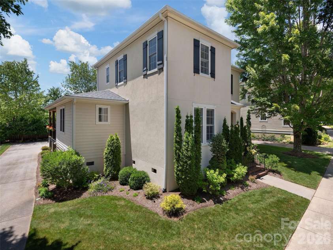
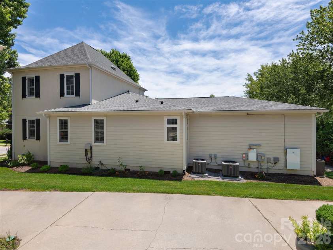
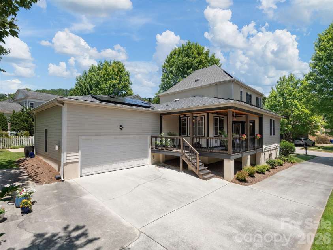
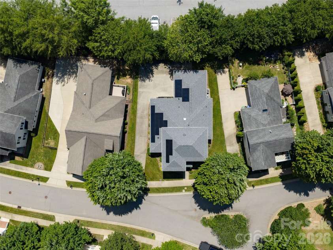
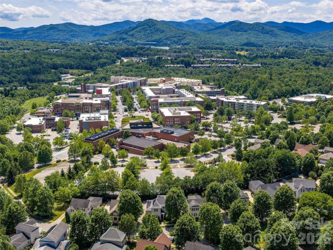
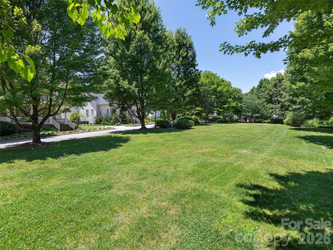
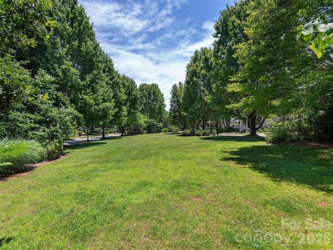
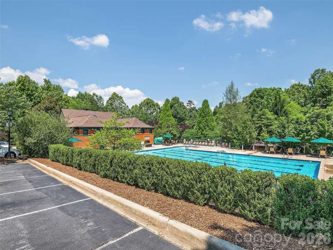
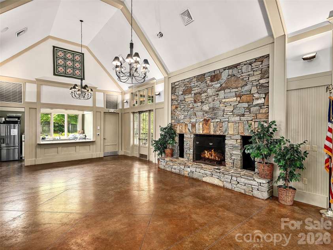
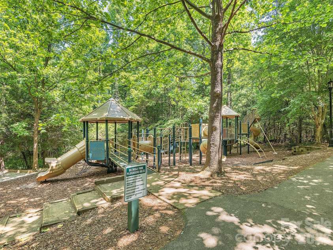
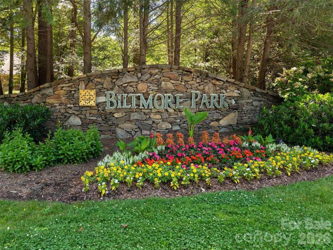
Tucked on a picture-perfect street, this stunning French-inspired stucco home delivers on every level. Incredible landscaping, charming curb appeal, and a pocket park across the street make this one of the most inviting settings in the community. Inside, a breathtaking 2024 kitchen by Mason Elliott impresses with quartzite surfaces, Bosch appliances including an induction stove, custom soft-close cabinetry, and a granite composite sink. Gleaming hardwood floors run throughout the main level. The upgrades go well beyond cosmetic: a 23-panel on-grid solar system with a Tesla Powerwall, new roof and HVAC in 2024, and an encapsulated crawlspace. And then there's the showstopper: a newly stained covered deck with recess lighting and a paneled ceiling. Simply the space you never want to leave! Just around the corner, Biltmore Park Town Square offers upscale dining, outdoor cafes, premium fitness, a 15-plex movie theater, and a seasonal farmer's market. Plus, you'll enjoy three miles of trails, a pool, clubhouse, pickleball court, and tree-lined sidewalks. Rare, refined, and completely move-in ready, this one is something special.
Exterior Features:
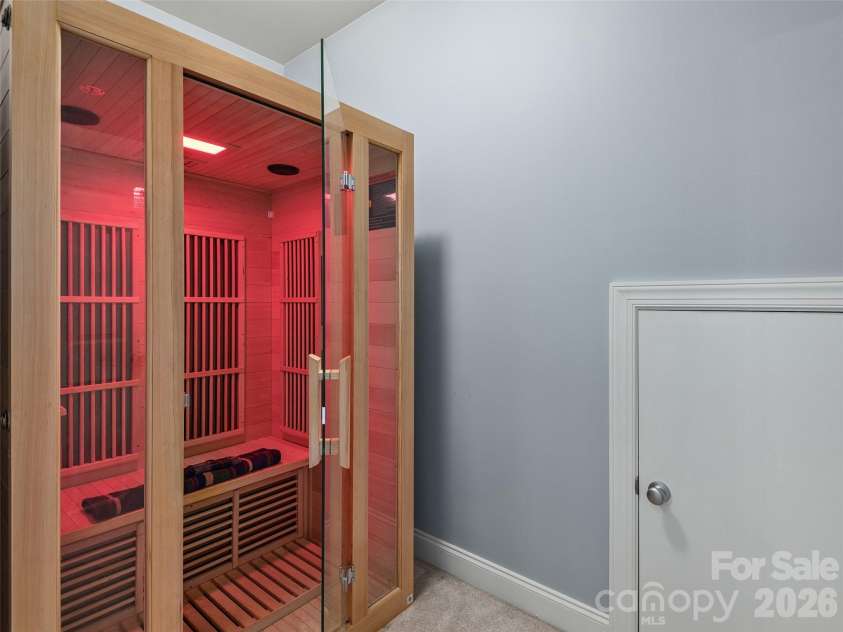
Sauna
Interior Features:
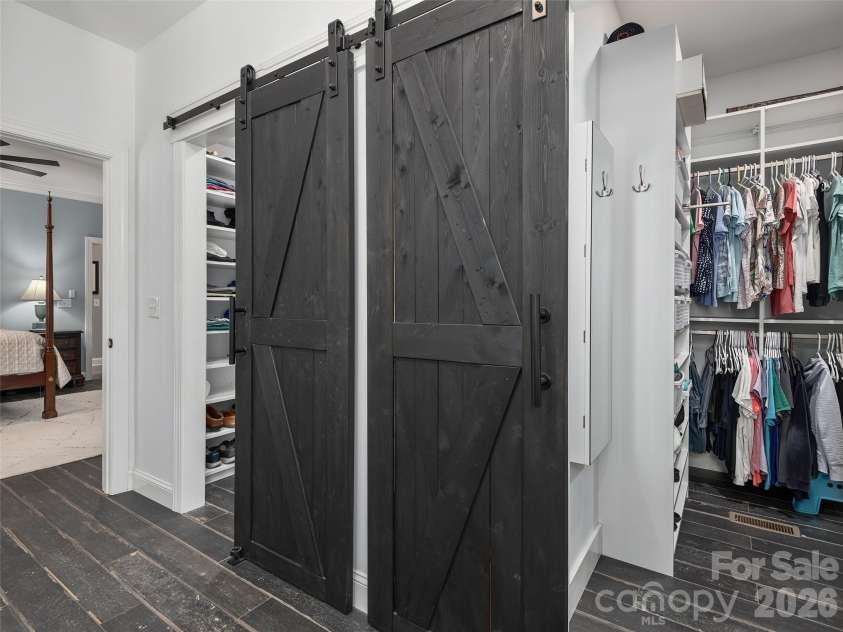
Breakfast Bar, Built-in Features, Cable Prewire, Open Floorplan, Sauna, Walk-In Closet(s)
General Information:
| List Price: | $1,050,000 |
| Status: | For Sale |
| Bedrooms: | 3 |
| Type: | Single Family Residence |
| Approx Sq. Ft.: | 1882 sqft |
| Parking: | Attached Garage, Garage Faces Side |
| MLS Number: | CAR4396051 |
| Subdivision: | Biltmore Park |
| Bathrooms: | 3 |
| Lot Description: | Level |
| Year Built: | 2005 |
| Sewer Type: | Public Sewer |
Assigned Schools:
| Elementary: | Estes/Koontz |
| Middle: | Valley Springs |
| High: | T.C. Roberson |

Lane Yates
704-232-7238
Broker In Charge
Nearby Schools
These schools are only nearby your property search, you must confirm exact assigned schools.
| School Name | Distance | Grades | Rating |
| William W Estes Elementary | 1 miles | KG-05 | 8 |
| Invest Collegiate (Buncombe) | 4 miles | KG-06 | 8 |
| Glenn C Marlow Elementary | 6 miles | KG-05 | 10 |
| Oakley Elementary | 6 miles | KG-05 | 4 |
| Hall Fletcher Elementary | 6 miles | PK-05 | 2 |
| Fletcher Elementary | 6 miles | KG-05 | 9 |
Source is provided by local and state governments and municipalities and is subject to change without notice, and is not guaranteed to be up to date or accurate.
Properties For Sale Nearby
Mileage is an estimation calculated from the property results address of your search. Driving time will vary from location to location.
| Street Address | Distance | Status | List Price | Days on Market |
| 21 Dayflower Drive, Asheville NC | 0 mi | $1,050,000 | days | |
| 1672 Olmsted Drive, Asheville NC | 0.1 mi | $799,000 | days | |
| 1126 Burnside Drive, Asheville NC | 0.1 mi | $1,200,000 | days | |
| 1066 Columbine Road, Asheville NC | 0.2 mi | $1,490,000 | days | |
| 1513 Kentmere Lane, Asheville NC | 0.2 mi | $1,050,000 | days | |
| 42 Schenck Parkway, Asheville NC | 0.2 mi | $550,000 | days |
Sold Properties Nearby
Mileage is an estimation calculated from the property results address of your search. Driving time will vary from location to location.
| Street Address | Distance | Property Type | Sold Price | Property Details |
Commute Distance & Time

Powered by Google Maps
Mortgage Calculator
$
%
%
| Down Payment Amount | $990,000 |
| Mortgage Amount | $3,960,000 |
| Monthly Payment (Principal & Interest Only) | $19,480 |
* Expand Calculator (incl. monthly expenses)
| Property Taxes |
$
|
| H.O.A. / Maintenance |
$
|
| Property Insurance |
$
|
| Total Monthly Payment | $20,941 |
Demographic Data For Zip 28803
|
Occupancy Types |
|
Transportation to Work |
Source is provided by local and state governments and municipalities and is subject to change without notice, and is not guaranteed to be up to date or accurate.
Property Listing Information
A Courtesy Listing Provided By Howard Hanna Beverly-Hanks Asheville-Biltmore Park
21 Dayflower Drive, Asheville NC is a 1882 ft2 on a 0.160 acres Level lot. This is for $1,050,000. This has 3 bedrooms, 3 baths, and was built in 2005.
 Based on information submitted to the MLS GRID as of 2026-07-21 02:55:59 EST. All data is
obtained from various sources and may not have been verified by broker or MLS GRID. Supplied
Open House Information is subject to change without notice. All information should be independently
reviewed and verified for accuracy. Properties may or may not be listed by the office/agent
presenting the information. Some IDX listings have been excluded from this website.
Properties displayed may be listed or sold by various participants in the MLS.
Click here for more information
Based on information submitted to the MLS GRID as of 2026-07-21 02:55:59 EST. All data is
obtained from various sources and may not have been verified by broker or MLS GRID. Supplied
Open House Information is subject to change without notice. All information should be independently
reviewed and verified for accuracy. Properties may or may not be listed by the office/agent
presenting the information. Some IDX listings have been excluded from this website.
Properties displayed may be listed or sold by various participants in the MLS.
Click here for more information
Neither Yates Realty nor any listing broker shall be responsible for any typographical errors, misinformation, or misprints, and they shall be held totally harmless from any damages arising from reliance upon this data. This data is provided exclusively for consumers' personal, non-commercial use and may not be used for any purpose other than to identify prospective properties they may be interested in purchasing.
Share


