





1066 Columbine Road, Asheville NC
- 4 Bed
- 4 Bath
- 1855 ft2
- 0.5 ac
For Sale $1,490,000
Remarks:
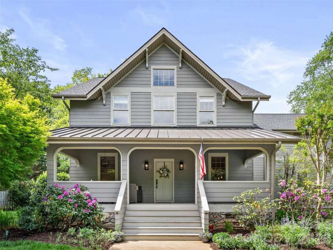
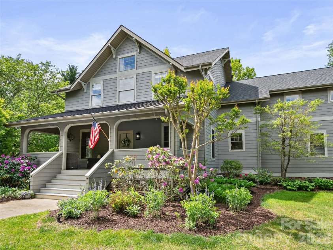
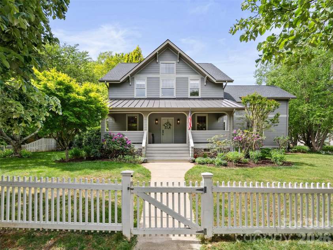
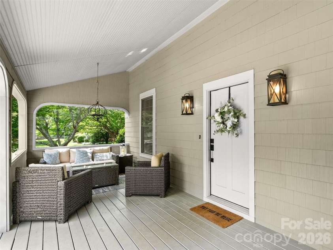
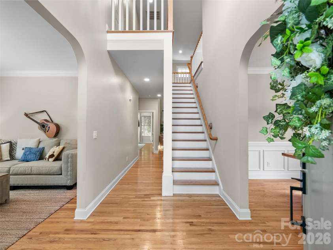
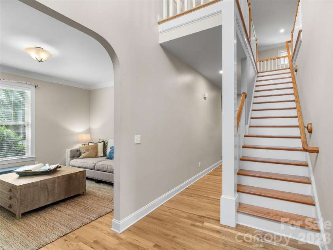
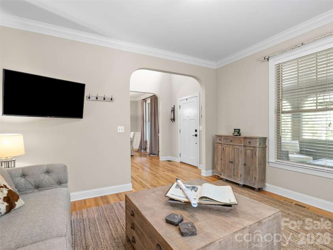
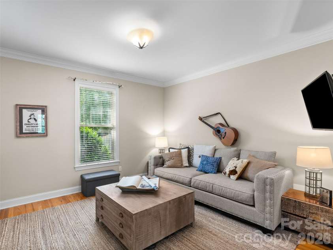
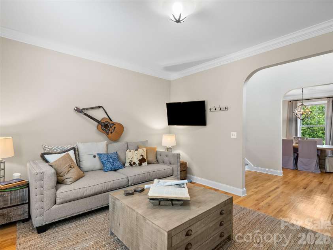
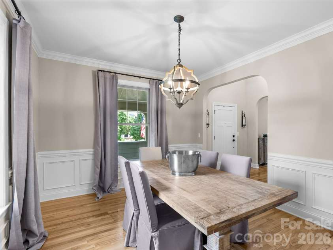
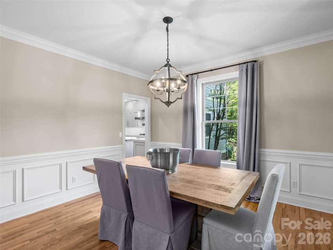
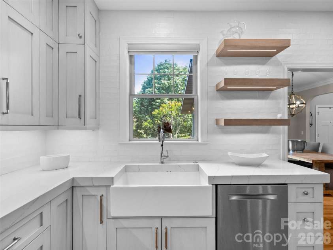
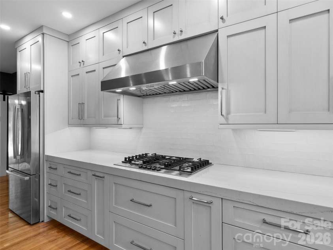
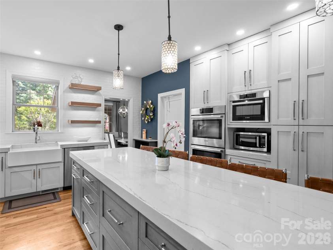
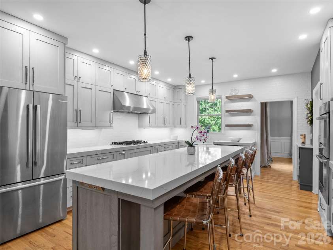
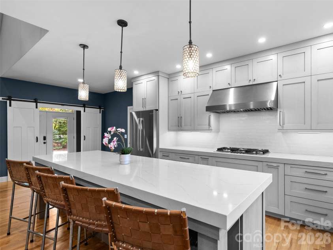
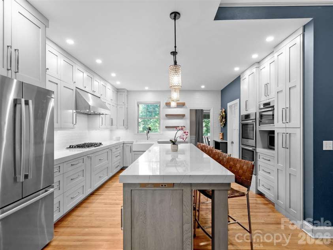
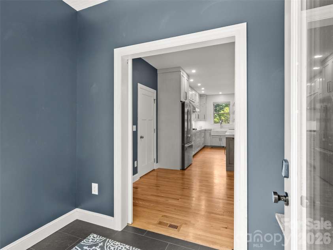
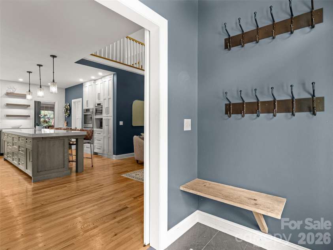
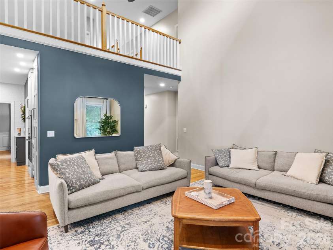
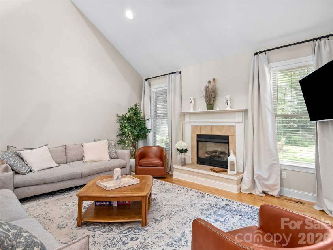
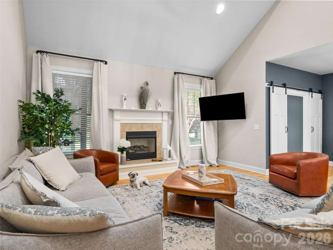
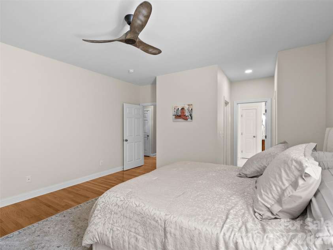
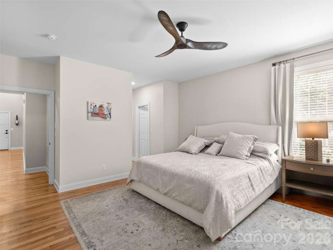
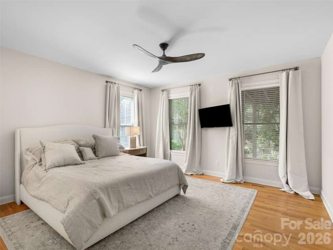
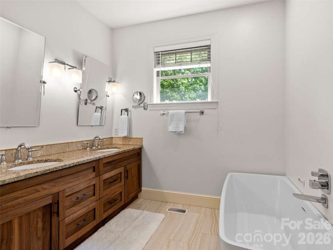
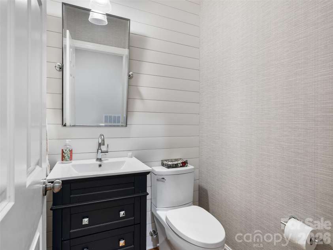
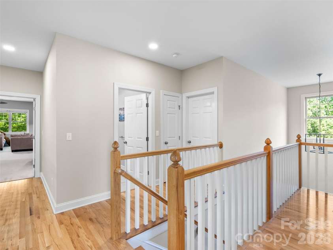
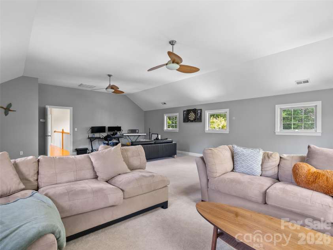
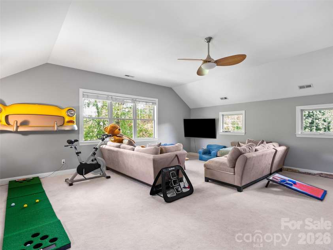
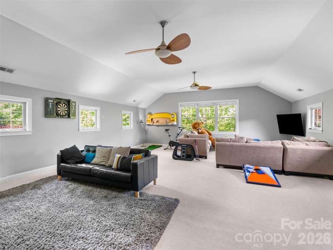
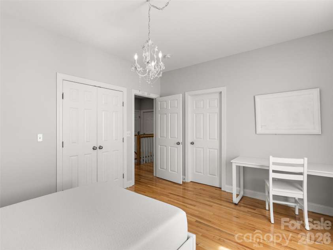
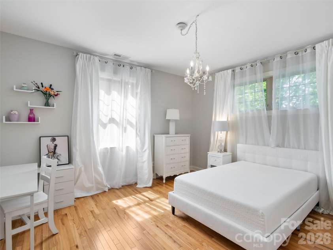
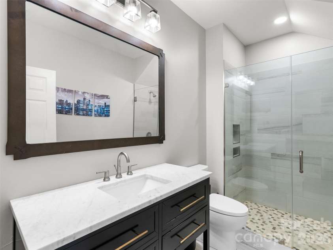
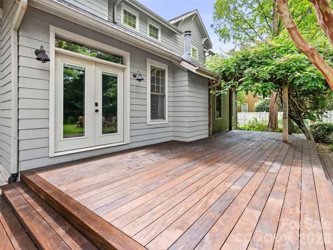
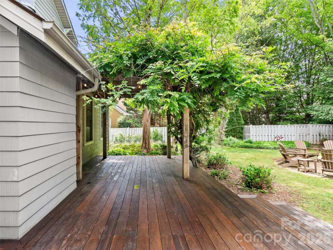
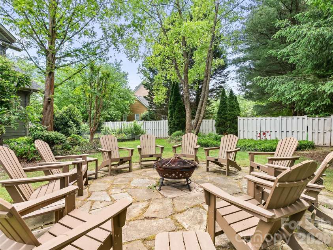
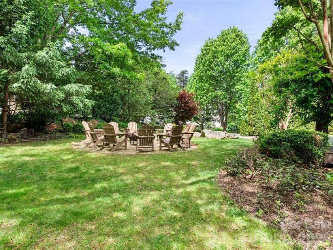
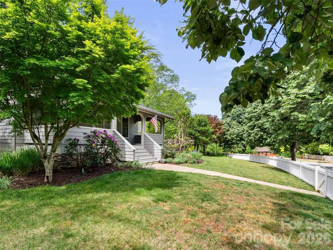
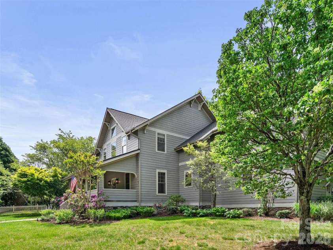
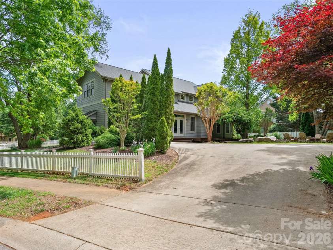
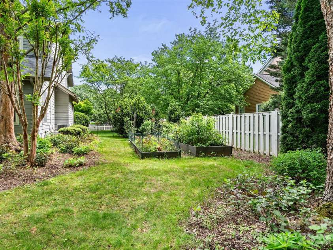
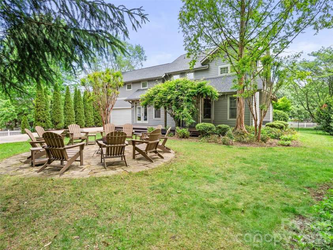
Beautifully maintained Craftsman-style home on a prime, spacious corner lot in sought-after Biltmore Park, and one of the closest locations to Biltmore Park Town Square, restaurants, shopping, movies, and neighborhood amenities. The exterior is surrounded by exquisite mature landscaping and offers exceptional outdoor living. The fenced yard is ideal for kids and pets and features mature Japanese Maples, a cherry tree, birch tree, raised garden beds, automatic irrigation, a front-yard tree swing, sandbox, and close proximity to the pool. A large covered front porch welcomes you with two separate seating areas. In the backyard, enjoy a firepit area with circular stone pavers and large boulders, an IPE wood deck, and a Wisteria-covered trellis. A rear-entry driveway leads to the two-car garage with abundant built-in shelving. Inside, this spacious two-story home features rich maple hardwood floors, crown molding throughout, a gas fireplace, and a large upstairs entertainment room. Thoughtful modern upgrades include gas heat, a whole-house hot water circulation pump for instant hot water, two-zone HVAC, and a newer 2023 HVAC system. The home also includes a four-stage whole-house Rhino water filtration system and a smart water flow system with leak detection, automatic shut-off, and app connectivity. The completely updated modern chef’s kitchen is a standout, anchored by an oversized 35+ square foot Quartzite island and premium Bosch appliances, including dual stacked gas/electric ovens, a five-burner gas cooktop, and a professional exterior-vented range hood. This home blends classic Craftsman charm with modern comfort, premium upgrades, exceptional outdoor spaces, and one of the most convenient locations in Biltmore Park. Seller has active NC real estate license.
General Information:
| List Price: | $1,490,000 |
| Status: | For Sale |
| Bedrooms: | 4 |
| Type: | Single Family Residence |
| Approx Sq. Ft.: | 1855 sqft |
| Parking: | Attached Garage |
| MLS Number: | CAR4371286 |
| Subdivision: | Biltmore Park |
| Bathrooms: | 4 |
| Lot Description: | Corner Lot |
| Year Built: | 2000 |
| Sewer Type: | Public Sewer |
Assigned Schools:
| Elementary: | Estes/Koontz |
| Middle: | Valley Springs |
| High: | T.C. Roberson |

Lane Yates
704-232-7238
Broker In Charge
Price & Sales History
| Date | Event | Price | $/SQFT |
| 08-12-2026 | Under Contract | $1,490,000 | $804 |
| 07-18-2026 | Price Decrease | $1,490,000-3.81% | $804 |
| 05-26-2026 | Listed | $1,549,000 | $836 |
Nearby Schools
These schools are only nearby your property search, you must confirm exact assigned schools.
| School Name | Distance | Grades | Rating |
| William W Estes Elementary | 1 miles | KG-05 | 8 |
| Invest Collegiate (Buncombe) | 4 miles | KG-06 | 8 |
| Glenn C Marlow Elementary | 5 miles | KG-05 | 10 |
| Oakley Elementary | 6 miles | KG-05 | 4 |
| Fletcher Elementary | 6 miles | KG-05 | 9 |
| Hall Fletcher Elementary | 6 miles | PK-05 | 2 |
Source is provided by local and state governments and municipalities and is subject to change without notice, and is not guaranteed to be up to date or accurate.
Properties For Sale Nearby
Mileage is an estimation calculated from the property results address of your search. Driving time will vary from location to location.
| Street Address | Distance | Status | List Price | Days on Market |
| 1066 Columbine Road, Asheville NC | 0 mi | $1,490,000 | days | |
| 1408 Kenton Lane, Asheville NC | 0.1 mi | $829,000 | days | |
| 1513 Kentmere Lane, Asheville NC | 0.1 mi | $1,050,000 | days | |
| 1501 Kentmere Lane, Asheville NC | 0.1 mi | $1,195,000 | days | |
| 1606 Olmsted Drive, Asheville NC | 0.1 mi | $1,650,000 | days | |
| 1042 Columbine Road, Asheville NC | 0.2 mi | $1,099,000 | days |
Sold Properties Nearby
Mileage is an estimation calculated from the property results address of your search. Driving time will vary from location to location.
| Street Address | Distance | Property Type | Sold Price | Property Details |
Commute Distance & Time

Powered by Google Maps
Mortgage Calculator
$
%
%
| Down Payment Amount | $990,000 |
| Mortgage Amount | $3,960,000 |
| Monthly Payment (Principal & Interest Only) | $19,480 |
* Expand Calculator (incl. monthly expenses)
| Property Taxes |
$
|
| H.O.A. / Maintenance |
$
|
| Property Insurance |
$
|
| Total Monthly Payment | $20,941 |
Demographic Data For Zip 28803
|
Occupancy Types |
|
Transportation to Work |
Source is provided by local and state governments and municipalities and is subject to change without notice, and is not guaranteed to be up to date or accurate.
Property Listing Information
A Courtesy Listing Provided By Walnut Cove Realty/Allen Tate/Beverly-Hanks
1066 Columbine Road, Asheville NC is a 1855 ft2 on a 0.450 acres lot. This is for $1,490,000. This has 4 bedrooms, 4 baths, and was built in 2000.
 Based on information submitted to the MLS GRID as of 2026-05-26 09:21:18 EST. All data is
obtained from various sources and may not have been verified by broker or MLS GRID. Supplied
Open House Information is subject to change without notice. All information should be independently
reviewed and verified for accuracy. Properties may or may not be listed by the office/agent
presenting the information. Some IDX listings have been excluded from this website.
Properties displayed may be listed or sold by various participants in the MLS.
Click here for more information
Based on information submitted to the MLS GRID as of 2026-05-26 09:21:18 EST. All data is
obtained from various sources and may not have been verified by broker or MLS GRID. Supplied
Open House Information is subject to change without notice. All information should be independently
reviewed and verified for accuracy. Properties may or may not be listed by the office/agent
presenting the information. Some IDX listings have been excluded from this website.
Properties displayed may be listed or sold by various participants in the MLS.
Click here for more information
Neither Yates Realty nor any listing broker shall be responsible for any typographical errors, misinformation, or misprints, and they shall be held totally harmless from any damages arising from reliance upon this data. This data is provided exclusively for consumers' personal, non-commercial use and may not be used for any purpose other than to identify prospective properties they may be interested in purchasing.
Share


