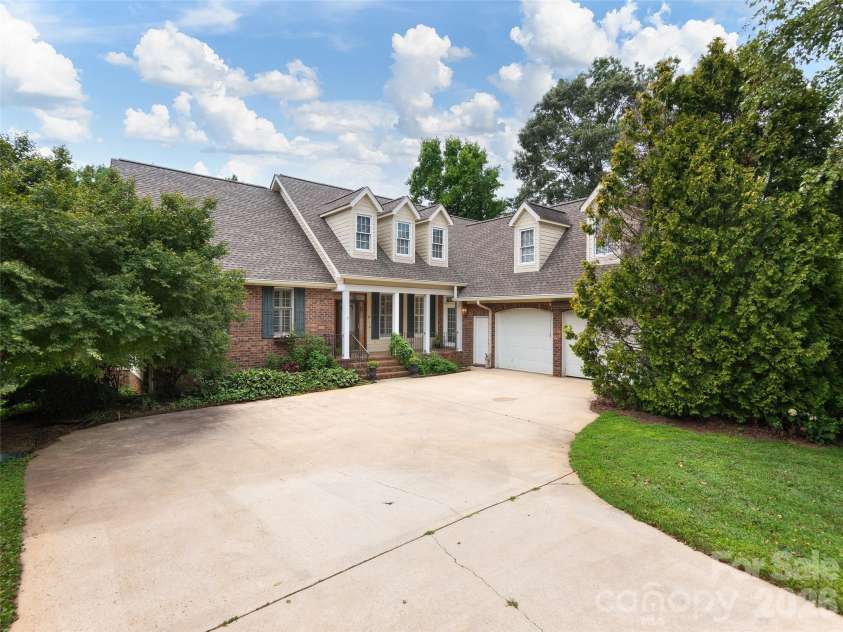
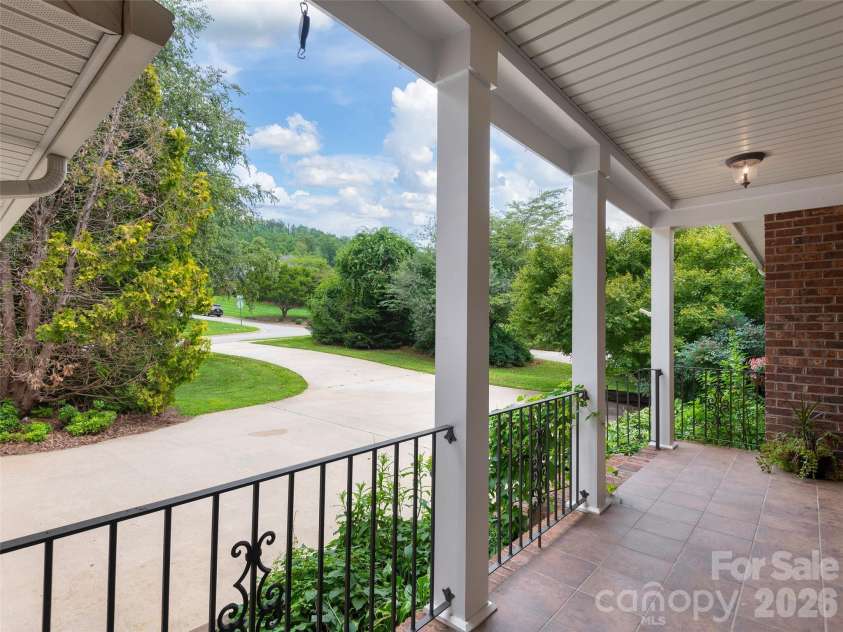
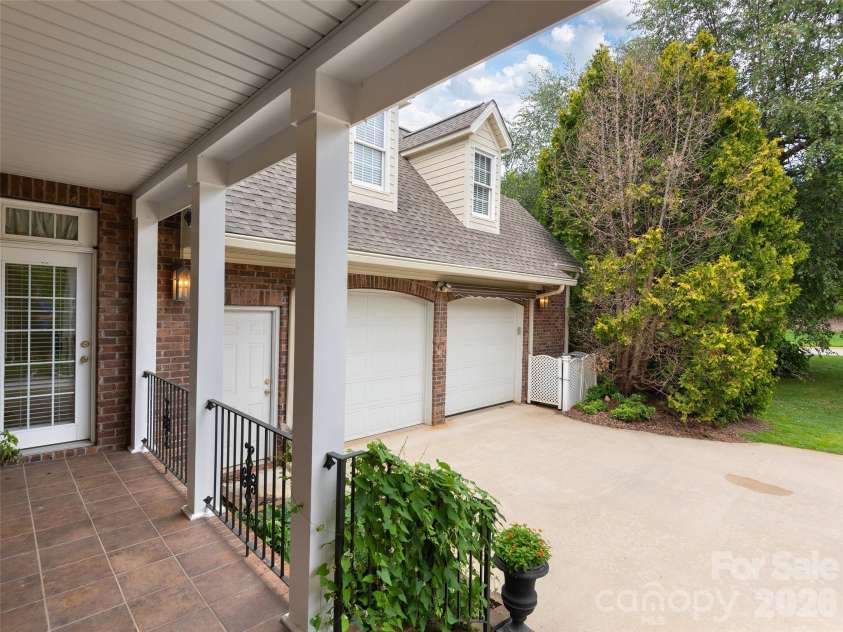
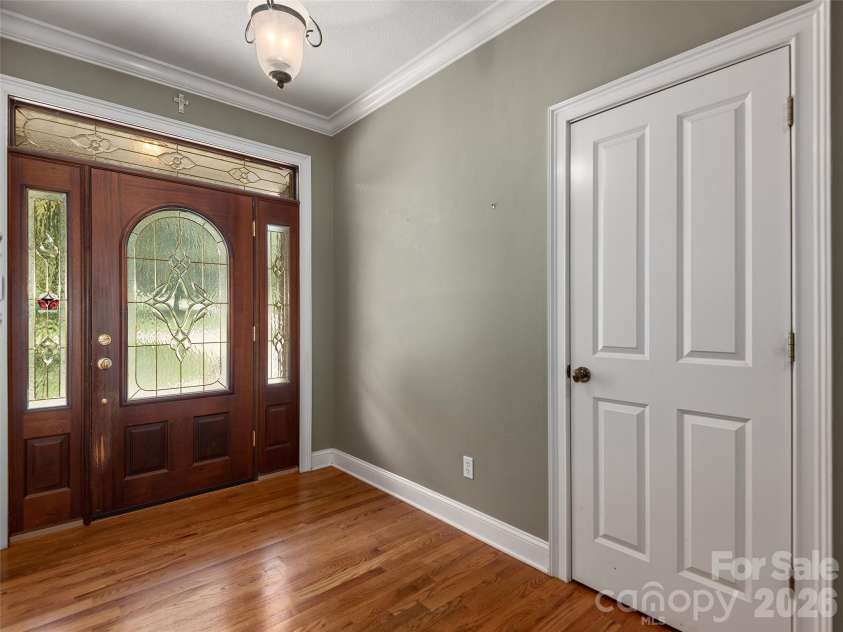
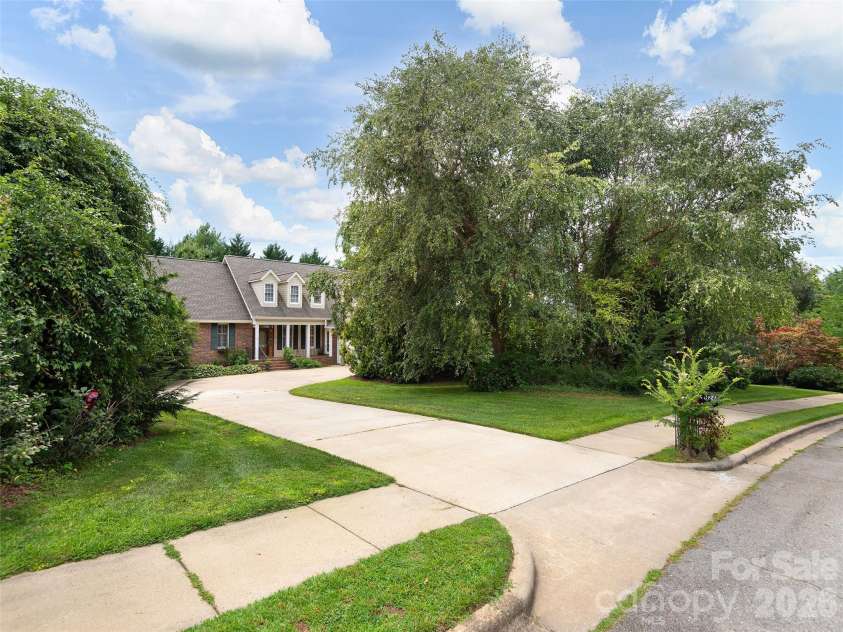


1126 Burnside Drive, Asheville NC
- 4 Bed
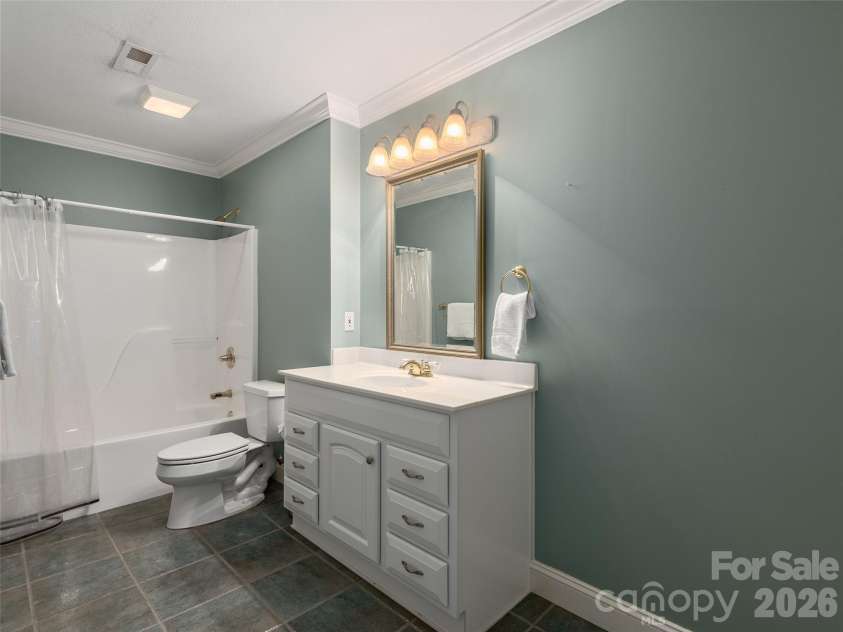
- 4 Bath
- 2668 ft2
- 0.6 ac
For Sale $1,200,000
Remarks:
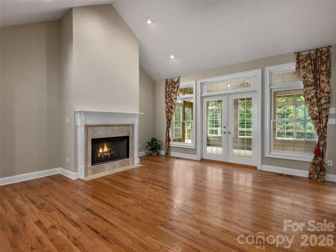
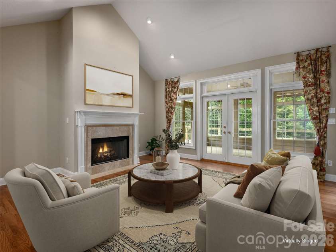
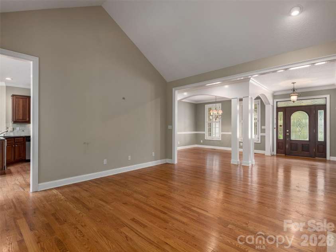
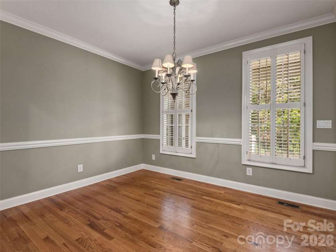
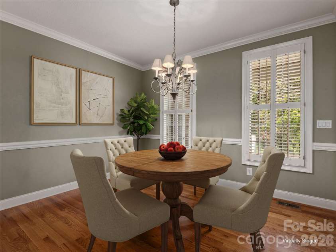
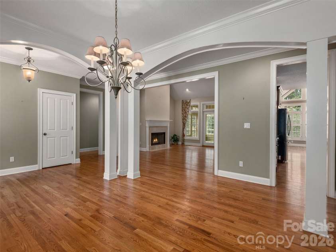
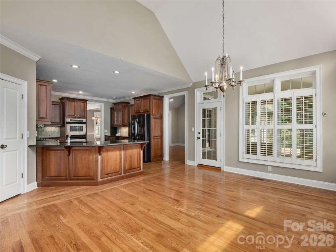
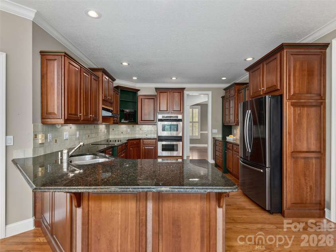
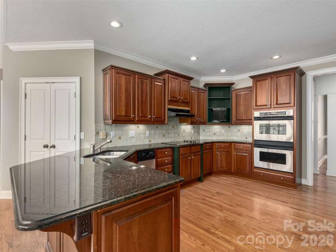
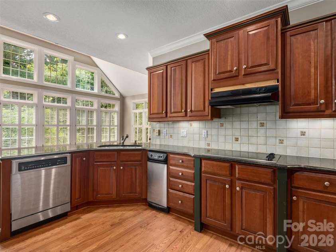
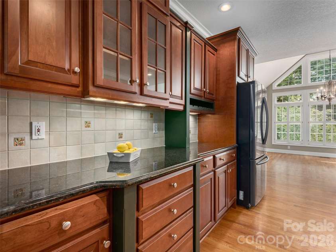
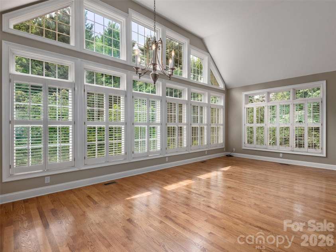
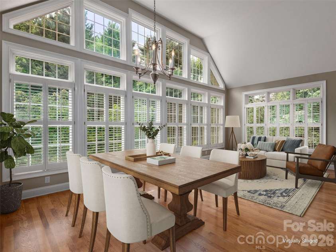
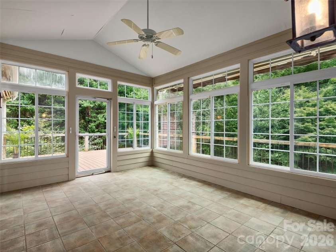
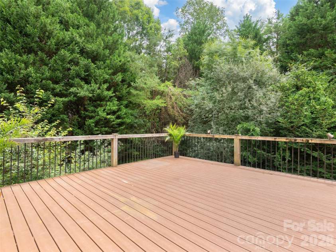
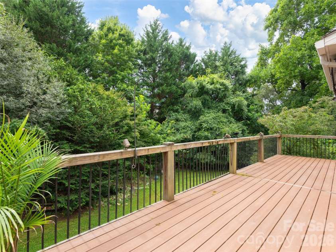
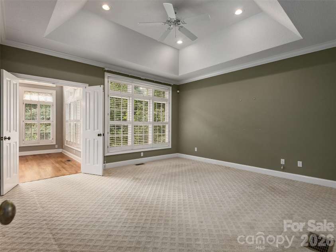
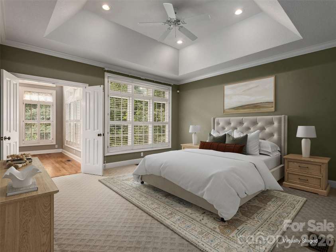
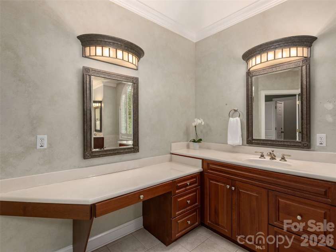
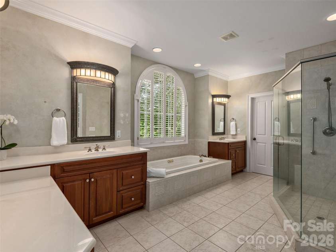
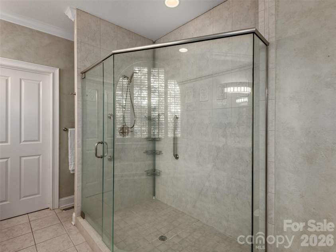
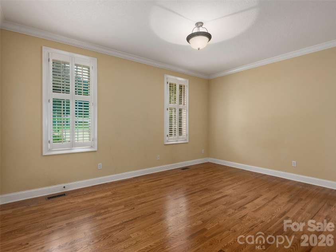
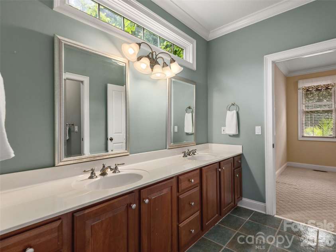
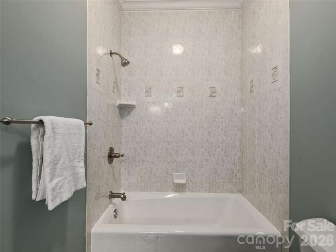
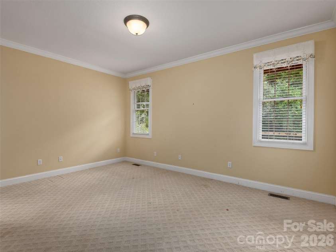
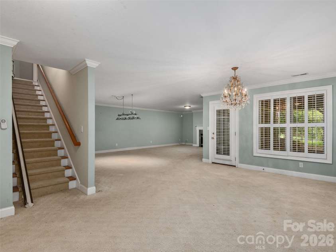
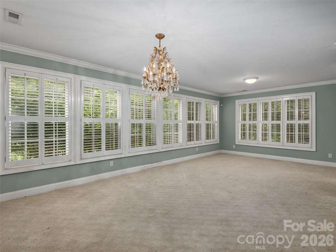
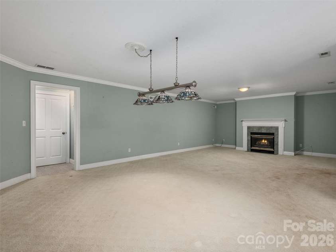
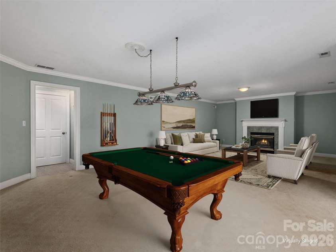
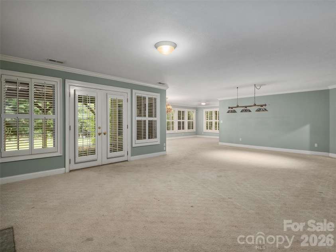
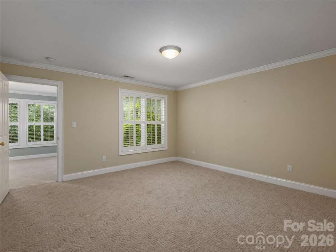
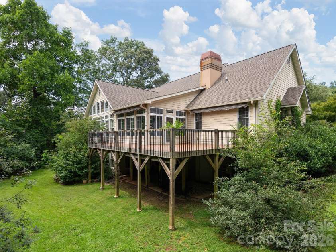
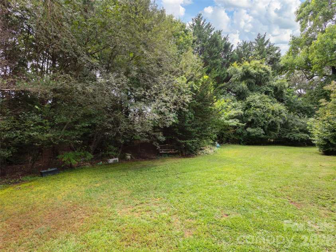
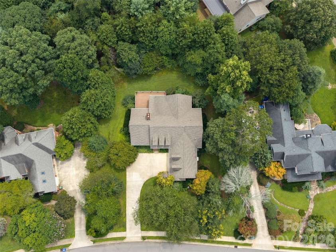
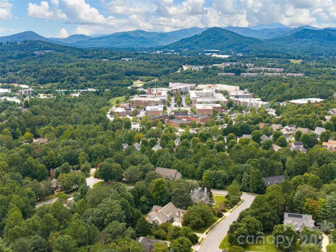
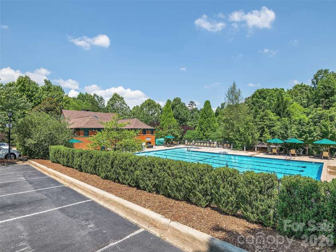
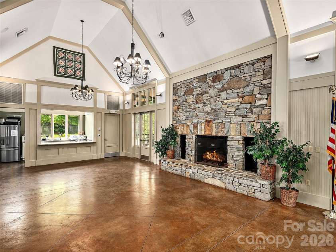
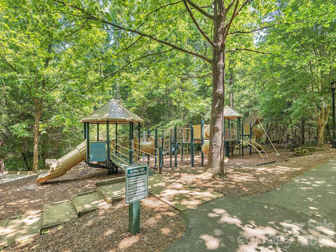
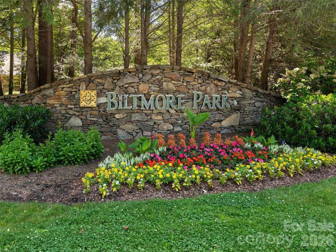
Terrific find on one of Biltmore Park's most desirable streets! Perfectly positioned for those with vision, this is a blank canvas ready to become your dream home, boasting a smart main-level layout with three bedrooms, formal and family living spaces, and a three-seasons room flowing to an open deck and a private, level backyard. The expansive basement adds incredible value with a rec room, gas fireplace, guest suite, and generous unfinished space waiting or your signature style. A newer 22KW Generac generator adds peace of mind. Best of all, you’re just steps from the vibrant energy of Biltmore Park Town Square, putting high-end dining, boutique shopping, premier fitness venues and a seasonal farmer's market right at your doorstep. Follow the tree-lined sidewalk in the other direction to the community pool, clubhouse, playground, and greenway trails. Just beyond, TC Roberson K-12 schools make your morning run a breeze. This property offers the savvy buyer an unmatched opportunity to build something truly extraordinary at an address that never goes out of style.
Exterior Features:
In-Ground Irrigation
Interior Features:
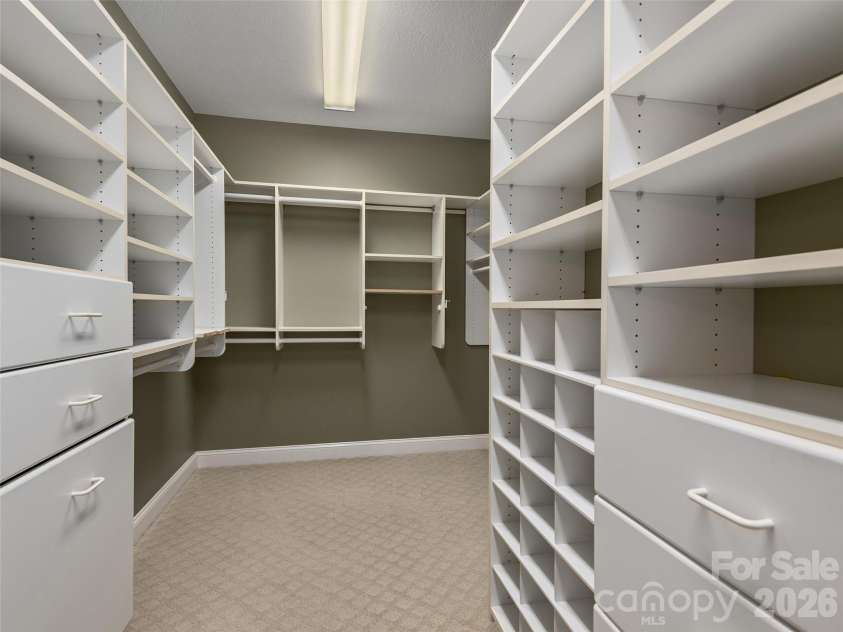
Breakfast Bar, Open Floorplan, Pantry, Split Bedroom, Walk-In Closet(s)
General Information:
| List Price: | $1,200,000 |
| Status: | For Sale |
| Bedrooms: | 4 |
| Type: | Single Family Residence |
| Approx Sq. Ft.: | 2668 sqft |
| Parking: | Attached Garage, Garage Faces Side |
| MLS Number: | CAR4414757 |
| Subdivision: | Biltmore Park |
| Style: | Transitional |
| Bathrooms: | 4 |
| Lot Description: | Level, Private |
| Year Built: | 2000 |
| Sewer Type: | Public Sewer |
Assigned Schools:
| Elementary: | Estes/Koontz |
| Middle: | Valley Springs |
| High: | T.C. Roberson |

Lane Yates
704-232-7238
Broker In Charge
Price & Sales History
| Date | Event | Price | $/SQFT |
| 08-19-2026 | Under Contract | $1,200,000 | $450 |
| 08-17-2026 | Listed | $1,200,000 | $450 |
| 01-28-2026 | Under Contract | $399,000 | $150 |
| 11-18-2025 | Price Decrease | $399,000-3.86% | $150 |
| 11-07-2025 | Listed | $415,000 | $156 |
Nearby Schools
These schools are only nearby your property search, you must confirm exact assigned schools.
| School Name | Distance | Grades | Rating |
| William W Estes Elementary | 1 miles | KG-05 | 8 |
| Invest Collegiate (Buncombe) | 4 miles | KG-06 | 8 |
| Glenn C Marlow Elementary | 6 miles | KG-05 | 10 |
| Oakley Elementary | 6 miles | KG-05 | 4 |
| Hall Fletcher Elementary | 6 miles | PK-05 | 2 |
| Fletcher Elementary | 6 miles | KG-05 | 9 |
Source is provided by local and state governments and municipalities and is subject to change without notice, and is not guaranteed to be up to date or accurate.
Properties For Sale Nearby
Mileage is an estimation calculated from the property results address of your search. Driving time will vary from location to location.
| Street Address | Distance | Status | List Price | Days on Market |
| 1126 Burnside Drive, Asheville NC | 0 mi | $1,200,000 | days | |
| 1637 Olmsted Drive, Asheville NC | 0.1 mi | $2,250,000 | days | |
| 1672 Olmsted Drive, Asheville NC | 0.1 mi | $799,000 | days | |
| 21 Dayflower Drive, Asheville NC | 0.1 mi | $1,050,000 | days | |
| 1606 Olmsted Drive, Asheville NC | 0.2 mi | $1,650,000 | days | |
| 1066 Columbine Road, Asheville NC | 0.2 mi | $1,490,000 | days |
Sold Properties Nearby
Mileage is an estimation calculated from the property results address of your search. Driving time will vary from location to location.
| Street Address | Distance | Property Type | Sold Price | Property Details |
Commute Distance & Time

Powered by Google Maps
Mortgage Calculator
$
%
%
| Down Payment Amount | $990,000 |
| Mortgage Amount | $3,960,000 |
| Monthly Payment (Principal & Interest Only) | $19,480 |
* Expand Calculator (incl. monthly expenses)
| Property Taxes |
$
|
| H.O.A. / Maintenance |
$
|
| Property Insurance |
$
|
| Total Monthly Payment | $20,941 |
Demographic Data For Zip 28803
|
Occupancy Types |
|
Transportation to Work |
Source is provided by local and state governments and municipalities and is subject to change without notice, and is not guaranteed to be up to date or accurate.
Property Listing Information
A Courtesy Listing Provided By Howard Hanna Beverly-Hanks Asheville-Biltmore Park
1126 Burnside Drive, Asheville NC is a 2668 ft2 on a 0.570 acres lot. This is for $1,200,000. This has 4 bedrooms, 4 baths, and was built in 2000.
 Based on information submitted to the MLS GRID as of 2026-08-17 06:16:57 EST. All data is
obtained from various sources and may not have been verified by broker or MLS GRID. Supplied
Open House Information is subject to change without notice. All information should be independently
reviewed and verified for accuracy. Properties may or may not be listed by the office/agent
presenting the information. Some IDX listings have been excluded from this website.
Properties displayed may be listed or sold by various participants in the MLS.
Click here for more information
Based on information submitted to the MLS GRID as of 2026-08-17 06:16:57 EST. All data is
obtained from various sources and may not have been verified by broker or MLS GRID. Supplied
Open House Information is subject to change without notice. All information should be independently
reviewed and verified for accuracy. Properties may or may not be listed by the office/agent
presenting the information. Some IDX listings have been excluded from this website.
Properties displayed may be listed or sold by various participants in the MLS.
Click here for more information
Neither Yates Realty nor any listing broker shall be responsible for any typographical errors, misinformation, or misprints, and they shall be held totally harmless from any damages arising from reliance upon this data. This data is provided exclusively for consumers' personal, non-commercial use and may not be used for any purpose other than to identify prospective properties they may be interested in purchasing.
Share


