



81 Stoney Falls Loop, Burnsville NC
- 3 Bed
- 3 Bath
- 1449 ft2
For Sale $795,000
Remarks:
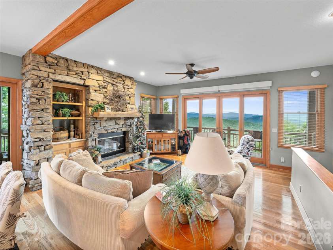
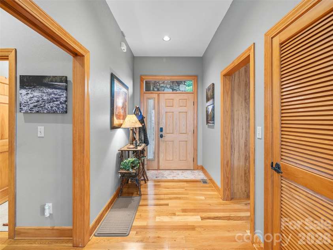
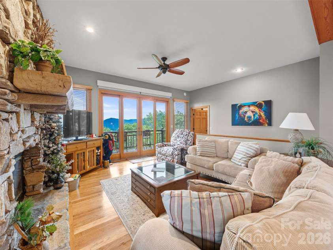
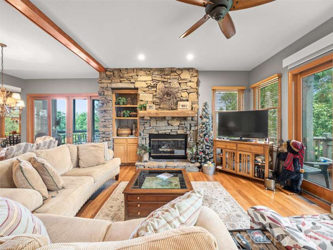
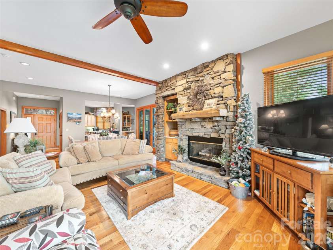
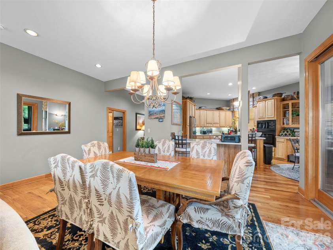
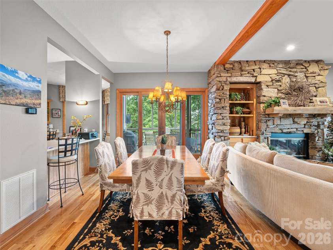
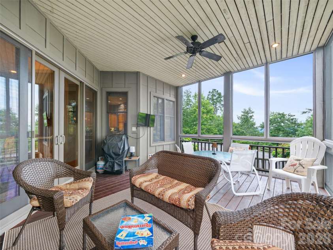
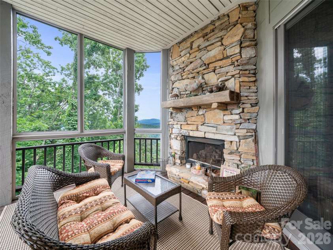
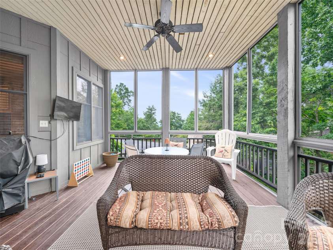
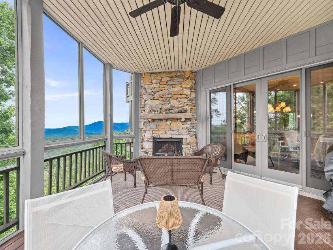
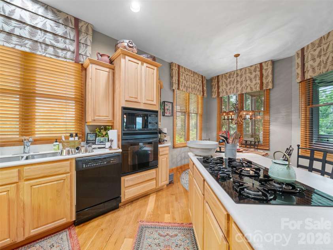
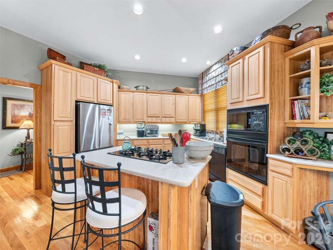
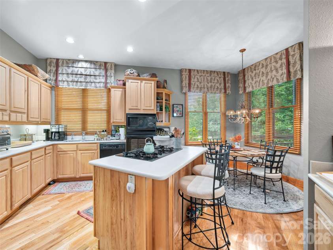
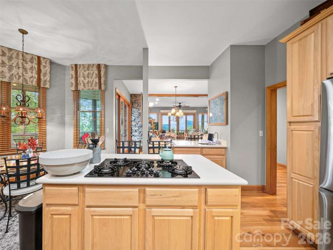
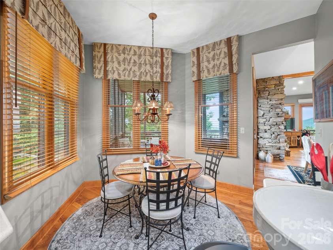
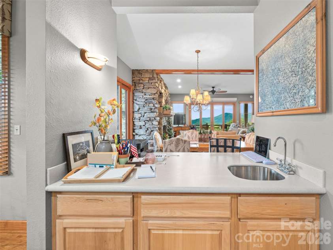
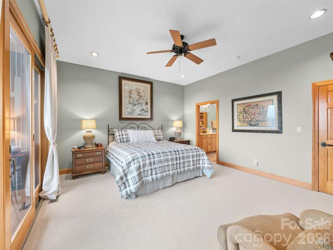
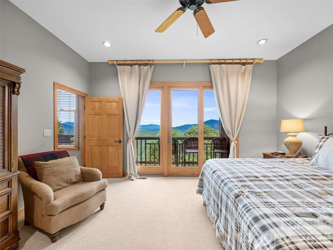
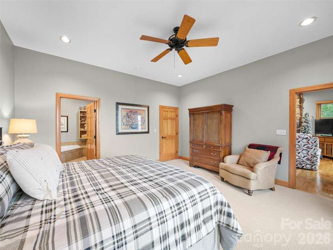
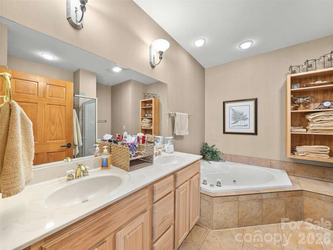
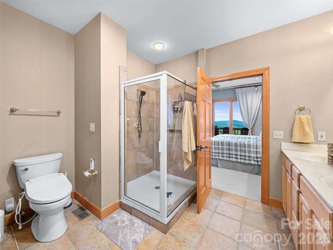
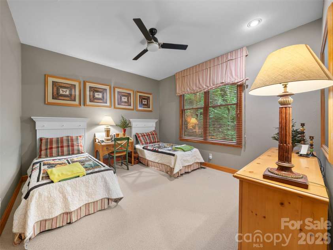
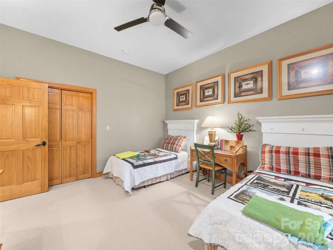
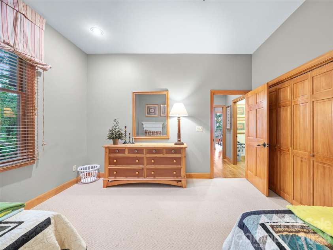
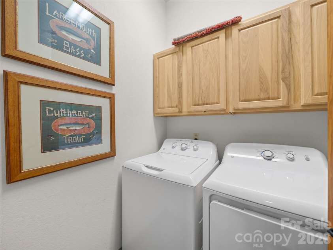
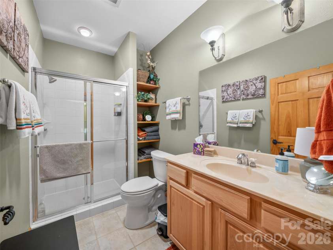
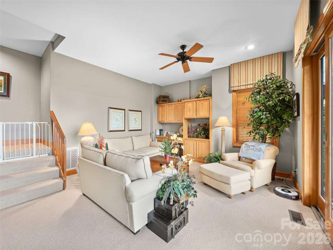
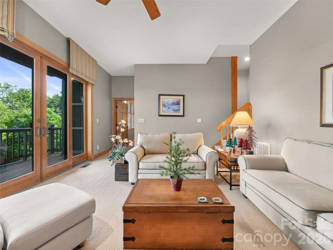
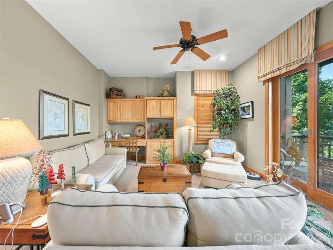
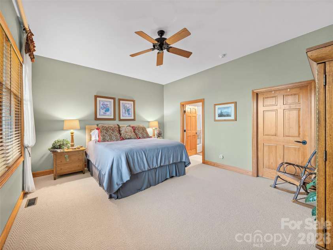
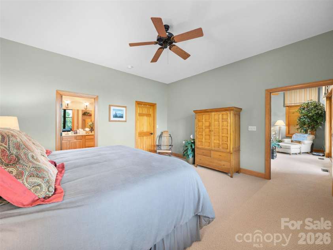
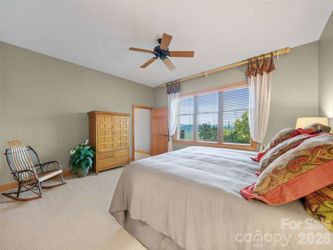
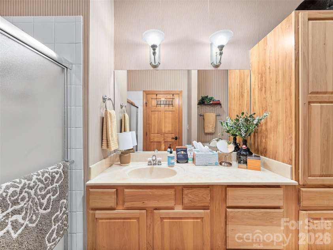
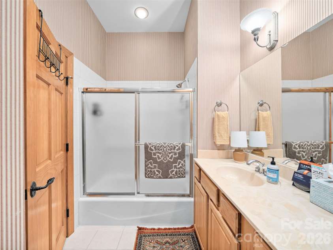
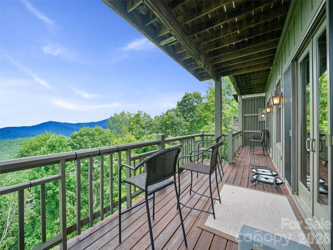
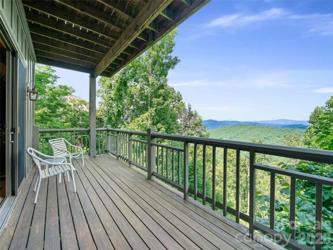
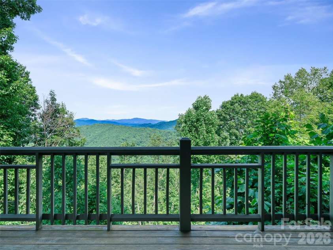
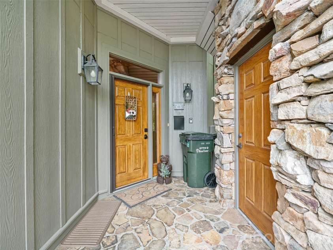
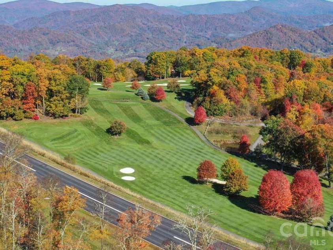
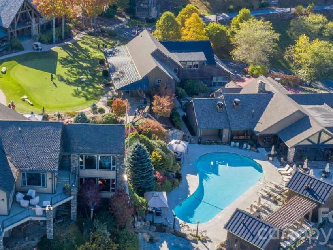
Main-level entry; offered with furniture, decorative accents, kitchenware, linens and household essentials for an easy transition to mountain living! Tucked into a quiet cul-de-sac in Heritage Ridge, this inviting mountain retreat captures magnificent panoramic Blue Ridge Mountain views with the rare benefit of both eastern and western exposures—enjoy spectacular sunrises over the Grandfather Mountain range and downtown Burnsville from the back deck, then unwind with beautiful western sunsets from the screened porch. The thoughtfully designed main level features a gourmet kitchen with breakfast nook, dining area and comfortable living room centered around a stone-stacked fireplace. The primary suite offers direct deck access, a generous walk-in closet and en-suite bath, while a second bedroom and full bath provide convenient accommodations for guests. The family room and primary bedroom ceilings were professionally noise-reduced in 2024, adding to the home's comfort and privacy. The lower level provides an additional private living area with bedroom, full bath, spacious walk-in closet and deck access. A standout feature is the over-sized screened porch with its own fireplace and western mountain exposure—an exceptional extension of the living space and a wonderful setting for entertaining, relaxing, pets or a protected play area. Additional conveniences include one of the larger parking areas among the Heritage Ridge buildings, a dedicated EV and golf-cart charging station, abundant interior storage and an outdoor storage closet. With exceptional views, multiple outdoor living spaces and the opportunity to experience both sunrise and sunset from home, this exceptional unit offers an effortless and distinctive Mountain Air lifestyle! **2023 Club Car 4-person available for purchase**
Exterior Features:
Lawn Maintenance, Other - See Remarks
Interior Features:
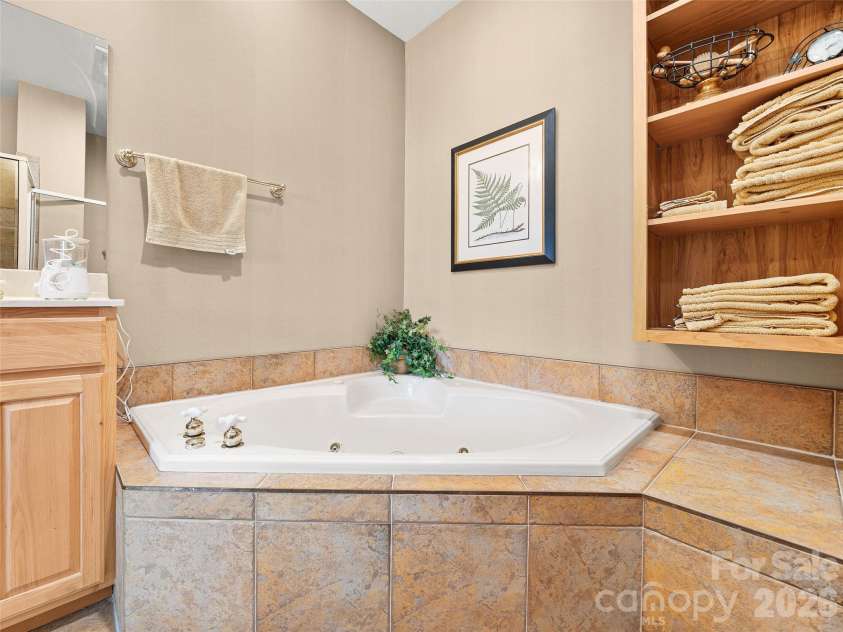
Breakfast Bar, Built-in Features, Entrance Foyer, Kitchen Island, Open Floorplan, Pantry, Storage, Walk-In Closet(s), Wet Bar, Whirlpool
General Information:
| List Price: | $795,000 |
| Status: | For Sale |
| Bedrooms: | 3 |
| Type: | Condominium |
| Approx Sq. Ft.: | 1449 sqft |
| Parking: | Parking Space(s) |
| MLS Number: | CAR4413097 |
| Subdivision: | Mountain Air |
| Style: | Contemporary |
| Bathrooms: | 3 |
| Year Built: | 2003 |
| Sewer Type: | Public Sewer |
Assigned Schools:
| Elementary: | Blue Ridge |
| Middle: | Cane River |
| High: | Mountain Heritage |

Lane Yates
704-232-7238
Broker In Charge
Price & Sales History
| Date | Event | Price | $/SQFT |
| 08-13-2026 | Listed | $795,000 | $549 |
| 11-28-2025 | Under Contract | $645,000 | $446 |
| 11-19-2025 | Relisted | $645,000 | $446 |
Nearby Schools
These schools are only nearby your property search, you must confirm exact assigned schools.
| School Name | Distance | Grades | Rating |
| Bald Creek Elementary | 5 miles | KG-05 | 10 |
| Burnsville Elementary | 5 miles | KG-05 | 5 |
| Clearmont Elementary | 7 miles | KG-05 | 8 |
| Bee Log Elementary | 8 miles | KG-05 | 7 |
| Micaville Elementary | 8 miles | KG-05 | 9 |
| South Toe Elementary | 9 miles | KG-05 | 9 |
Source is provided by local and state governments and municipalities and is subject to change without notice, and is not guaranteed to be up to date or accurate.
Properties For Sale Nearby
Mileage is an estimation calculated from the property results address of your search. Driving time will vary from location to location.
| Street Address | Distance | Status | List Price | Days on Market |
| 81 Stoney Falls Loop, Burnsville NC | 0 mi | $795,000 | days | |
| 115 Stoney Falls Loop, Burnsville NC | 0 mi | $647,500 | days | |
| 80 Stoney Falls Loop, Burnsville NC | 0.1 mi | $485,000 | days | |
| 10 Stoney Falls Loop, Burnsville NC | 0.1 mi | $343,000 | days | |
| 121 Stoney Falls Loop, Burnsville NC | 0.1 mi | $729,500 | days | |
| 56 Spring House Drive, Burnsville NC | 0.1 mi | $1,798,000 | days |
Sold Properties Nearby
Mileage is an estimation calculated from the property results address of your search. Driving time will vary from location to location.
| Street Address | Distance | Property Type | Sold Price | Property Details |
Commute Distance & Time

Powered by Google Maps
Mortgage Calculator
$
%
%
| Down Payment Amount | $990,000 |
| Mortgage Amount | $3,960,000 |
| Monthly Payment (Principal & Interest Only) | $19,480 |
* Expand Calculator (incl. monthly expenses)
| Property Taxes |
$
|
| H.O.A. / Maintenance |
$
|
| Property Insurance |
$
|
| Total Monthly Payment | $20,941 |
Demographic Data For Zip 28714
|
Occupancy Types |
|
Transportation to Work |
Source is provided by local and state governments and municipalities and is subject to change without notice, and is not guaranteed to be up to date or accurate.
Property Listing Information
A Courtesy Listing Provided By Mountain Air Realty
81 Stoney Falls Loop, Burnsville NC is a 1449 ft2 . This is for $795,000. This has 3 bedrooms, 3 baths, and was built in 2003.
 Based on information submitted to the MLS GRID as of 2026-08-13 11:52:48 EST. All data is
obtained from various sources and may not have been verified by broker or MLS GRID. Supplied
Open House Information is subject to change without notice. All information should be independently
reviewed and verified for accuracy. Properties may or may not be listed by the office/agent
presenting the information. Some IDX listings have been excluded from this website.
Properties displayed may be listed or sold by various participants in the MLS.
Click here for more information
Based on information submitted to the MLS GRID as of 2026-08-13 11:52:48 EST. All data is
obtained from various sources and may not have been verified by broker or MLS GRID. Supplied
Open House Information is subject to change without notice. All information should be independently
reviewed and verified for accuracy. Properties may or may not be listed by the office/agent
presenting the information. Some IDX listings have been excluded from this website.
Properties displayed may be listed or sold by various participants in the MLS.
Click here for more information
Neither Yates Realty nor any listing broker shall be responsible for any typographical errors, misinformation, or misprints, and they shall be held totally harmless from any damages arising from reliance upon this data. This data is provided exclusively for consumers' personal, non-commercial use and may not be used for any purpose other than to identify prospective properties they may be interested in purchasing.
Share


