

56 Spring House Drive, Burnsville NC
- 6 Bed
- 7 Bath
- 1926 ft2
- 3.2 ac
For Sale $1,798,000
Remarks:
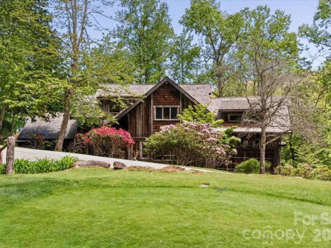
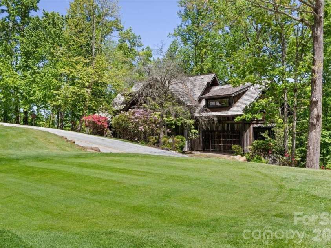
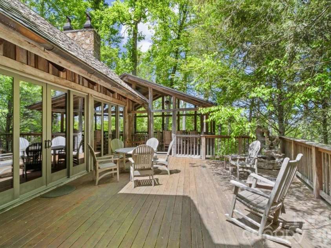
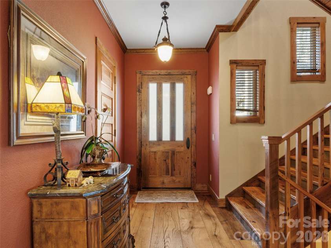
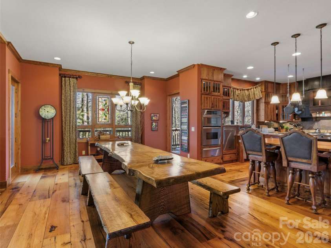
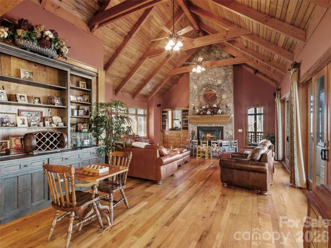
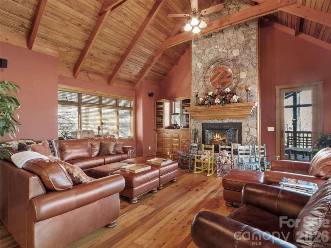
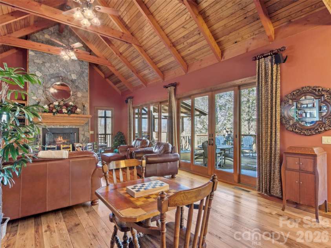
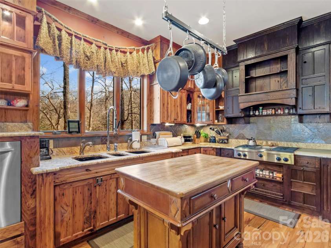
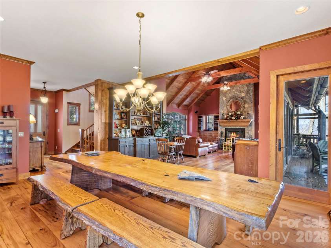
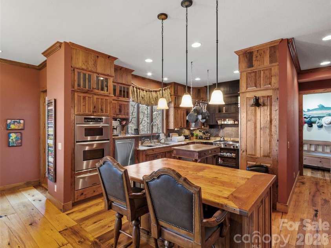
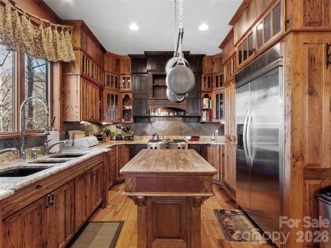
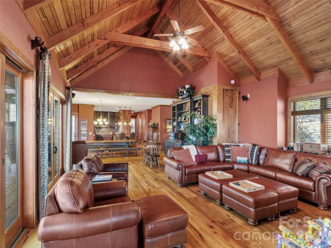
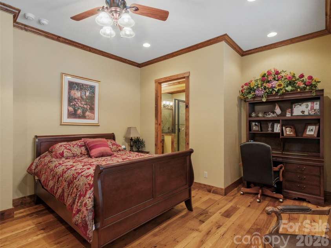
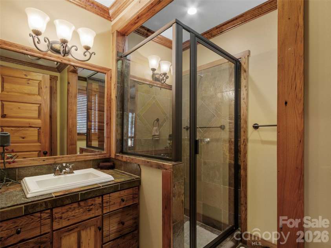
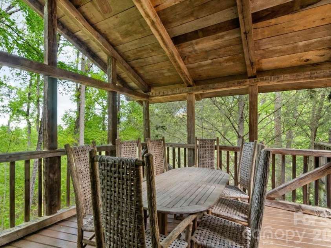
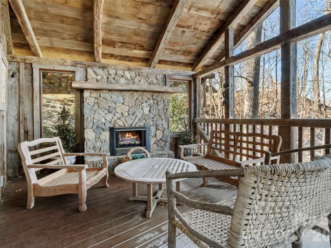
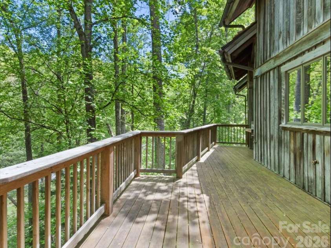
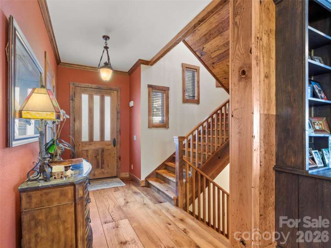
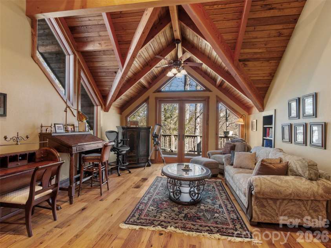
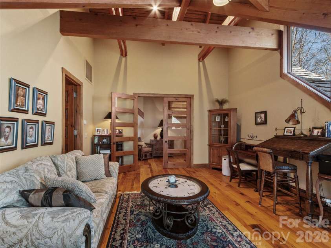
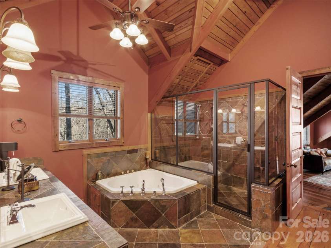
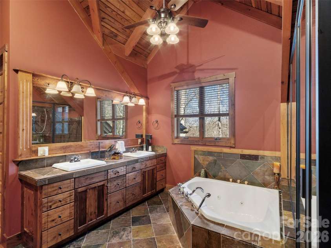
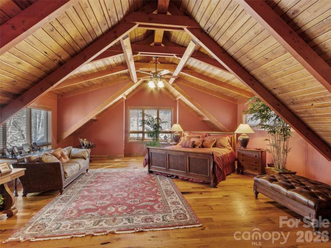
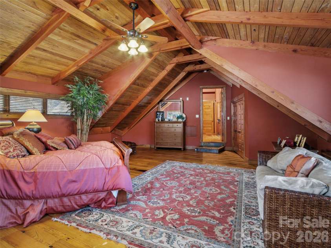
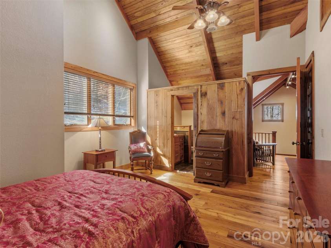
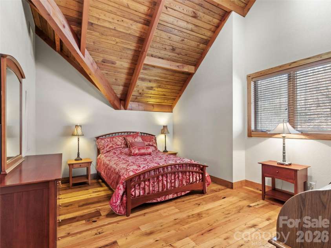
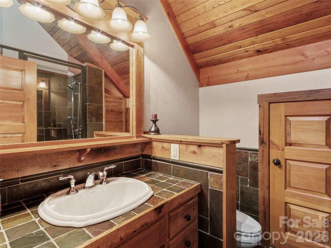
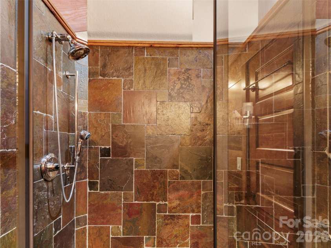
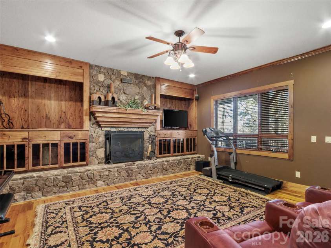
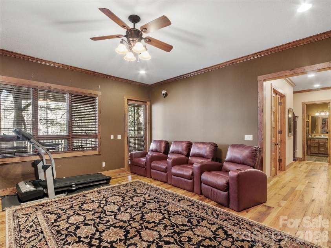
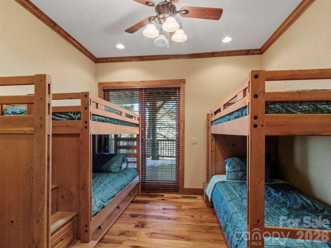
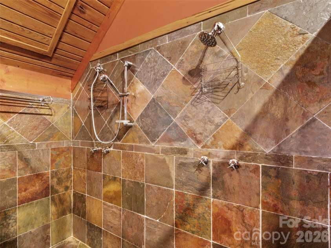
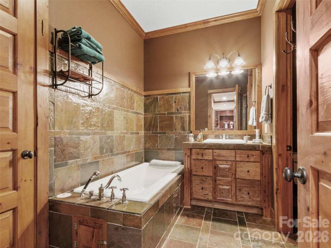
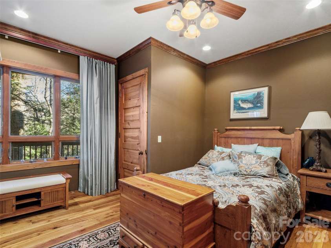
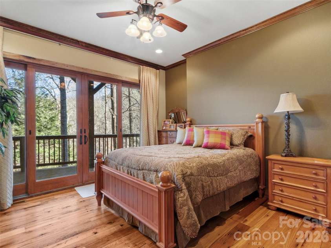
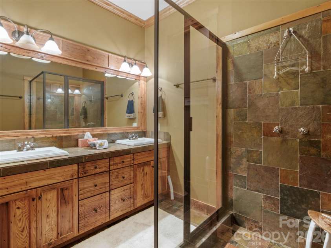
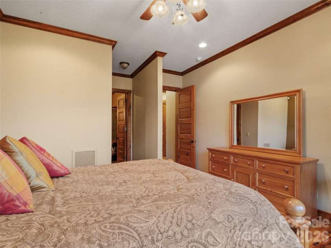
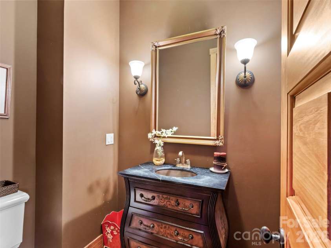
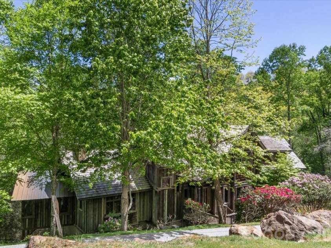
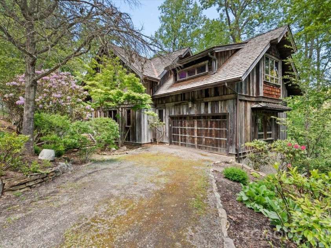
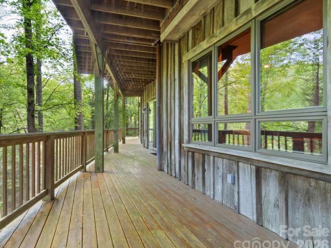
Nestled in the bucolic Mountain Air Country Club community on Spring House Drive, this custom-designed mountain estate provides a spacious, luxury home on a large, forested property. The exterior features reclaimed barnwood and a cedar shake roof. The interior provides more than 5,500 square feet of classic, mountain elegance for family gathering and entertaining. Rich woodwork is everywhere, including the cathedral ceilings in the great room and the upstairs bedrooms. There are custom, wood mantles over stone fireplaces, handcrafted accents, and mixed hardwood floors throughout. The open floor plan main living area flows seamlessly from a great stone fireplace to the spacious dining area, featuring a unique table that seats 14, and on into a chef's kitchen with abundant custom cabinetry and thoughtfully designed conveniences at every turn. Outdoor decks are accessible on all three levels and provide over 2400 square feet of space to relax, entertain, and enjoy the mountain beauty and the sound of the stream running along the property. The expansive main-level deck includes a seating area around a cozy gas-log fireplace for year-round enjoyment. The private primary suite on the upper level includes a bonus room that is currently used as an office/den. Additional guest suites include one on the main floor, and 2/3 on the lower floor, each with direct outside deck access plus a common gathering room with a stone fireplace. There is a spacious, two-car garage and abundant guest parking. This home offers a generator and a central alarm system. The entire property is approximately 3.24 acres, including the original lots 106 & 107 and the adjoining lot 108, to provide enhanced privacy and the potential to enhance long-range mountain views. Furniture and furnishings are included, except for the seller's personal items. A list of exceptions to be provided.
Interior Features:
Breakfast Bar, Built-in Features, Entrance Foyer, Garden Tub, Kitchen Island, Open Floorplan, Pantry, Split Bedroom, Storage, Walk-In Closet(s)
General Information:
| List Price: | $1,798,000 |
| Status: | For Sale |
| Bedrooms: | 6 |
| Type: | Single Family Residence |
| Approx Sq. Ft.: | 1926 sqft |
| Parking: | Driveway, Attached Garage |
| MLS Number: | CAR4376620 |
| Subdivision: | Mountain Air |
| Style: | Rustic |
| Bathrooms: | 7 |
| Year Built: | 2002 |
| Sewer Type: | Public Sewer |
Assigned Schools:
| Elementary: | Blue Ridge |
| Middle: | Cane River |
| High: | Mountain Heritage |

Lane Yates
704-232-7238
Broker In Charge
Price & Sales History
| Date | Event | Price | $/SQFT |
| 07-21-2026 | Price Decrease | $1,798,000-10.01% | $934 |
| 07-09-2026 | Listed | $1,998,000 | $1,038 |
| 09-08-2025 | Listed | $217,000 | $113 |
Nearby Schools
These schools are only nearby your property search, you must confirm exact assigned schools.
| School Name | Distance | Grades | Rating |
| Bald Creek Elementary | 5 miles | KG-05 | 10 |
| Burnsville Elementary | 6 miles | KG-05 | 5 |
| Clearmont Elementary | 7 miles | KG-05 | 8 |
| Bee Log Elementary | 8 miles | KG-05 | 7 |
| Micaville Elementary | 8 miles | KG-05 | 9 |
| South Toe Elementary | 9 miles | KG-05 | 9 |
Source is provided by local and state governments and municipalities and is subject to change without notice, and is not guaranteed to be up to date or accurate.
Properties For Sale Nearby
Mileage is an estimation calculated from the property results address of your search. Driving time will vary from location to location.
| Street Address | Distance | Status | List Price | Days on Market |
| 56 Spring House Drive, Burnsville NC | 0 mi | $1,798,000 | days | |
| Apple Brandy Way, Burnsville NC | 0.1 mi | $1,200,000 | days | |
| 80 Stoney Falls Loop, Burnsville NC | 0.1 mi | $435,000 | days | |
| 10 Stoney Falls Loop, Burnsville NC | 0.1 mi | $375,000 | days | |
| 30 Apple Brandy Way, Burnsville NC | 0.1 mi | $1,650,000 | days | |
| 115 Stoney Falls Loop, Burnsville NC | 0.1 mi | $647,500 | days |
Sold Properties Nearby
Mileage is an estimation calculated from the property results address of your search. Driving time will vary from location to location.
| Street Address | Distance | Property Type | Sold Price | Property Details |
Commute Distance & Time

Powered by Google Maps
Mortgage Calculator
$
%
%
| Down Payment Amount | $990,000 |
| Mortgage Amount | $3,960,000 |
| Monthly Payment (Principal & Interest Only) | $19,480 |
* Expand Calculator (incl. monthly expenses)
| Property Taxes |
$
|
| H.O.A. / Maintenance |
$
|
| Property Insurance |
$
|
| Total Monthly Payment | $20,941 |
Demographic Data For Zip 28714
|
Occupancy Types |
|
Transportation to Work |
Source is provided by local and state governments and municipalities and is subject to change without notice, and is not guaranteed to be up to date or accurate.
Property Listing Information
A Courtesy Listing Provided By Mountain Air Realty
56 Spring House Drive, Burnsville NC is a 1926 ft2 on a 3.240 acres Appraisal lot. This is for $1,798,000. This has 6 bedrooms, 7 baths, and was built in 2002.
 Based on information submitted to the MLS GRID as of 2026-07-09 09:20:36 EST. All data is
obtained from various sources and may not have been verified by broker or MLS GRID. Supplied
Open House Information is subject to change without notice. All information should be independently
reviewed and verified for accuracy. Properties may or may not be listed by the office/agent
presenting the information. Some IDX listings have been excluded from this website.
Properties displayed may be listed or sold by various participants in the MLS.
Click here for more information
Based on information submitted to the MLS GRID as of 2026-07-09 09:20:36 EST. All data is
obtained from various sources and may not have been verified by broker or MLS GRID. Supplied
Open House Information is subject to change without notice. All information should be independently
reviewed and verified for accuracy. Properties may or may not be listed by the office/agent
presenting the information. Some IDX listings have been excluded from this website.
Properties displayed may be listed or sold by various participants in the MLS.
Click here for more information
Neither Yates Realty nor any listing broker shall be responsible for any typographical errors, misinformation, or misprints, and they shall be held totally harmless from any damages arising from reliance upon this data. This data is provided exclusively for consumers' personal, non-commercial use and may not be used for any purpose other than to identify prospective properties they may be interested in purchasing.
Share


