


7518 Meadowgate Lane, Marvin NC
- 6 Bed
- 6 Bath
- 1949 ft2
- 0.4 ac
For Sale $1,220,000
Remarks:
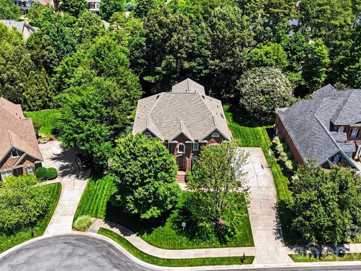
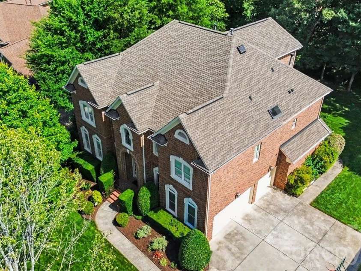
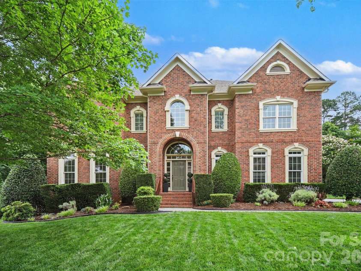
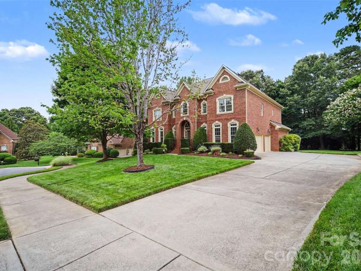
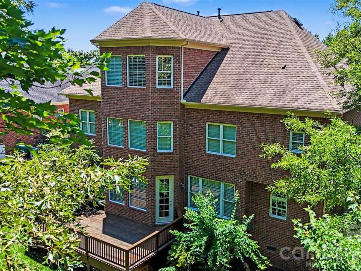
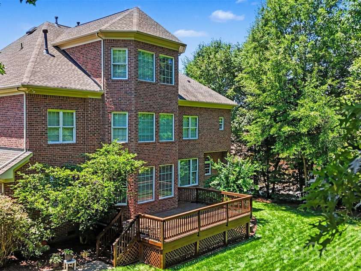
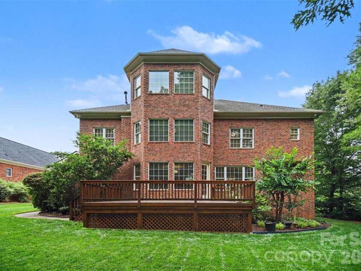
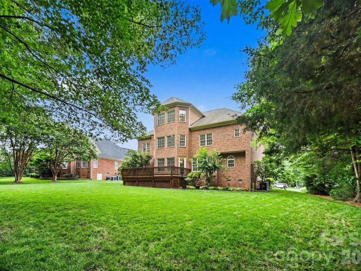
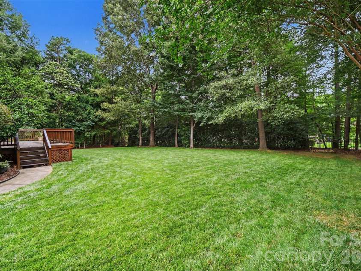
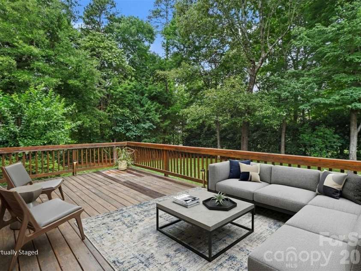
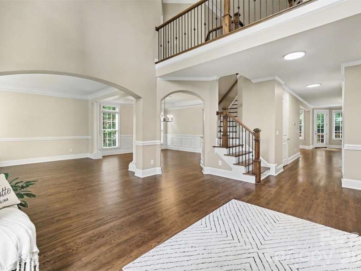
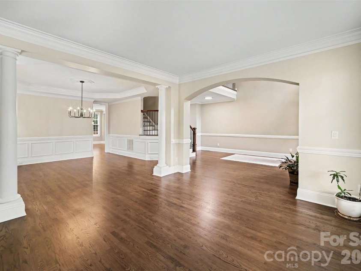
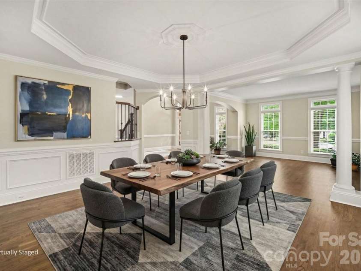
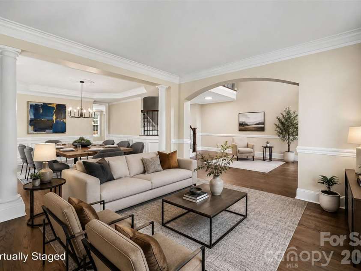
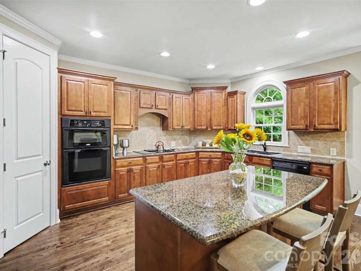
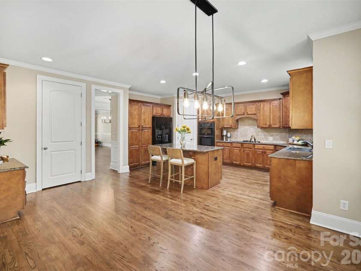
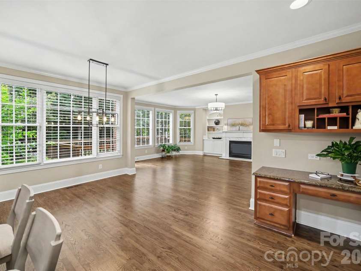
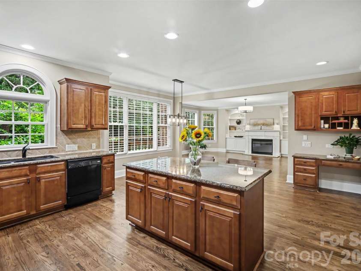
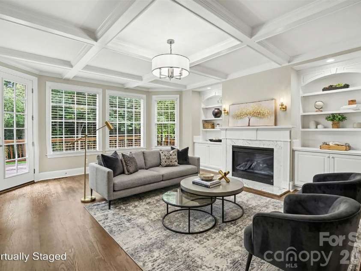
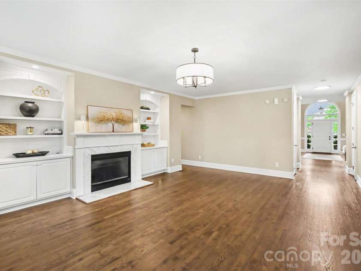
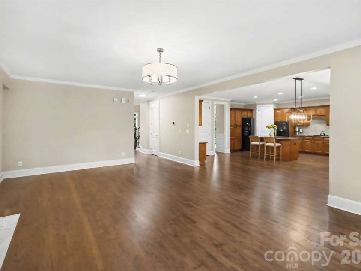
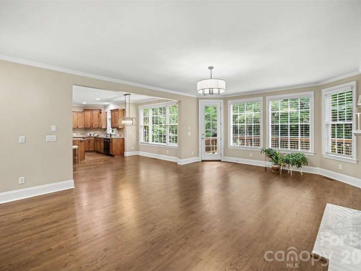
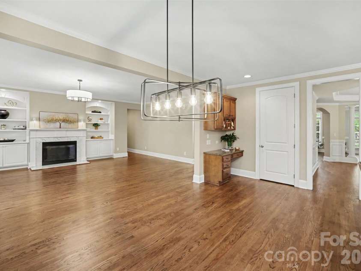
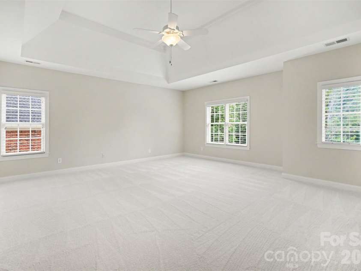
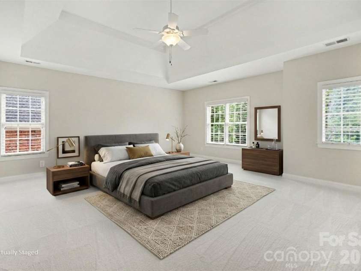
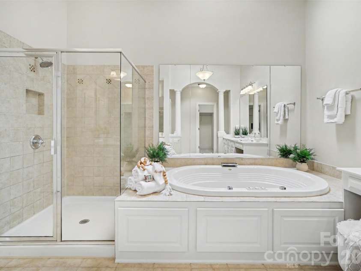
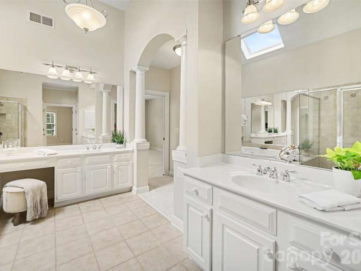
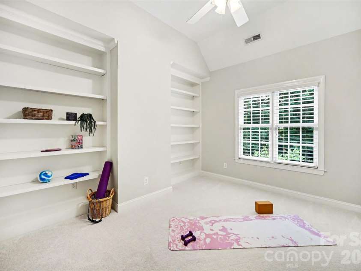
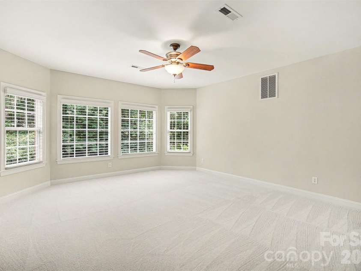
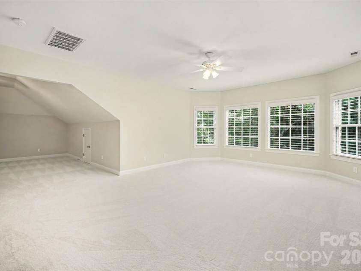
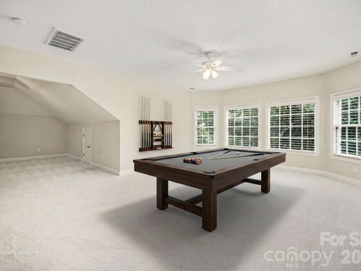
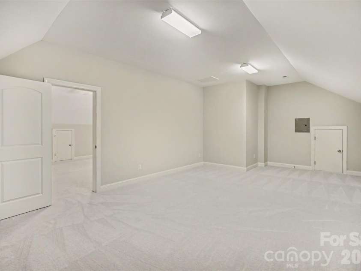
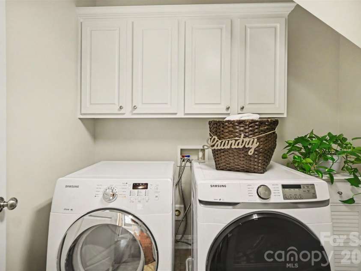
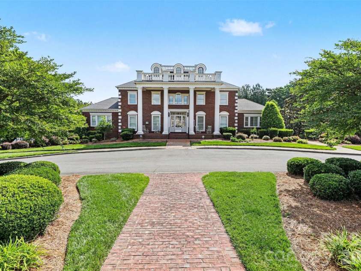
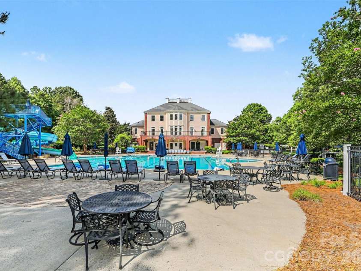
Stunning Estate home located in the highly sought-after Weddington Chase community w/in the prestigious Marvin Ridge School district. Offering over 5300 square feet of beautifully designed living space, this exceptional home truly has it all. The spacious open floor plan is enhanced by hardwood floors throughout the main level along w/ two levels of hardwood staircases highlighted w/ decorative black iron railings. The home boasts a gourmet kitchen that opens to the great room, ideal for entertaining. A Guest suite is conveniently located on the main level with an en-suite bathroom. On the second floor enter thru double doors into the Luxurious Primary Suite designed w/ a deep trey ceiling. The primary bath en-suite showcases a spa tub, tiled shower, dual sink/counter space, dual closets and a retreat that could be used as an extra oversized closet, office, or workout room. The spa like primary bath features a skylight that fills the space w/ natural light. The expansive third-floor recreation area offers endless possibilities for a media/theater room, pool table, ping pong area, playroom, or additional guest retreat complete w/ a full bath. The impressive Full Brick home also features a three car garage w/ storage space, long driveway, irrigation system, & is perfectly situated on a private cul-de-sac lot. New carpet with upgraded pad, Roof 2020, Newer HVAC, Anderson Windows, 2 solar fans in attic, vapor barrier replaced, outside trim painted 2025. Residents of Weddington Chase enjoy upscale resort-style amenities including an outdoor pool, clubhouse w/ fitness center, social gathering and meeting spaces, three tennis courts, basketball court, volleyball court, playground, recreation areas, scenic trails around the neighborhood ponds, sidewalks, and streetlights throughout the community. Conveniently located near Publix, shopping, dining, and everyday conveniences, this home combines luxury living w/ an unbeatable location.
Exterior Features:
In-Ground Irrigation
Interior Features:
Attic Finished, Attic Walk In, Garden Tub, Kitchen Island, Open Floorplan, Pantry, Walk-In Closet(s), Whirlpool
General Information:
| List Price: | $1,220,000 |
| Status: | For Sale |
| Bedrooms: | 6 |
| Type: | Single Family Residence |
| Approx Sq. Ft.: | 1949 sqft |
| Parking: | Attached Garage, Garage Door Opener |
| MLS Number: | CAR4385632 |
| Subdivision: | Weddington Chase |
| Style: | Traditional, Transitional |
| Bathrooms: | 6 |
| Lot Description: | Cul-De-Sac, Orchard(s), Wooded |
| Year Built: | 2005 |
| Sewer Type: | County Sewer |
Assigned Schools:
| Elementary: | Rea View |
| Middle: | Marvin Ridge |
| High: | Marvin Ridge |

Lane Yates
704-232-7238
Broker In Charge
Price & Sales History
| Date | Event | Price | $/SQFT |
| 09-15-2025 | Under Contract | $300,000-3.23% | $154 |
| 08-21-2025 | Listed | $310,000 | $160 |
Nearby Schools
These schools are only nearby your property search, you must confirm exact assigned schools.
| School Name | Distance | Grades | Rating |
| Rea View Elementary | 2 miles | KG-05 | 10 |
| Sandy Ridge Elementary School | 3 miles | PK-05 | 10 |
| Kensington Elementary School | 3 miles | KG-05 | 9 |
| Polo Ridge Elementary | 5 miles | KG-05 | 10 |
| Wesley Chapel Elementary School | 5 miles | KG-05 | 10 |
| Antioch Elementary | 5 miles | KG-05 | 10 |
Source is provided by local and state governments and municipalities and is subject to change without notice, and is not guaranteed to be up to date or accurate.
Properties For Sale Nearby
Mileage is an estimation calculated from the property results address of your search. Driving time will vary from location to location.
| Street Address | Distance | Status | List Price | Days on Market |
| 7518 Meadowgate Lane, Marvin NC | 0 mi | $1,220,000 | days | |
| 7513 Meadowgate Lane, Waxhaw NC | 0.1 mi | $998,000 | days | |
| 2110 Highland Forest Drive, Marvin NC | 0.1 mi | $1,250,000 | days | |
| 2304 Highland Forest Drive, Waxhaw NC | 0.2 mi | $1,375,000 | days | |
| 7300 Stonehaven Drive, Waxhaw NC | 0.2 mi | $1,145,000 | days | |
| 2216 Highland Forest Drive, Marvin NC | 0.2 mi | $1,295,000 | days |
Sold Properties Nearby
Mileage is an estimation calculated from the property results address of your search. Driving time will vary from location to location.
| Street Address | Distance | Property Type | Sold Price | Property Details |
Commute Distance & Time

Powered by Google Maps
Mortgage Calculator
$
%
%
| Down Payment Amount | $990,000 |
| Mortgage Amount | $3,960,000 |
| Monthly Payment (Principal & Interest Only) | $19,480 |
* Expand Calculator (incl. monthly expenses)
| Property Taxes |
$
|
| H.O.A. / Maintenance |
$
|
| Property Insurance |
$
|
| Total Monthly Payment | $20,941 |
Demographic Data For Zip 28173
|
Occupancy Types |
|
Transportation to Work |
Source is provided by local and state governments and municipalities and is subject to change without notice, and is not guaranteed to be up to date or accurate.
Property Listing Information
A Courtesy Listing Provided By Parker Realty Home & Land LLC
7518 Meadowgate Lane, Marvin NC is a 1949 ft2 on a 0.402 acres lot. This is for $1,220,000. This has 6 bedrooms, 6 baths, and was built in 2005.
 Based on information submitted to the MLS GRID as of 2026-06-24 09:55:58 EST. All data is
obtained from various sources and may not have been verified by broker or MLS GRID. Supplied
Open House Information is subject to change without notice. All information should be independently
reviewed and verified for accuracy. Properties may or may not be listed by the office/agent
presenting the information. Some IDX listings have been excluded from this website.
Properties displayed may be listed or sold by various participants in the MLS.
Click here for more information
Based on information submitted to the MLS GRID as of 2026-06-24 09:55:58 EST. All data is
obtained from various sources and may not have been verified by broker or MLS GRID. Supplied
Open House Information is subject to change without notice. All information should be independently
reviewed and verified for accuracy. Properties may or may not be listed by the office/agent
presenting the information. Some IDX listings have been excluded from this website.
Properties displayed may be listed or sold by various participants in the MLS.
Click here for more information
Neither Yates Realty nor any listing broker shall be responsible for any typographical errors, misinformation, or misprints, and they shall be held totally harmless from any damages arising from reliance upon this data. This data is provided exclusively for consumers' personal, non-commercial use and may not be used for any purpose other than to identify prospective properties they may be interested in purchasing.
Share


