




2309 Highland Forest Drive, Waxhaw NC
- 7 Bed
- 6 Bath
- 2010 ft2
- 0.4 ac
For Sale $1,185,000
Remarks:
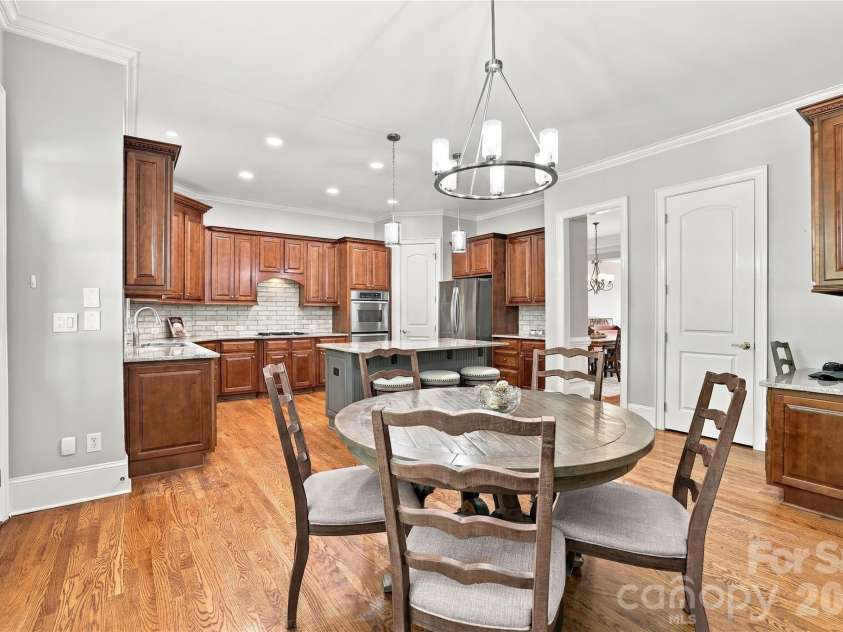
There’s a lot to get excited about with this full-brick Weddington Chase home, situated at the end of a quiet cul-de-sac street with no through traffic. With more than 5,400 square feet, 7 bedrooms, 5.5 bathrooms, three finished levels, a .4-acre homesite, a large, fenced backyard and a wooded backdrop it’s an impressive amount of house along with something equally valuable—room to live the way they want. That sense of space begins the moment you step inside. The stunning two-story foyer makes an immediate impression with its sweeping circular staircase, hardwood floors and architectural details that set the stage for the rest of the home. The main level offers the kind of space and flow that makes entertaining easy, whether it’s a holiday dinner, a large gathering or a casual evening with friends. Large living and dining rooms provide plenty of room for a crowd while the spacious great room, breakfast area and kitchen flow together naturally. The kitchen is one an entertainer will appreciate, with a large center island for gathering, serving and additional prep space, custom granite countertops, extensive cabinetry, stainless steel appliances, a gas cooktop, double wall ovens, and two pantries. With so much room to gather and an easy connection between the kitchen, breakfast area and great room, guests can move comfortably from one space to another. The three-story floor plan opens up all kinds of possibilities. There’s space for a home office without sacrificing a bedroom, main level bedroom suite for guests to have privacy, options for multigenerational living, plus an entire third level that can be used as a private suite for a live-in au pair or caregiver, recreation, hobbies, media, or whatever a household needs it to be. This is flexible living at its best. Outside, the setting is another major reason to love this home. A covered patio creates a comfortable spot for outdoor dining and entertaining, while the large, fenced backyard with fire pit provides plenty of room for play, pets, gardening. Beyond the yard, mature trees add privacy. Along with everything this home offers in space, setting and lifestyle, there have also been substantial recent updates to some of its most important systems and components. The roof, first-floor gas furnace, third-floor heat pump and crawl space vapor barrier were all replaced in 2024. A new water heater expansion tank followed in December 2025 along with electrical upgrades in January 2026 and a new second-floor air conditioner in August 2026. The dishwasher was replaced in late 2023. Home was pressure washed and windows cleaned in October 2026. Back door was replaced in September 2026. And then there’s Weddington Chase itself. This is a community where the amenities genuinely become part of everyday life with a clubhouse, fitness center, community pool with slide, tennis and basketball courts, sand volleyball, playground, walking trails and a scenic pond. Whether it’s an afternoon at the pool, a morning workout, a tennis match or an evening walk, there are plenty of ways to take advantage of everything the community offers. Flock security at both community entrances provides an additional security measure. All of this comes in a sought-after Union County location convenient to highly regarded schools, shopping and dining. With substantial living space, terrific entertaining possibilities, a large, private backyard and an amenity-rich community, 2309 Highland Forest Drive brings together so much of what makes a home a great place to live.
Exterior Features:
Fire Pit, In-Ground Irrigation
Interior Features:
Attic Finished, Built-in Features, Cable Prewire, Entrance Foyer, Kitchen Island, Open Floorplan, Pantry, Walk-In Closet(s), Walk-In Pantry
General Information:
| List Price: | $1,185,000 |
| Status: | For Sale |
| Bedrooms: | 7 |
| Type: | Single Family Residence |
| Approx Sq. Ft.: | 2010 sqft |
| Parking: | Attached Garage, Garage Door Opener, Garage Faces Side |
| MLS Number: | CAR4430428 |
| Subdivision: | Weddington Chase |
| Style: | Transitional |
| Bathrooms: | 6 |
| Lot Description: | Cul-De-Sac, Wooded |
| Year Built: | 2004 |
| Sewer Type: | County Sewer |
Assigned Schools:
| Elementary: | Rea View |
| Middle: | Marvin Ridge |
| High: | Marvin Ridge |

Lane Yates
704-232-7238
Broker In Charge
Price & Sales History
| Date | Event | Price | $/SQFT |
| 10-08-2026 | Listed | $1,185,000 | $590 |
| 01-16-2026 | Listed | $337,990 | $169 |
Nearby Schools
These schools are only nearby your property search, you must confirm exact assigned schools.
| School Name | Distance | Grades | Rating |
| Rea View Elementary | 2 miles | KG-05 | 10 |
| Sandy Ridge Elementary School | 3 miles | PK-05 | 10 |
| Kensington Elementary School | 3 miles | KG-05 | 9 |
| Polo Ridge Elementary | 5 miles | KG-05 | 10 |
| Wesley Chapel Elementary School | 5 miles | KG-05 | 10 |
| Elon Park Elementary | 6 miles | KG-05 | 10 |
Source is provided by local and state governments and municipalities and is subject to change without notice, and is not guaranteed to be up to date or accurate.
Properties For Sale Nearby
Mileage is an estimation calculated from the property results address of your search. Driving time will vary from location to location.
| Street Address | Distance | Status | List Price | Days on Market |
| 2309 Highland Forest Drive, Waxhaw NC | 0 mi | $1,185,000 | days | |
| 2304 Highland Forest Drive, Waxhaw NC | 0.1 mi | $1,375,000 | days | |
| 7513 Meadowgate Lane, Waxhaw NC | 0.1 mi | $998,000 | days | |
| 2216 Highland Forest Drive, Marvin NC | 0.1 mi | $1,295,000 | days | |
| 7518 Meadowgate Lane, Marvin NC | 0.1 mi | $1,220,000 | days | |
| 2110 Highland Forest Drive, Marvin NC | 0.2 mi | $1,250,000 | days |
Sold Properties Nearby
Mileage is an estimation calculated from the property results address of your search. Driving time will vary from location to location.
| Street Address | Distance | Property Type | Sold Price | Property Details |
Commute Distance & Time

Powered by Google Maps
Mortgage Calculator
$
%
%
| Down Payment Amount | $990,000 |
| Mortgage Amount | $3,960,000 |
| Monthly Payment (Principal & Interest Only) | $19,480 |
* Expand Calculator (incl. monthly expenses)
| Property Taxes |
$
|
| H.O.A. / Maintenance |
$
|
| Property Insurance |
$
|
| Total Monthly Payment | $20,941 |
Demographic Data For Zip 28173
|
Occupancy Types |
|
Transportation to Work |
Source is provided by local and state governments and municipalities and is subject to change without notice, and is not guaranteed to be up to date or accurate.
Property Listing Information
A Courtesy Listing Provided By Coldwell Banker Realty
2309 Highland Forest Drive, Waxhaw NC is a 2010 ft2 on a 0.400 acres lot. This is for $1,185,000. This has 7 bedrooms, 6 baths, and was built in 2004.
 Based on information submitted to the MLS GRID as of 2026-10-08 15:21:04 EST. All data is
obtained from various sources and may not have been verified by broker or MLS GRID. Supplied
Open House Information is subject to change without notice. All information should be independently
reviewed and verified for accuracy. Properties may or may not be listed by the office/agent
presenting the information. Some IDX listings have been excluded from this website.
Properties displayed may be listed or sold by various participants in the MLS.
Click here for more information
Based on information submitted to the MLS GRID as of 2026-10-08 15:21:04 EST. All data is
obtained from various sources and may not have been verified by broker or MLS GRID. Supplied
Open House Information is subject to change without notice. All information should be independently
reviewed and verified for accuracy. Properties may or may not be listed by the office/agent
presenting the information. Some IDX listings have been excluded from this website.
Properties displayed may be listed or sold by various participants in the MLS.
Click here for more information
Neither Yates Realty nor any listing broker shall be responsible for any typographical errors, misinformation, or misprints, and they shall be held totally harmless from any damages arising from reliance upon this data. This data is provided exclusively for consumers' personal, non-commercial use and may not be used for any purpose other than to identify prospective properties they may be interested in purchasing.
Share


