

612 Holt Lane, Asheville NC
- 6 Bed
- 5 Bath
- 3078 ft2
- 0.8 ac
For Sale $1,875,000
Remarks:
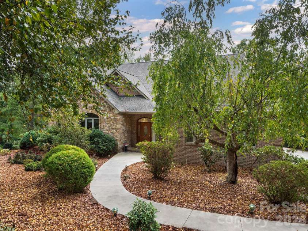
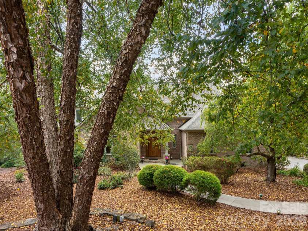
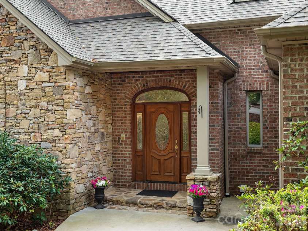
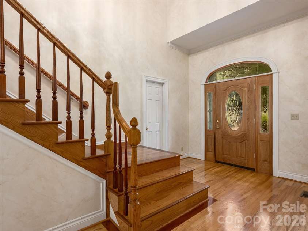
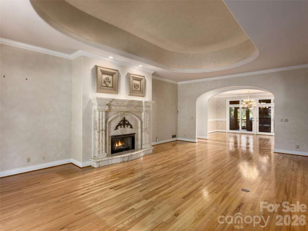
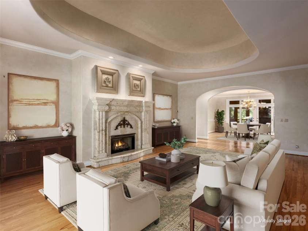
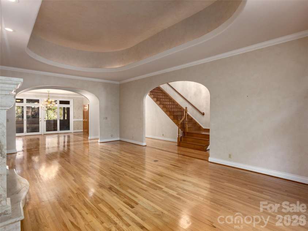
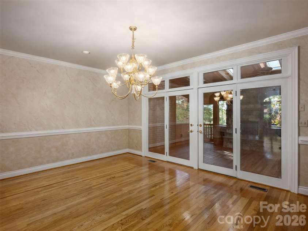
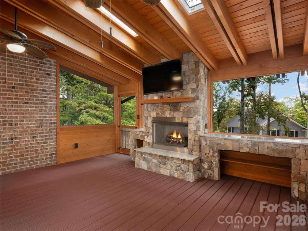
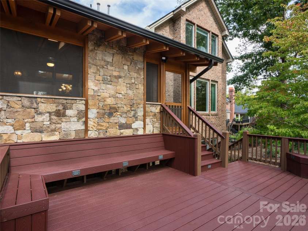
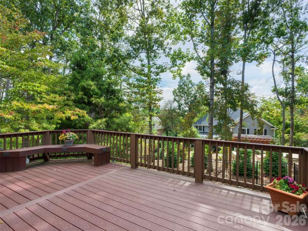
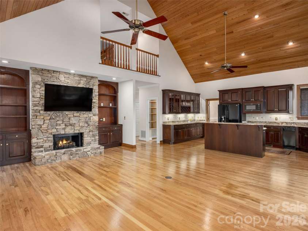
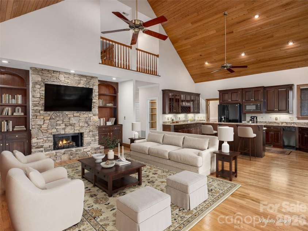
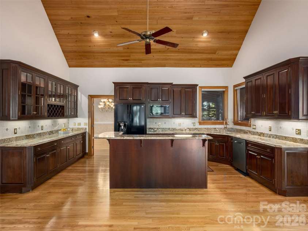
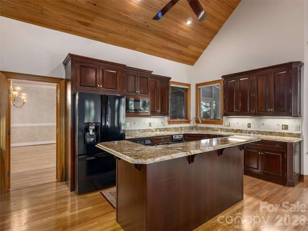
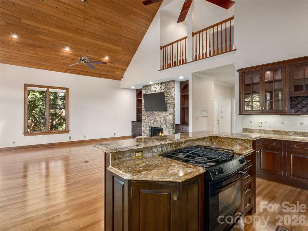
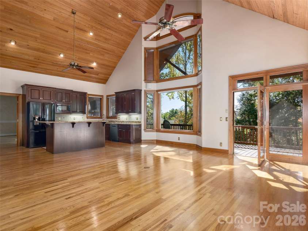
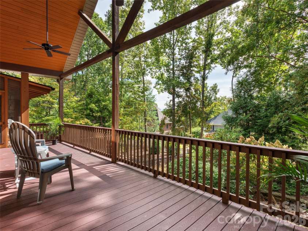
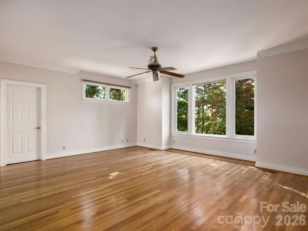
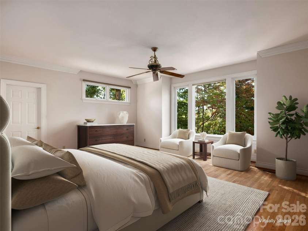
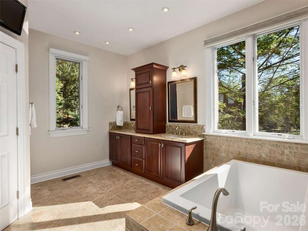
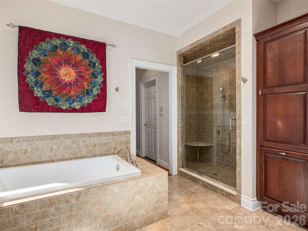
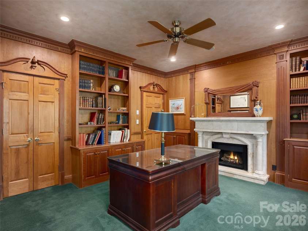
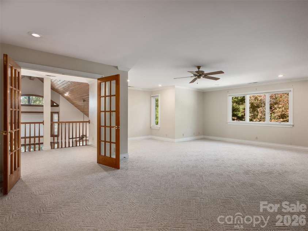
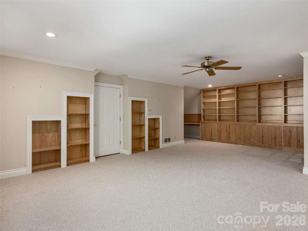
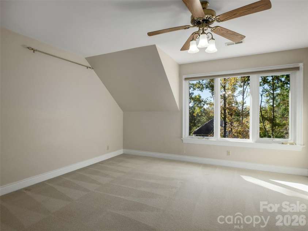
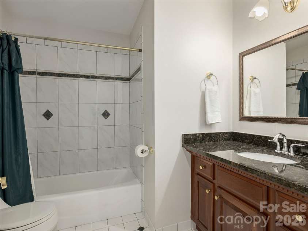
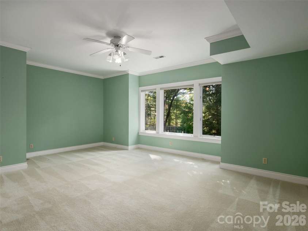
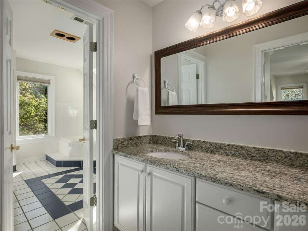
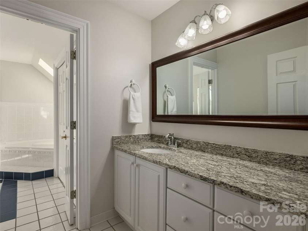
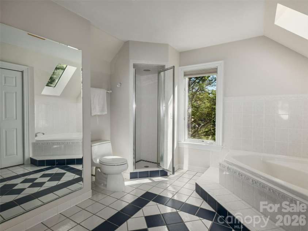
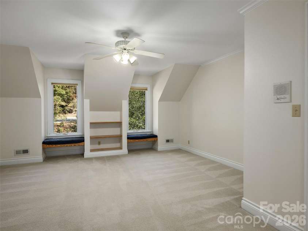
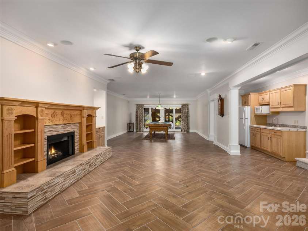
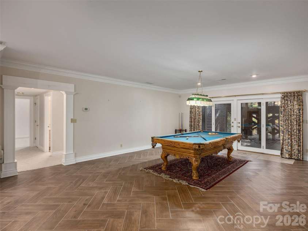
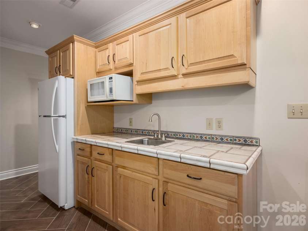
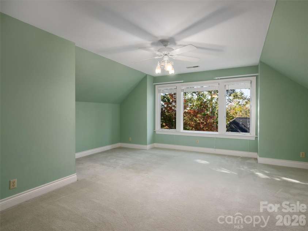
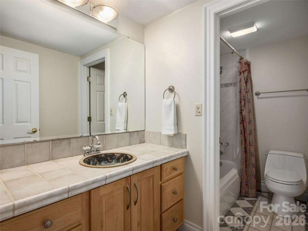
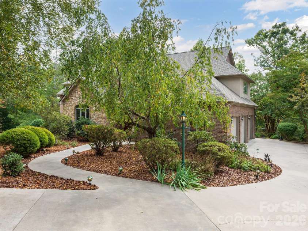
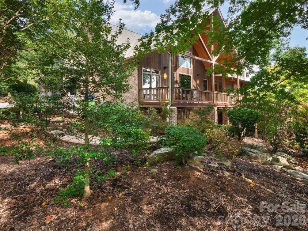
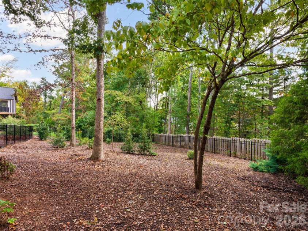
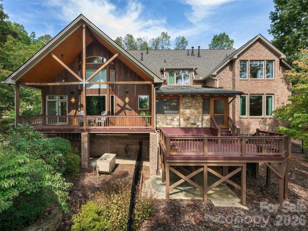
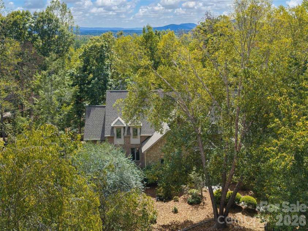
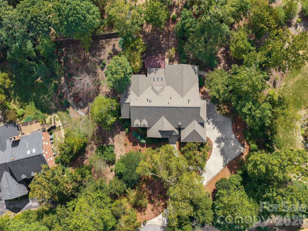
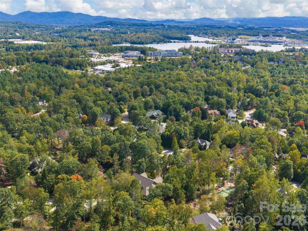
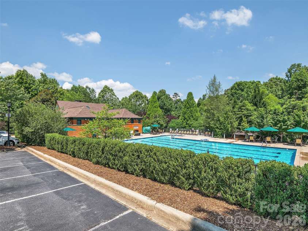
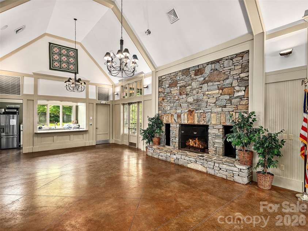
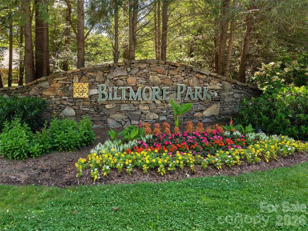
Showcasing timeless character and grand architectural scale, this gracious Biltmore Park home features elegant rounded walls, a stately living room with a grand fireplace and custom ceiling, a formal dining room, and a spacious family room that seamlessly opens to a covered, multi-level deck. Main-level living is made effortless with the primary bedroom on the main floor alongside a private office or den. Enjoy incredible warmth across five fireplaces throughout the home, including one on the delightful covered enclosed porch overlooking a level yard with a fenced area. The upper level offers three spacious bedrooms, two baths, and another large family room, while the basement delivers exceptional versatility with a tiled rec room, wet bar, two additional bedrooms, a shared baths, and extensive unfinished storage. Added perks: all-brick and stone construction, main level laundry room, radiant floors, power generator, and a rare three-car garage. Outside, mature landscaping complement stone walls and low-maintenance areas on a largely level, oversized lot. Ideal proximity to TC Roberson schools, the clubhouse and community pool, and three miles of scenic trails just a stone’s throw away. Venture a little further to enjoy ever popular Town Square amenities: boutique shops, upscale dining, outdoor cafés, premium fitness venues, recurring community events, and even a seasonal farmer’s market. Blending enduring quality, classic features, and sprawling space, this impressive home on a quiet cul-de-sac presents an incredible opportunity in an unbeatable location.
Interior Features:
Breakfast Bar, Built-in Features, Cable Prewire, Kitchen Island, Open Floorplan, Pantry, Storage, Walk-In Closet(s), Walk-In Pantry
General Information:
| List Price: | $1,875,000 |
| Status: | For Sale |
| Bedrooms: | 6 |
| Type: | Single Family Residence |
| Approx Sq. Ft.: | 3078 sqft |
| Parking: | Attached Garage, Garage Faces Side |
| MLS Number: | CAR4438039 |
| Subdivision: | Biltmore Park |
| Style: | Transitional |
| Bathrooms: | 5 |
| Lot Description: | Cul-De-Sac, Level, Private, Wooded |
| Year Built: | 1997 |
| Sewer Type: | Public Sewer |
Assigned Schools:
| Elementary: | Estes/Koontz |
| Middle: | Valley Springs |
| High: | T.C. Roberson |

Lane Yates
704-232-7238
Broker In Charge
Price & Sales History
| Date | Event | Price | $/SQFT |
| 10-27-2026 | Listed | $1,875,000 | $610 |
Nearby Schools
These schools are only nearby your property search, you must confirm exact assigned schools.
| School Name | Distance | Grades | Rating |
| William W Estes Elementary | 0 miles | KG-05 | 8 |
| Invest Collegiate (Buncombe) | 4 miles | KG-06 | 8 |
| Oakley Elementary | 5 miles | KG-05 | 4 |
| Glenn C Marlow Elementary | 6 miles | KG-05 | 10 |
| Hall Fletcher Elementary | 6 miles | PK-05 | 2 |
| Fletcher Elementary | 6 miles | KG-05 | 9 |
Source is provided by local and state governments and municipalities and is subject to change without notice, and is not guaranteed to be up to date or accurate.
Properties For Sale Nearby
Mileage is an estimation calculated from the property results address of your search. Driving time will vary from location to location.
| Street Address | Distance | Status | List Price | Days on Market |
| 612 Holt Lane, Asheville NC | 0 mi | $1,875,000 | days | |
| 701 Baneberry Court, Asheville NC | 0.1 mi | $2,354,999 | days | |
| 1637 Olmsted Drive, Asheville NC | 0.3 mi | $2,250,000 | days | |
| 306 Red Fox Circle, Asheville NC | 0.3 mi | $1,295,000 | days | |
| 1126 Burnside Drive, Asheville NC | 0.3 mi | $1,200,000 | days | |
| 1606 Olmsted Drive, Asheville NC | 0.4 mi | $1,650,000 | days |
Sold Properties Nearby
Mileage is an estimation calculated from the property results address of your search. Driving time will vary from location to location.
| Street Address | Distance | Property Type | Sold Price | Property Details |
Commute Distance & Time

Powered by Google Maps
Mortgage Calculator
$
%
%
| Down Payment Amount | $990,000 |
| Mortgage Amount | $3,960,000 |
| Monthly Payment (Principal & Interest Only) | $19,480 |
* Expand Calculator (incl. monthly expenses)
| Property Taxes |
$
|
| H.O.A. / Maintenance |
$
|
| Property Insurance |
$
|
| Total Monthly Payment | $20,941 |
Demographic Data For Zip 28803
|
Occupancy Types |
|
Transportation to Work |
Source is provided by local and state governments and municipalities and is subject to change without notice, and is not guaranteed to be up to date or accurate.
Property Listing Information
A Courtesy Listing Provided By Howard Hanna Beverly-Hanks Asheville-Biltmore Park
612 Holt Lane, Asheville NC is a 3078 ft2 on a 0.810 acres lot. This is for $1,875,000. This has 6 bedrooms, 5 baths, and was built in 1997.
 Based on information submitted to the MLS GRID as of 2026-10-27 13:10:49 EST. All data is
obtained from various sources and may not have been verified by broker or MLS GRID. Supplied
Open House Information is subject to change without notice. All information should be independently
reviewed and verified for accuracy. Properties may or may not be listed by the office/agent
presenting the information. Some IDX listings have been excluded from this website.
Properties displayed may be listed or sold by various participants in the MLS.
Click here for more information
Neither Yates Realty nor any listing broker shall be responsible for any typographical errors, misinformation, or misprints, and they shall be held totally harmless from any damages arising from reliance upon this data. This data is provided exclusively for consumers' personal, non-commercial use and may not be used for any purpose other than to identify prospective properties they may be interested in purchasing.
Share


