

5719 Ballinard Lane, Charlotte NC
- 3 Bed
- 3 Bath
- 1882 ft2
- 0.1 ac
For Sale $945,000
Remarks:
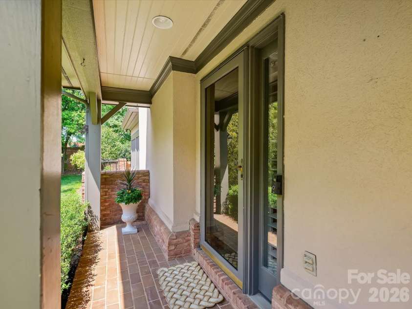
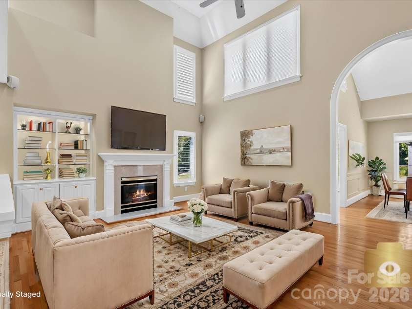
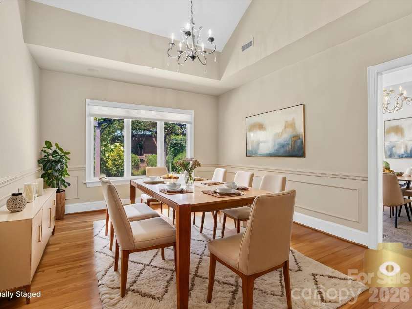
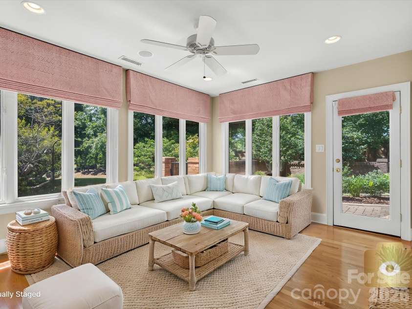
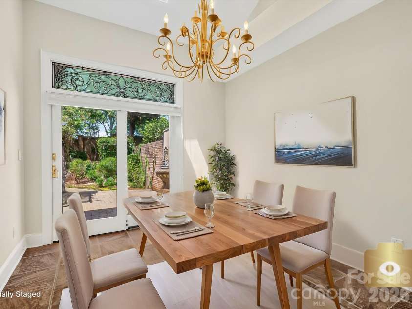
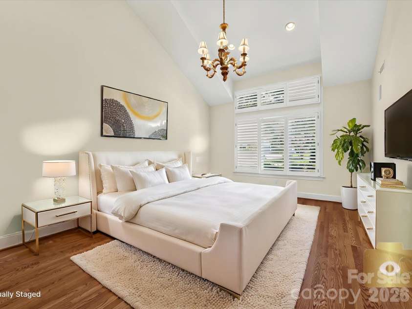
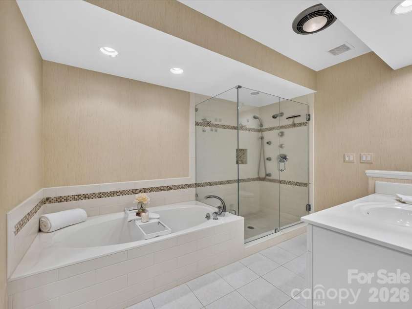
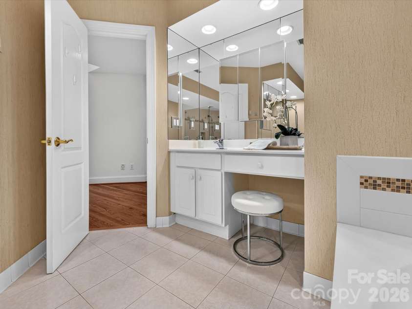
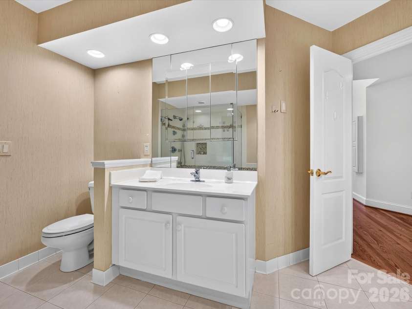
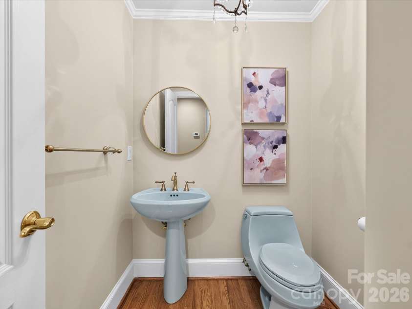
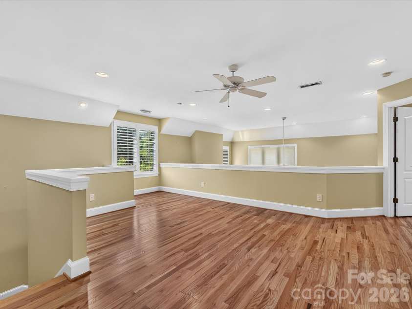
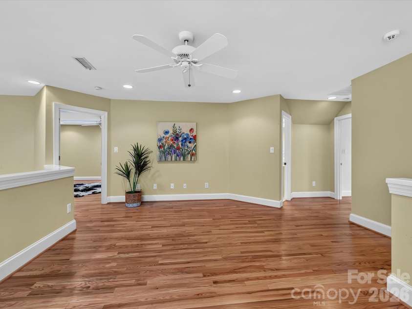
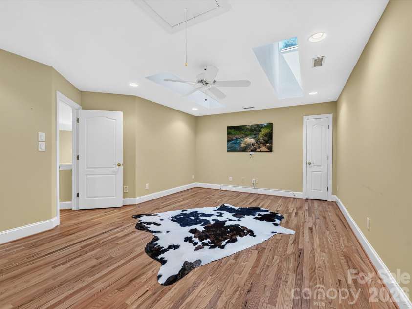
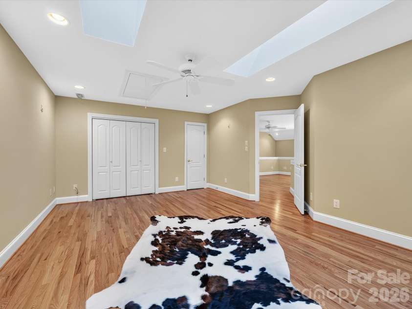
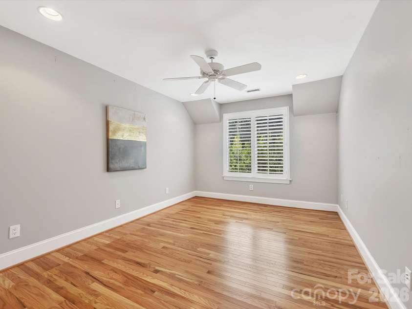
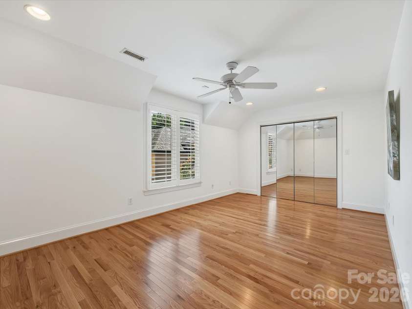
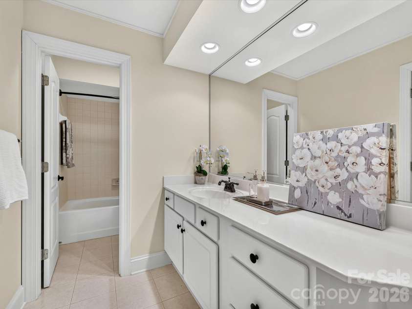
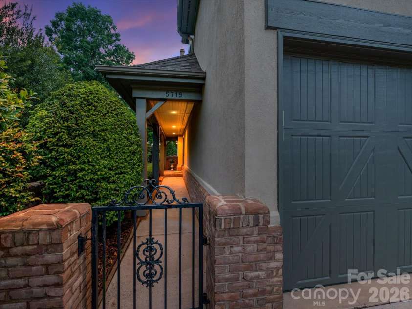
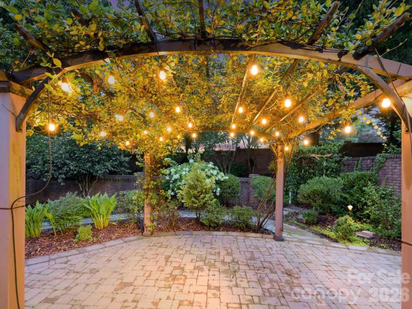
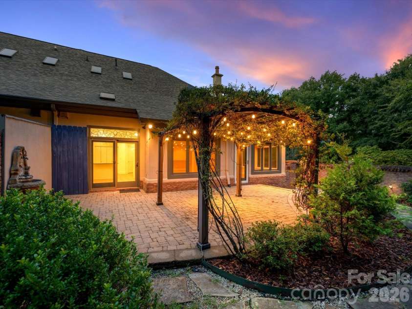
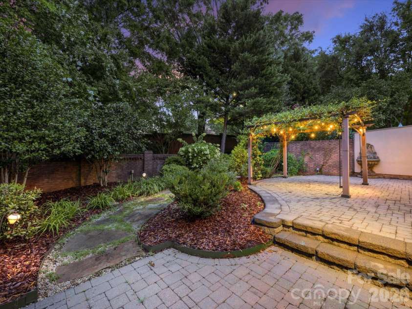
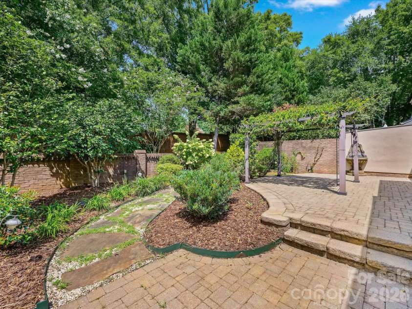
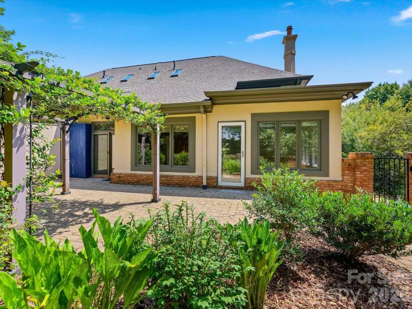
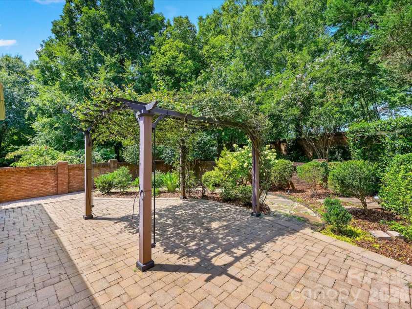
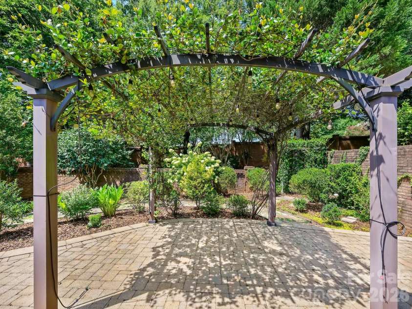
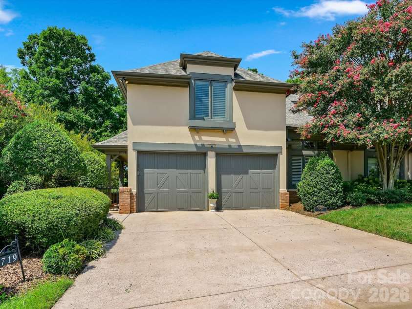
READY TO HAVE IT ALL! Welcome to an exceptional luxury townhome in the highly sought-after Carriage Homes at Keswick in Piper Glen-- where elegant living, refined finishes, and effortless convenience come together in a premier country club setting. From the moment you enter, the dramatic two-story Great Room makes a striking impression, featuring a beautiful marble gas fireplace, custom built-in cabinetry, and soaring windows that fill the space with natural light. The Great Room flows seamlessly into the elegant Dining Room and inviting Sunroom, creating an ideal setting for both sophisticated entertaining and relaxed everyday living. The beautifully updated Chef's Kitchen is designed for both style and function, showcasing custom white cabinetry, new stainless steel ovens, granite countertops, a custom marble backsplash, breakfast bar, and spacious pantry. The vaulted Breakfast Area, accented by skylights opens directly to a private Charleston inspired courtyard retreat. A brick terrace, professionally landscaped planting beds, landscape lighting and charming pergola create a spectacular outdoor setting for morning coffee, intimate gatherings, or alfresco entertaining. The main-level Primary Suite offers a luxurious private retreat with a vaulted ceiling, generous dressing areas, and a beautifully updated spa-inspired marble bath. Enjoy a Jacuzzi soaking tub, expansive frameless- glass shower, and a dedicated makeup area- all designed to provide a true sense of indulgence. Upstairs, a versatile Loft/Den provides additional living or work-from-home space, complemented by two spacious secondary Bedrooms and a convenient Bonus Room with storage and skylights. The Bonus Rooms offers exceptional flexibility as a home office, fitness studio, hobby space, or private retreat. Additional highlights include plantation shutters, beautiful hardwood floors throughout, exceptional storage, landscaping lighting, and meticulous care both inside and out. Ideally located near Piper Glen Country Club, Starbucks, Trader Joe's, shopping, dining and the Four Mile Creek Greenway. this distinctive residence delivers a rate combination of luxury, privacy, convenience, and a country club lifestyle without sacrificing space, character, or sophistication. Welcome home to refined living at its finest!
Interior Features:
Attic Stairs Pulldown, Breakfast Bar, Built-in Features, Entrance Foyer, Open Floorplan, Pantry, Walk-In Closet(s), Whirlpool
General Information:
| List Price: | $945,000 |
| Status: | For Sale |
| Bedrooms: | 3 |
| Type: | Townhouse |
| Approx Sq. Ft.: | 1882 sqft |
| Parking: | Driveway, Attached Garage, Garage Faces Front, Garage Shop, Keypad Entry |
| MLS Number: | CAR4400247 |
| Subdivision: | Piper Glen |
| Bathrooms: | 3 |
| Lot Description: | End Unit |
| Year Built: | 1997 |
| Sewer Type: | Public Sewer |
Assigned Schools:
| Elementary: | McAlpine |
| Middle: | South Charlotte |
| High: | Ballantyne Ridge |

Lane Yates
704-232-7238
Broker In Charge
Price & Sales History
| Date | Event | Price | $/SQFT |
| 08-20-2026 | Listed | $945,000 | $503 |
| 11-27-2025 | Price Increase | $320,000+6.67% | $171 |
| 11-10-2025 | Listed | $300,000 | $160 |
Nearby Schools
These schools are only nearby your property search, you must confirm exact assigned schools.
| School Name | Distance | Grades | Rating |
| Endhaven Elementary | 1 miles | PK-05 | 9 |
| Olde Providence Elementary | 2 miles | KG-05 | 9 |
| Hawk Ridge Elementary | 2 miles | KG-05 | 10 |
| Polo Ridge Elementary | 2 miles | KG-05 | 10 |
| Providence Spring Elementary | 3 miles | KG-05 | 10 |
| Smithfield Elementary | 3 miles | PK-05 | 8 |
Source is provided by local and state governments and municipalities and is subject to change without notice, and is not guaranteed to be up to date or accurate.
Properties For Sale Nearby
Mileage is an estimation calculated from the property results address of your search. Driving time will vary from location to location.
| Street Address | Distance | Status | List Price | Days on Market |
| 5719 Ballinard Lane, Charlotte NC | 0 mi | $945,000 | days | |
| 6405 Mitchell Hollow Road, Charlotte NC | 0.1 mi | $2,300,000 | days | |
| 5613 Fairway View Drive, Charlotte NC | 0.2 mi | $1,050,000 | days | |
| 6312 Mitchell Hollow Road, Charlotte NC | 0.2 mi | $2,199,000 | days | |
| 6812 Linkside Court, Charlotte NC | 0.4 mi | $1,348,000 | days | |
| 6241 Glynmoor Lakes Drive, Charlotte NC | 0.4 mi | $1,795,000 | days |
Sold Properties Nearby
Mileage is an estimation calculated from the property results address of your search. Driving time will vary from location to location.
| Street Address | Distance | Property Type | Sold Price | Property Details |
Commute Distance & Time

Powered by Google Maps
Mortgage Calculator
$
%
%
| Down Payment Amount | $990,000 |
| Mortgage Amount | $3,960,000 |
| Monthly Payment (Principal & Interest Only) | $19,480 |
* Expand Calculator (incl. monthly expenses)
| Property Taxes |
$
|
| H.O.A. / Maintenance |
$
|
| Property Insurance |
$
|
| Total Monthly Payment | $20,941 |
Demographic Data For Zip 28277
|
Occupancy Types |
|
Transportation to Work |
Source is provided by local and state governments and municipalities and is subject to change without notice, and is not guaranteed to be up to date or accurate.
Property Listing Information
A Courtesy Listing Provided By Howard Hanna Allen Tate SouthPark
5719 Ballinard Lane, Charlotte NC is a 1882 ft2 on a 0.100 acres lot. This is for $945,000. This has 3 bedrooms, 3 baths, and was built in 1997.
 Based on information submitted to the MLS GRID as of 2026-08-20 06:30:17 EST. All data is
obtained from various sources and may not have been verified by broker or MLS GRID. Supplied
Open House Information is subject to change without notice. All information should be independently
reviewed and verified for accuracy. Properties may or may not be listed by the office/agent
presenting the information. Some IDX listings have been excluded from this website.
Properties displayed may be listed or sold by various participants in the MLS.
Click here for more information
Based on information submitted to the MLS GRID as of 2026-08-20 06:30:17 EST. All data is
obtained from various sources and may not have been verified by broker or MLS GRID. Supplied
Open House Information is subject to change without notice. All information should be independently
reviewed and verified for accuracy. Properties may or may not be listed by the office/agent
presenting the information. Some IDX listings have been excluded from this website.
Properties displayed may be listed or sold by various participants in the MLS.
Click here for more information
Neither Yates Realty nor any listing broker shall be responsible for any typographical errors, misinformation, or misprints, and they shall be held totally harmless from any damages arising from reliance upon this data. This data is provided exclusively for consumers' personal, non-commercial use and may not be used for any purpose other than to identify prospective properties they may be interested in purchasing.
Share


