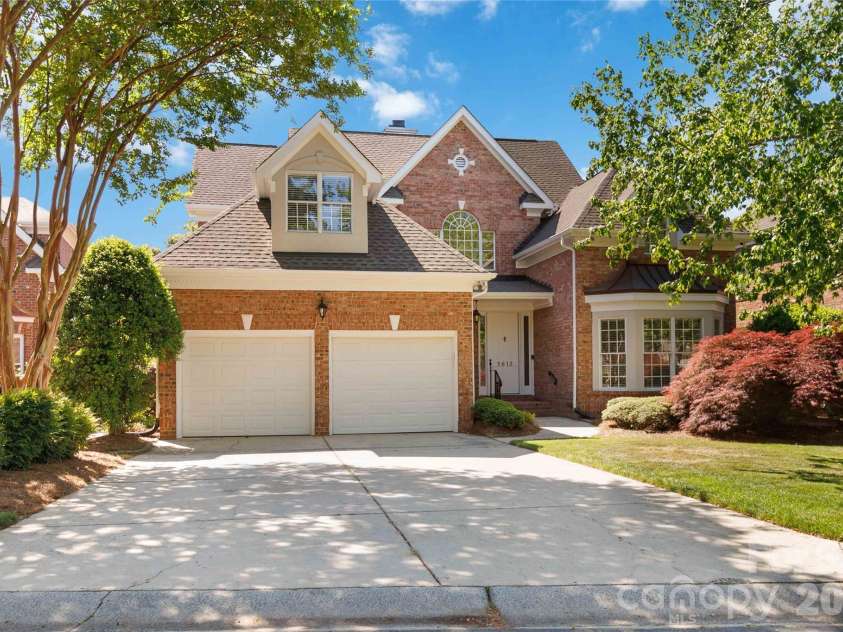
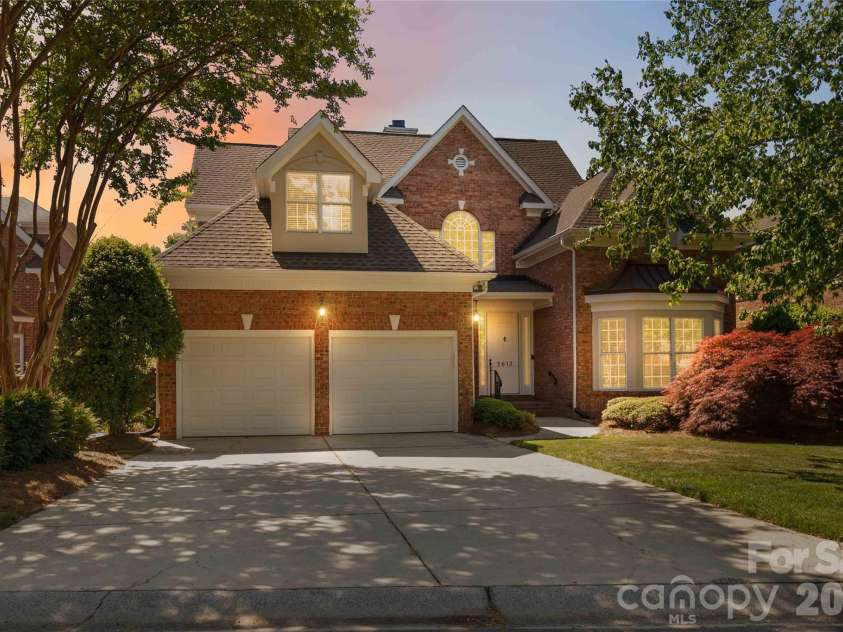
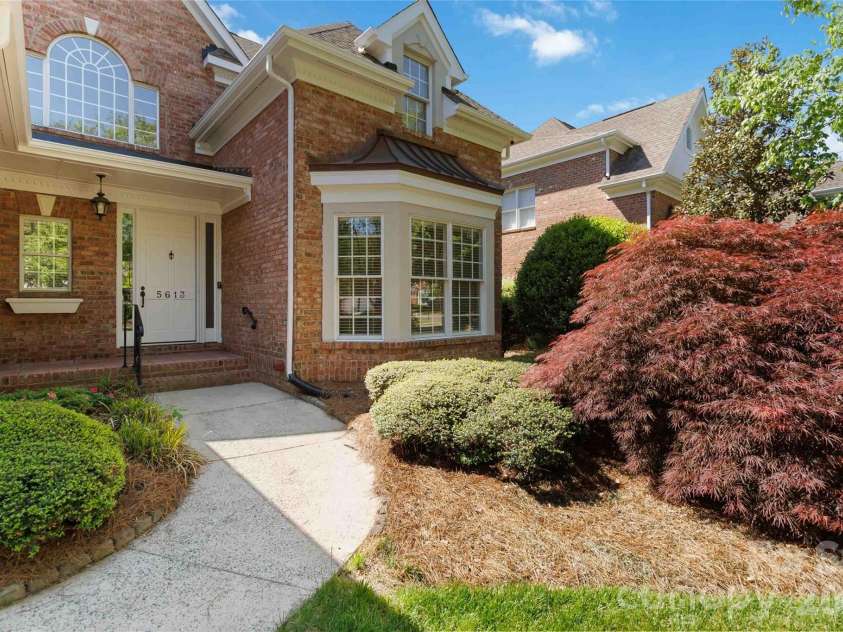












5613 Fairway View Drive, Charlotte NC
- 4 Bed
- 3 Bath
- 1712 ft2
- 0.2 ac
For Sale $1,050,000
Remarks:
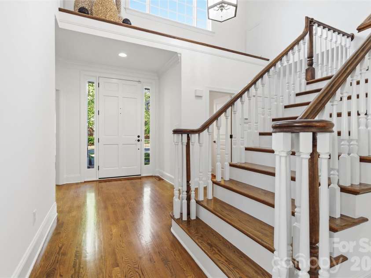
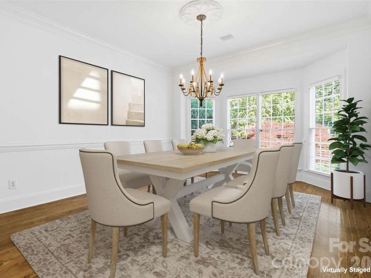
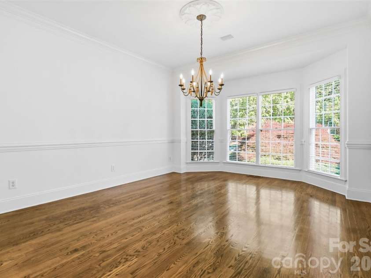
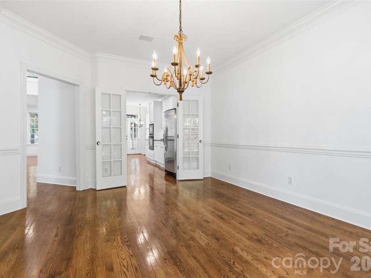
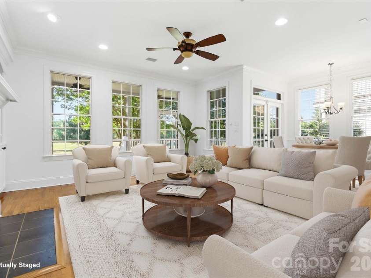
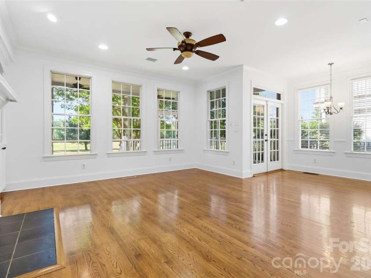
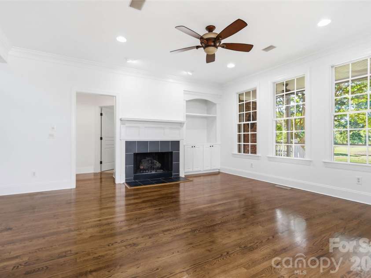
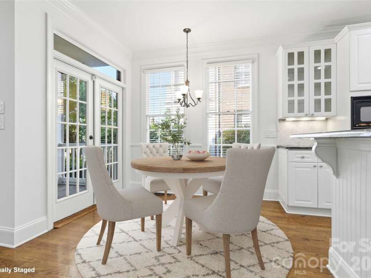
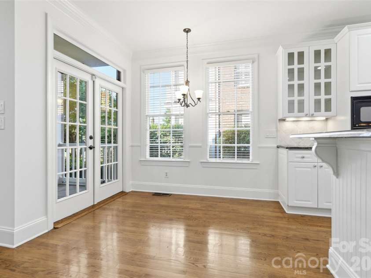
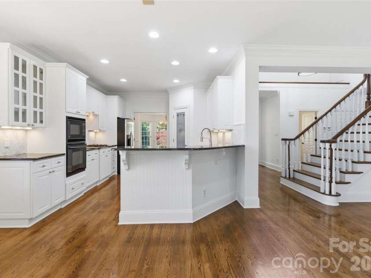
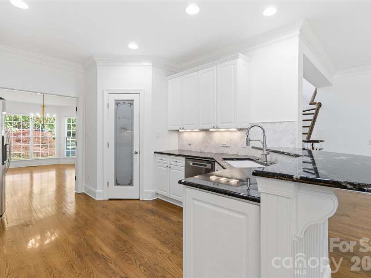
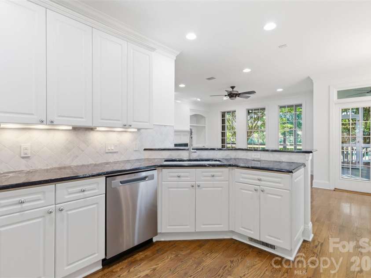
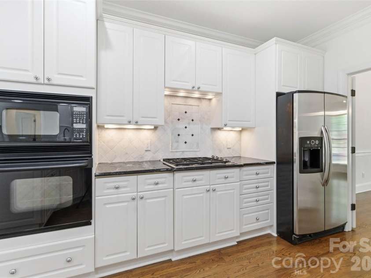
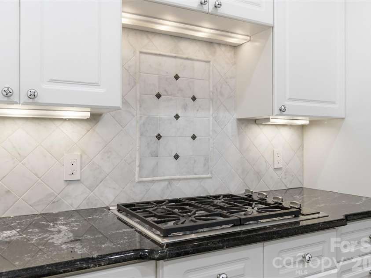
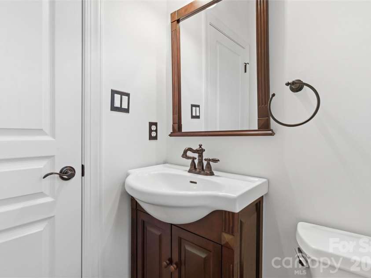
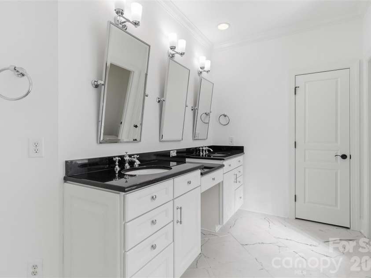
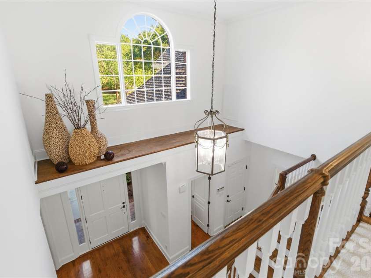
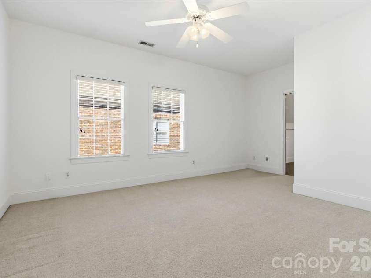
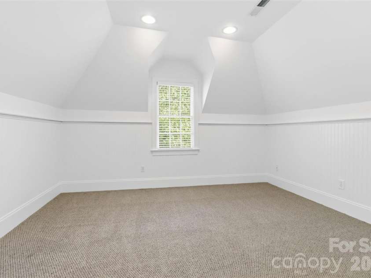
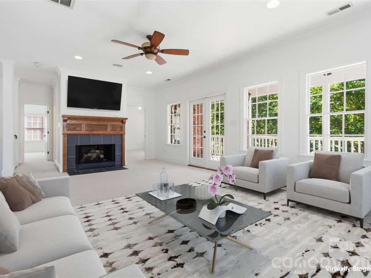
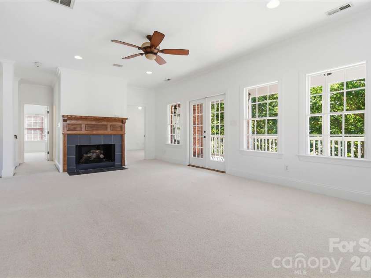
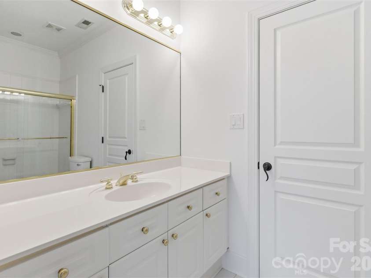
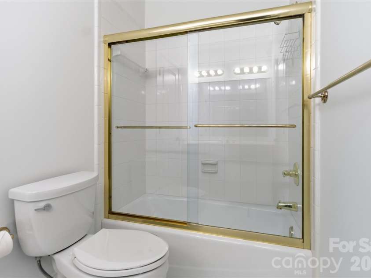
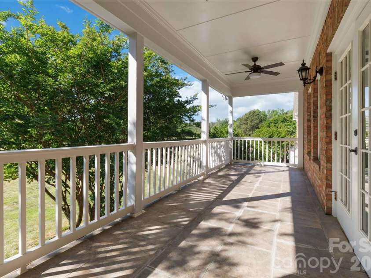
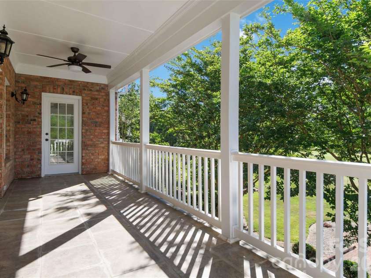
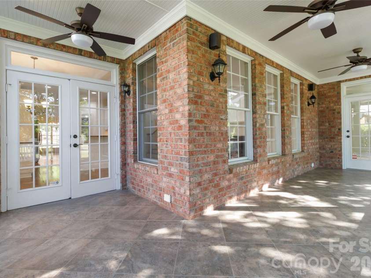
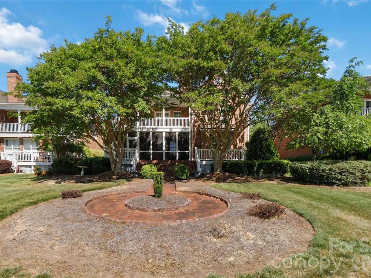
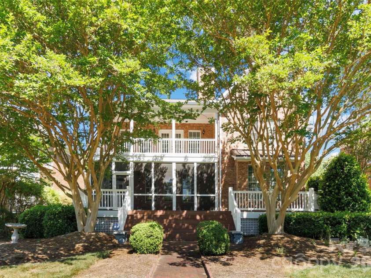
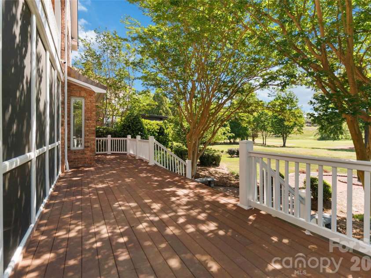
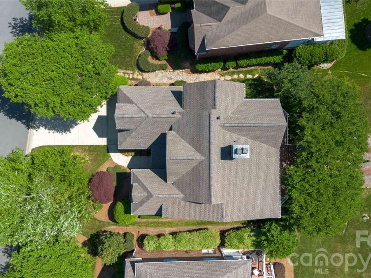
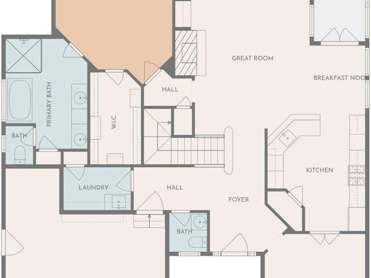
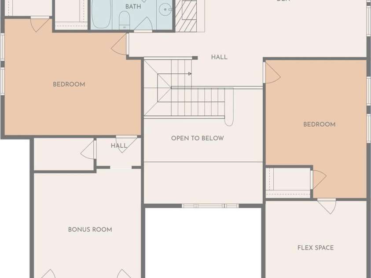
Perfectly positioned on the prestigious Piper Glen Golf Course, this exceptional residence offers a rare blend of breathtaking views and effortless luxury living. Inside, a thoughtfully designed floor plan showcases a refined sense of scale, flow, and livability. Hardwood flooring spans through most of the main living areas, where a formal dining room, inviting great room, and a well-appointed chef’s kitchen flow seamlessly into a light-filled breakfast nook. The primary suite on main offers a serene, private retreat, complemented by a spa-inspired bath with a freestanding soaking tub and frameless glass shower. Fireplaces on both the main and upper levels enhance the home’s character and warmth. Upstairs, three spacious bedrooms, an oversized den and flex space offer versatile living options. The home features an expansive deck with sweeping golf course views, a covered second-floor veranda, and a main level screened porch for year-round enjoyment. HOA-covered lawn care allows for a low-maintenance lifestyle. This is golf course living at its finest—where luxury, comfort, and spectacular views come together effortlessly. Minutes away from Four Mile Creek Greenway, Piper Glen shops, Trader Joe’s, Stonecrest at Piper Glen and much more. Easy access to I-485. Optional membership to TPC Piper Glen provides access to golf and club amenities. For membership information contact TPC Piper Glen (704)846-1212.
Exterior Features:
Lawn Maintenance
Interior Features:
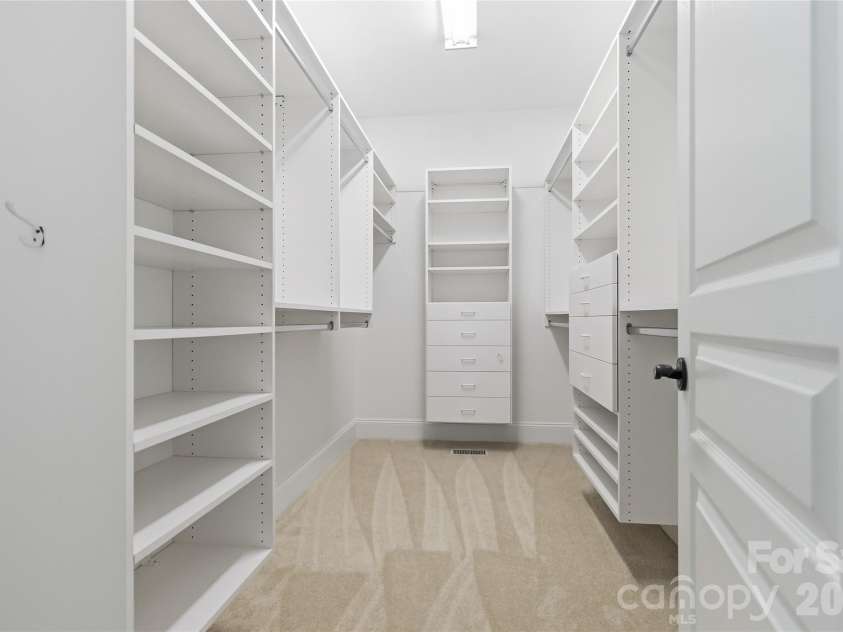
Walk-In Closet(s)
General Information:
| List Price: | $1,050,000 |
| Status: | For Sale |
| Bedrooms: | 4 |
| Type: | Single Family Residence |
| Approx Sq. Ft.: | 1712 sqft |
| Parking: | Attached Garage |
| MLS Number: | CAR4372831 |
| Subdivision: | Piper Glen |
| Bathrooms: | 3 |
| Lot Description: | On Golf Course |
| Year Built: | 1996 |
| Sewer Type: | Public Sewer |
Assigned Schools:
| Elementary: | McAlpine |
| Middle: | South Charlotte |
| High: | Ballantyne Ridge |

Lane Yates
704-232-7238
Broker In Charge
Nearby Schools
These schools are only nearby your property search, you must confirm exact assigned schools.
| School Name | Distance | Grades | Rating |
| Endhaven Elementary | 1 miles | PK-05 | 9 |
| Polo Ridge Elementary | 2 miles | KG-05 | 10 |
| Hawk Ridge Elementary | 2 miles | KG-05 | 10 |
| Olde Providence Elementary | 2 miles | KG-05 | 9 |
| Providence Spring Elementary | 3 miles | KG-05 | 10 |
| Smithfield Elementary | 3 miles | PK-05 | 8 |
Source is provided by local and state governments and municipalities and is subject to change without notice, and is not guaranteed to be up to date or accurate.
Properties For Sale Nearby
Mileage is an estimation calculated from the property results address of your search. Driving time will vary from location to location.
| Street Address | Distance | Status | List Price | Days on Market |
| 5613 Fairway View Drive, Charlotte NC | 0 mi | $1,050,000 | days | |
| 5719 Ballinard Lane, Charlotte NC | 0.2 mi | $945,000 | days | |
| 6405 Mitchell Hollow Road, Charlotte NC | 0.2 mi | $2,300,000 | days | |
| 6312 Mitchell Hollow Road, Charlotte NC | 0.3 mi | $2,199,000 | days | |
| 6812 Linkside Court, Charlotte NC | 0.3 mi | $1,348,000 | days | |
| 6905 Shinnecock Hill Lane, Charlotte NC | 0.3 mi | $4,200,000 | days |
Sold Properties Nearby
Mileage is an estimation calculated from the property results address of your search. Driving time will vary from location to location.
| Street Address | Distance | Property Type | Sold Price | Property Details |
Commute Distance & Time

Powered by Google Maps
Mortgage Calculator
$
%
%
| Down Payment Amount | $990,000 |
| Mortgage Amount | $3,960,000 |
| Monthly Payment (Principal & Interest Only) | $19,480 |
* Expand Calculator (incl. monthly expenses)
| Property Taxes |
$
|
| H.O.A. / Maintenance |
$
|
| Property Insurance |
$
|
| Total Monthly Payment | $20,941 |
Demographic Data For Zip 28277
|
Occupancy Types |
|
Transportation to Work |
Source is provided by local and state governments and municipalities and is subject to change without notice, and is not guaranteed to be up to date or accurate.
Property Listing Information
A Courtesy Listing Provided By NextHome Perfect Match
5613 Fairway View Drive, Charlotte NC is a 1712 ft2 on a 0.210 acres lot. This is for $1,050,000. This has 4 bedrooms, 3 baths, and was built in 1996.
 Based on information submitted to the MLS GRID as of 2026-05-18 11:51:14 EST. All data is
obtained from various sources and may not have been verified by broker or MLS GRID. Supplied
Open House Information is subject to change without notice. All information should be independently
reviewed and verified for accuracy. Properties may or may not be listed by the office/agent
presenting the information. Some IDX listings have been excluded from this website.
Properties displayed may be listed or sold by various participants in the MLS.
Click here for more information
Based on information submitted to the MLS GRID as of 2026-05-18 11:51:14 EST. All data is
obtained from various sources and may not have been verified by broker or MLS GRID. Supplied
Open House Information is subject to change without notice. All information should be independently
reviewed and verified for accuracy. Properties may or may not be listed by the office/agent
presenting the information. Some IDX listings have been excluded from this website.
Properties displayed may be listed or sold by various participants in the MLS.
Click here for more information
Neither Yates Realty nor any listing broker shall be responsible for any typographical errors, misinformation, or misprints, and they shall be held totally harmless from any damages arising from reliance upon this data. This data is provided exclusively for consumers' personal, non-commercial use and may not be used for any purpose other than to identify prospective properties they may be interested in purchasing.
Share


