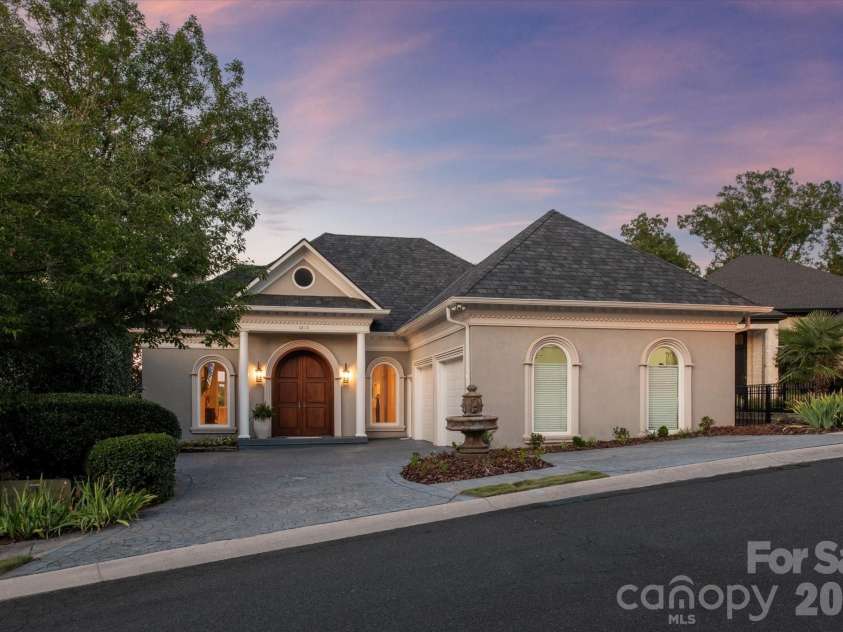
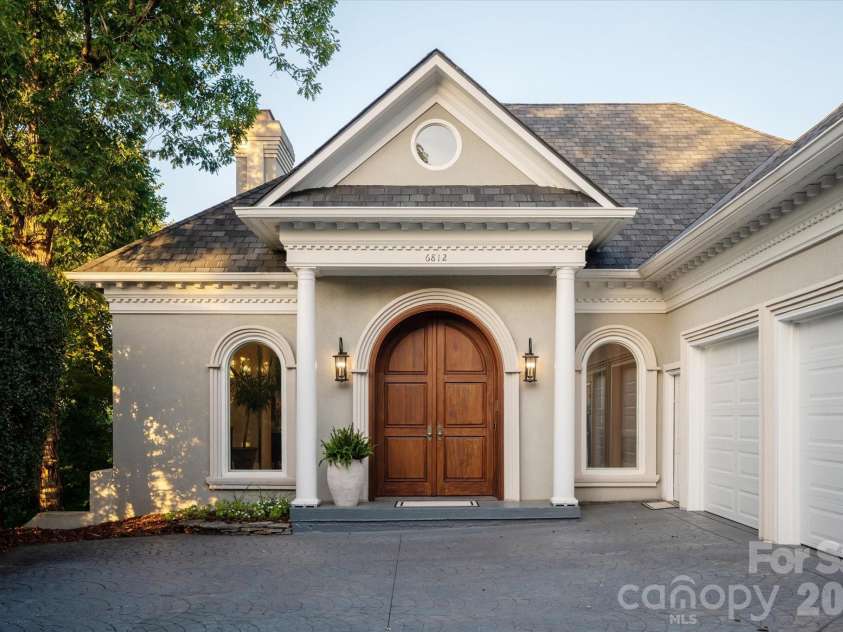


6812 Linkside Court, Charlotte NC
- 3 Bed
- 4 Bath
- 2054 ft2
- 0.2 ac
For Sale $1,348,000
Remarks:
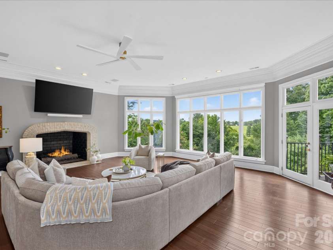
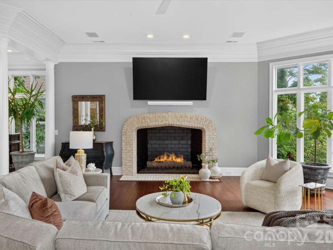
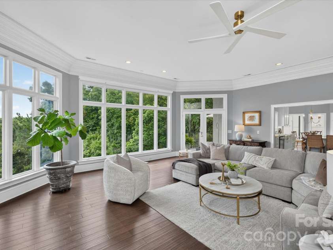
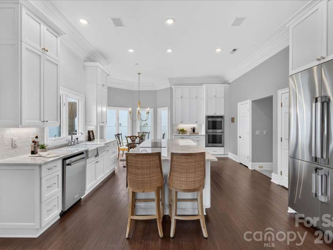
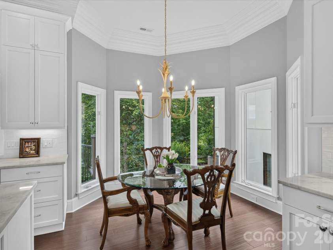
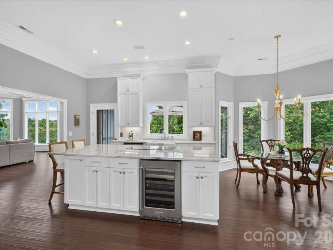
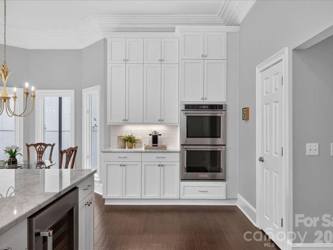
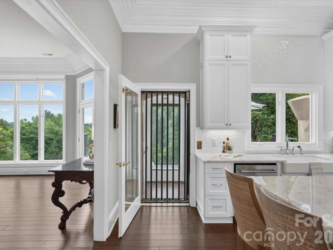
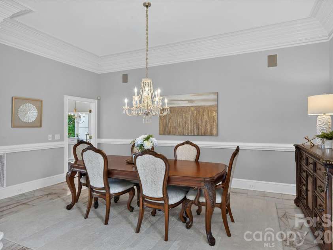
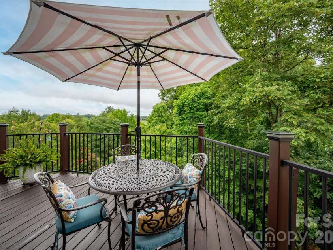
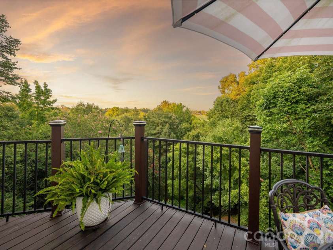
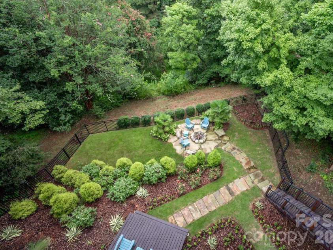
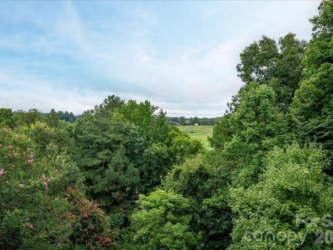
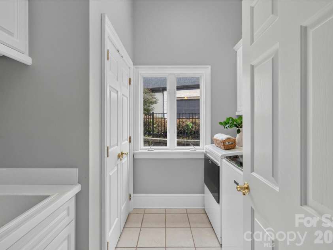
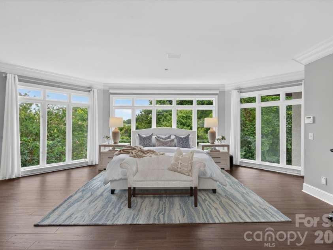
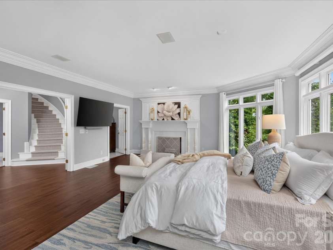
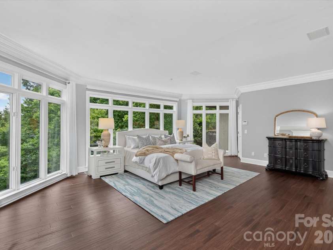
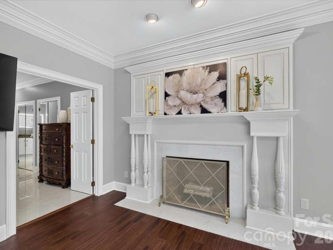
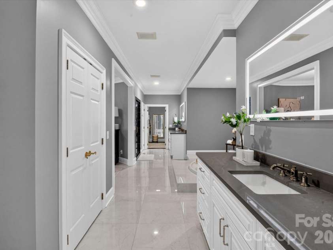
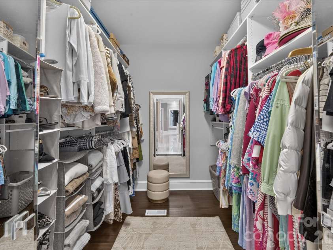
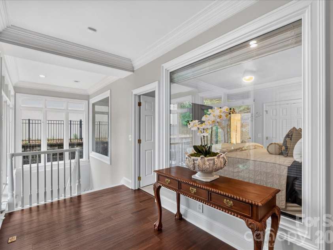
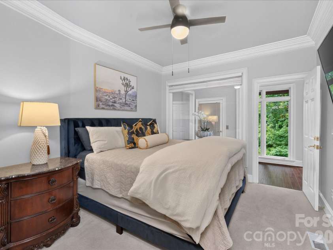
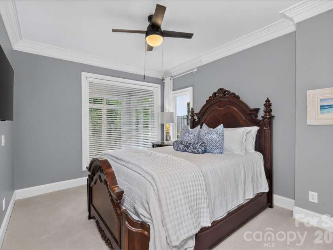
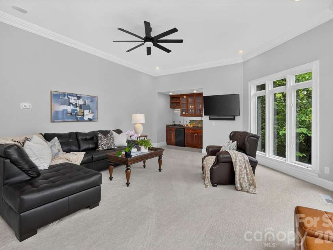
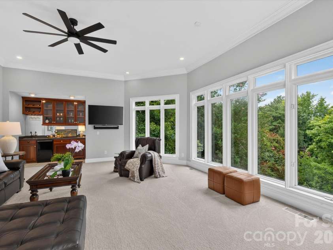
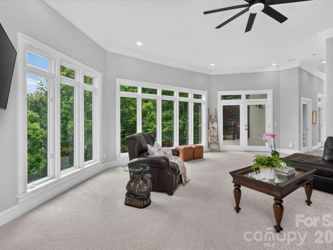
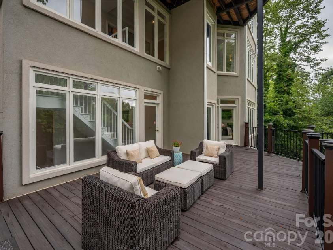
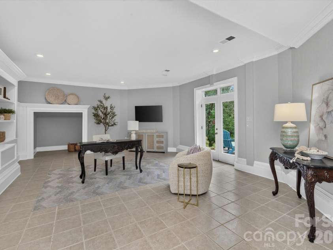
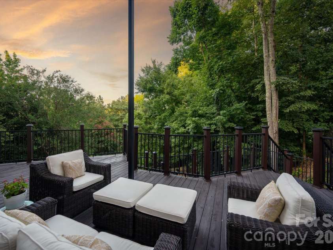
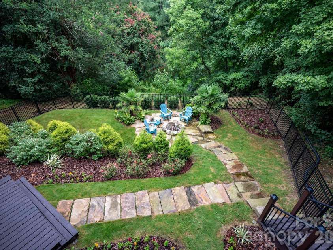
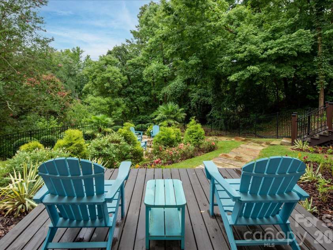
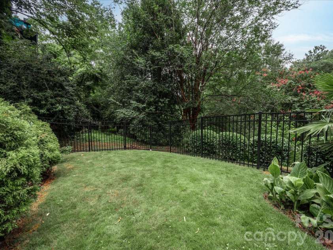
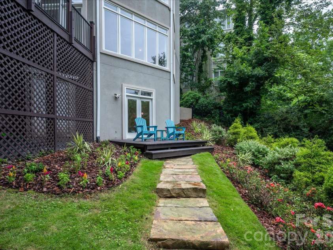
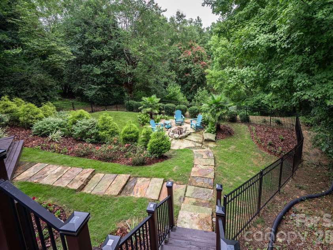
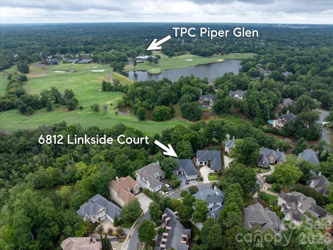
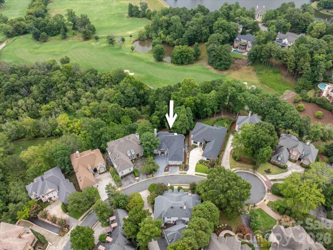
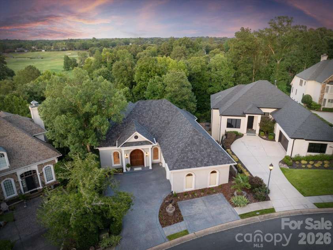
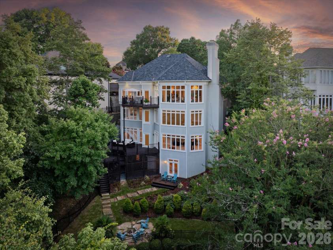
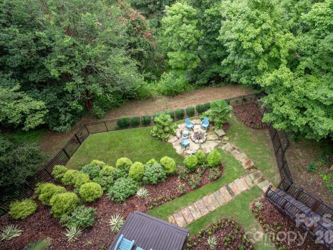
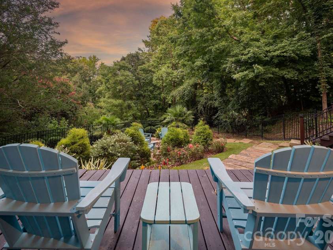
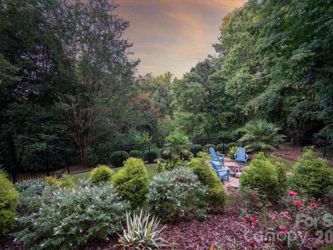
Spectacular views from this beautiful custom home with long range views overlooking the 11th Green at Piper Glen and the eagles nest. The best location for picturesque golf course views, and wildlife, including the bald eagle couple "Piper" and "Glen," whose nest is visible from the living room! Panoramic views from every level, this home is a true stunner. Elevator services all floors! Main level features a dedicated dining room plus a light filled Great Room with 11 foot ceilings and gorgeous gas fireplace. Great Room opens to a beautifully renovated kitchen featuring all custom cabinetry, elegant marble tops, double ovens, Dacor 42 inch stainless steel fridge, drawer microwave, an induction cooktop, wine fridge plus a large pantry. Lower level includes a large primary suite with floor to ceiling windows providing beautiful panoramic views and features an attached spa bath and amazing his and her closet space. Lower level also features 2 additional secondary bedrooms and an additional full bath. Down one level, you will find a spacious office/guest suite floor with a full bath and panoramic views to the outdoors. 4th space/basement includes a super-convenient flex space, perfect for a home gym or media room. Interior also features built in wall and ceiling speakers. Outside features a variety of entertaining spaces, including open deck areas, plus a beautiful scenic patio with a fire pit. Elegant, unique and filled with sunshine, this home is a must see! Conveniently located within walking distance to McAlpine Greenway and Trader Joes!
Exterior Features:
Fire Pit
Interior Features:
Entrance Foyer, Garden Tub, Kitchen Island, Open Floorplan, Pantry, Walk-In Closet(s), Walk-In Pantry, Wet Bar
General Information:
| List Price: | $1,348,000 |
| Status: | For Sale |
| Bedrooms: | 3 |
| Type: | Single Family Residence |
| Approx Sq. Ft.: | 2054 sqft |
| Parking: | Driveway, Attached Garage, Garage Faces Side |
| MLS Number: | CAR4402893 |
| Subdivision: | Piper Glen |
| Bathrooms: | 4 |
| Lot Description: | Cul-De-Sac, On Golf Course, Wooded |
| Year Built: | 1993 |
| Sewer Type: | Public Sewer |
Assigned Schools:
| Elementary: | McAlpine |
| Middle: | South Charlotte |
| High: | Ballantyne Ridge |

Lane Yates
704-232-7238
Broker In Charge
Price & Sales History
| Date | Event | Price | $/SQFT |
| 09-02-2026 | Price Decrease | $1,348,000-3.37% | $657 |
| 07-22-2026 | Listed | $1,395,000 | $680 |
| 11-13-2025 | Under Contract | $2,480,000 | $1,208 |
| 10-14-2025 | Listed | $2,480,000 | $1,208 |
Nearby Schools
These schools are only nearby your property search, you must confirm exact assigned schools.
| School Name | Distance | Grades | Rating |
| Endhaven Elementary | 1 miles | PK-05 | 9 |
| Hawk Ridge Elementary | 2 miles | KG-05 | 10 |
| Polo Ridge Elementary | 2 miles | KG-05 | 10 |
| Providence Spring Elementary | 3 miles | KG-05 | 10 |
| Olde Providence Elementary | 3 miles | KG-05 | 9 |
| Smithfield Elementary | 3 miles | PK-05 | 8 |
Source is provided by local and state governments and municipalities and is subject to change without notice, and is not guaranteed to be up to date or accurate.
Properties For Sale Nearby
Mileage is an estimation calculated from the property results address of your search. Driving time will vary from location to location.
| Street Address | Distance | Status | List Price | Days on Market |
| 6812 Linkside Court, Charlotte NC | 0 mi | $1,348,000 | days | |
| 6905 Shinnecock Hill Lane, Charlotte NC | 0.2 mi | $4,200,000 | days | |
| 4732 Old Course Drive, Charlotte NC | 0.3 mi | $1,995,000 | days | |
| 7225 Governors Row, Charlotte NC | 0.3 mi | $2,800,000 | days | |
| 5613 Fairway View Drive, Charlotte NC | 0.3 mi | $1,050,000 | days | |
| 4725 Old Course Drive, Charlotte NC | 0.3 mi | $1,575,000 | days |
Sold Properties Nearby
Mileage is an estimation calculated from the property results address of your search. Driving time will vary from location to location.
| Street Address | Distance | Property Type | Sold Price | Property Details |
Commute Distance & Time

Powered by Google Maps
Mortgage Calculator
$
%
%
| Down Payment Amount | $990,000 |
| Mortgage Amount | $3,960,000 |
| Monthly Payment (Principal & Interest Only) | $19,480 |
* Expand Calculator (incl. monthly expenses)
| Property Taxes |
$
|
| H.O.A. / Maintenance |
$
|
| Property Insurance |
$
|
| Total Monthly Payment | $20,941 |
Demographic Data For Zip 28277
|
Occupancy Types |
|
Transportation to Work |
Source is provided by local and state governments and municipalities and is subject to change without notice, and is not guaranteed to be up to date or accurate.
Property Listing Information
A Courtesy Listing Provided By COMPASS
6812 Linkside Court, Charlotte NC is a 2054 ft2 on a 0.180 acres lot. This is for $1,348,000. This has 3 bedrooms, 4 baths, and was built in 1993.
 Based on information submitted to the MLS GRID as of 2026-07-22 10:17:27 EST. All data is
obtained from various sources and may not have been verified by broker or MLS GRID. Supplied
Open House Information is subject to change without notice. All information should be independently
reviewed and verified for accuracy. Properties may or may not be listed by the office/agent
presenting the information. Some IDX listings have been excluded from this website.
Properties displayed may be listed or sold by various participants in the MLS.
Click here for more information
Based on information submitted to the MLS GRID as of 2026-07-22 10:17:27 EST. All data is
obtained from various sources and may not have been verified by broker or MLS GRID. Supplied
Open House Information is subject to change without notice. All information should be independently
reviewed and verified for accuracy. Properties may or may not be listed by the office/agent
presenting the information. Some IDX listings have been excluded from this website.
Properties displayed may be listed or sold by various participants in the MLS.
Click here for more information
Neither Yates Realty nor any listing broker shall be responsible for any typographical errors, misinformation, or misprints, and they shall be held totally harmless from any damages arising from reliance upon this data. This data is provided exclusively for consumers' personal, non-commercial use and may not be used for any purpose other than to identify prospective properties they may be interested in purchasing.
Share


