
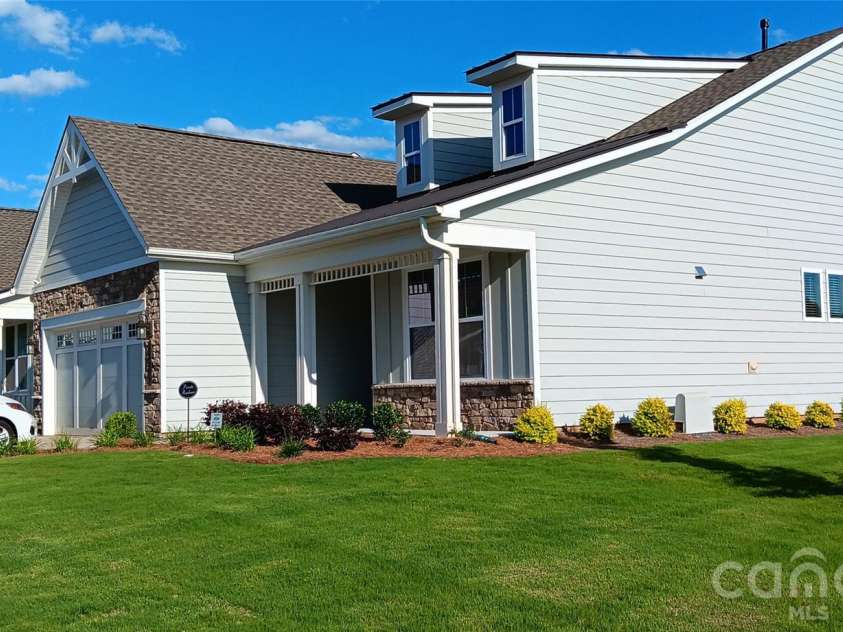
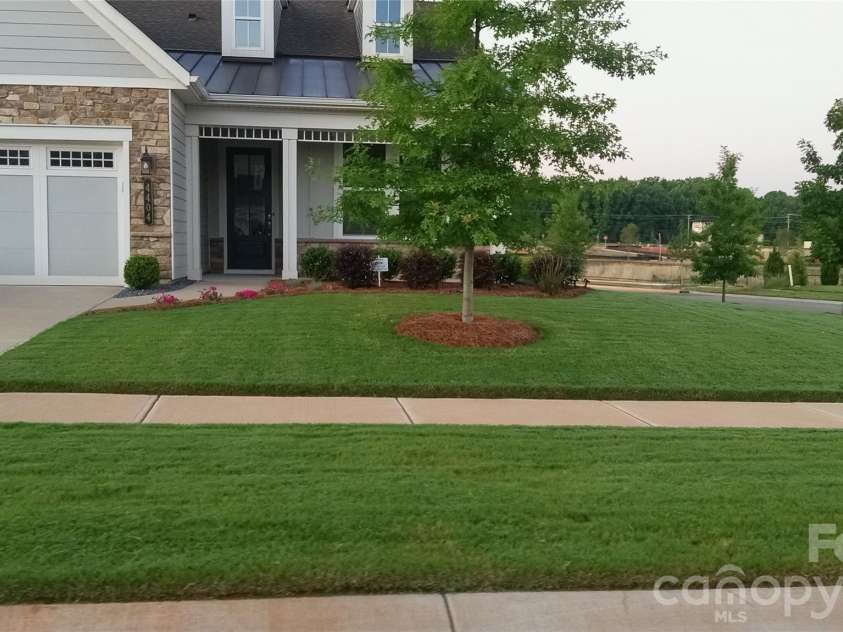


4404 Moxie Way, Charlotte NC
- 3 Bed
- 3 Bath
- 1508 ft2
- 0.2 ac
For Sale $539,000
Remarks:
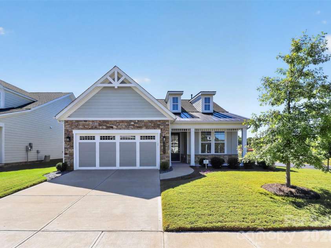
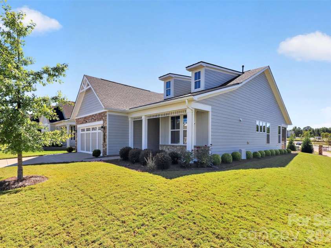
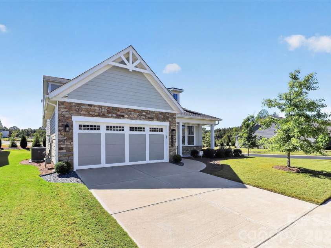
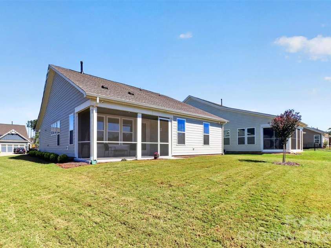
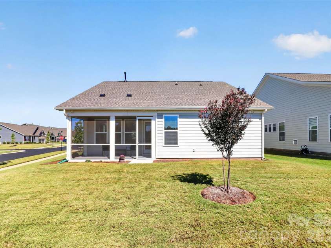
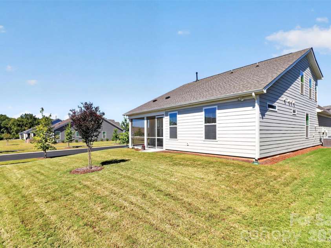
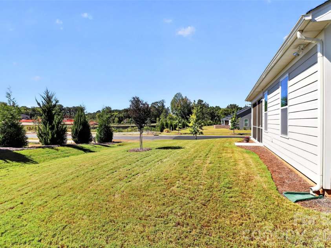
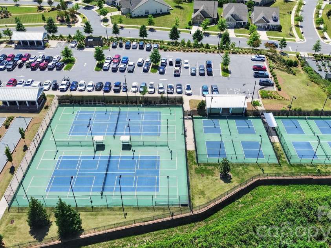
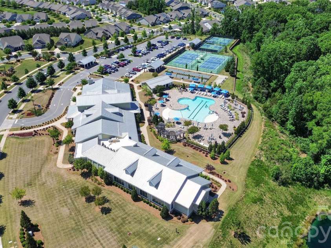
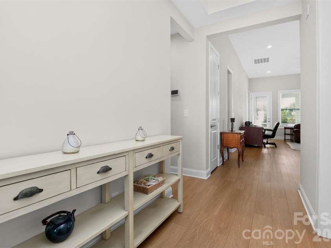
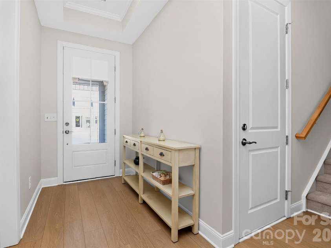
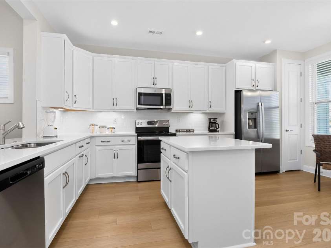
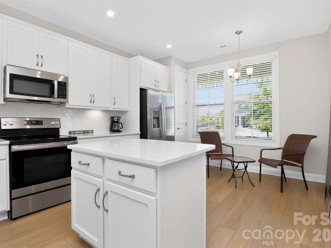
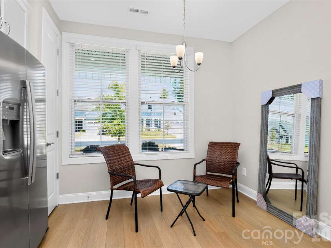
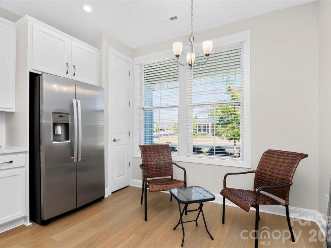
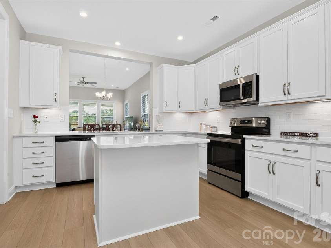
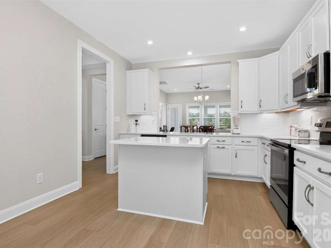
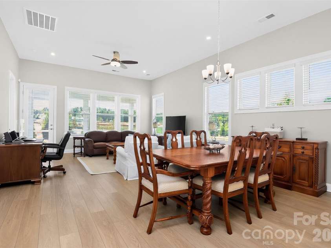
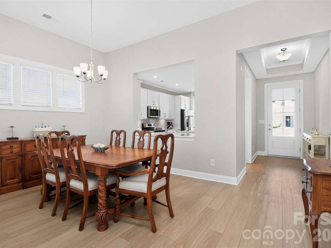
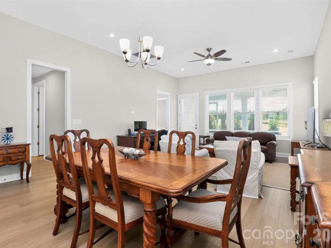
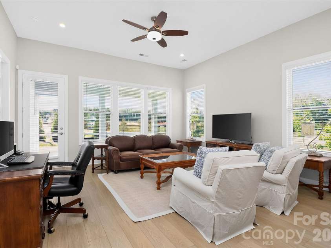
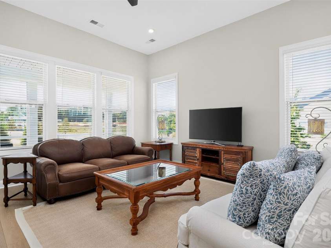
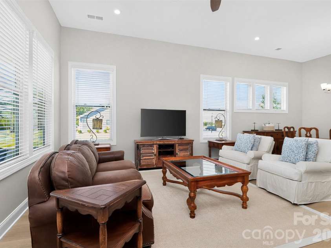
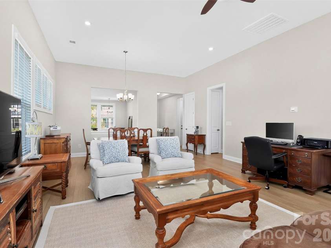
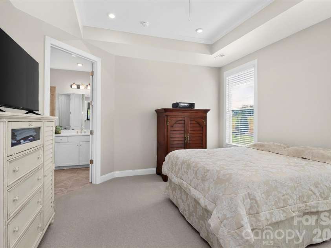
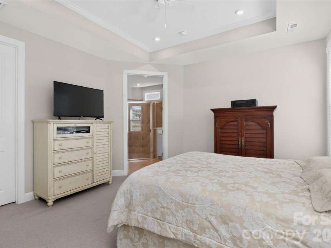
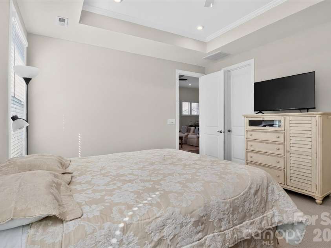
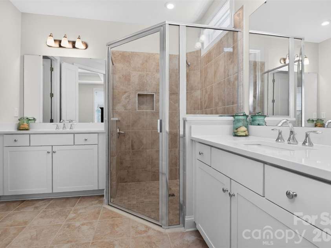
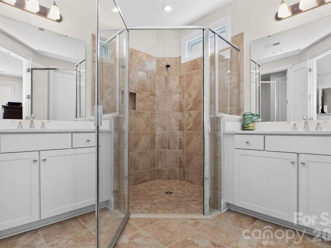
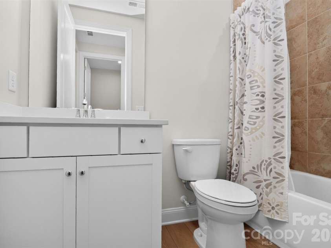
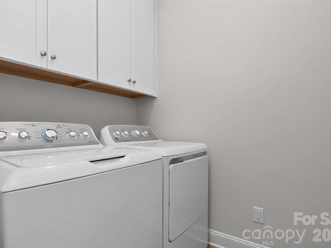
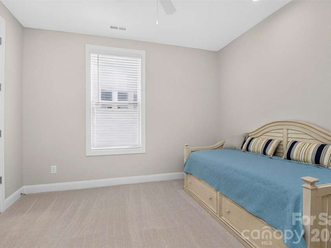
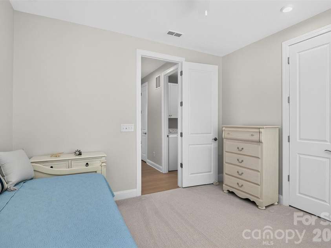
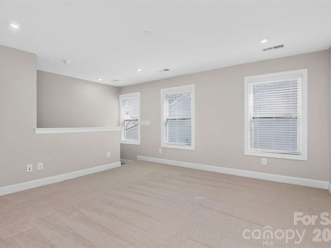
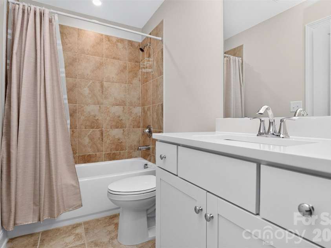
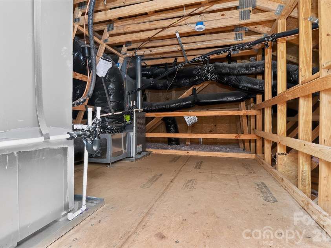
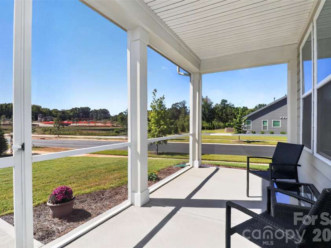
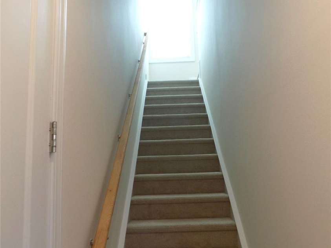
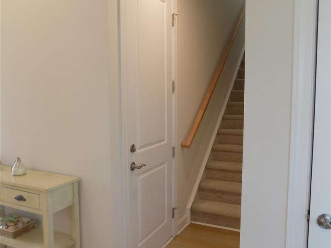
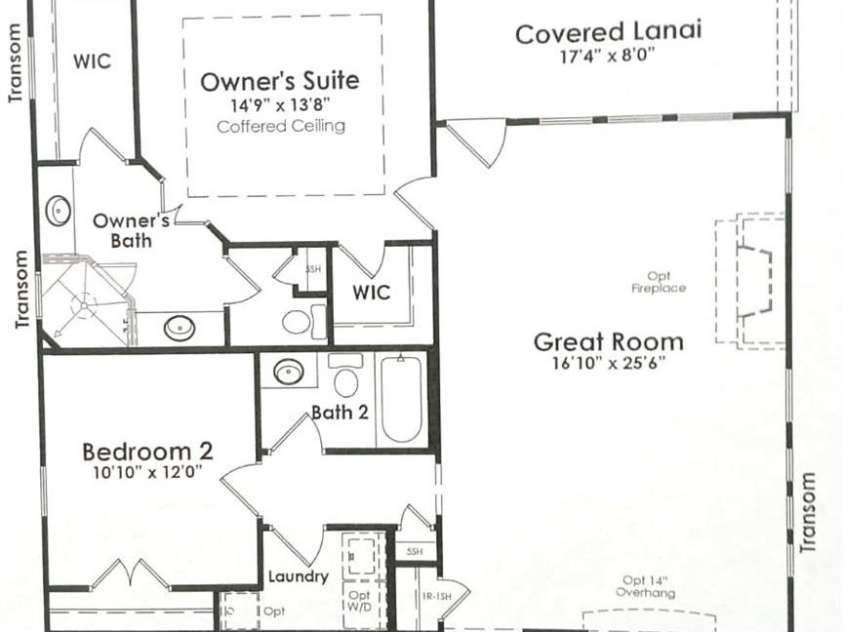
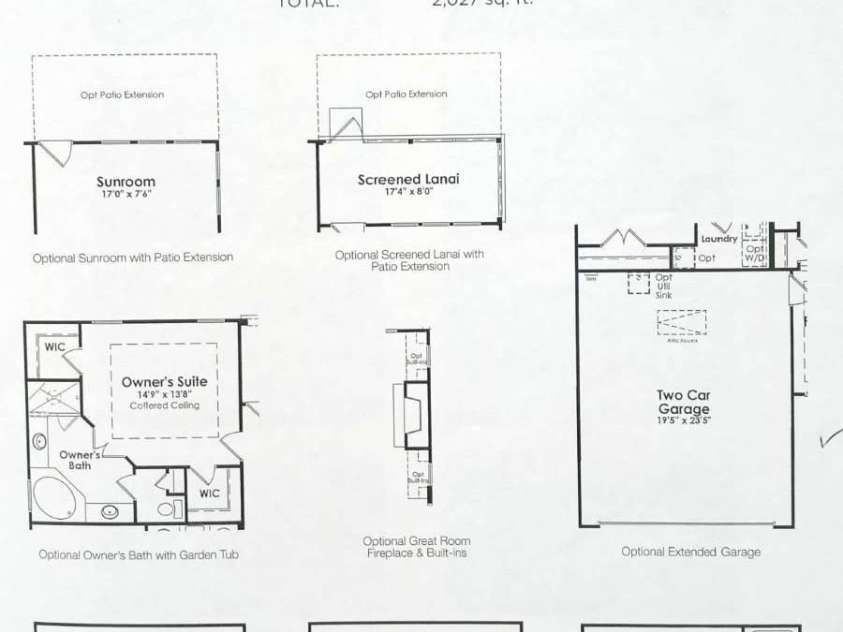
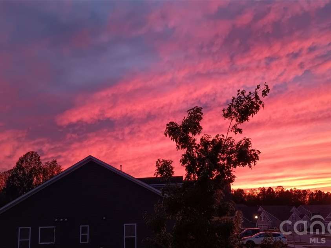
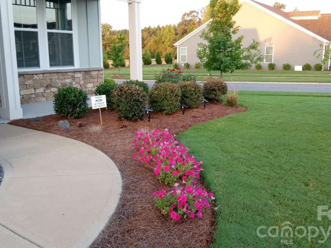
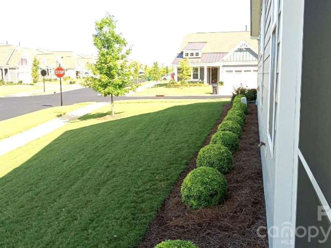
Beautiful, lightly lived in, non smoking, no pet home available in Charlotte's premier 55+ community Cresswind Charlotte. This is the popular Ashford model with approx 1872 sq ft with 3 bedrooms and 3 full baths, 3 walk-in closets, 1 std closet, and 3 storage closets + kitchen pantry. Upgraded "B" elevation with covered front porch with rock facing for an upgraded look. Screened rear lanai under roof for outside enjoyment and sunset views. Home has 2 hose bibs and 4 exterior GFCI outlets. Oversized garage w/4 ft extension with storage closet, attic stairs w/attic storage fully finished, painted with 5 1/4 baseboards to match whole home + 4 can lights and garage door windows. Upstairs loft/bedroom has 3 windows for natural light, walk in closet and full bath, and utility closet for storage and easy HVAC access. Home sits on an oversized corner lot w/ south and western exposure and 19 windows for abundant natural light w/room for landscaping, fencing, and patio options. All windows are cased w/neutral trim for an upgraded look. Neutral 2 inch blinds on windows. Home has coffered ceilings w/ crown molding in foyer and master bedroom adding ceiling height and visual appeal. The expansive Living/Dining rooms have 11 ft ceilings open to kitchen area w/can light and fan w/ dimmer. Bedrooms and stairs are carpeted w/ LVP Flooring throughout main living areas and laundry. Separate master bath/water closet tiled matching large shower w/ built in tiled seat. Can lights throughout, smoke detectors, ceiling fan prewires, and TV/Cat 6 internet jacks all main rooms and lanai. Home has full security system with sensors on all operable windows and exterior doors with digital pad, outside flood lights, hardwired cameras, and doorbell cam. The large kitchen area has full island with cabinetry and electricity, upgraded 42 in cabinets w/crown molding and soft-close drawers and doors, under cab lights adj for tone and brightness. Kitchen and baths have beautiful quartz countertops and upgraded SS Appliances. Neutral GE Laundry Machines w/upgraded neutral cabinets w/crown ILO wire shelving. All doors have brushed alum lever style handles to match lighting package in home. Enjoy care free living with HOA dues covering all common area/clubhouse maintenance, Spectrum cable/internet, maint. free home landscaping (mowing, trim/edge, all turf chemical applications, and annual pine needle re-application). Home comes with fully automated irrigation system w 6 zones and fully adjustable w/ separate reduced rate billing for irrigation water. New final topcoat of road asphalt recently applied for a finished look. Cresswind Charlotte is a pedestrian-friendly community with lighted sidewalks and easy access to New Publix grocery store, banks, new restaurants, and practically next door to Mint Hill Novant Hospital, Dental offices with more medical related businesses to come. Cresswind Charlotte offers multiple activities, clubs, sports courts, fully equipped gym, excercise/dance studios, meeting rooms (available for private use), an indoor heated pool and hot tub, and large outdoor pool w/walk in beach like entry, fire pits for cooler weather etc. Full on-site Management staff for quick assistance. Cresswind Charlotte regularly hosts food and beverage vendors, outside concerts for entertainment etc. Great location near Mint hill, Mathews, Harrisburg/Concord, as well as downtown Charlotte, Southpark, and the airport via I-485. Enjoy an exciting lifestyle or quiet evenings enjoying a sunset, Cresswind Charlotte truly offers it all!
Interior Features:
Attic Other, Attic Stairs Pulldown, Attic Walk In, Cable Prewire, Entrance Foyer, Garden Tub, Kitchen Island, Open Floorplan, Storage, Walk-In Closet(s)
General Information:
| List Price: | $539,000 |
| Status: | For Sale |
| Bedrooms: | 3 |
| Type: | Single Family Residence |
| Approx Sq. Ft.: | 1508 sqft |
| Parking: | Other - See Remarks |
| MLS Number: | CAR4435319 |
| Subdivision: | Cresswind |
| Style: | Ranch |
| Bathrooms: | 3 |
| Year Built: | 2023 |
| Sewer Type: | Other - See Remarks |
Assigned Schools:
| Elementary: | Bain |
| Middle: | Mint Hill |
| High: | Rocky River |

Lane Yates
704-232-7238
Broker In Charge
Price & Sales History
| Date | Event | Price | $/SQFT |
| 10-17-2026 | Listed | $539,000 | $358 |
| 01-29-2026 | Listed | $335,000 | $223 |
Nearby Schools
These schools are only nearby your property search, you must confirm exact assigned schools.
| School Name | Distance | Grades | Rating |
| Clear Creek Elementary | 1 miles | PK-05 | 7 |
| J H Gunn Elementary | 3 miles | KG-05 | 3 |
| Bain Elementary | 4 miles | KG-05 | 10 |
| Lebanon Road Elementary | 4 miles | PK-05 | 5 |
| Queen's Grant Community School | 4 miles | KG-06 | 8 |
| Albemarle Road Elementary | 6 miles | KG-05 | 2 |
Source is provided by local and state governments and municipalities and is subject to change without notice, and is not guaranteed to be up to date or accurate.
Properties For Sale Nearby
Mileage is an estimation calculated from the property results address of your search. Driving time will vary from location to location.
| Street Address | Distance | Status | List Price | Days on Market |
| 4404 Moxie Way, Charlotte NC | 0 mi | $539,000 | days | |
| 4423 Moxie Way, Charlotte NC | 0.1 mi | $494,990 | days | |
| 4331 Moxie Way, Charlotte NC | 0.1 mi | $440,000 | days | |
| 8410 Profit Lane, Charlotte NC | 0.1 mi | $447,400 | days | |
| 4448 Moxie Way, Charlotte NC | 0.1 mi | $899,990 | days | |
| 10225 Superb Lane, Charlotte NC | 0.1 mi | $485,000 | days |
Sold Properties Nearby
Mileage is an estimation calculated from the property results address of your search. Driving time will vary from location to location.
| Street Address | Distance | Property Type | Sold Price | Property Details |
Commute Distance & Time

Powered by Google Maps
Mortgage Calculator
$
%
%
| Down Payment Amount | $990,000 |
| Mortgage Amount | $3,960,000 |
| Monthly Payment (Principal & Interest Only) | $19,480 |
* Expand Calculator (incl. monthly expenses)
| Property Taxes |
$
|
| H.O.A. / Maintenance |
$
|
| Property Insurance |
$
|
| Total Monthly Payment | $20,941 |
Demographic Data For Zip 28215
|
Occupancy Types |
|
Transportation to Work |
Source is provided by local and state governments and municipalities and is subject to change without notice, and is not guaranteed to be up to date or accurate.
Property Listing Information
A Courtesy Listing Provided By Homecoin.com
4404 Moxie Way, Charlotte NC is a 1508 ft2 on a 0.190 acres Appraisal lot. This is for $539,000. This has 3 bedrooms, 3 baths, and was built in 2023.
 Based on information submitted to the MLS GRID as of 2026-10-17 13:45:02 EST. All data is
obtained from various sources and may not have been verified by broker or MLS GRID. Supplied
Open House Information is subject to change without notice. All information should be independently
reviewed and verified for accuracy. Properties may or may not be listed by the office/agent
presenting the information. Some IDX listings have been excluded from this website.
Properties displayed may be listed or sold by various participants in the MLS.
Click here for more information
Based on information submitted to the MLS GRID as of 2026-10-17 13:45:02 EST. All data is
obtained from various sources and may not have been verified by broker or MLS GRID. Supplied
Open House Information is subject to change without notice. All information should be independently
reviewed and verified for accuracy. Properties may or may not be listed by the office/agent
presenting the information. Some IDX listings have been excluded from this website.
Properties displayed may be listed or sold by various participants in the MLS.
Click here for more information
Neither Yates Realty nor any listing broker shall be responsible for any typographical errors, misinformation, or misprints, and they shall be held totally harmless from any damages arising from reliance upon this data. This data is provided exclusively for consumers' personal, non-commercial use and may not be used for any purpose other than to identify prospective properties they may be interested in purchasing.
Share


