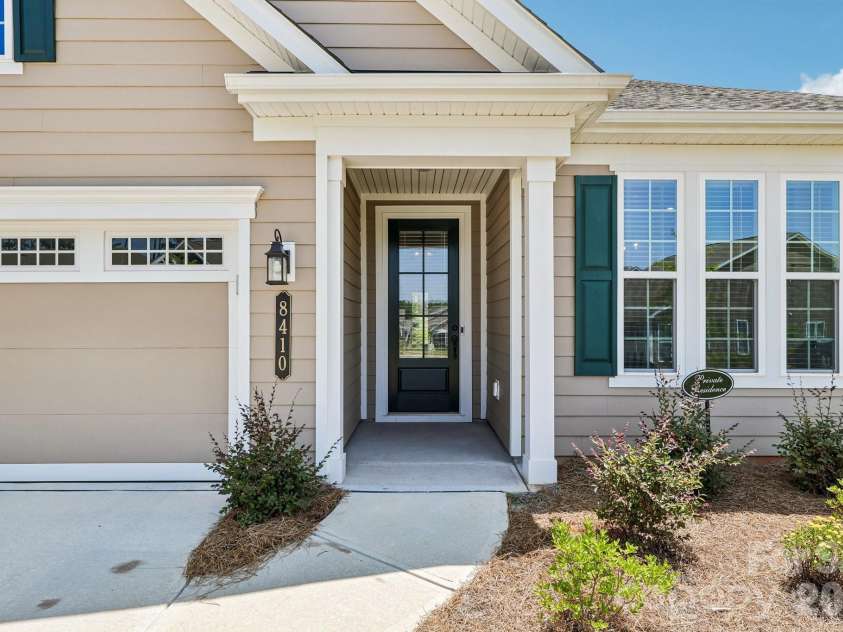
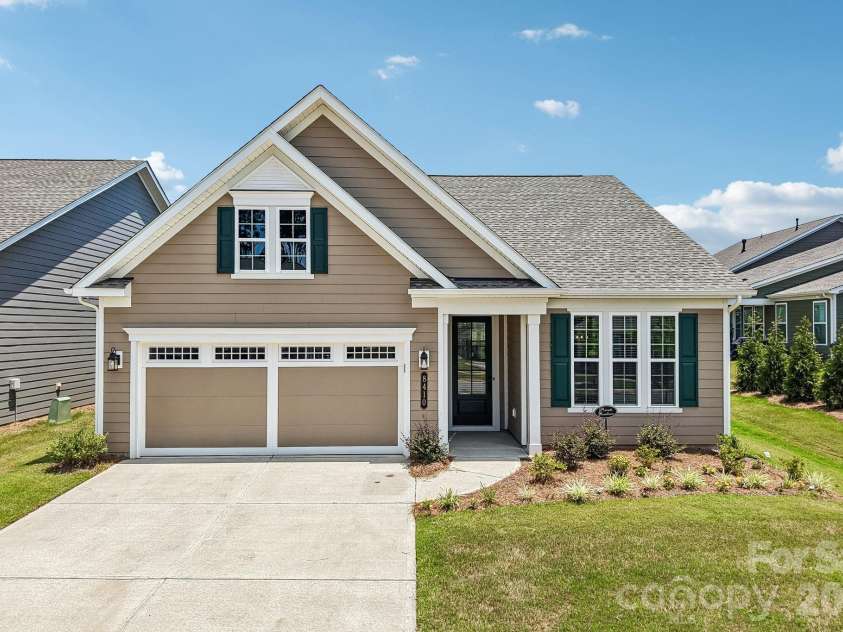
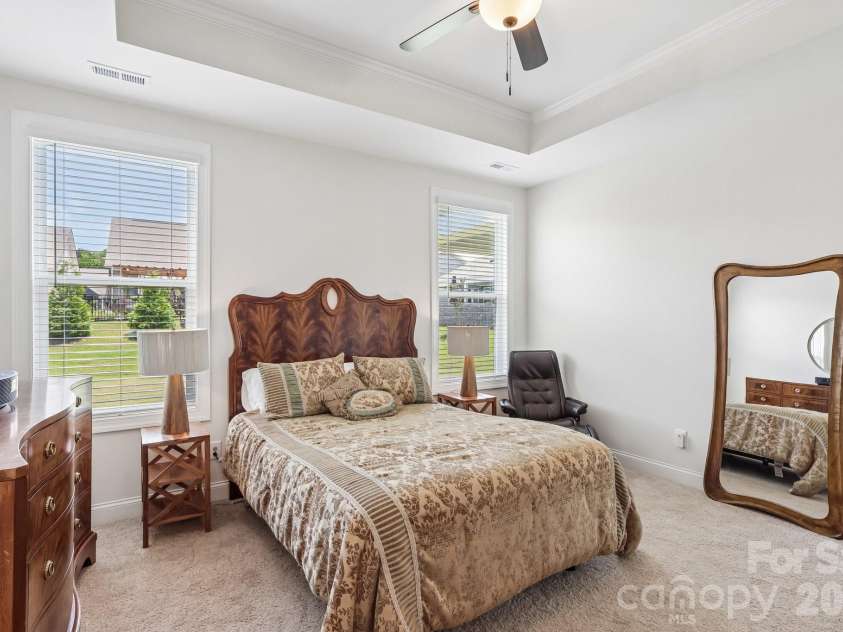
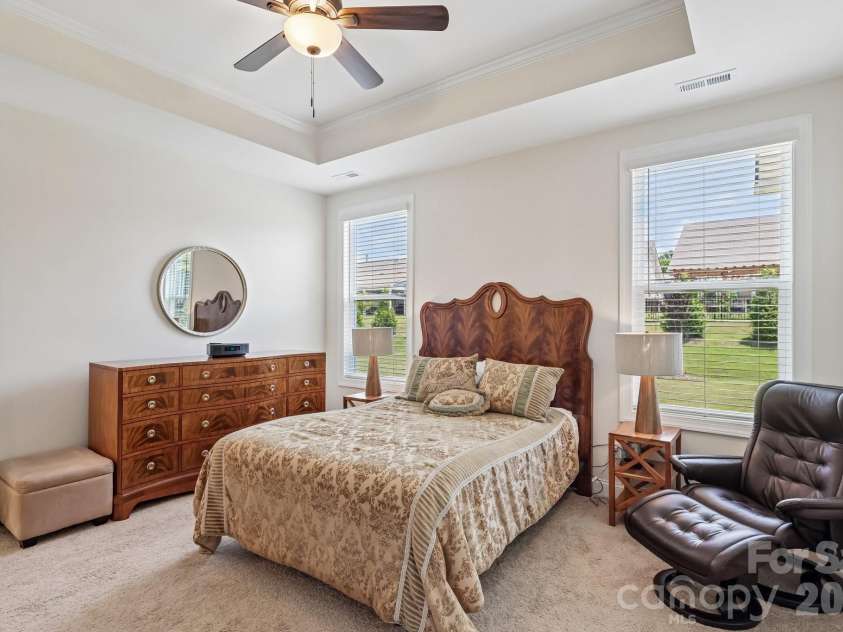
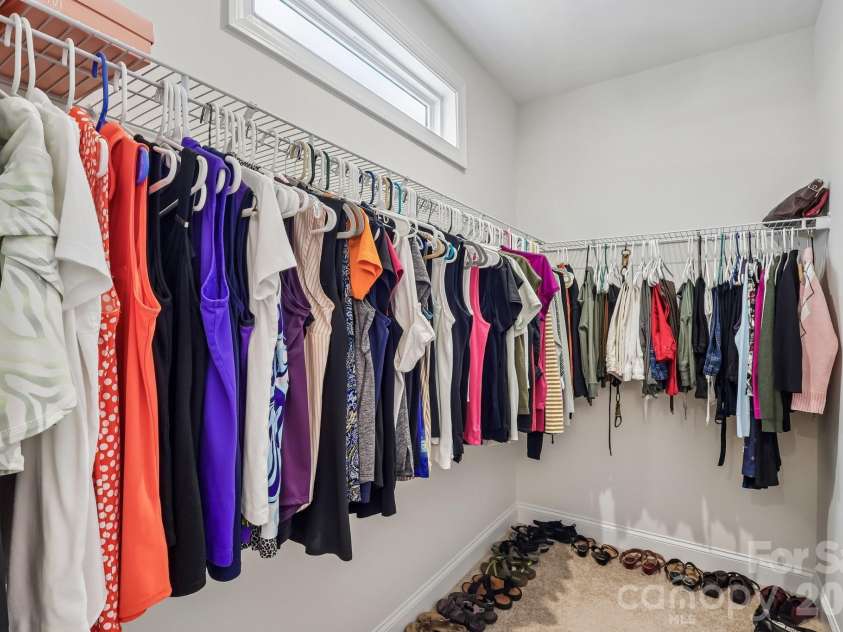
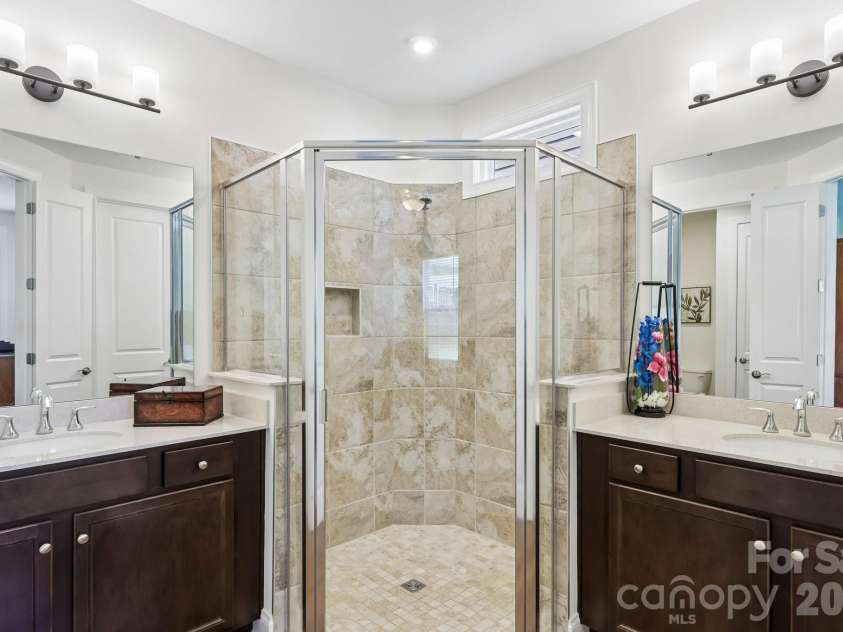


8410 Profit Lane, Charlotte NC
- 2 Bed
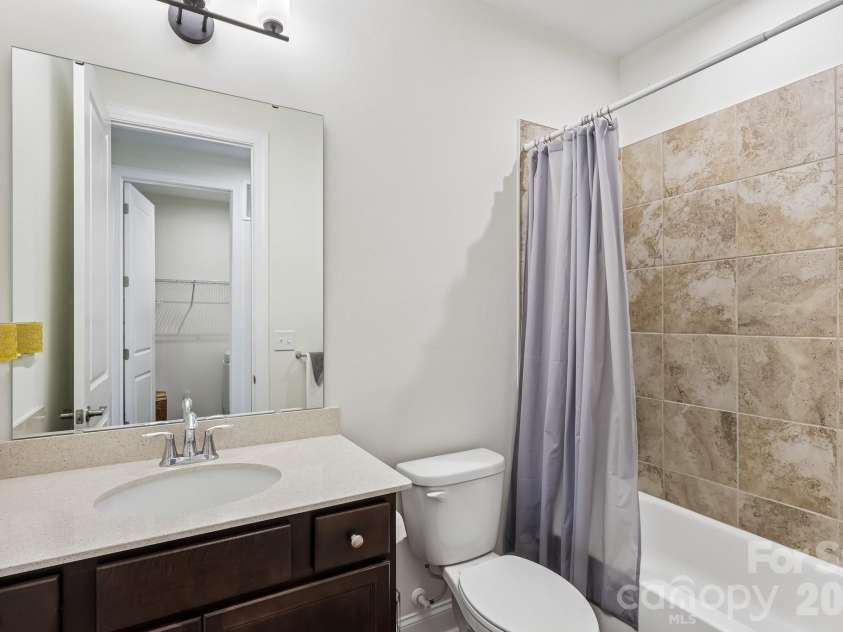
- 2 Bath
- 1600 ft2
- 0.1 ac
For Sale $447,400
Remarks:
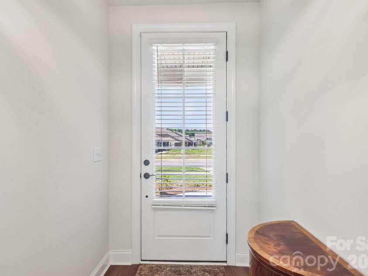
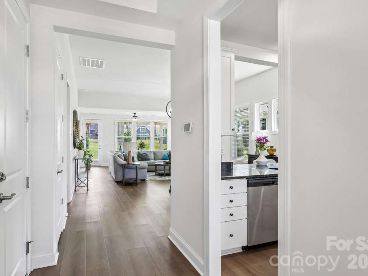
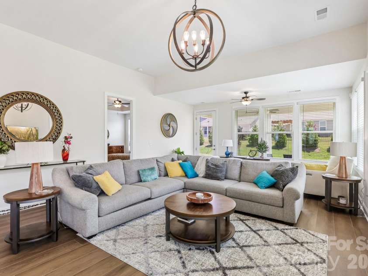
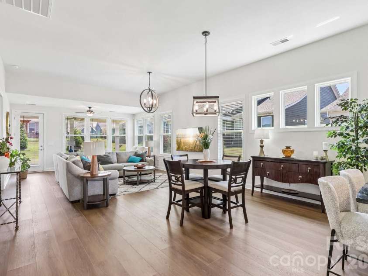
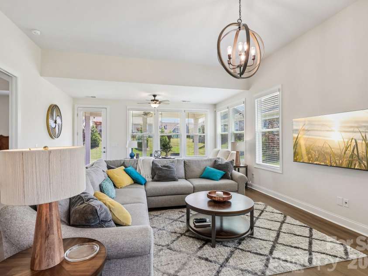
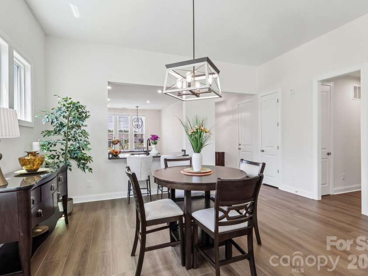
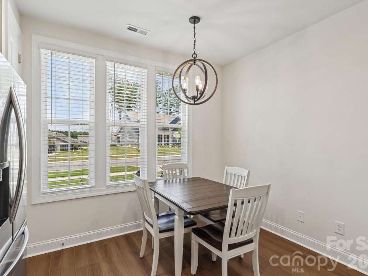
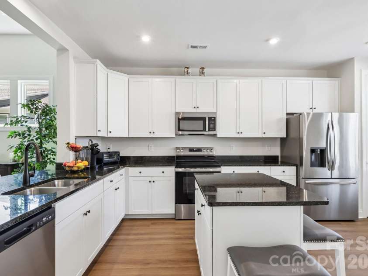
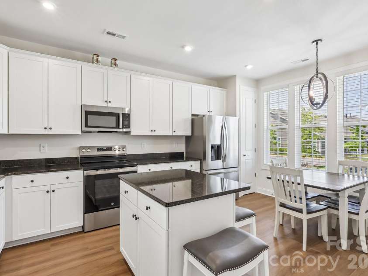
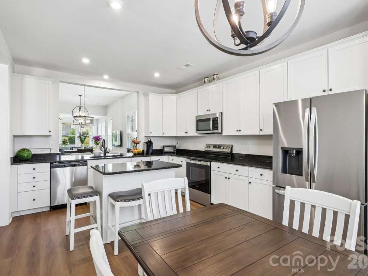
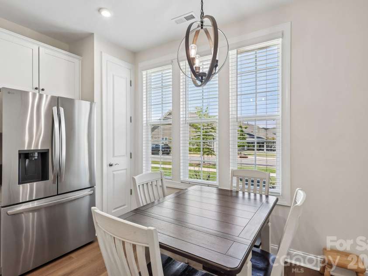
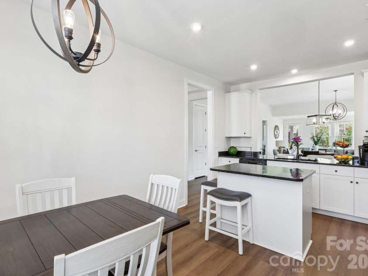
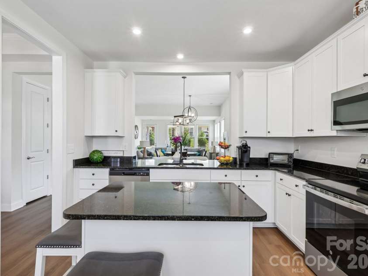
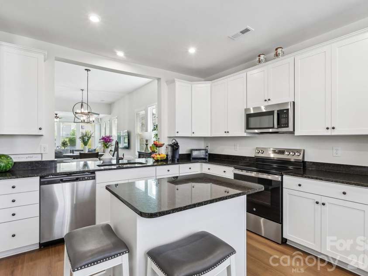
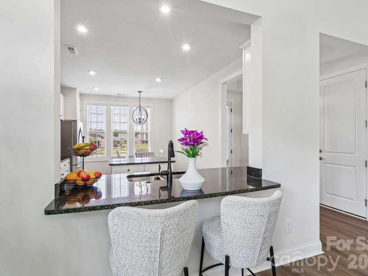
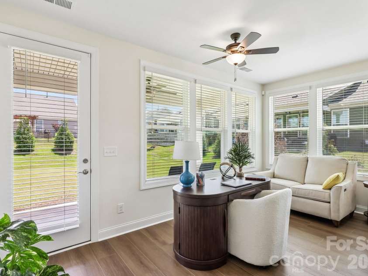
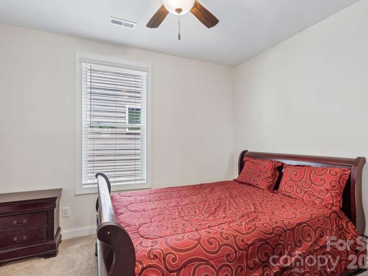
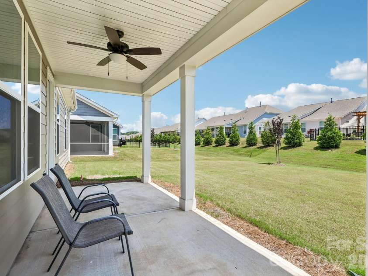
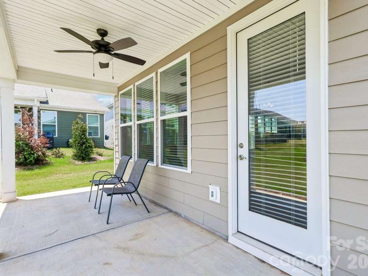
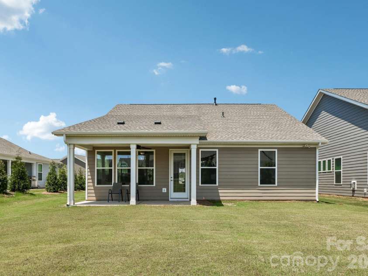
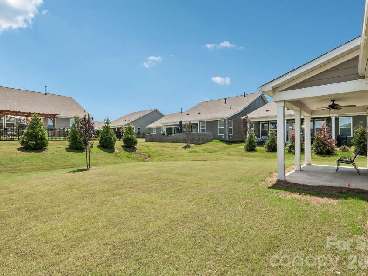
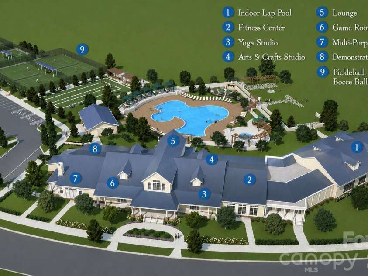
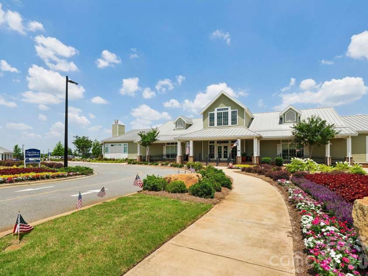
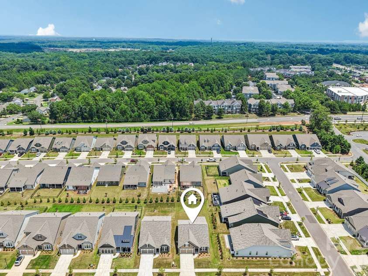
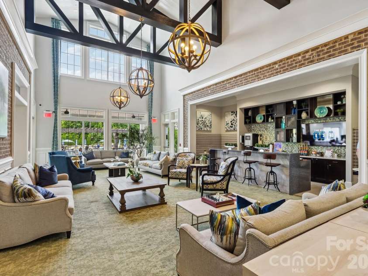
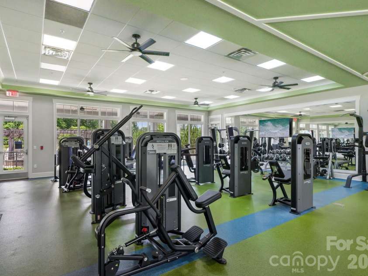
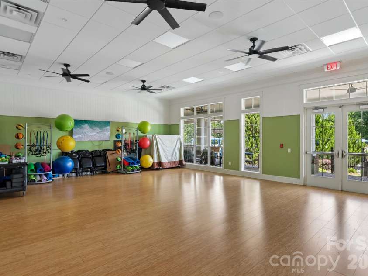
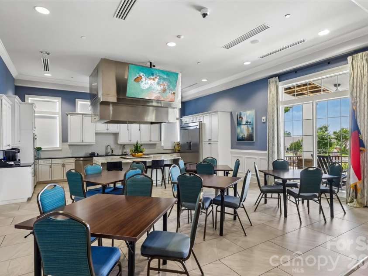
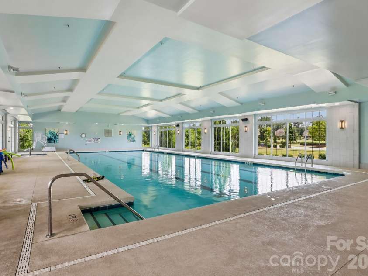
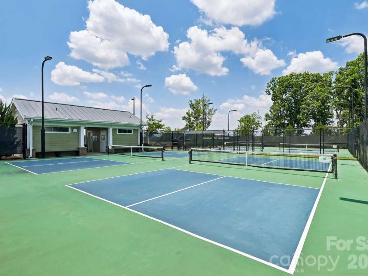
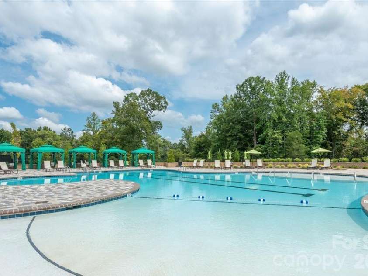
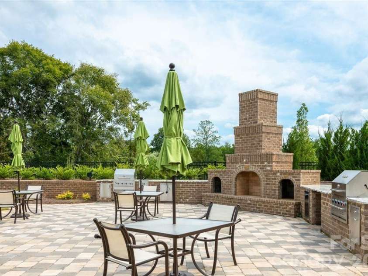
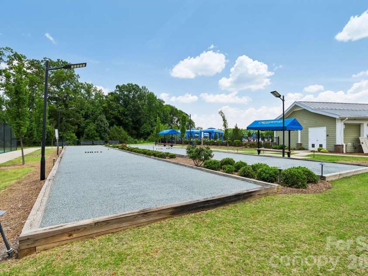
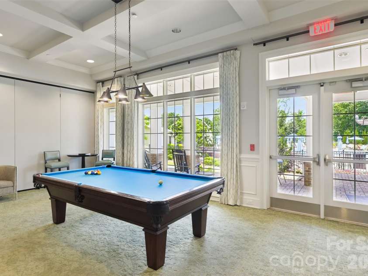
Welcome home to this charming 2-bedroom, 2-bathroom single family home offering the perfect blend of comfort, functionality, and convenience in a 55+ community! Designed for easy one-level living, this inviting home features a warm and welcoming main living area filled with natural light, creating an ideal space for relaxing, entertaining, or simply enjoying everyday life. Large windows frame peaceful outdoor views, bringing a sense of calm throughout the home. Step outside to the private patio, where you can unwind with your morning coffee, host friends, or enjoy a quiet evening surrounded by the tranquil setting. Thoughtfully designed, this home balances comfort, privacy, and everyday practicality, making it easy to enjoy both inside and out. Beyond the home, you'll enjoy fantastic community amenities, including a neighborhood pool, fitness center, clubhouse, and tennis courts, providing plenty of opportunities for recreation, socializing, and an active lifestyle. Ideally located with convenient access to grocery stores, restaurants, shopping, and major highways, you'll appreciate the ease of commuting while still enjoying the comfort of a peaceful place to call home. Whether you're looking to downsize, purchase your first home, or simply enjoy low-maintenance ranch living, this property is one you won't want to miss!
General Information:
| List Price: | $447,400 |
| Status: | For Sale |
| Bedrooms: | 2 |
| Type: | Single Family Residence |
| Approx Sq. Ft.: | 1600 sqft |
| Parking: | Driveway, Attached Garage |
| MLS Number: | CAR4399174 |
| Subdivision: | Cresswind |
| Bathrooms: | 2 |
| Year Built: | 2024 |
| Sewer Type: | Public Sewer |
Assigned Schools:
| Elementary: | Unspecified |
| Middle: | Unspecified |
| High: | Unspecified |

Lane Yates
704-232-7238
Broker In Charge
Price & Sales History
| Date | Event | Price | $/SQFT |
| 09-12-2026 | Price Decrease | $447,400-2.74% | $280 |
| 07-23-2026 | Listed | $459,999 | $288 |
| 01-03-2026 | Price Decrease | $755,000-10.12% | $472 |
| 10-18-2025 | Listed | $840,000 | $525 |
Nearby Schools
These schools are only nearby your property search, you must confirm exact assigned schools.
| School Name | Distance | Grades | Rating |
| Clear Creek Elementary | 1 miles | PK-05 | 7 |
| J H Gunn Elementary | 3 miles | KG-05 | 3 |
| Bain Elementary | 4 miles | KG-05 | 10 |
| Lebanon Road Elementary | 4 miles | PK-05 | 5 |
| Queen's Grant Community School | 4 miles | KG-06 | 8 |
| Albemarle Road Elementary | 6 miles | KG-05 | 2 |
Source is provided by local and state governments and municipalities and is subject to change without notice, and is not guaranteed to be up to date or accurate.
Properties For Sale Nearby
Mileage is an estimation calculated from the property results address of your search. Driving time will vary from location to location.
| Street Address | Distance | Status | List Price | Days on Market |
| 8410 Profit Lane, Charlotte NC | 0 mi | $447,400 | days | |
| 4423 Moxie Way, Charlotte NC | 0 mi | $494,990 | days | |
| 10225 Superb Lane, Charlotte NC | 0 mi | $485,000 | days | |
| 4448 Moxie Way, Charlotte NC | 0.1 mi | $899,990 | days | |
| 10404 Superb Lane, Charlotte NC | 0.1 mi | $464,000 | days | |
| 4404 Moxie Way, Charlotte NC | 0.1 mi | $539,000 | days |
Sold Properties Nearby
Mileage is an estimation calculated from the property results address of your search. Driving time will vary from location to location.
| Street Address | Distance | Property Type | Sold Price | Property Details |
Commute Distance & Time

Powered by Google Maps
Mortgage Calculator
$
%
%
| Down Payment Amount | $990,000 |
| Mortgage Amount | $3,960,000 |
| Monthly Payment (Principal & Interest Only) | $19,480 |
* Expand Calculator (incl. monthly expenses)
| Property Taxes |
$
|
| H.O.A. / Maintenance |
$
|
| Property Insurance |
$
|
| Total Monthly Payment | $20,941 |
Demographic Data For Zip 28215
|
Occupancy Types |
|
Transportation to Work |
Source is provided by local and state governments and municipalities and is subject to change without notice, and is not guaranteed to be up to date or accurate.
Property Listing Information
A Courtesy Listing Provided By DASH Carolina
8410 Profit Lane, Charlotte NC is a 1600 ft2 on a 0.148 acres Appraisal lot. This is for $447,400. This has 2 bedrooms, 2 baths, and was built in 2024.
 Based on information submitted to the MLS GRID as of 2026-07-23 12:23:35 EST. All data is
obtained from various sources and may not have been verified by broker or MLS GRID. Supplied
Open House Information is subject to change without notice. All information should be independently
reviewed and verified for accuracy. Properties may or may not be listed by the office/agent
presenting the information. Some IDX listings have been excluded from this website.
Properties displayed may be listed or sold by various participants in the MLS.
Click here for more information
Based on information submitted to the MLS GRID as of 2026-07-23 12:23:35 EST. All data is
obtained from various sources and may not have been verified by broker or MLS GRID. Supplied
Open House Information is subject to change without notice. All information should be independently
reviewed and verified for accuracy. Properties may or may not be listed by the office/agent
presenting the information. Some IDX listings have been excluded from this website.
Properties displayed may be listed or sold by various participants in the MLS.
Click here for more information
Neither Yates Realty nor any listing broker shall be responsible for any typographical errors, misinformation, or misprints, and they shall be held totally harmless from any damages arising from reliance upon this data. This data is provided exclusively for consumers' personal, non-commercial use and may not be used for any purpose other than to identify prospective properties they may be interested in purchasing.
Share


