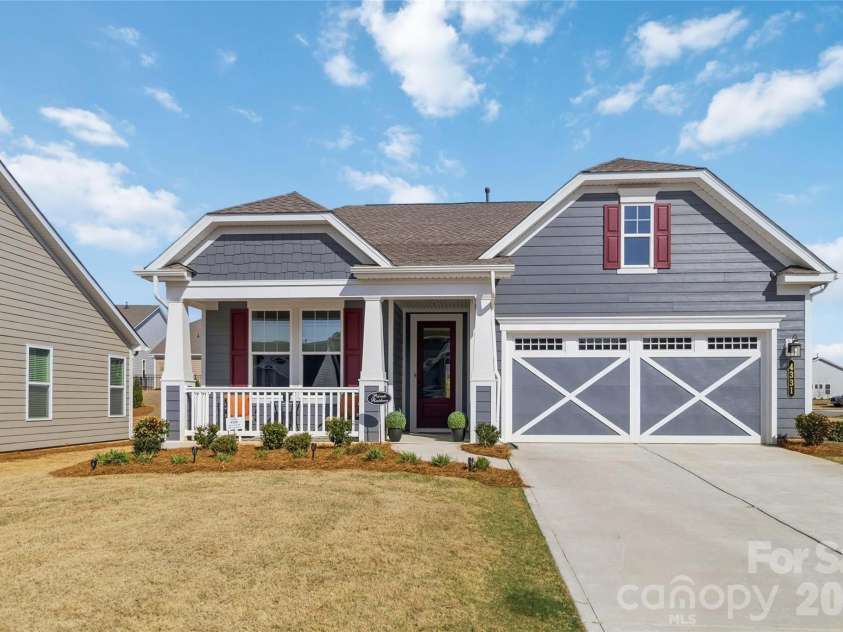
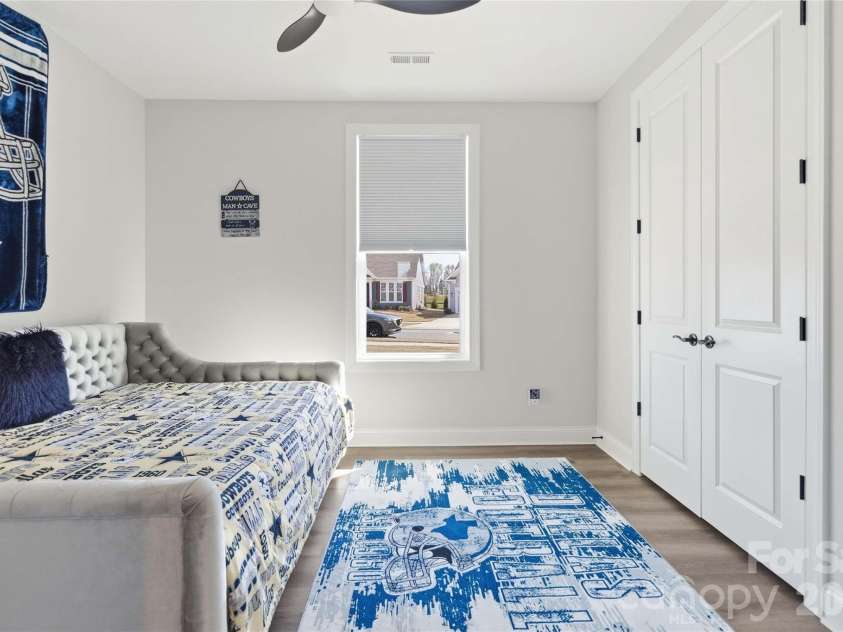
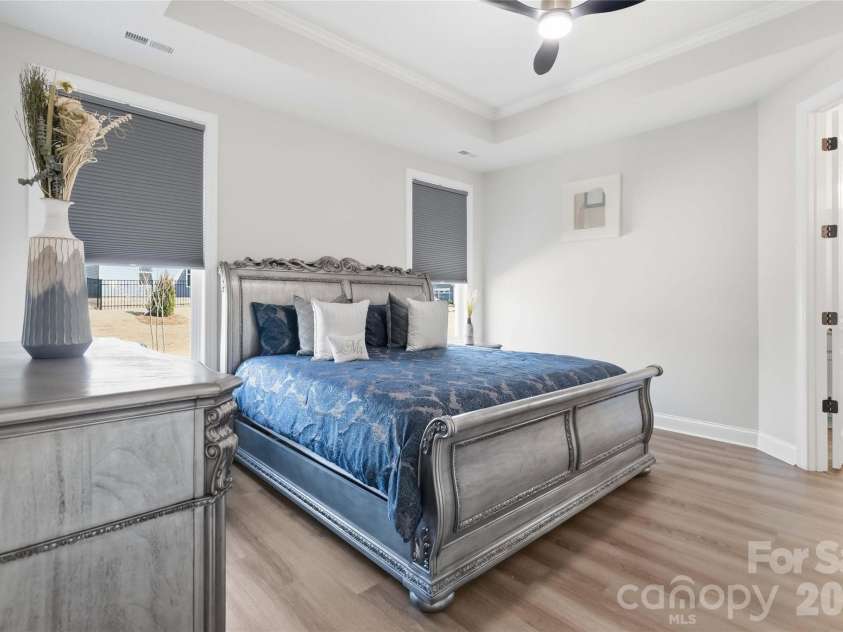
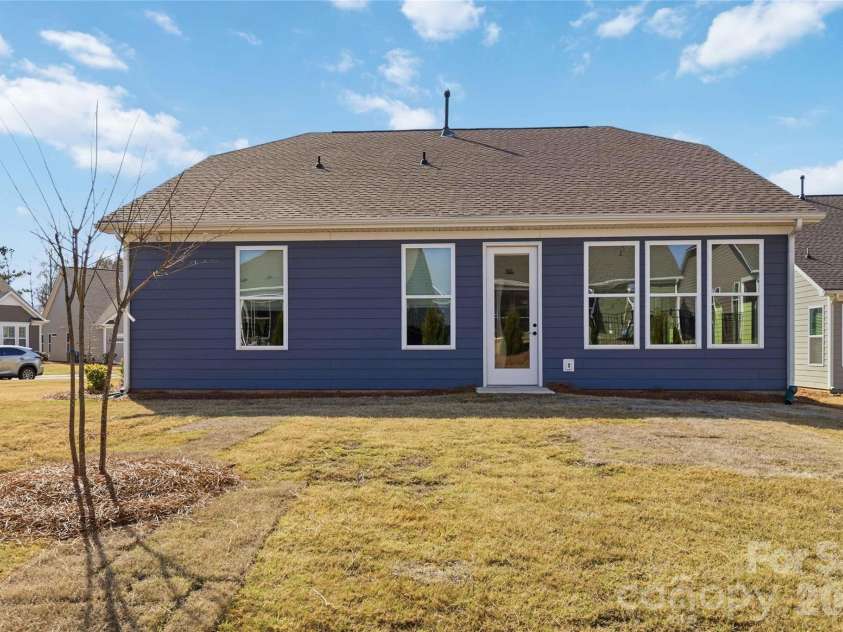
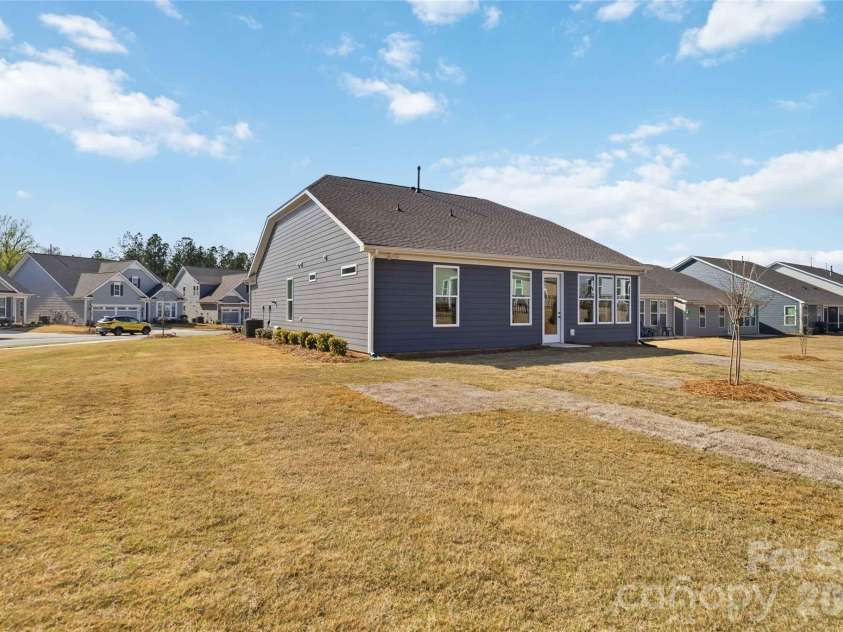


4331 Moxie Way, Charlotte NC
- 2 Bed
- 2 Bath
- 1594 ft2
- 1.0 ac
For Sale $440,000
Remarks:
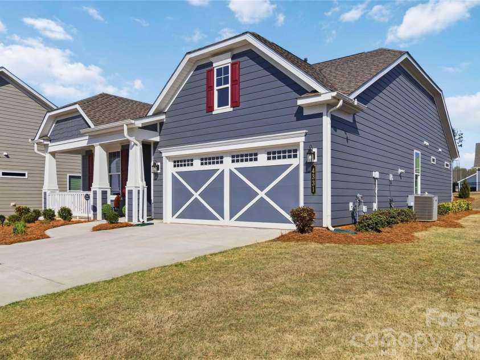
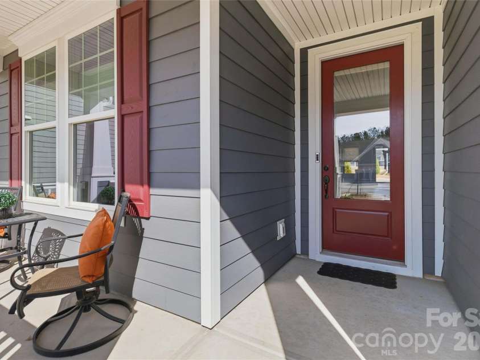
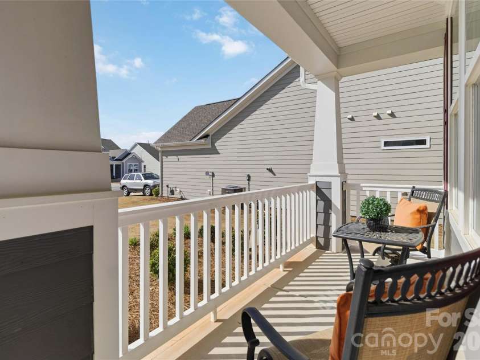
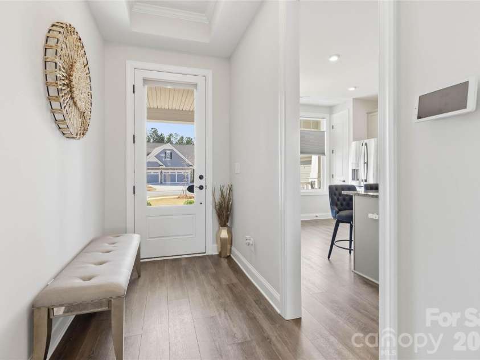
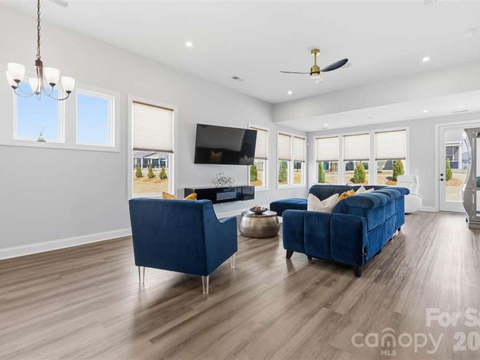
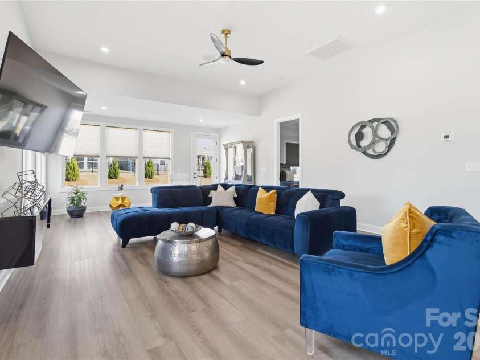
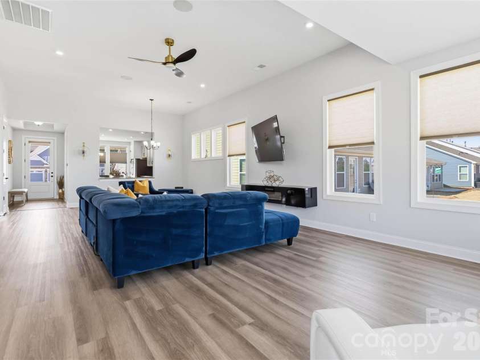
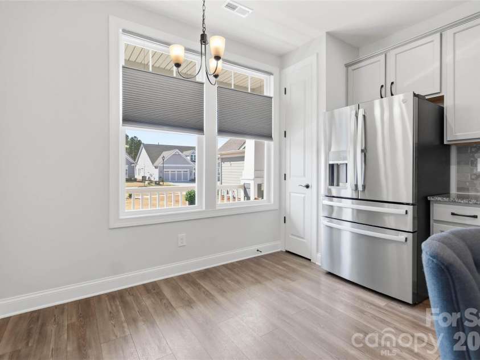
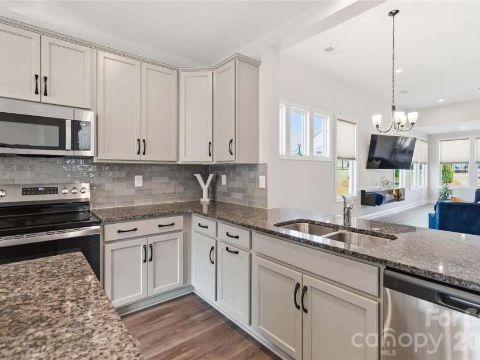
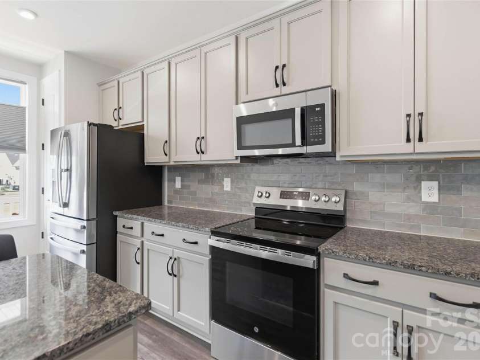
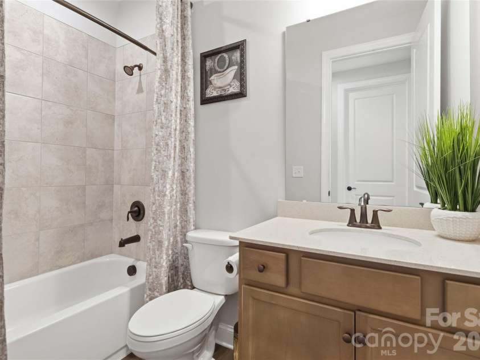
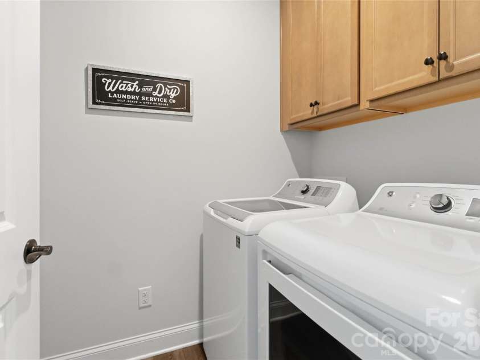
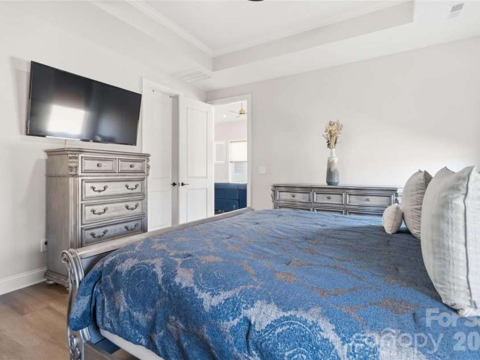
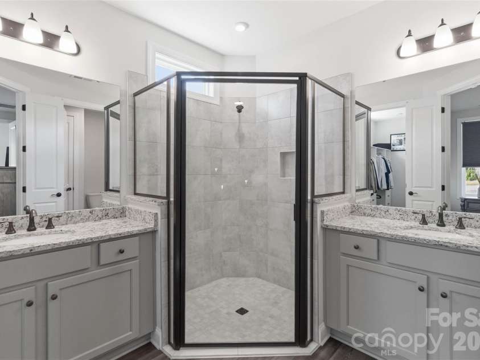
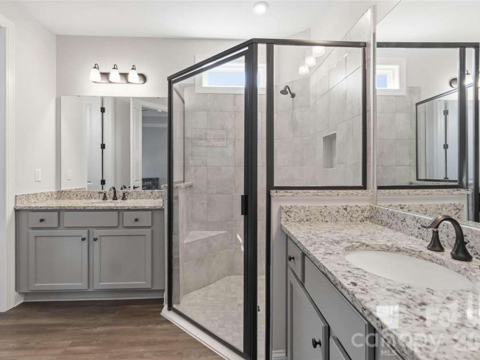

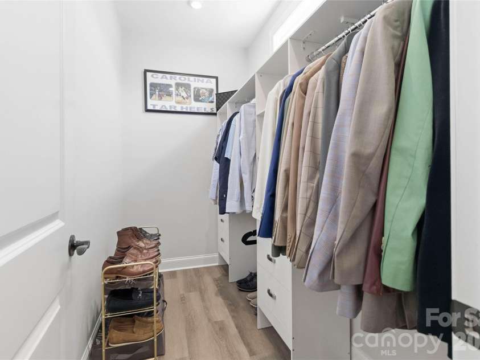
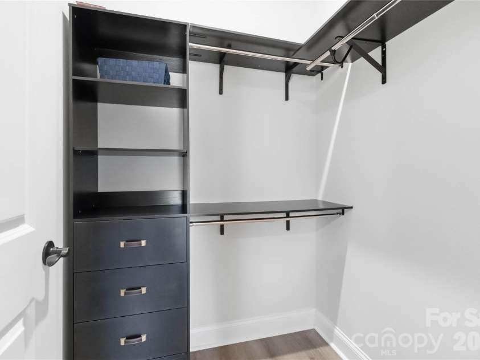
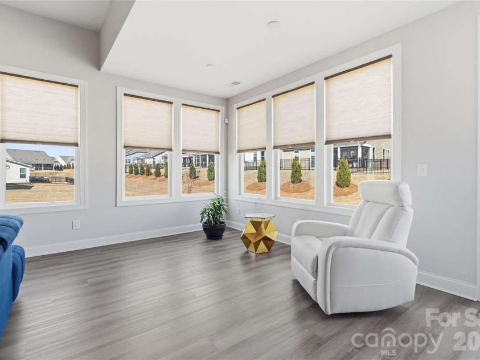
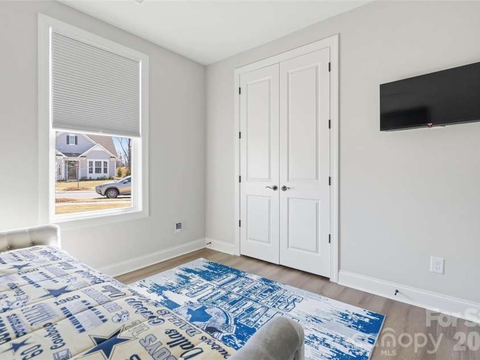
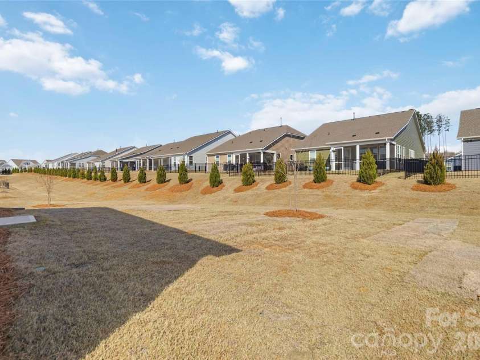
Welcome to this beautifully upgraded end-unit ranch offering exceptional privacy, abundant natural light, and scenic 360° views. This 2-bedroom, 2-bath home features a bright open floor plan designed for comfortable everyday living and effortless entertaining. The spacious primary suite includes elegant French doors and custom closet systems. You'll love the custom cabinetry with upgraded hardware, roll-out trash cans, upgraded paint, and durable luxury vinyl plank flooring throughout with no carpet. The modern floating fireplace with remote-controlled multicolor settings creates a stunning focal point. Enjoy ceiling fans with remotes, built-in ceiling speakers, a smart doorbell, and a smart Wi-Fi garage door opener for added convenience. Relax on the private porch or take advantage of the oversized driveway with parking for up to four vehicles. This move-in ready home blends style, comfort, and smart technology in one exceptional package. Community Features: 18,000 sq ft clubhouse, Cabanas, Clubhouse, Dog Park, Fitness Center, PickleBall Court, Hot Tub, Indoor Pool, Outdoor Pool, Picnic Area With Grills, Sauna, Bocce, Tennis Court(s), Walking Trails, Coffee and Tea Bar, Billiards, Many Social Clubs, Library, Piano Room, Arts & Craft Room, Onsite Concerts.
General Information:
| List Price: | $440,000 |
| Status: | For Sale |
| Bedrooms: | 2 |
| Type: | Single Family Residence |
| Approx Sq. Ft.: | 1594 sqft |
| Parking: | Driveway, Electric Gate, Attached Garage, Garage Faces Front, On Street |
| MLS Number: | CAR4400281 |
| Subdivision: | Cresswind |
| Bathrooms: | 2 |
| Year Built: | 2024 |
| Sewer Type: | Public Sewer |
Assigned Schools:
| Elementary: | Unspecified |
| Middle: | Unspecified |
| High: | Unspecified |

Lane Yates
704-232-7238
Broker In Charge
Price & Sales History
| Date | Event | Price | $/SQFT |
| 09-17-2026 | Price Decrease | $440,000-2.20% | $277 |
| 08-13-2026 | Price Decrease | $449,900-2.17% | $283 |
| 05-21-2026 | Price Decrease | $459,900-3.18% | $289 |
| 05-07-2026 | Listed | $475,000 | $298 |
| 06-05-2025 | Listed | $210,000 | $132 |
Nearby Schools
These schools are only nearby your property search, you must confirm exact assigned schools.
| School Name | Distance | Grades | Rating |
| Clear Creek Elementary | 1 miles | PK-05 | 7 |
| J H Gunn Elementary | 3 miles | KG-05 | 3 |
| Bain Elementary | 4 miles | KG-05 | 10 |
| Lebanon Road Elementary | 4 miles | PK-05 | 5 |
| Queen's Grant Community School | 4 miles | KG-06 | 8 |
| Albemarle Road Elementary | 5 miles | KG-05 | 2 |
Source is provided by local and state governments and municipalities and is subject to change without notice, and is not guaranteed to be up to date or accurate.
Properties For Sale Nearby
Mileage is an estimation calculated from the property results address of your search. Driving time will vary from location to location.
| Street Address | Distance | Status | List Price | Days on Market |
| 4331 Moxie Way, Charlotte NC | 0 mi | $440,000 | days | |
| 4423 Moxie Way, Charlotte NC | 0.1 mi | $494,990 | days | |
| 8410 Profit Lane, Charlotte NC | 0.1 mi | $447,400 | days | |
| 4122 Moxie Way, Charlotte NC | 0.2 mi | $615,000 | days | |
| 10225 Superb Lane, Charlotte NC | 0.2 mi | $485,000 | days | |
| 8905 Silver Springs Court, Charlotte NC | 0.2 mi | $689,990 | days |
Sold Properties Nearby
Mileage is an estimation calculated from the property results address of your search. Driving time will vary from location to location.
| Street Address | Distance | Property Type | Sold Price | Property Details |
Commute Distance & Time

Powered by Google Maps
Mortgage Calculator
$
%
%
| Down Payment Amount | $990,000 |
| Mortgage Amount | $3,960,000 |
| Monthly Payment (Principal & Interest Only) | $19,480 |
* Expand Calculator (incl. monthly expenses)
| Property Taxes |
$
|
| H.O.A. / Maintenance |
$
|
| Property Insurance |
$
|
| Total Monthly Payment | $20,941 |
Demographic Data For Zip 28215
|
Occupancy Types |
|
Transportation to Work |
Source is provided by local and state governments and municipalities and is subject to change without notice, and is not guaranteed to be up to date or accurate.
Property Listing Information
A Courtesy Listing Provided By Beycome Brokerage Realty LLC
4331 Moxie Way, Charlotte NC is a 1594 ft2 on a 1.000 acres Appraisal lot. This is for $440,000. This has 2 bedrooms, 2 baths, and was built in 2024.
 Based on information submitted to the MLS GRID as of 2026-05-07 09:05:06 EST. All data is
obtained from various sources and may not have been verified by broker or MLS GRID. Supplied
Open House Information is subject to change without notice. All information should be independently
reviewed and verified for accuracy. Properties may or may not be listed by the office/agent
presenting the information. Some IDX listings have been excluded from this website.
Properties displayed may be listed or sold by various participants in the MLS.
Click here for more information
Based on information submitted to the MLS GRID as of 2026-05-07 09:05:06 EST. All data is
obtained from various sources and may not have been verified by broker or MLS GRID. Supplied
Open House Information is subject to change without notice. All information should be independently
reviewed and verified for accuracy. Properties may or may not be listed by the office/agent
presenting the information. Some IDX listings have been excluded from this website.
Properties displayed may be listed or sold by various participants in the MLS.
Click here for more information
Neither Yates Realty nor any listing broker shall be responsible for any typographical errors, misinformation, or misprints, and they shall be held totally harmless from any damages arising from reliance upon this data. This data is provided exclusively for consumers' personal, non-commercial use and may not be used for any purpose other than to identify prospective properties they may be interested in purchasing.
Share


