

42 Busbee View Road, Asheville NC
- 3 Bed
- 2 Bath
- 1589 ft2
- 0.2 ac
For Sale $627,777
Remarks:
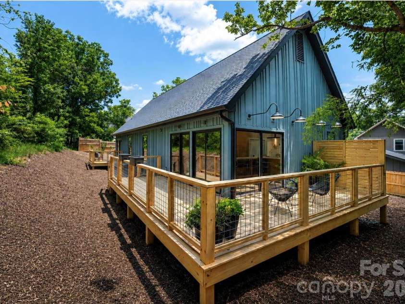
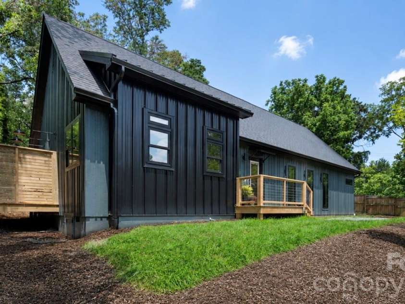
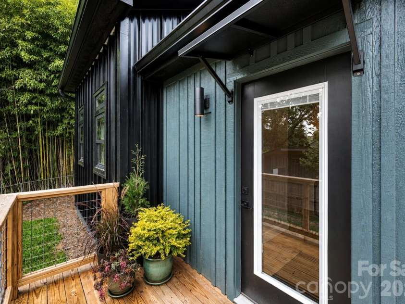
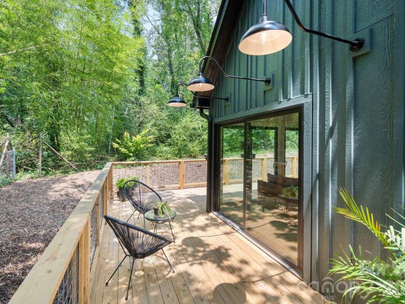
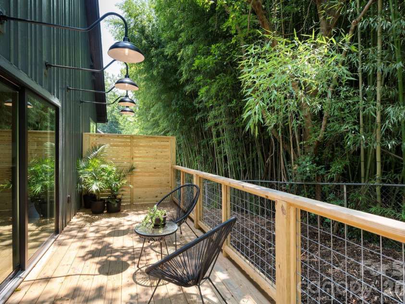
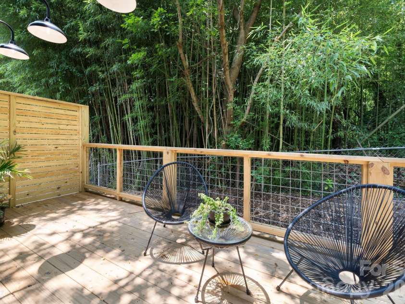
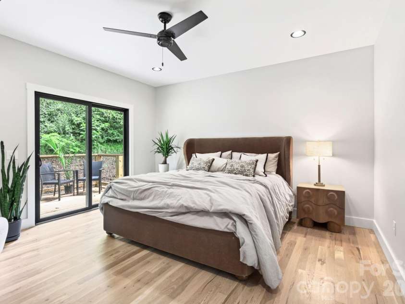
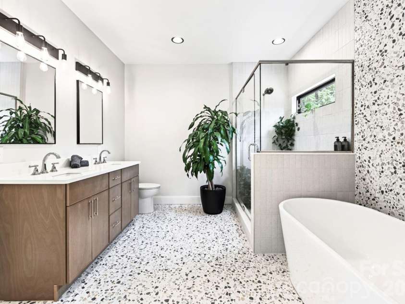
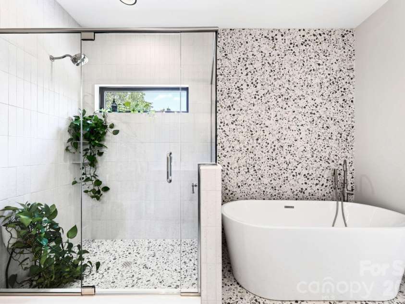
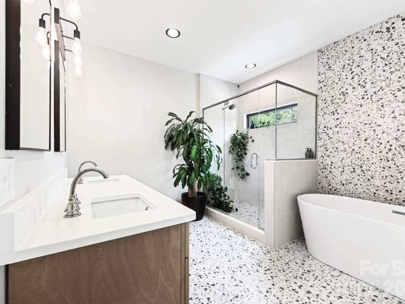
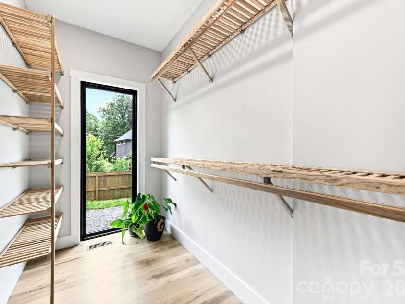
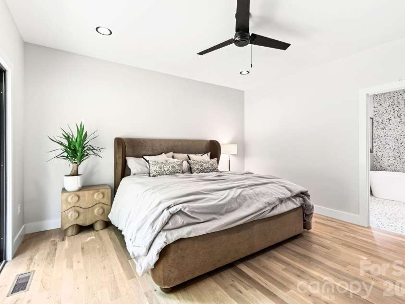
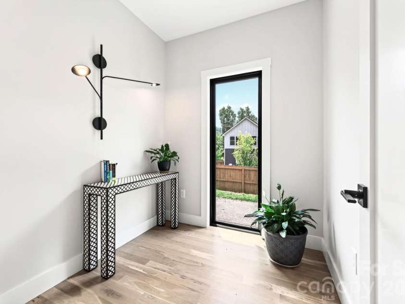
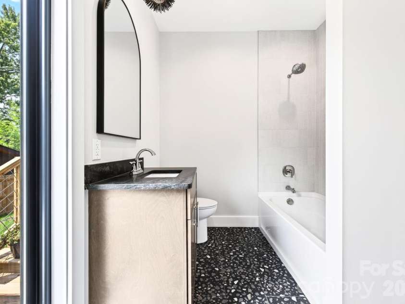
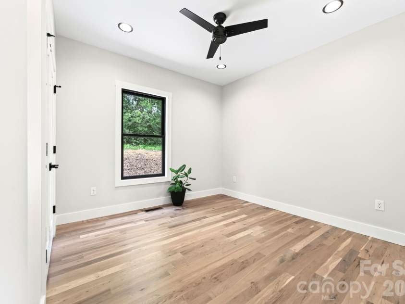
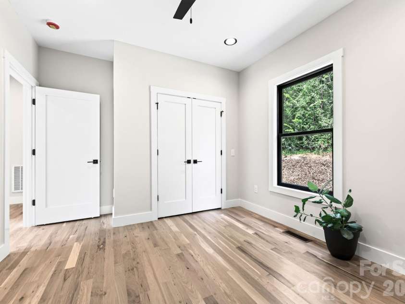
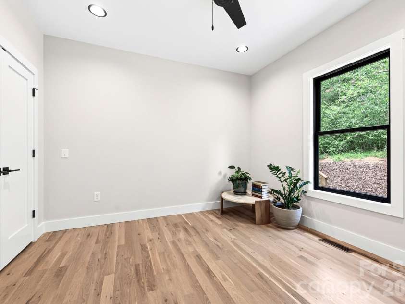
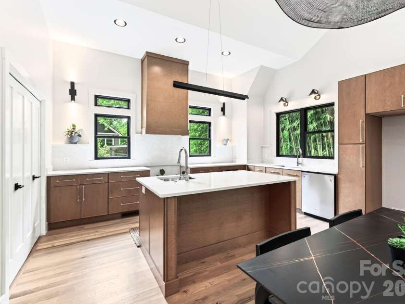
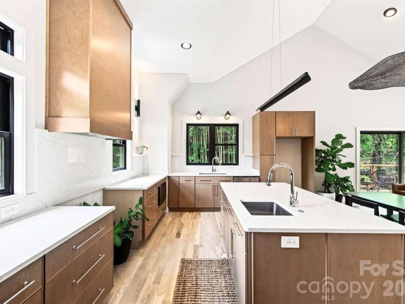
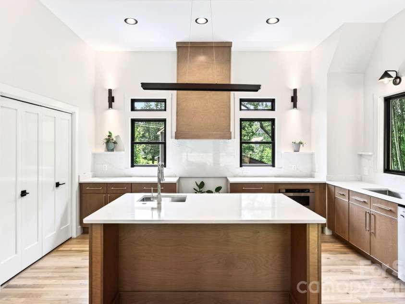
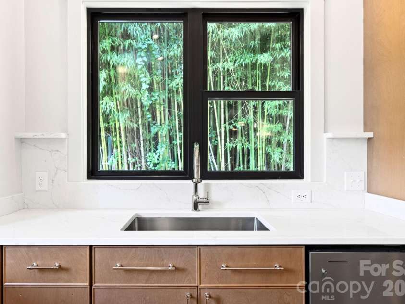
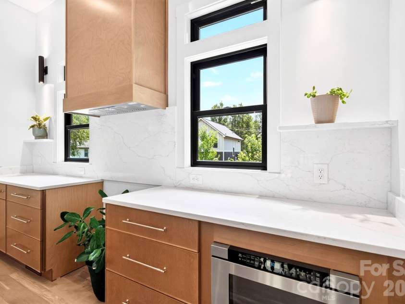
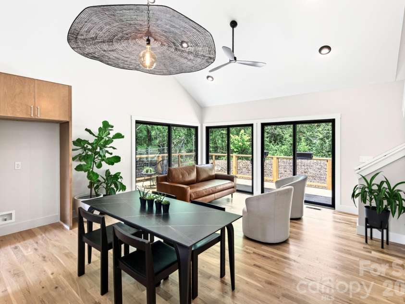
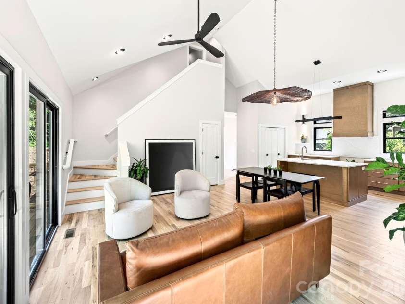
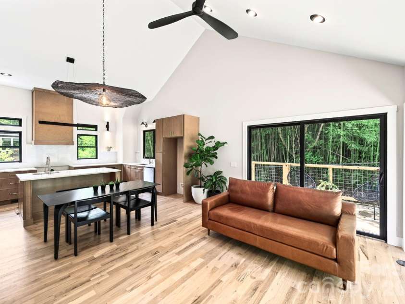
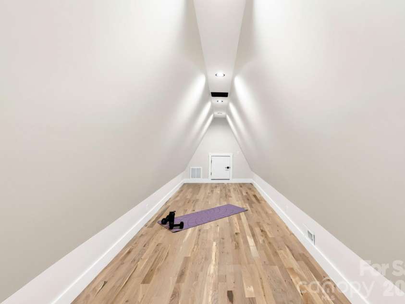
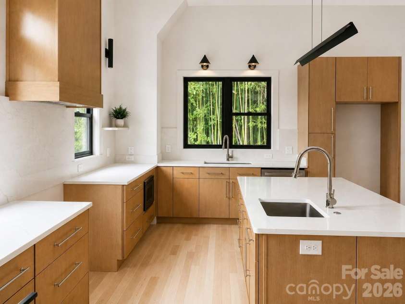
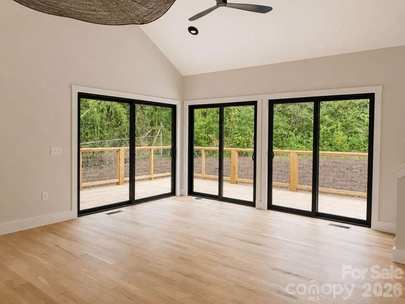
Some homes simply check the boxes. This one invites you to stay a little longer. Designed for effortless one-level living, this custom-built modern home blends Scandinavian-inspired simplicity with warmth, light, and thoughtful functionality. Tucked into a boutique neighborhood, it offers the rare combination of community and privacy. While conveniently located just minutes from Mission Hospital, Biltmore Village, downtown Asheville, and I-40, the home's living spaces are intentionally oriented toward the rear, creating a peaceful retreat that feels surprisingly secluded. From the moment you enter, your eyes are drawn into the dramatic great room where soaring 16’ vaulted ceilings create an extraordinary sense of volume and light. The open living, dining, and kitchen spaces were designed to be playful, welcoming, and perfect for gathering with family and friends after a day digging into Asheville. Three oversized sliding glass doors blur the line between indoors and out, opening onto an expansive L-shaped deck designed with outdoor dining and entertaining in mind. Leave the doors open and enjoy refreshing cross breezes flowing naturally through the home while abundant windows fill every corner with natural light. Everyday living was carefully considered. Park just steps from the front door, unload groceries with ease, and find yourself only a few paces from the kitchen. The adjacent laundry room makes multitasking effortless, adding another layer of convenience to this thoughtfully designed floor plan. The kitchen itself is both elegant and exceptionally functional. Clean architectural lines are achieved by minimizing upper cabinets, while extensive deep drawer storage provides outstanding organization and accessibility. Beautiful granite countertops continue seamlessly up the walls serving as an elevated backsplash, complemented by floating granite shelves that create a distinctive custom look. A large island serves as the primary workspace, while a second sink near the dishwasher overlooks the peaceful bamboo grove next door, making cleanup just as enjoyable as meal prep. The spacious primary suite feels like its own private retreat, offering generous proportions, abundant natural light, and direct access to a private deck. Secondary bedrooms are equally comfortable, providing flexibility for guests, family, and you can seclude yourself in the designated home office. Crafted with quality in mind, the home features 9-foot ceilings throughout the main level, dramatic vaulted living spaces, a striking 12:12 roof pitch that gives the exterior exceptional architectural presence, premium lighting selections, Andersen windows, granite surfaces, extensive custom cabinetry, and wiring for future EV charging. With its thoughtful design, abundant natural light, inviting indoor-outdoor lifestyle, and remarkably convenient Asheville location, this is more than a home—it's a place designed to make everyday living feel just a little more joyful. Lot 3 on the survey. Seller is a licensed NC broker-owner. Come Visit!
General Information:
| List Price: | $627,777 |
| Status: | For Sale |
| Bedrooms: | 3 |
| Type: | Single Family Residence |
| Approx Sq. Ft.: | 1589 sqft |
| Parking: | Driveway |
| MLS Number: | CAR4370127 |
| Subdivision: | None |
| Style: | Contemporary |
| Bathrooms: | 2 |
| Year Built: | 2026 |
| Sewer Type: | Public Sewer |
Assigned Schools:
| Elementary: | Unspecified |
| Middle: | Unspecified |
| High: | Unspecified |

Lane Yates
704-232-7238
Broker In Charge
Price & Sales History
| Date | Event | Price | $/SQFT |
| 08-12-2026 | Listed | $627,777 | $396 |
Nearby Schools
These schools are only nearby your property search, you must confirm exact assigned schools.
| School Name | Distance | Grades | Rating |
| Oakley Elementary | 2 miles | KG-05 | 4 |
| Charles C Bell Elementary | 4 miles | KG-05 | 8 |
| Haw Creek Elementary | 4 miles | KG-05 | 7 |
| Hall Fletcher Elementary | 4 miles | PK-05 | 2 |
| William W Estes Elementary | 4 miles | KG-05 | 8 |
| Evergreen Community Charter | 4 miles | KG-06 | 8 |
Source is provided by local and state governments and municipalities and is subject to change without notice, and is not guaranteed to be up to date or accurate.
Properties For Sale Nearby
Mileage is an estimation calculated from the property results address of your search. Driving time will vary from location to location.
| Street Address | Distance | Status | List Price | Days on Market |
| 42 Busbee View Road, Asheville NC | 0 mi | $627,777 | days | |
| 27 Busbee View Road, Asheville NC | 0 mi | $400,000 | days | |
| 21 Chapel Road, Asheville NC | 0.1 mi | $600,000 | days | |
| 102 Forest Lake Drive, Asheville NC | 0.3 mi | $570,000 | days | |
| 40 Rangeley Drive, Asheville NC | 0.4 mi | $500,000 | days | |
| 68 Imperial Court, Asheville NC | 0.4 mi | $375,000 | days |
Sold Properties Nearby
Mileage is an estimation calculated from the property results address of your search. Driving time will vary from location to location.
| Street Address | Distance | Property Type | Sold Price | Property Details |
Commute Distance & Time

Powered by Google Maps
Mortgage Calculator
$
%
%
| Down Payment Amount | $990,000 |
| Mortgage Amount | $3,960,000 |
| Monthly Payment (Principal & Interest Only) | $19,480 |
* Expand Calculator (incl. monthly expenses)
| Property Taxes |
$
|
| H.O.A. / Maintenance |
$
|
| Property Insurance |
$
|
| Total Monthly Payment | $20,941 |
Demographic Data For Zip 28803
|
Occupancy Types |
|
Transportation to Work |
Source is provided by local and state governments and municipalities and is subject to change without notice, and is not guaranteed to be up to date or accurate.
Property Listing Information
A Courtesy Listing Provided By Ensy Homes
42 Busbee View Road, Asheville NC is a 1589 ft2 on a 0.220 acres Appraisal lot. This is for $627,777. This has 3 bedrooms, 2 baths, and was built in 2026.
 Based on information submitted to the MLS GRID as of 2026-08-12 18:57:13 EST. All data is
obtained from various sources and may not have been verified by broker or MLS GRID. Supplied
Open House Information is subject to change without notice. All information should be independently
reviewed and verified for accuracy. Properties may or may not be listed by the office/agent
presenting the information. Some IDX listings have been excluded from this website.
Properties displayed may be listed or sold by various participants in the MLS.
Click here for more information
Based on information submitted to the MLS GRID as of 2026-08-12 18:57:13 EST. All data is
obtained from various sources and may not have been verified by broker or MLS GRID. Supplied
Open House Information is subject to change without notice. All information should be independently
reviewed and verified for accuracy. Properties may or may not be listed by the office/agent
presenting the information. Some IDX listings have been excluded from this website.
Properties displayed may be listed or sold by various participants in the MLS.
Click here for more information
Neither Yates Realty nor any listing broker shall be responsible for any typographical errors, misinformation, or misprints, and they shall be held totally harmless from any damages arising from reliance upon this data. This data is provided exclusively for consumers' personal, non-commercial use and may not be used for any purpose other than to identify prospective properties they may be interested in purchasing.
Share


