

40 Rangeley Drive, Asheville NC
- 2 Bed
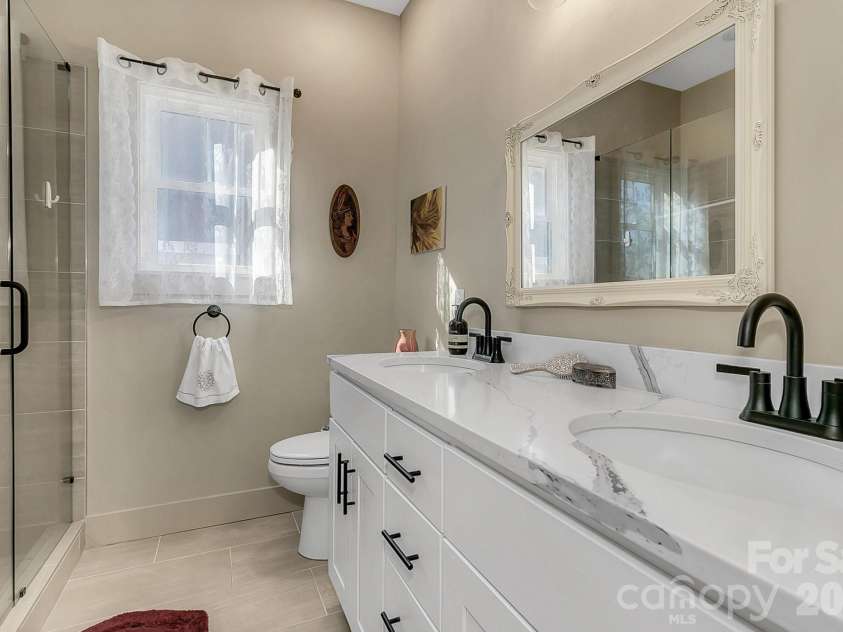
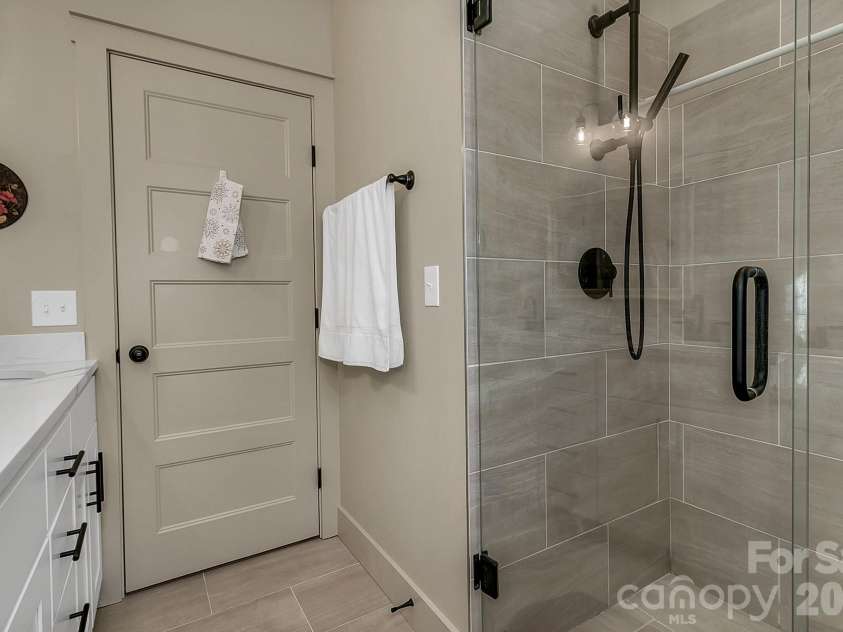
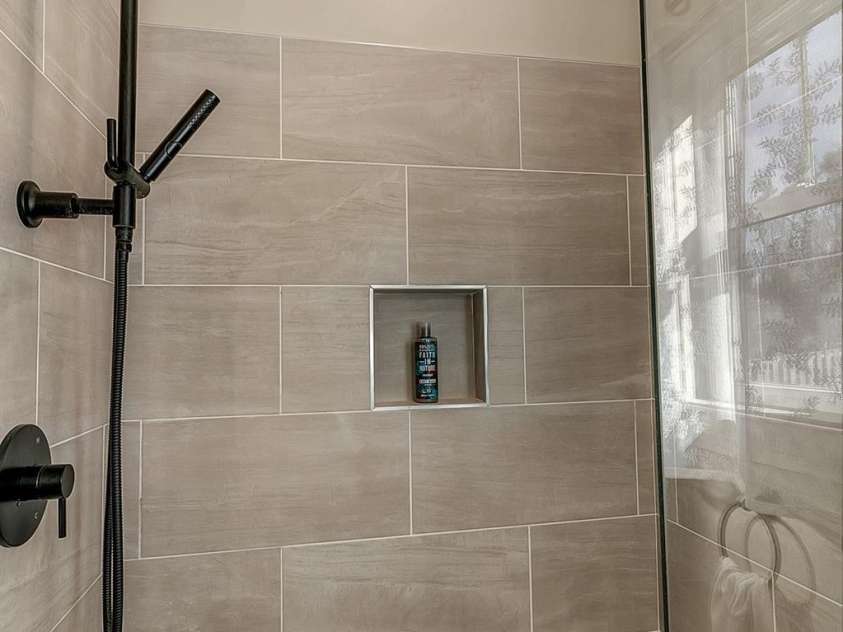
- 2 Bath
- 1347 ft2
- 0.2 ac
For Sale $500,000
Remarks:
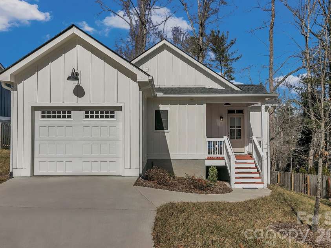
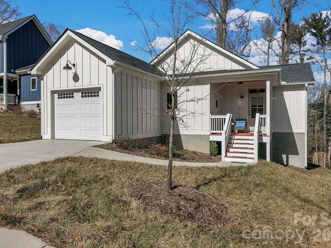
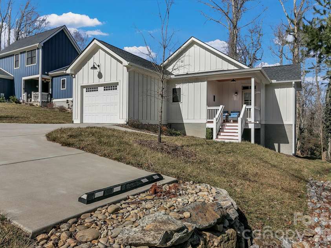
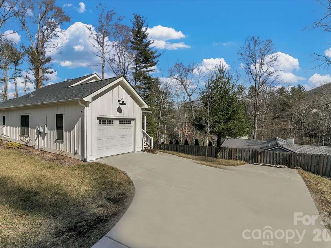
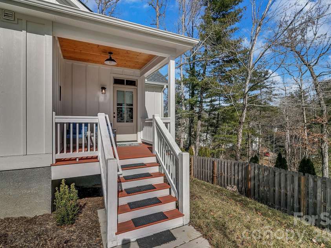
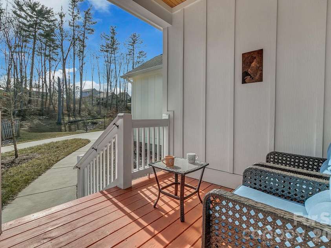
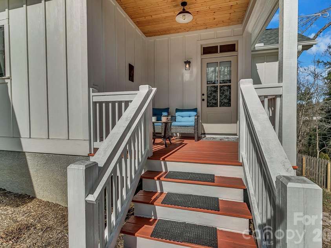
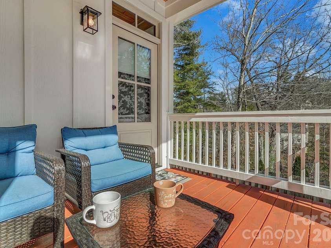
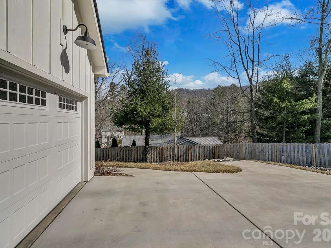
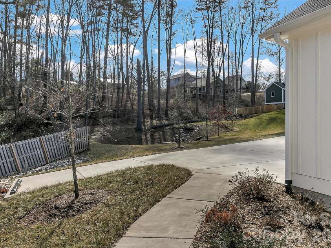
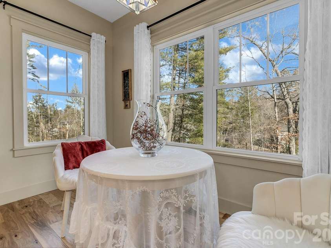
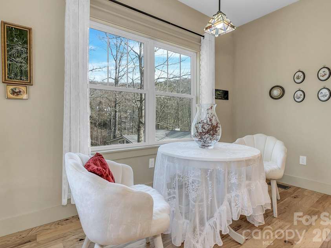
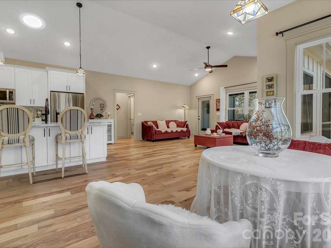
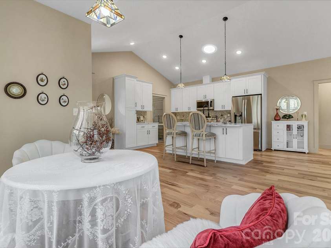
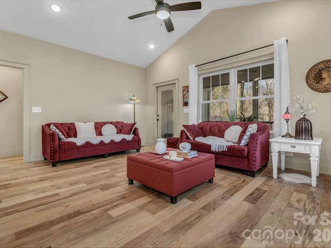
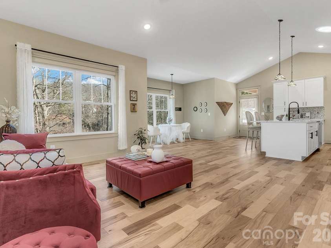
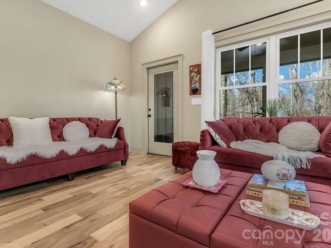
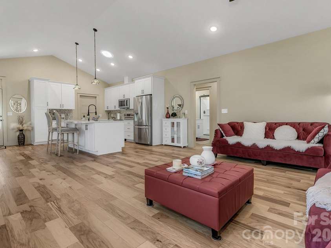
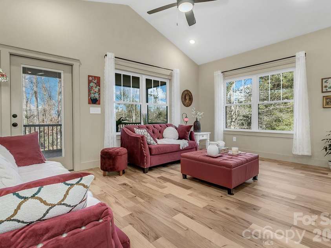
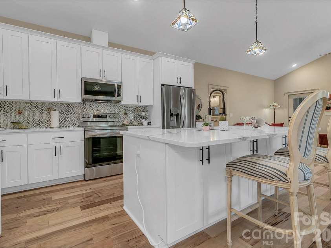
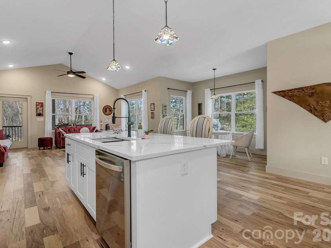
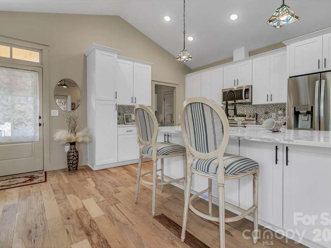
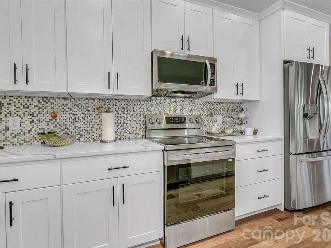
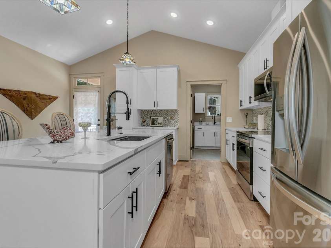
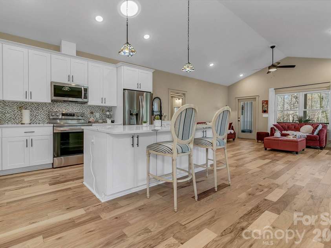
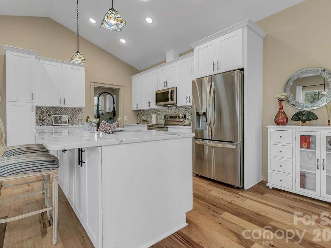
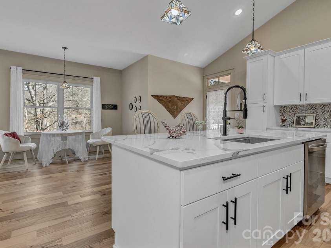
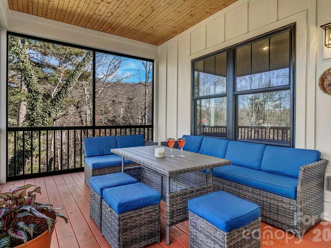
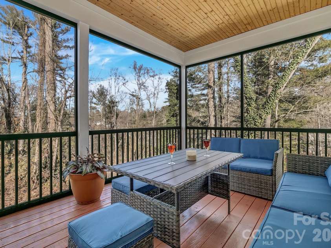
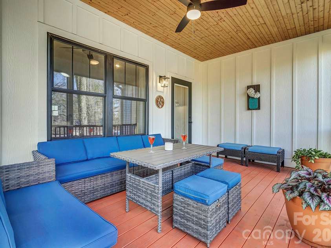
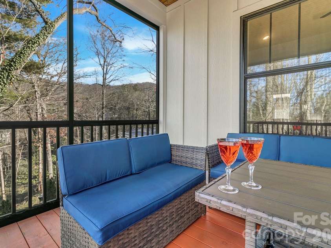
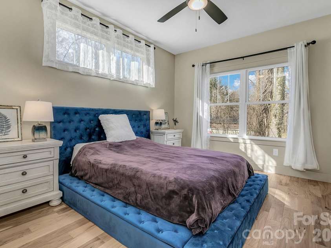
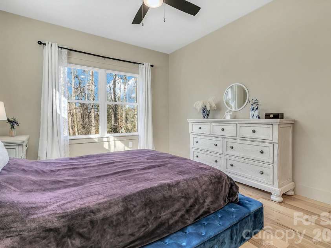
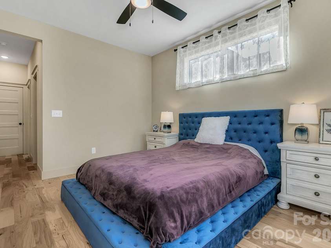
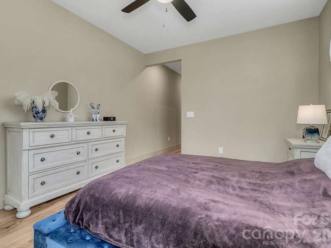
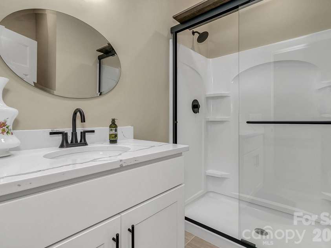
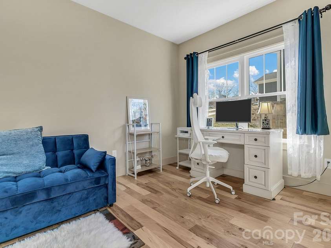
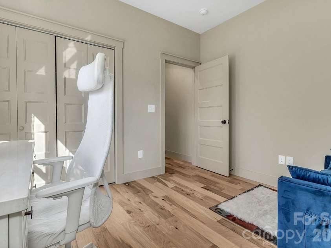
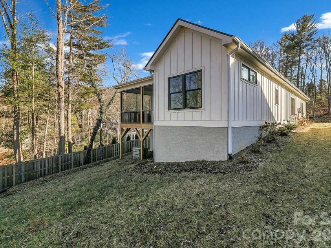
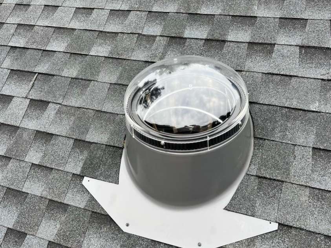
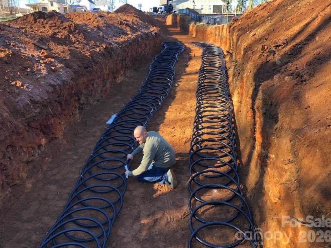
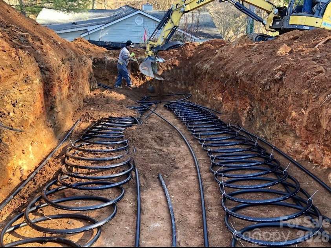
Welcome to this beautifully Biltmore Forest area gem, in one of Asheville’s most desirable locations. This home features an advanced geothermal climate system. It uses the earth as a battery. A a few feet underground, the temperature is always a steady 50–60°F, regardless of the season. The system simply transfers that heat into the house in winter and out of the house in summer. It’s not 'burning' anything. Unlike a furnace that burns gas or oil, a geothermal system just moves heat around using electricity, which makes it incredibly efficient. It’s incredibly quiet. There are no noisy outdoor condenser units (the "AC compressor") humming in the yard. Reliability. Because the main mechanical parts are located inside the home and the loop system is buried deep underground, they are protected from the elements and last much longer than traditional HVAC equipment. The residence maintains a perfectly consistent climate year-round while significantly reducing utility overhead and environmental impact. Combining modern updates, flexible living space, and a serene setting, this move-in-ready home offers the best of both convenience, and at a private cul-de-sac in the neighborhood just minutes from all that Asheville has to offer. This Well maintained home offers a warm, inviting feel from the moment you walk in.There are two skylights with solar tubes installed by the seller. Hardwoods run throughout the each room, adding both character and elegance to the living spaces. Filled with natural light, the open-concept floor plan creates an inviting atmosphere ideal for both everyday living and entertaining. The stunning kitchen serves as the centerpiece of the home, the island is made of a single piece of marble, featuring stylish finishes and seamless flow into the main living areas. Relax on the screened rear porch or enjoy the covered front porch, both ideal for taking in the peaceful surroundings. A rare opportunity to own a home that combines charm functionality, efficiency and location all in one package.
Interior Features:
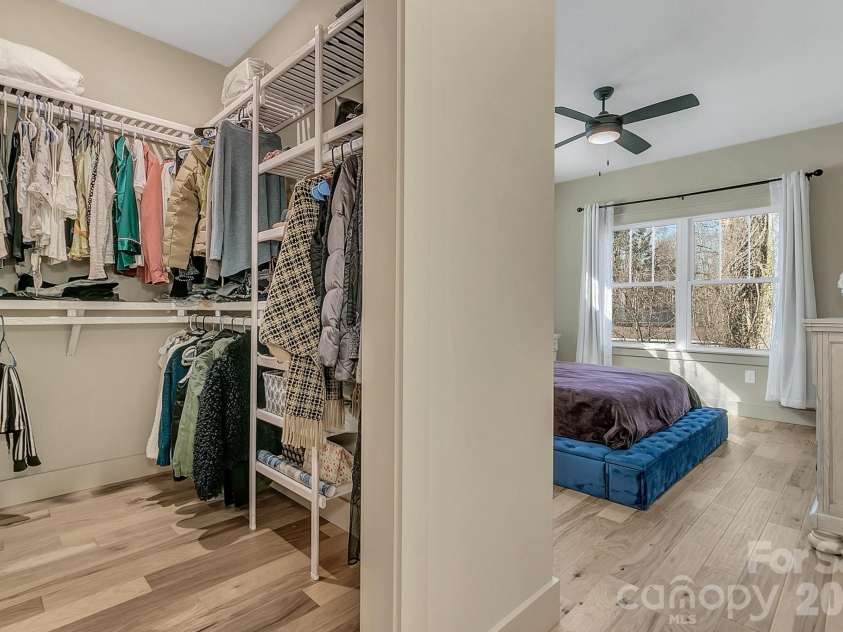
Kitchen Island, Open Floorplan, Split Bedroom, Walk-In Closet(s)
General Information:
| List Price: | $500,000 |
| Status: | For Sale |
| Bedrooms: | 2 |
| Type: | Single Family Residence |
| Approx Sq. Ft.: | 1347 sqft |
| Parking: | Driveway, Attached Garage, Garage Door Opener, Garage Faces Front |
| MLS Number: | CAR4393684 |
| Subdivision: | Rock Hill |
| Style: | Farmhouse, Modern |
| Bathrooms: | 2 |
| Year Built: | 2022 |
| Sewer Type: | Public Sewer |
Assigned Schools:
| Elementary: | Estes/Koontz |
| Middle: | Valley Springs |
| High: | T.C. Roberson |

Lane Yates
704-232-7238
Broker In Charge
Price & Sales History
| Date | Event | Price | $/SQFT |
| 07-11-2026 | Listed | $500,000 | $372 |
| 10-27-2025 | Price Decrease | $250,000-3.85% | $186 |
| 09-11-2025 | Listed | $260,000 | $194 |
Nearby Schools
These schools are only nearby your property search, you must confirm exact assigned schools.
| School Name | Distance | Grades | Rating |
| Oakley Elementary | 2 miles | KG-05 | 4 |
| William W Estes Elementary | 4 miles | KG-05 | 8 |
| Charles C Bell Elementary | 4 miles | KG-05 | 8 |
| Haw Creek Elementary | 4 miles | KG-05 | 7 |
| Hall Fletcher Elementary | 4 miles | PK-05 | 2 |
| Evergreen Community Charter | 5 miles | KG-06 | 8 |
Source is provided by local and state governments and municipalities and is subject to change without notice, and is not guaranteed to be up to date or accurate.
Properties For Sale Nearby
Mileage is an estimation calculated from the property results address of your search. Driving time will vary from location to location.
| Street Address | Distance | Status | List Price | Days on Market |
| 40 Rangeley Drive, Asheville NC | 0 mi | $500,000 | days | |
| 11 Forest Park Lane, Asheville NC | 0.1 mi | $575,000 | days | |
| 105 Goldfinch Lane, Asheville NC | 0.1 mi | $581,000 | days | |
| 102 Forest Lake Drive, Asheville NC | 0.1 mi | $570,000 | days | |
| 104 Meadow Lake Road, Asheville NC | 0.2 mi | $647,000 | days | |
| 27 Busbee View Road, Asheville NC | 0.3 mi | $400,000 | days |
Sold Properties Nearby
Mileage is an estimation calculated from the property results address of your search. Driving time will vary from location to location.
| Street Address | Distance | Property Type | Sold Price | Property Details |
Commute Distance & Time

Powered by Google Maps
Mortgage Calculator
$
%
%
| Down Payment Amount | $990,000 |
| Mortgage Amount | $3,960,000 |
| Monthly Payment (Principal & Interest Only) | $19,480 |
* Expand Calculator (incl. monthly expenses)
| Property Taxes |
$
|
| H.O.A. / Maintenance |
$
|
| Property Insurance |
$
|
| Total Monthly Payment | $20,941 |
Demographic Data For Zip 28803
|
Occupancy Types |
|
Transportation to Work |
Source is provided by local and state governments and municipalities and is subject to change without notice, and is not guaranteed to be up to date or accurate.
Property Listing Information
A Courtesy Listing Provided By Keller Williams Biltmore Village
40 Rangeley Drive, Asheville NC is a 1347 ft2 on a 0.240 acres Appraisal lot. This is for $500,000. This has 2 bedrooms, 2 baths, and was built in 2022.
 Based on information submitted to the MLS GRID as of 2026-07-11 10:10:22 EST. All data is
obtained from various sources and may not have been verified by broker or MLS GRID. Supplied
Open House Information is subject to change without notice. All information should be independently
reviewed and verified for accuracy. Properties may or may not be listed by the office/agent
presenting the information. Some IDX listings have been excluded from this website.
Properties displayed may be listed or sold by various participants in the MLS.
Click here for more information
Based on information submitted to the MLS GRID as of 2026-07-11 10:10:22 EST. All data is
obtained from various sources and may not have been verified by broker or MLS GRID. Supplied
Open House Information is subject to change without notice. All information should be independently
reviewed and verified for accuracy. Properties may or may not be listed by the office/agent
presenting the information. Some IDX listings have been excluded from this website.
Properties displayed may be listed or sold by various participants in the MLS.
Click here for more information
Neither Yates Realty nor any listing broker shall be responsible for any typographical errors, misinformation, or misprints, and they shall be held totally harmless from any damages arising from reliance upon this data. This data is provided exclusively for consumers' personal, non-commercial use and may not be used for any purpose other than to identify prospective properties they may be interested in purchasing.
Share


