


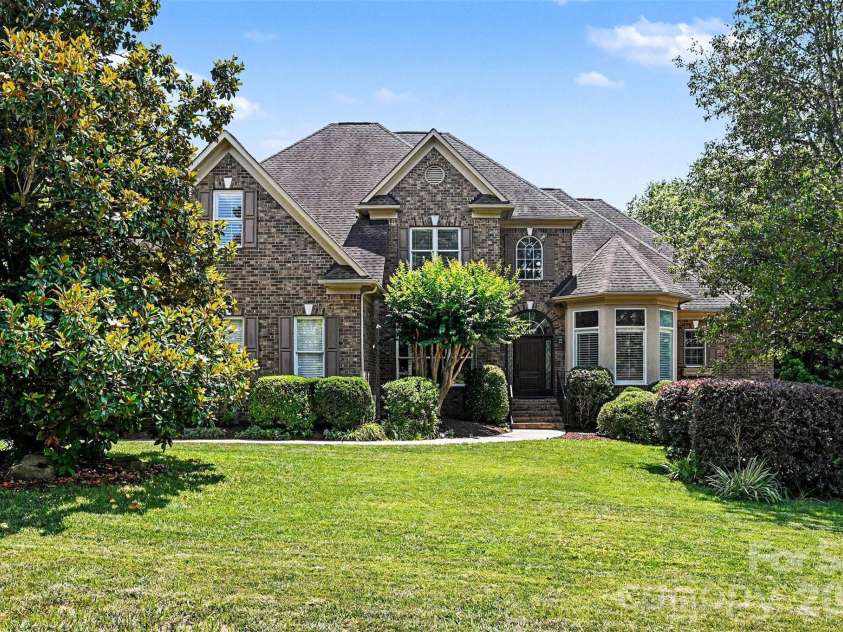


2216 Highland Forest Drive, Marvin NC
- 4 Bed
- 5 Bath
- 2804 ft2
- 0.5 ac
For Sale $1,295,000
Remarks:
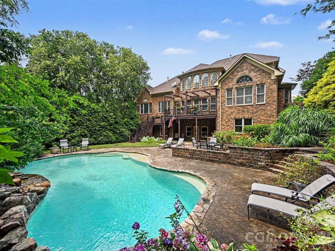
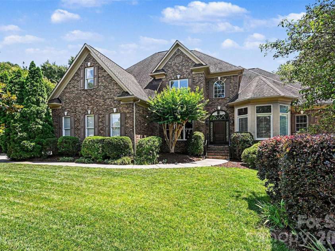
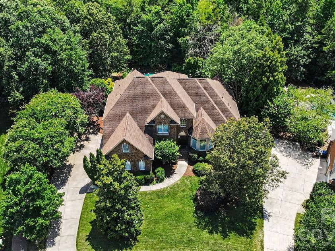
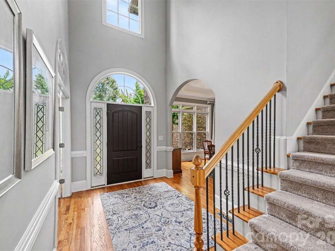
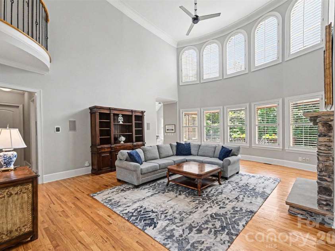
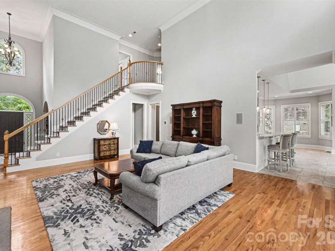
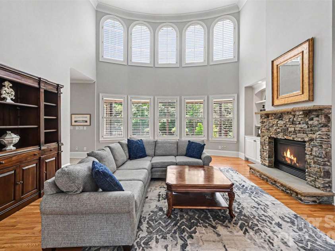
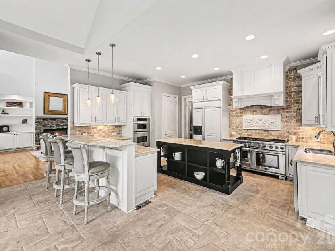
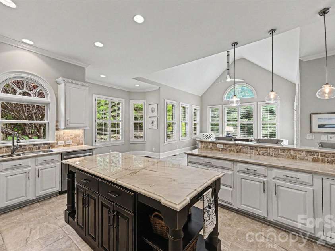
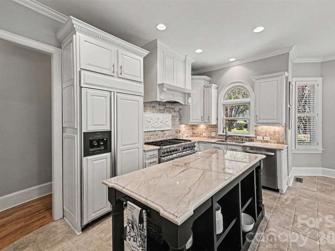
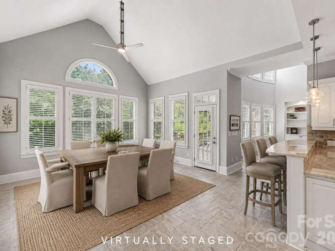
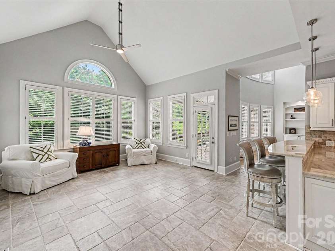
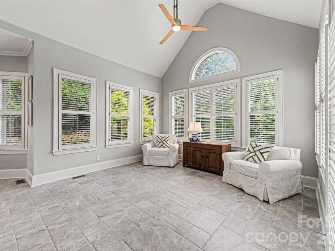
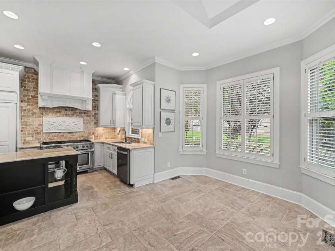
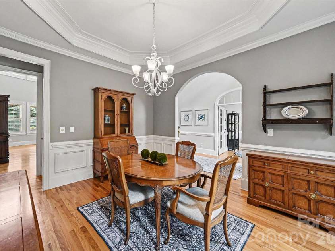
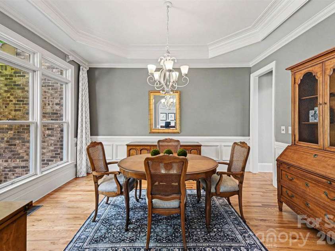
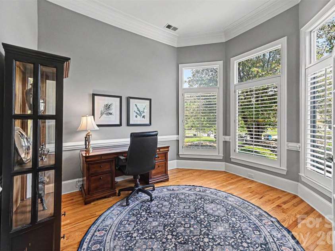
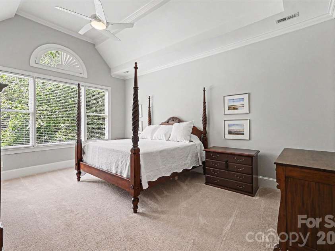
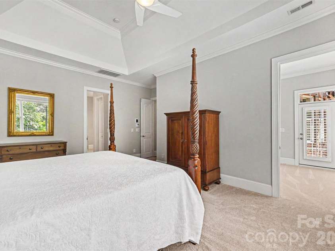
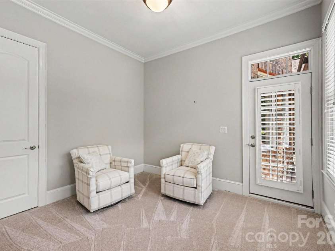
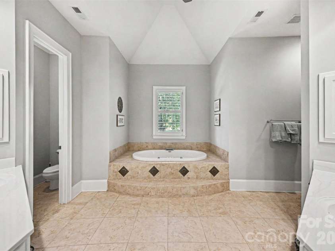
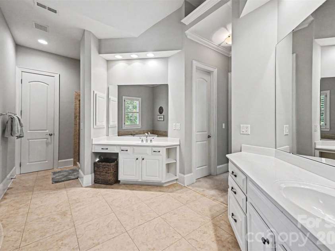
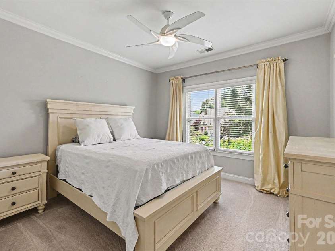
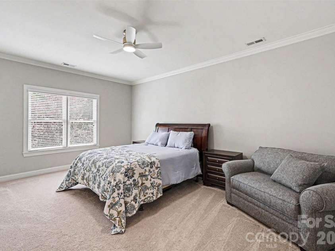
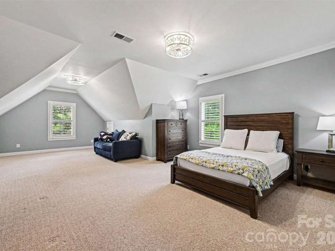
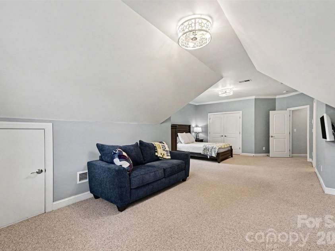
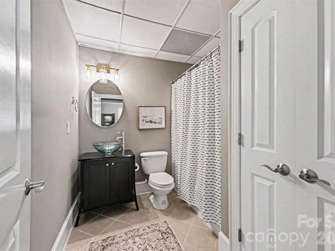
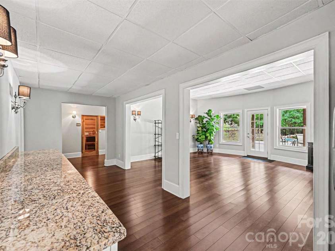
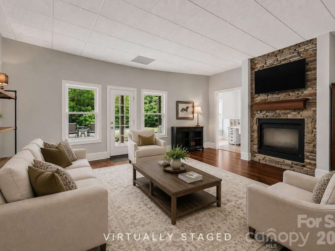
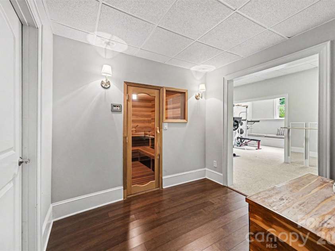
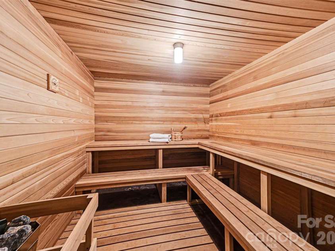
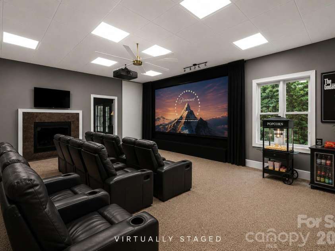
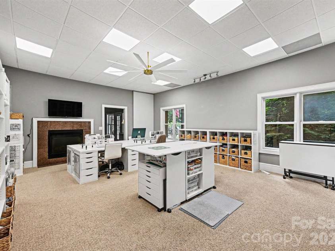
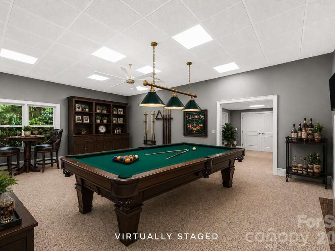
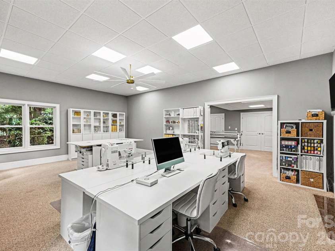
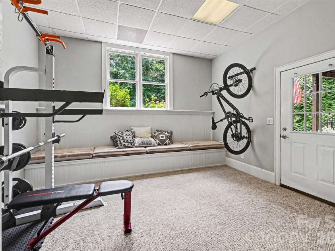
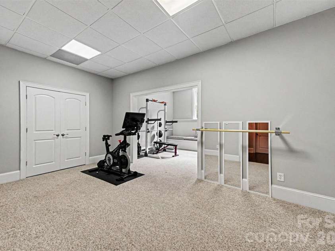
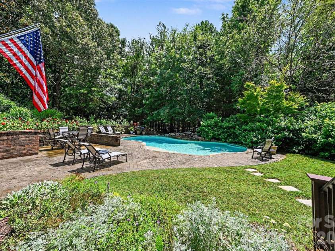
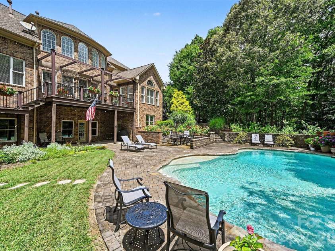
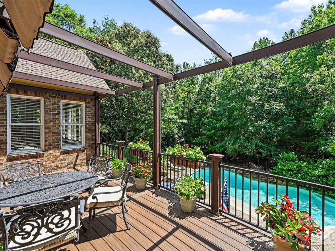
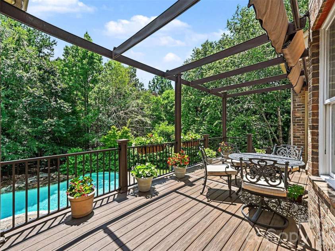
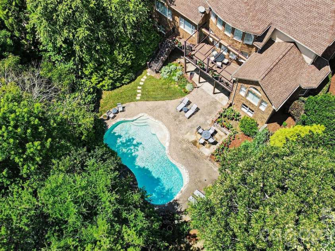
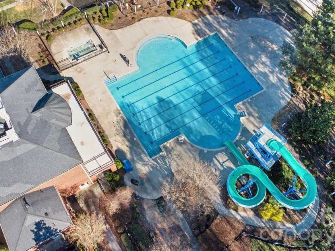
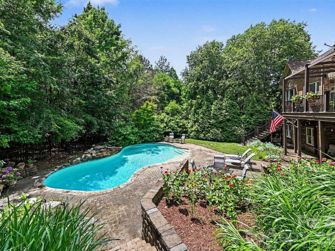
Nestled on a quiet cul-de-sac in the prestigious Weddington Chase community, this exceptional full brick estate offers an unparalleled combination of elegance, comfort, and resort-style living. Featuring 4 bedrooms, 4.5 bathrooms, and a spacious 3-car garage, this meticulously maintained home is thoughtfully designed for both everyday living and grand entertaining. Step inside to discover a light-filled floor plan with timeless architectural details throughout. The stunning two-story family room is the centerpiece of the home, showcasing soaring ceilings, a dramatic wall of windows, and a stacked stone gas fireplace that creates a warm and inviting atmosphere. The updated gourmet kitchen is a chef's dream, highlighted by an impressive 48-inch Thermador professional dual fuel range featuring a built-in grill, griddle, convection oven, steam oven, and warming drawer. A second wall oven provides additional convenience for entertaining and preparing large family meals, while abundant cabinetry, generous counter space, and an ideal layout make this kitchen as functional as it is beautiful. Just beyond the kitchen, the inviting keeping room overlooks the spectacular backyard oasis, creating the perfect space to enjoy your morning coffee, curl up with a book, or simply take in the beautiful views of the pool and professionally landscaped gardens. A formal dining room provides an elegant setting for holiday dinners and special occasions, while the private first-floor office offers a quiet retreat for working from home. The luxurious main-level primary suite is a private sanctuary, thoughtfully designed for comfort and relaxation. An adjoining sitting room or private office provides the perfect space to unwind, work from home, or enjoy a quiet escape. Step directly onto the expansive back deck through private access from the suite, seamlessly blending indoor and outdoor living. The en suite bath completes this exceptional retreat with luxurious finishes designed for everyday indulgence. Upstairs, you'll find three generously sized bedrooms and two full bathrooms, providing plenty of space and privacy for family and guests. The fully finished basement expands the home's already impressive living space and offers endless possibilities. Enjoy a built-in natural cedar sauna for the ultimate at-home spa experience, a full bathroom, workshop, second family room, dedicated exercise room, and two additional finished rooms that can easily serve as a home theater, billiards room, playroom, guest suite, or additional bedrooms.Ample storage throughout the lower level ensures everything has its place. The true showpiece of this remarkable home is the breathtaking backyard retreat. Designed for entertaining and peaceful relaxation, the outdoor living space features a stunning heated saltwater pool with a cascading waterfall, an expansive paver patio perfect for hosting family and friends, and a spacious deck just off the main level with a retractable awning for comfortable outdoor dining and lounging. The professionally landscaped yard is a gardener's dream, showcasing vibrant flowers, mature trees, and lush plantings that provide year-round beauty. Fully fenced and backing directly to neighborhood walking trails and a mature wooded buffer, this private oasis offers the perfect blend of tranquility and natural beauty. Residents of Weddington Chase enjoy exceptional community amenities,including a newly updated clubhouse, fitness center, community pool with a slide, tennis courts,basketball courts,playground,sand volleyball,walking trails,and a scenic neighborhood pond. For added peace of mind, the community is equipped with Flock security at both entrances.With its expansive layout, luxury finishes, thoughtfully designed living spaces, and premier cul-de-sac setting—along with access to top-rated Marvin schools—this Weddington Chase home offers a rare opportunity to enjoy refined living in one of the area’s most desirable communities.
Exterior Features:
In-Ground Irrigation
Interior Features:
Breakfast Bar, Entrance Foyer, Garden Tub, Kitchen Island, Open Floorplan, Pantry, Storage, Walk-In Closet(s)
General Information:
| List Price: | $1,295,000 |
| Status: | For Sale |
| Bedrooms: | 4 |
| Type: | Single Family Residence |
| Approx Sq. Ft.: | 2804 sqft |
| Parking: | Driveway, Attached Garage, Garage Faces Side |
| MLS Number: | CAR4390991 |
| Subdivision: | Weddington Chase |
| Bathrooms: | 5 |
| Lot Description: | Cul-De-Sac, Private, Wooded |
| Year Built: | 2004 |
| Sewer Type: | County Sewer |
Assigned Schools:
| Elementary: | Rea View |
| Middle: | Marvin Ridge |
| High: | Marvin Ridge |

Lane Yates
704-232-7238
Broker In Charge
Price & Sales History
| Date | Event | Price | $/SQFT |
| 01-20-2026 | Under Contract | $300,000 | $107 |
| 09-11-2025 | Listed | $300,000 | $107 |
Nearby Schools
These schools are only nearby your property search, you must confirm exact assigned schools.
| School Name | Distance | Grades | Rating |
| Rea View Elementary | 3 miles | KG-05 | 10 |
| Sandy Ridge Elementary School | 3 miles | PK-05 | 10 |
| Kensington Elementary School | 3 miles | KG-05 | 9 |
| Polo Ridge Elementary | 5 miles | KG-05 | 10 |
| Wesley Chapel Elementary School | 5 miles | KG-05 | 10 |
| Elon Park Elementary | 6 miles | KG-05 | 10 |
Source is provided by local and state governments and municipalities and is subject to change without notice, and is not guaranteed to be up to date or accurate.
Properties For Sale Nearby
Mileage is an estimation calculated from the property results address of your search. Driving time will vary from location to location.
| Street Address | Distance | Status | List Price | Days on Market |
| 2216 Highland Forest Drive, Marvin NC | 0 mi | $1,295,000 | days | |
| 2304 Highland Forest Drive, Waxhaw NC | 0.1 mi | $1,375,000 | days | |
| 2309 Highland Forest Drive, Waxhaw NC | 0.1 mi | $1,185,000 | days | |
| 2110 Highland Forest Drive, Marvin NC | 0.2 mi | $1,250,000 | days | |
| 7513 Meadowgate Lane, Waxhaw NC | 0.2 mi | $998,000 | days | |
| 7518 Meadowgate Lane, Marvin NC | 0.2 mi | $1,220,000 | days |
Sold Properties Nearby
Mileage is an estimation calculated from the property results address of your search. Driving time will vary from location to location.
| Street Address | Distance | Property Type | Sold Price | Property Details |
Commute Distance & Time

Powered by Google Maps
Mortgage Calculator
$
%
%
| Down Payment Amount | $990,000 |
| Mortgage Amount | $3,960,000 |
| Monthly Payment (Principal & Interest Only) | $19,480 |
* Expand Calculator (incl. monthly expenses)
| Property Taxes |
$
|
| H.O.A. / Maintenance |
$
|
| Property Insurance |
$
|
| Total Monthly Payment | $20,941 |
Demographic Data For Zip 28173
|
Occupancy Types |
|
Transportation to Work |
Source is provided by local and state governments and municipalities and is subject to change without notice, and is not guaranteed to be up to date or accurate.
Property Listing Information
A Courtesy Listing Provided By Keller Williams South Park
2216 Highland Forest Drive, Marvin NC is a 2804 ft2 on a 0.470 acres lot. This is for $1,295,000. This has 4 bedrooms, 5 baths, and was built in 2004.
 Based on information submitted to the MLS GRID as of 2026-07-11 09:26:04 EST. All data is
obtained from various sources and may not have been verified by broker or MLS GRID. Supplied
Open House Information is subject to change without notice. All information should be independently
reviewed and verified for accuracy. Properties may or may not be listed by the office/agent
presenting the information. Some IDX listings have been excluded from this website.
Properties displayed may be listed or sold by various participants in the MLS.
Click here for more information
Based on information submitted to the MLS GRID as of 2026-07-11 09:26:04 EST. All data is
obtained from various sources and may not have been verified by broker or MLS GRID. Supplied
Open House Information is subject to change without notice. All information should be independently
reviewed and verified for accuracy. Properties may or may not be listed by the office/agent
presenting the information. Some IDX listings have been excluded from this website.
Properties displayed may be listed or sold by various participants in the MLS.
Click here for more information
Neither Yates Realty nor any listing broker shall be responsible for any typographical errors, misinformation, or misprints, and they shall be held totally harmless from any damages arising from reliance upon this data. This data is provided exclusively for consumers' personal, non-commercial use and may not be used for any purpose other than to identify prospective properties they may be interested in purchasing.
Share


