












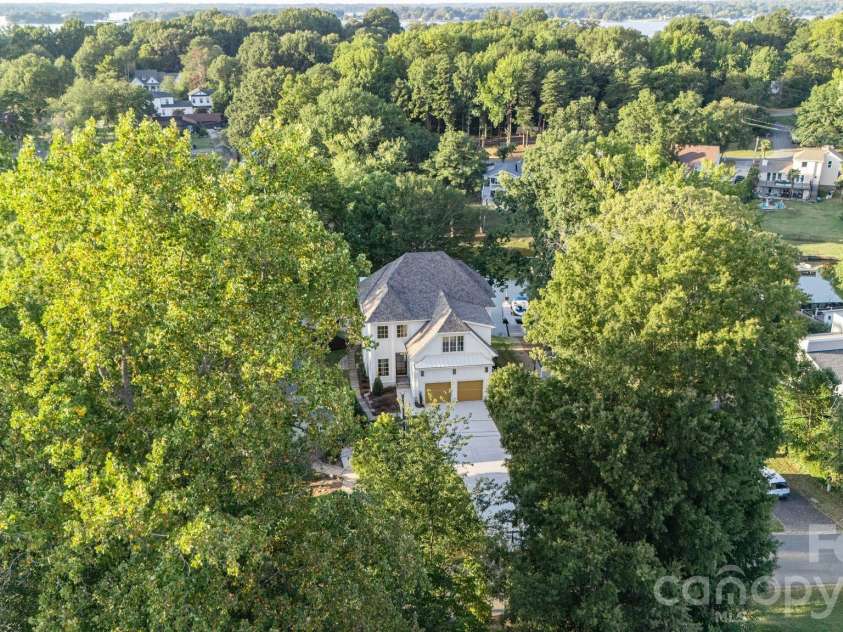


21216 Rio Oro Drive, Cornelius NC
- 5 Bed
- 6 Bath
- 1585 ft2
- 0.2 ac
For Sale $3,975,000
Remarks:
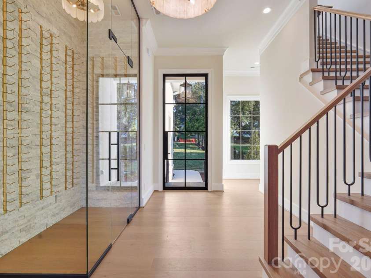
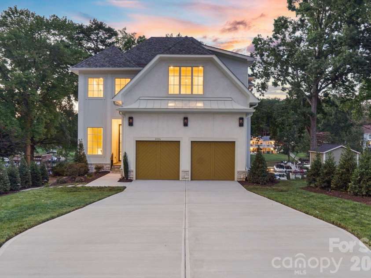
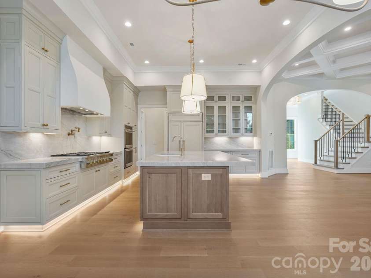
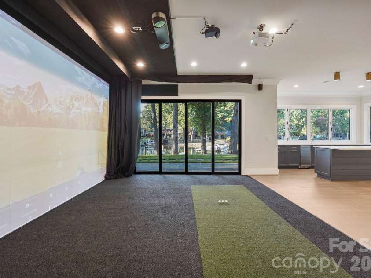
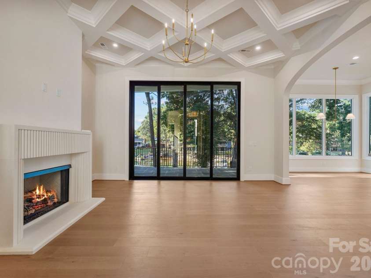
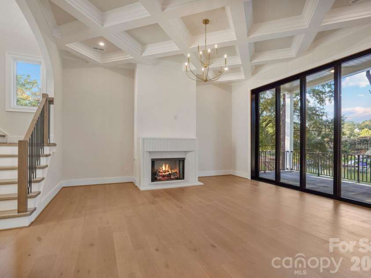
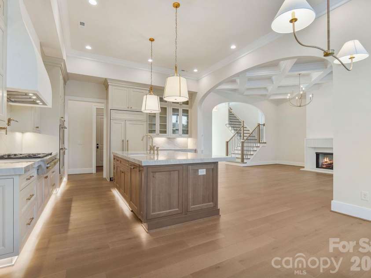
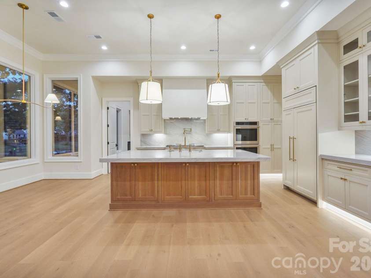
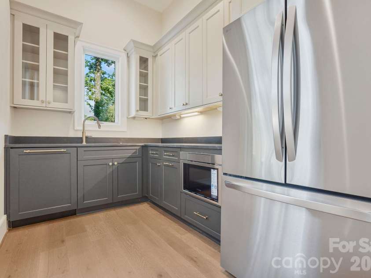
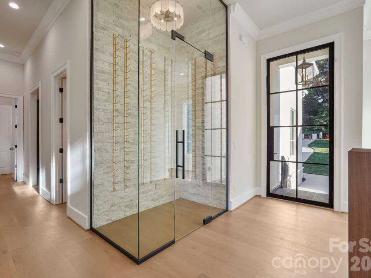
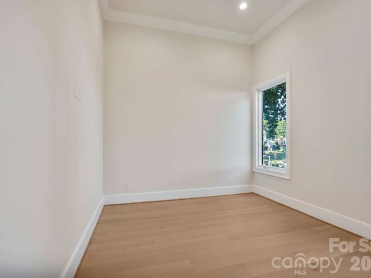
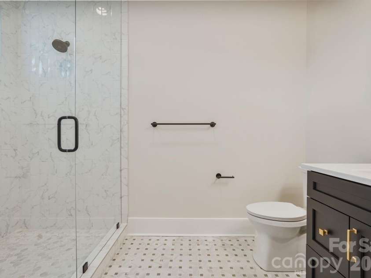
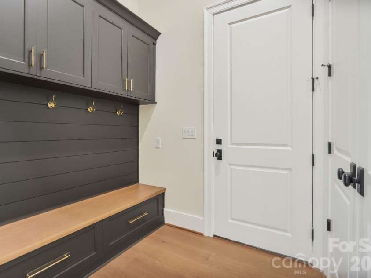
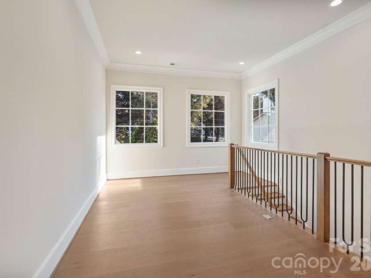
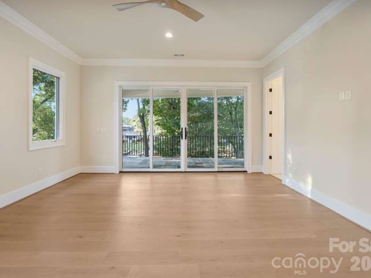
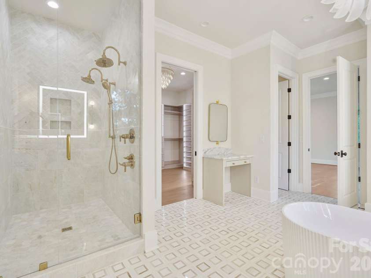
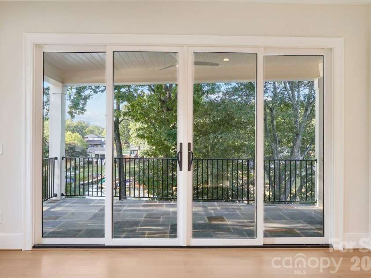
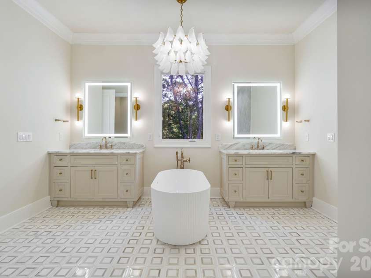
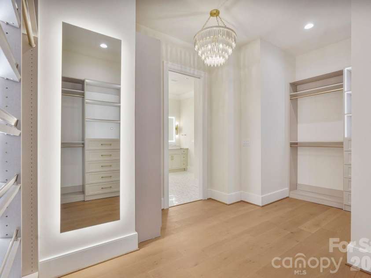
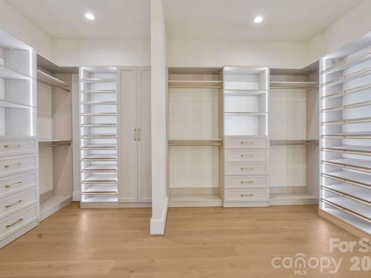
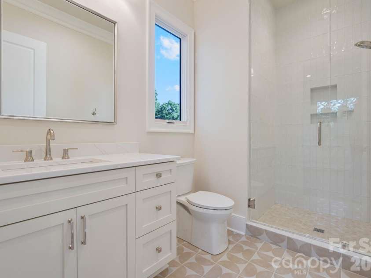
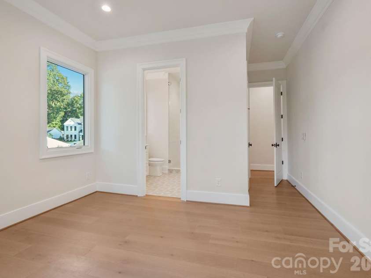
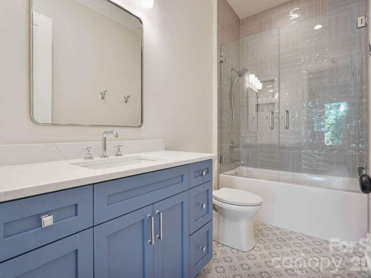
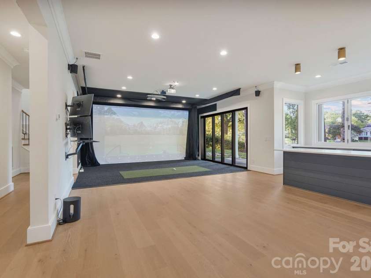
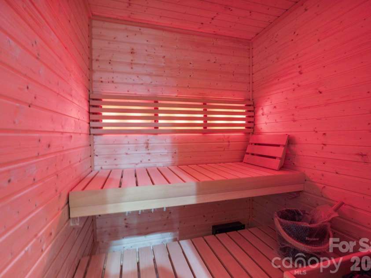
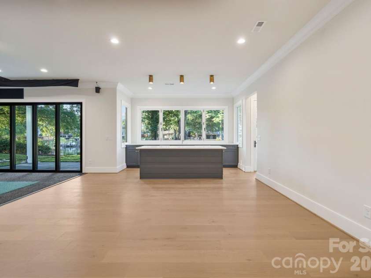
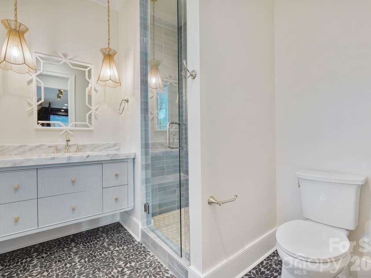
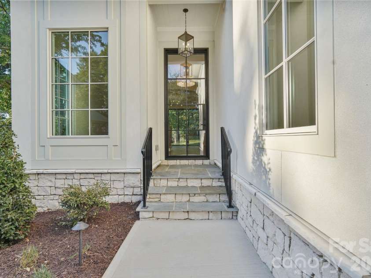
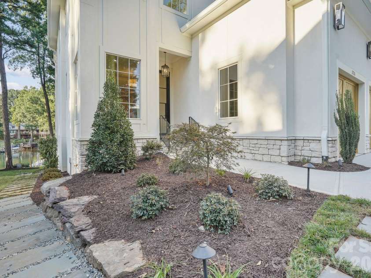
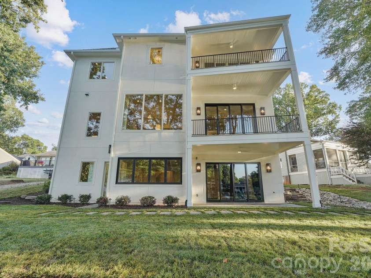
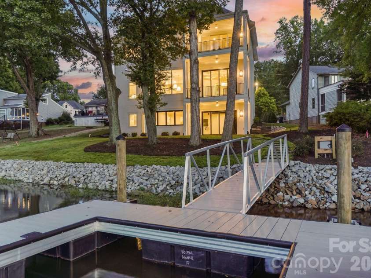
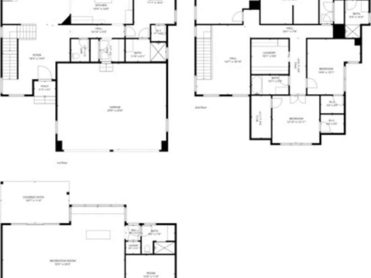
Waterfront living on Lake Norman takes on a whole new meaning in this exceptional custom home in Cornelius. Designed for the way you actually want to live, entertain, work, and unwind, every level of this home has been thoughtfully planned with incredible attention to detail. From the moment you enter through the dramatic 10-foot custom Clark Hall steel door, the quality is unmistakable. Soaring 12-foot ceilings, wide-plank European white oak floors, custom millwork, a striking wine wall, diamond-coffered ceiling, and oversized arched openings set the tone, while expansive quad-stack sliders create a seamless connection between the home, outdoor living spaces, and water beyond. At the heart of the home, the kitchen combines high-end design with exceptional functionality. Custom two-tone inset cabinetry, white oak accents, a substantial Azurra Bay quartzite island with 2.5-inch mitered edge, panel-ready appliances, and an oversized Venetian plaster range hood create a beautiful gathering space overlooking the lake. Just beyond is a hidden pantry/scullery that feels like a second kitchen, complete with custom cabinetry, a full-size refrigerator, second dishwasher, microwave, and abundant storage. One of the most thoughtfully designed features of the main level is the private guest suite with its own beautifully finished en-suite bath and oversized walk-in shower. Whether hosting family, long-term guests, or creating a private space for multigenerational living, guests can enjoy their own retreat without sacrificing privacy. Upstairs, the primary suite feels like a true escape, with gorgeous sliders leading to a private balcony overlooking the lake. It's the perfect spot to unwind at night. Two oversized custom closets with integrated LED lighting, and a spa-inspired bath with marble tile, floor-to-ceiling glass shower, custom cabinetry, dual vanities, and beautiful gold fixtures complete this retreat. Three additional bedrooms and a generously sized laundry room with extensive cabinetry and storage complete the upper level. But the lower level is where this home truly becomes something special. Designed as an extension of the home’s entertaining space rather than simply a finished basement, it includes a full custom golf simulator, built-in sauna, private home office, second laundry room, and a beautifully appointed kitchenette with ice maker and wine cooler. Quad-stack sliders open the entire space to the lower terrace, while an accordion-style pass-through window from the kitchenette makes indoor/outdoor entertaining effortless. With room for a future pool just outside, this level was designed with lake days, pool parties, game days, and evenings with friends in mind. The second laundry room is an especially thoughtful addition for lake and future pool towels without carrying everything through the home. Outside, professionally landscaped grounds lead to a peaceful Lake Norman cove and new private dock, putting the water just steps from your door. The 3 covered rear porch provides another place to relax, dine, and enjoy the setting, while the future pool area offers the opportunity to create a complete waterfront resort experience. From two laundry rooms and exceptional storage to the hidden scullery, private office, golf simulator, sauna, guest suite, custom architectural details, and multiple indoor/outdoor entertaining spaces, no detail feels like an afterthought. This is a home designed not simply to look beautiful, but to live beautifully. Located in Bahia Bay in Cornelius, this is an opportunity to enjoy the Lake Norman lifestyle in one of the area’s most sought-after waterfront locations—minutes from dining, shopping, medical care, and everything Cornelius has to offer. Exceptional craftsmanship, thoughtful design, and waterfront living come together in a home that truly needs to be experienced in person.
Exterior Features:
In-Ground Irrigation
Interior Features:
Drop Zone, Entrance Foyer, Kitchen Island, Open Floorplan, Pantry, Sauna, Storage, Walk-In Closet(s), Walk-In Pantry, Wet Bar
General Information:
| List Price: | $3,975,000 |
| Status: | For Sale |
| Bedrooms: | 5 |
| Type: | Single Family Residence |
| Approx Sq. Ft.: | 1585 sqft |
| Parking: | Driveway, Attached Garage |
| MLS Number: | CAR4425303 |
| Subdivision: | Bahia Bay |
| Style: | Contemporary, European, Farmhouse |
| Bathrooms: | 6 |
| Lot Description: | Cleared, Waterfront |
| Year Built: | 2026 |
| Sewer Type: | Public Sewer |
Assigned Schools:
| Elementary: | Cornelius |
| Middle: | Bailey |
| High: | William Amos Hough |

Lane Yates
704-232-7238
Broker In Charge
Price & Sales History
| Date | Event | Price | $/SQFT |
| 08-21-2026 | Listed | $3,975,000 | $2,508 |
| 11-12-2025 | Listed | $650,000 | $411 |
Nearby Schools
These schools are only nearby your property search, you must confirm exact assigned schools.
| School Name | Distance | Grades | Rating |
| Cornelius Elementary | 2 miles | KG-05 | 8 |
| Community School of Davidson | 2 miles | KG-06 | 10 |
| Davidson Elementary | 2 miles | KG-05 | 10 |
| J.V. Washam Elementary | 2 miles | KG-05 | 8 |
| Langtree Charter Academy | 3 miles | KG-06 | 9 |
| Thunderbird Preparatory School | 4 miles | KG-05 | 6 |
Source is provided by local and state governments and municipalities and is subject to change without notice, and is not guaranteed to be up to date or accurate.
Properties For Sale Nearby
Mileage is an estimation calculated from the property results address of your search. Driving time will vary from location to location.
| Street Address | Distance | Status | List Price | Days on Market |
| 21216 Rio Oro Drive, Cornelius NC | 0 mi | $3,975,000 | days | |
| 21200 Rio Oro Drive, Cornelius NC | 0 mi | $1,224,900 | days | |
| 21205 Rio Oro Drive, Cornelius NC | 0.1 mi | $425,000 | days | |
| 21416 Verano Place, Cornelius NC | 0.1 mi | $775,000 | days | |
| 21123 Rio Oro Drive, Cornelius NC | 0.1 mi | $580,000 | days | |
| 21012 Entrada Drive, Cornelius NC | 0.2 mi | $525,000 | days |
Sold Properties Nearby
Mileage is an estimation calculated from the property results address of your search. Driving time will vary from location to location.
| Street Address | Distance | Property Type | Sold Price | Property Details |
Commute Distance & Time

Powered by Google Maps
Mortgage Calculator
$
%
%
| Down Payment Amount | $990,000 |
| Mortgage Amount | $3,960,000 |
| Monthly Payment (Principal & Interest Only) | $19,480 |
* Expand Calculator (incl. monthly expenses)
| Property Taxes |
$
|
| H.O.A. / Maintenance |
$
|
| Property Insurance |
$
|
| Total Monthly Payment | $20,941 |
Demographic Data For Zip 28031
|
Occupancy Types |
|
Transportation to Work |
Source is provided by local and state governments and municipalities and is subject to change without notice, and is not guaranteed to be up to date or accurate.
Property Listing Information
A Courtesy Listing Provided By Adams and Collins Realty LLC
21216 Rio Oro Drive, Cornelius NC is a 1585 ft2 on a 0.230 acres lot. This is for $3,975,000. This has 5 bedrooms, 6 baths, and was built in 2026.
 Based on information submitted to the MLS GRID as of 2026-08-21 12:10:02 EST. All data is
obtained from various sources and may not have been verified by broker or MLS GRID. Supplied
Open House Information is subject to change without notice. All information should be independently
reviewed and verified for accuracy. Properties may or may not be listed by the office/agent
presenting the information. Some IDX listings have been excluded from this website.
Properties displayed may be listed or sold by various participants in the MLS.
Click here for more information
Based on information submitted to the MLS GRID as of 2026-08-21 12:10:02 EST. All data is
obtained from various sources and may not have been verified by broker or MLS GRID. Supplied
Open House Information is subject to change without notice. All information should be independently
reviewed and verified for accuracy. Properties may or may not be listed by the office/agent
presenting the information. Some IDX listings have been excluded from this website.
Properties displayed may be listed or sold by various participants in the MLS.
Click here for more information
Neither Yates Realty nor any listing broker shall be responsible for any typographical errors, misinformation, or misprints, and they shall be held totally harmless from any damages arising from reliance upon this data. This data is provided exclusively for consumers' personal, non-commercial use and may not be used for any purpose other than to identify prospective properties they may be interested in purchasing.
Share


