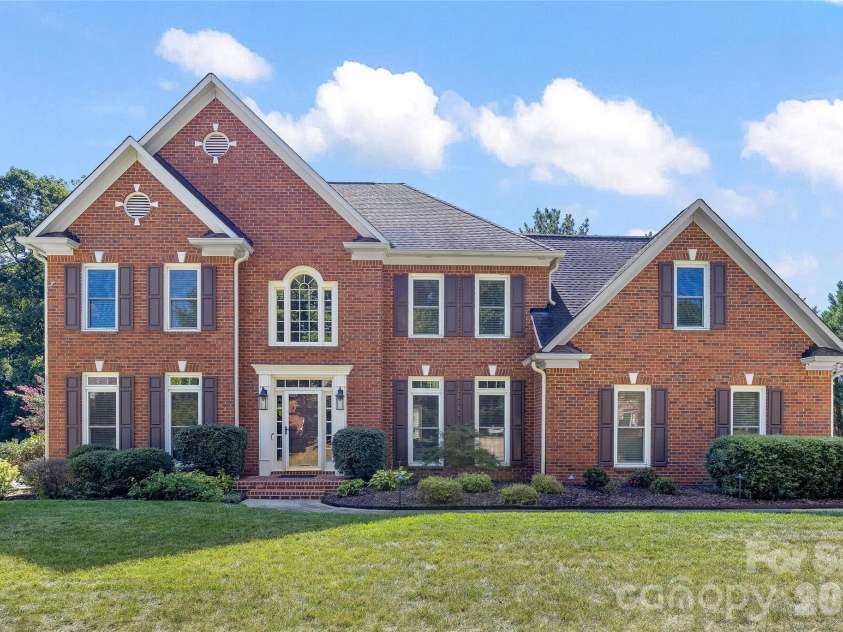
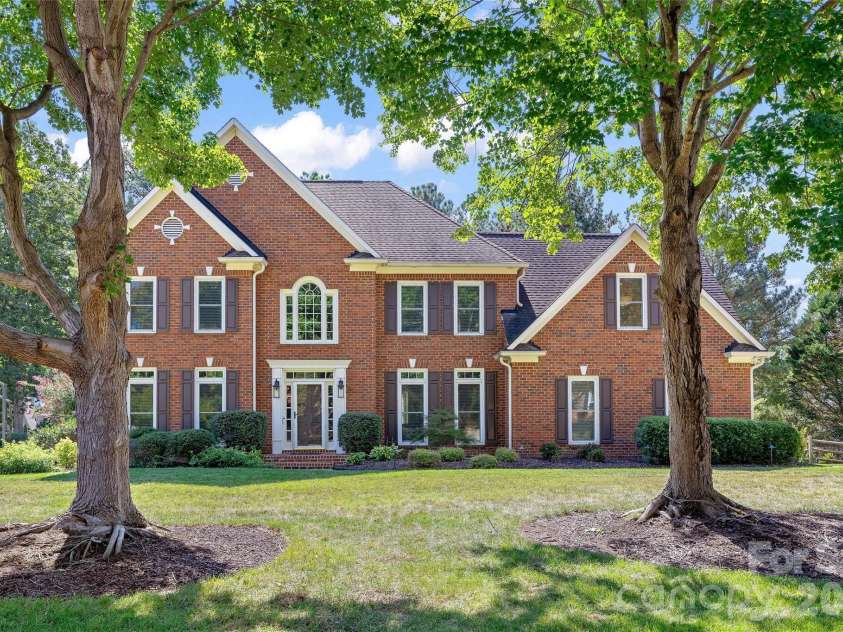
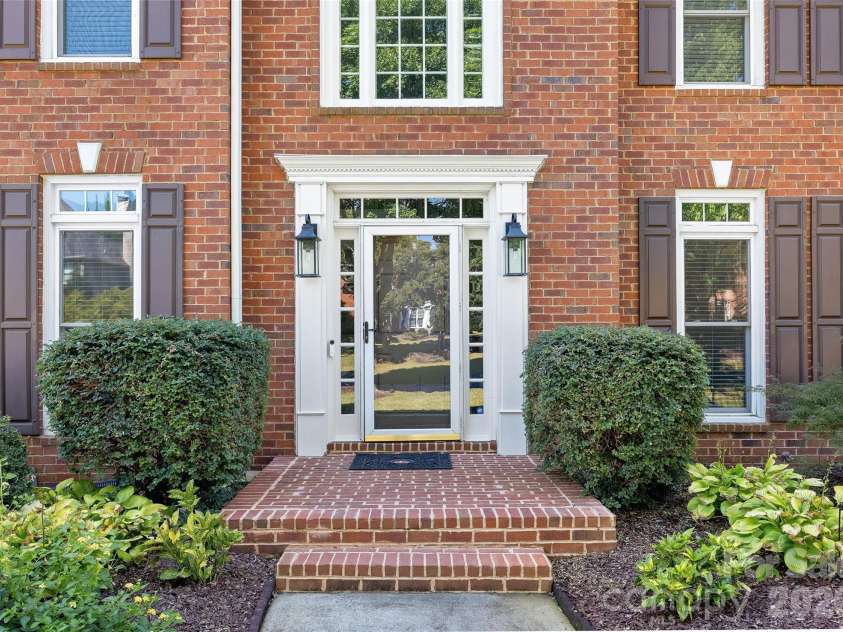


9533 St Barts Lane, Huntersville NC
- 4 Bed
- 4 Bath
- 1568 ft2
- 0.3 ac
For Sale $950,000
Remarks:
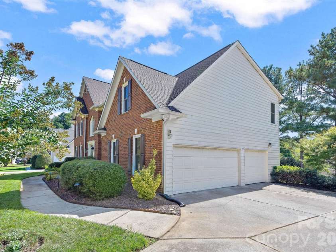
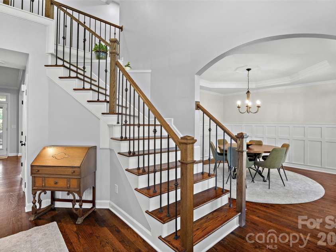
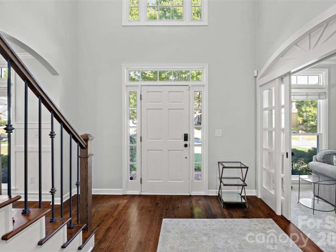
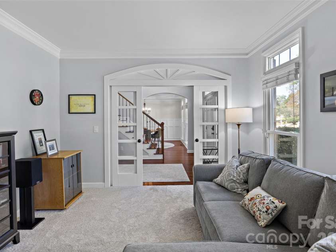
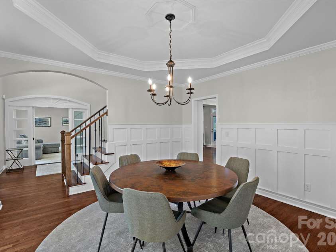
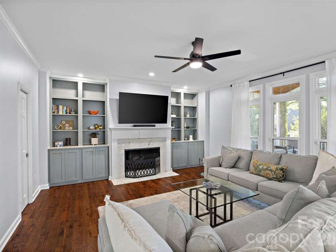
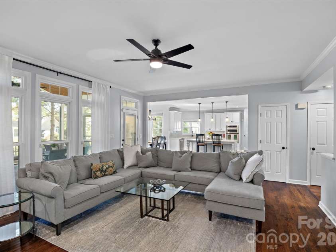
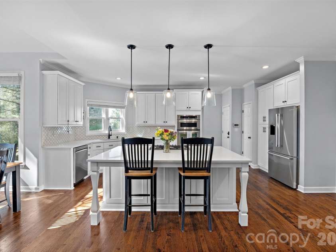
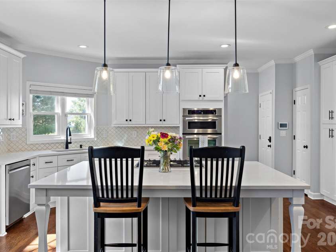
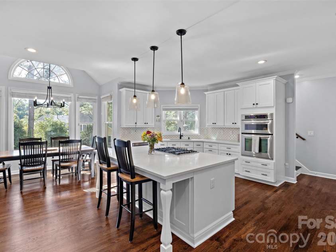
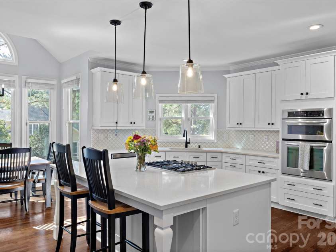
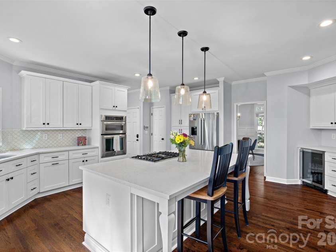
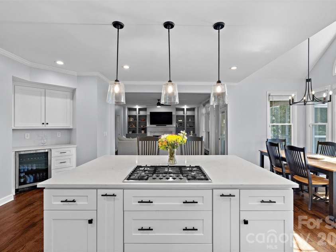
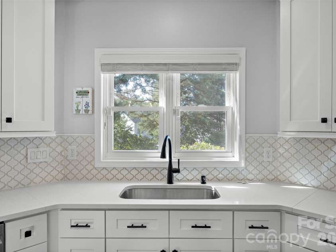
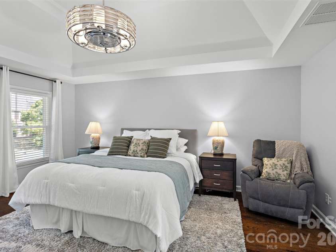
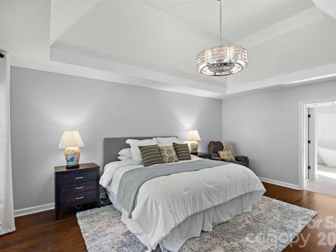
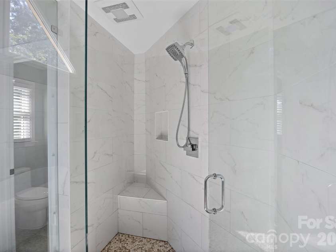
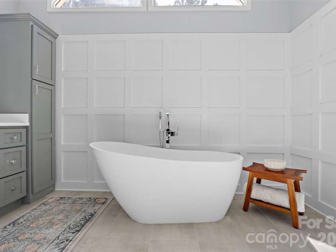
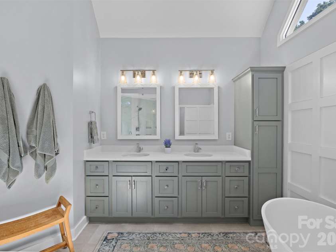
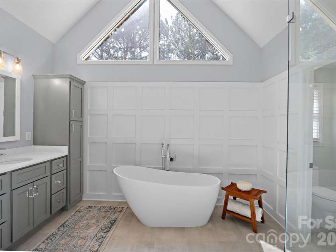
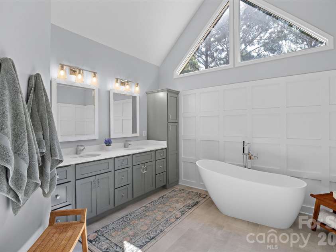
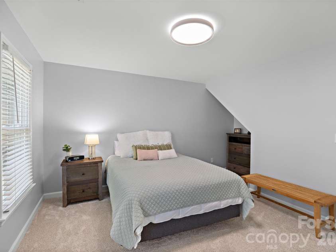
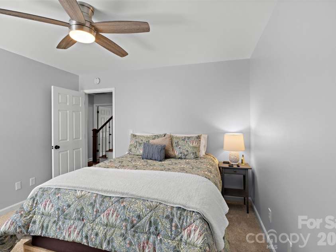
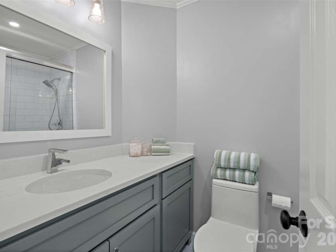
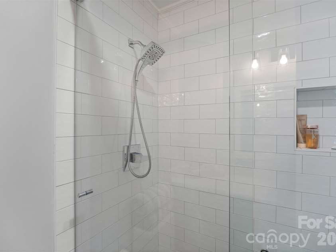
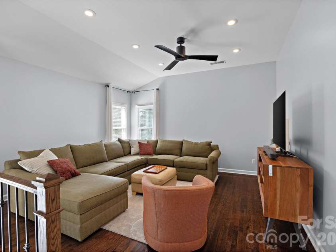
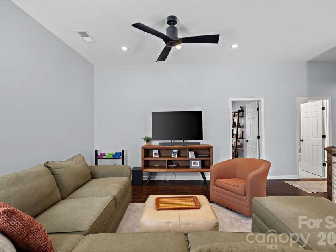
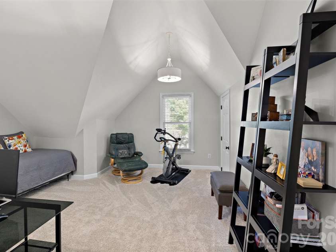
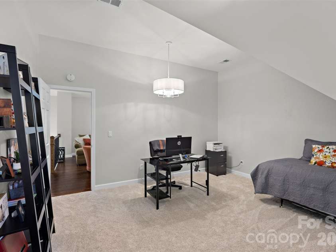
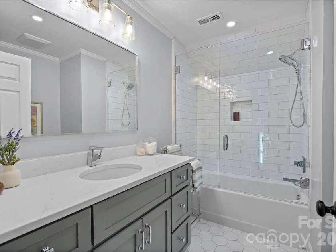
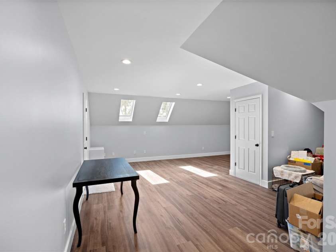
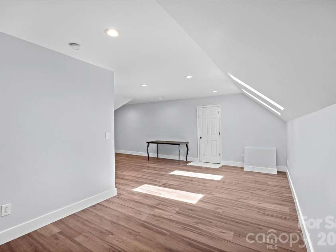
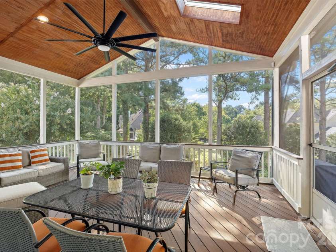
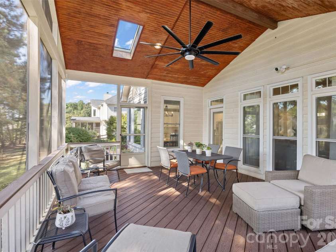
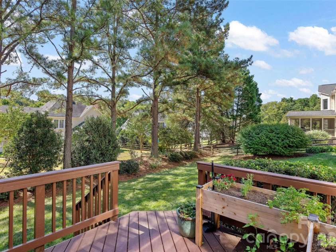
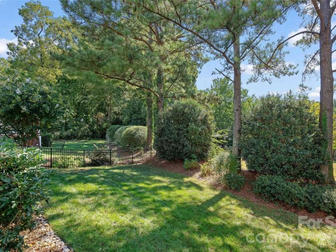
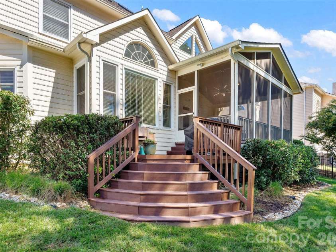
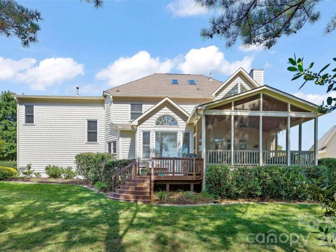
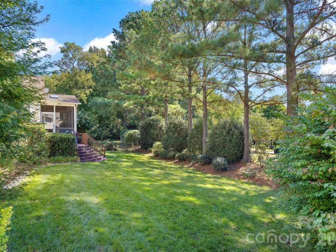
Located in the highly sought-after Hamptons neighborhood, known for its strong sense of community and top-rated schools, this beautifully updated home offers the perfect blend of style, comfort, and function. Step inside the two-story foyer that leads to a dedicated office to one side and the spacious dining with custom millwork to the other side. Continue into a bright and spacious kitchen featuring crisp white painted custom cabinetry, a large center island, bar with beverage refrigerator, and a sunny breakfast nook — all designed with abundant storage. The adjoining great room impresses with custom built-in cabinetry and shelving, creating an ideal space for entertaining or relaxing. The sellers have thoughtfully upgraded the home with new stair railing, hardwood flooring on the stairs, hallway, upstairs bonus room, and owner's suite, new carpet throughout the remaining bedrooms and office. They also updated all full bathrooms, door hardware, added a gas line to the rear porch, and added custom closets throughout. The owner's suite is a true retreat, boasting a fully remodeled spa-like bath with a separate soaking tub and shower, dual vanities, a private water closet, and custom closet systems. Secondary bedrooms are generously sized and filled with natural light. Secondary bathrooms have been renovated with new vanities and tasteful and timeless tile and plumbing fixtures. The third story offers great potential for future heated living area and added equity with over 500 sq ft of additional space. Outdoor living is just as impressive, with a beautiful large screened porch featuring composite decking and ceiling fan and lights. Screened porch flows seamlessly to an open deck and staircase leading down to a private backyard surrounded by mature landscaping. A three-car garage with built-in storage completes this exceptional home. Don't miss your chance to own in one of Huntersville's most beloved communities! A full list of updates is included in the attachments.
Exterior Features:
In-Ground Irrigation
General Information:
| List Price: | $950,000 |
| Status: | For Sale |
| Bedrooms: | 4 |
| Type: | Single Family Residence |
| Approx Sq. Ft.: | 1568 sqft |
| Parking: | Attached Garage |
| MLS Number: | CAR4421773 |
| Subdivision: | The Hamptons |
| Bathrooms: | 4 |
| Year Built: | 1998 |
| Sewer Type: | Public Sewer |
Assigned Schools:
| Elementary: | Huntersville |
| Middle: | Bailey |
| High: | William Amos Hough |

Lane Yates
704-232-7238
Broker In Charge
Price & Sales History
| Date | Event | Price | $/SQFT |
| 09-17-2026 | Listed | $950,000 | $606 |
| 01-09-2026 | Price Decrease | $411,500-4.63% | $263 |
| 01-02-2026 | Price Increase | $431,500+0.23% | $276 |
| 12-05-2025 | Listed | $430,500 | $275 |
Nearby Schools
These schools are only nearby your property search, you must confirm exact assigned schools.
| School Name | Distance | Grades | Rating |
| Grand Oak Elementary School | 1 miles | KG-05 | 10 |
| Thunderbird Preparatory School | 1 miles | KG-05 | 6 |
| Huntersville Elementary | 2 miles | KG-05 | 10 |
| Torrence Creek Elementary | 2 miles | KG-05 | 9 |
| J.V. Washam Elementary | 2 miles | KG-05 | 8 |
| Cornelius Elementary | 3 miles | KG-05 | 8 |
Source is provided by local and state governments and municipalities and is subject to change without notice, and is not guaranteed to be up to date or accurate.
Properties For Sale Nearby
Mileage is an estimation calculated from the property results address of your search. Driving time will vary from location to location.
| Street Address | Distance | Status | List Price | Days on Market |
| 9533 St Barts Lane, Huntersville NC | 0 mi | $950,000 | days | |
| 9707 St Barts Lane, Huntersville NC | 0.1 mi | $849,900 | days | |
| 16150 Spruell Street, Huntersville NC | 0.2 mi | $535,000 | days | |
| 10204 Vixen Lane, Huntersville NC | 0.3 mi | $955,000 | days | |
| 14525 Holly Springs Drive, Huntersville NC | 0.3 mi | $447,000 | days | |
| 14222 Holly Springs Drive, Huntersville NC | 0.3 mi | $670,000 | days |
Sold Properties Nearby
Mileage is an estimation calculated from the property results address of your search. Driving time will vary from location to location.
| Street Address | Distance | Property Type | Sold Price | Property Details |
Commute Distance & Time

Powered by Google Maps
Mortgage Calculator
$
%
%
| Down Payment Amount | $990,000 |
| Mortgage Amount | $3,960,000 |
| Monthly Payment (Principal & Interest Only) | $19,480 |
* Expand Calculator (incl. monthly expenses)
| Property Taxes |
$
|
| H.O.A. / Maintenance |
$
|
| Property Insurance |
$
|
| Total Monthly Payment | $20,941 |
Demographic Data For Zip 28078
|
Occupancy Types |
|
Transportation to Work |
Source is provided by local and state governments and municipalities and is subject to change without notice, and is not guaranteed to be up to date or accurate.
Property Listing Information
A Courtesy Listing Provided By Helen Adams Realty
9533 St Barts Lane, Huntersville NC is a 1568 ft2 on a 0.330 acres Appraisal lot. This is for $950,000. This has 4 bedrooms, 4 baths, and was built in 1998.
 Based on information submitted to the MLS GRID as of 2026-09-17 06:28:40 EST. All data is
obtained from various sources and may not have been verified by broker or MLS GRID. Supplied
Open House Information is subject to change without notice. All information should be independently
reviewed and verified for accuracy. Properties may or may not be listed by the office/agent
presenting the information. Some IDX listings have been excluded from this website.
Properties displayed may be listed or sold by various participants in the MLS.
Click here for more information
Based on information submitted to the MLS GRID as of 2026-09-17 06:28:40 EST. All data is
obtained from various sources and may not have been verified by broker or MLS GRID. Supplied
Open House Information is subject to change without notice. All information should be independently
reviewed and verified for accuracy. Properties may or may not be listed by the office/agent
presenting the information. Some IDX listings have been excluded from this website.
Properties displayed may be listed or sold by various participants in the MLS.
Click here for more information
Neither Yates Realty nor any listing broker shall be responsible for any typographical errors, misinformation, or misprints, and they shall be held totally harmless from any damages arising from reliance upon this data. This data is provided exclusively for consumers' personal, non-commercial use and may not be used for any purpose other than to identify prospective properties they may be interested in purchasing.
Share


