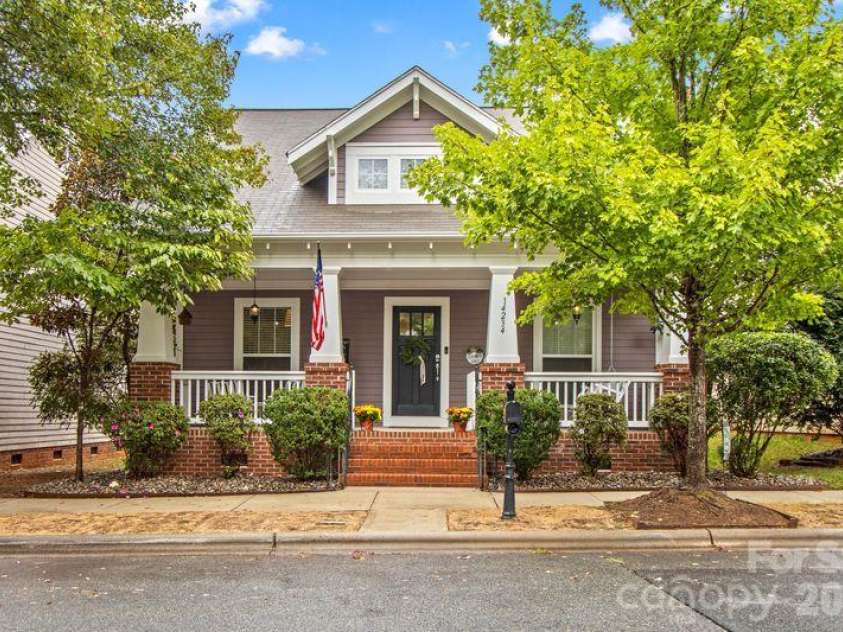
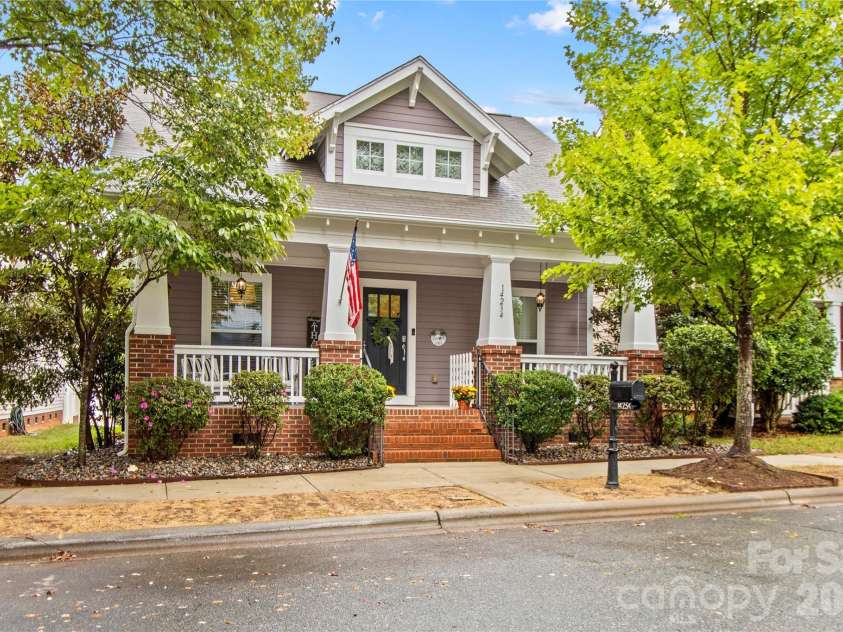
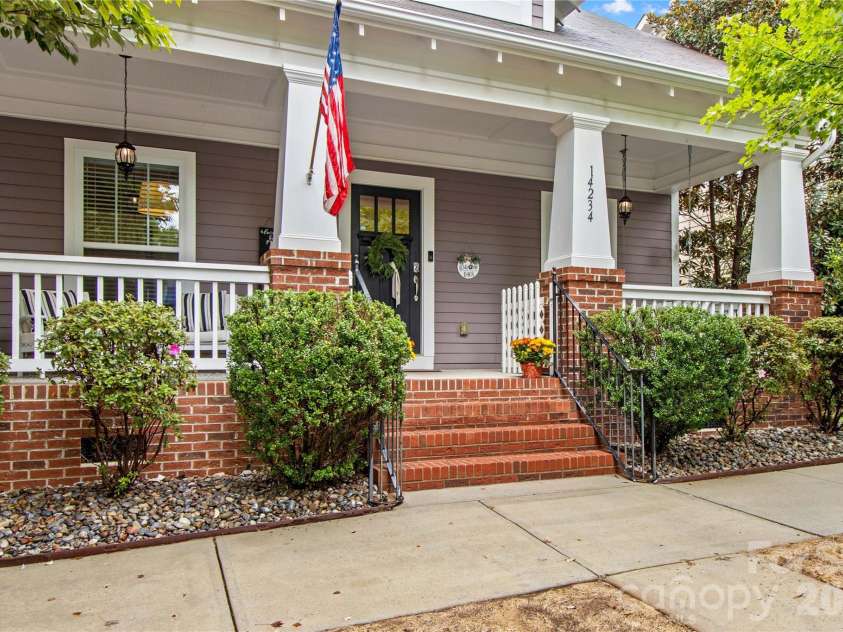
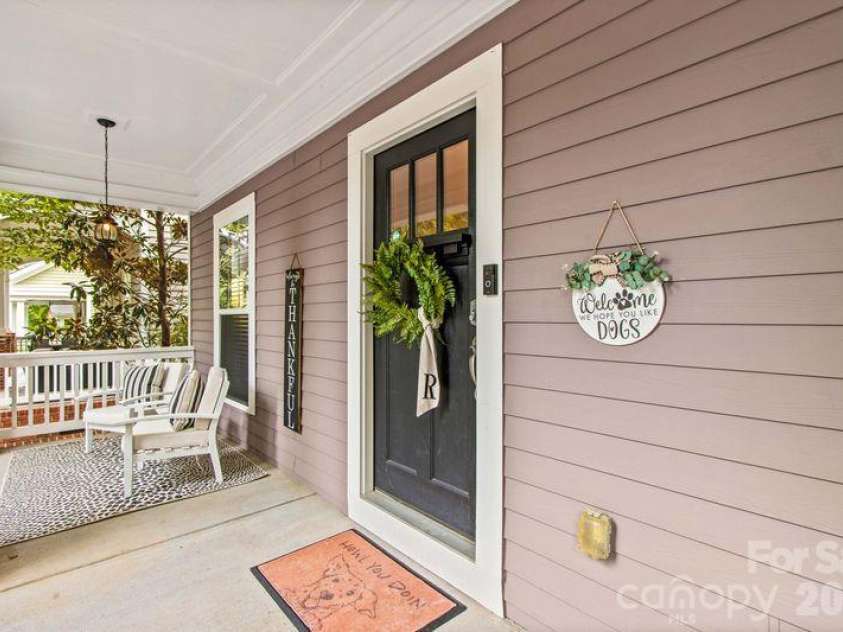


14234 Holly Springs Drive, Huntersville NC
- 3 Bed
- 2 Bath
- 1711 ft2
- 0.1 ac
For Sale $469,000
Remarks:
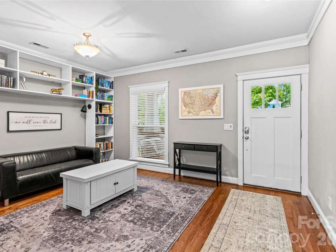
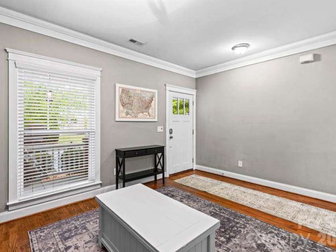
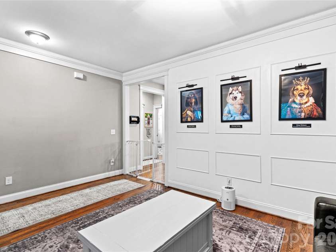
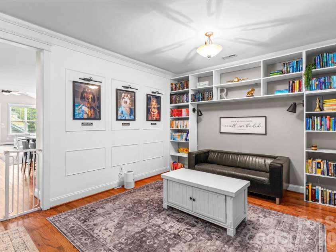
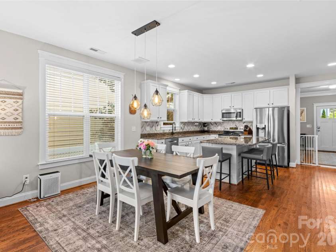
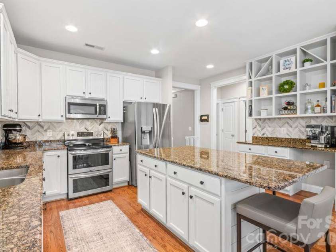
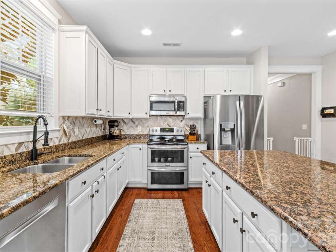
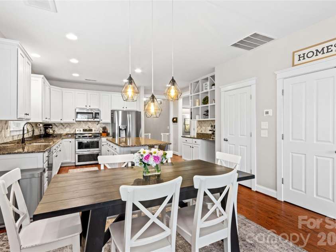
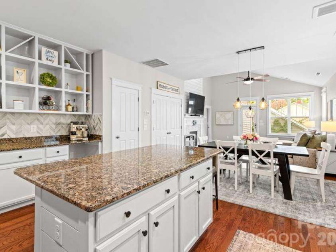
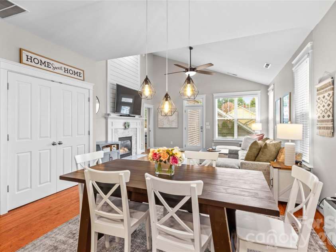
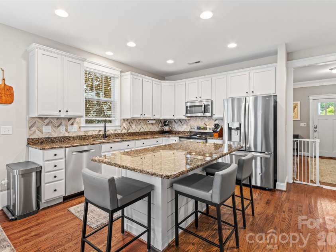
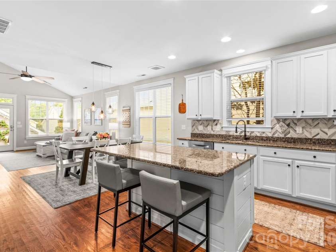
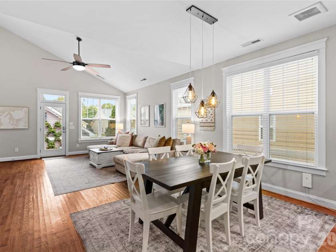
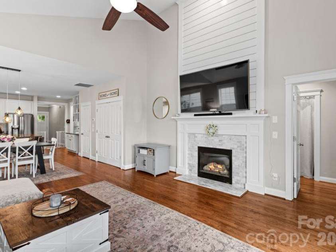
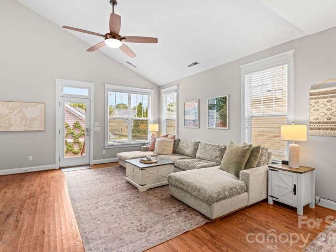
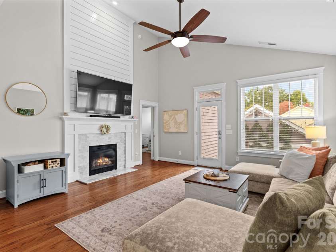
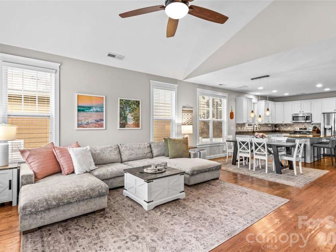
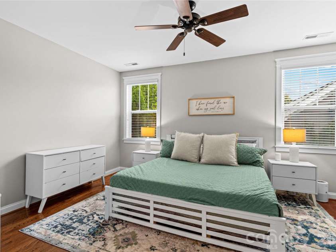
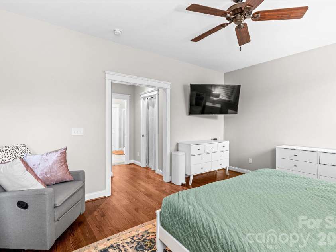
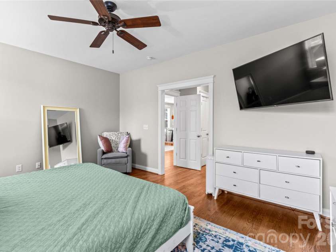
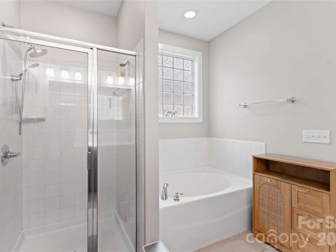
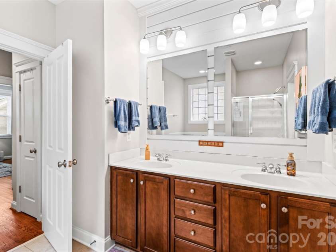
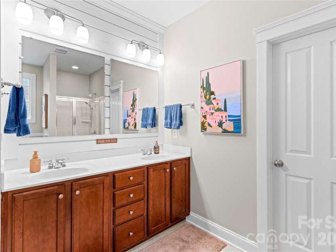
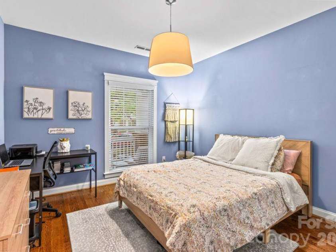
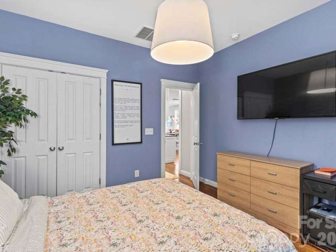
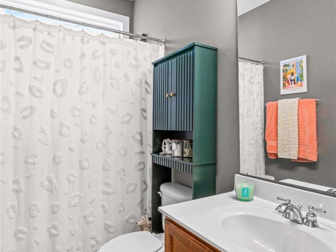
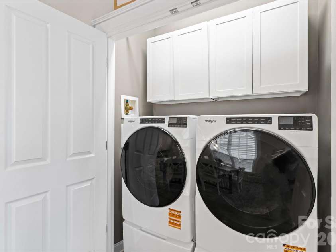
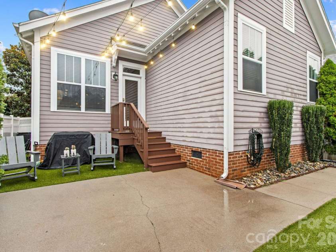
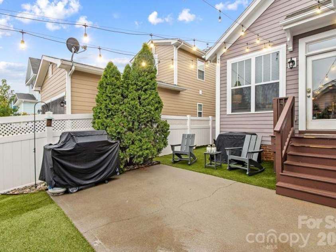
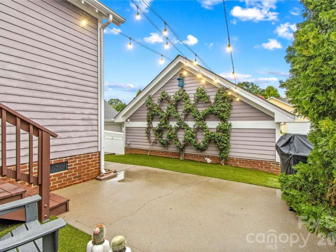
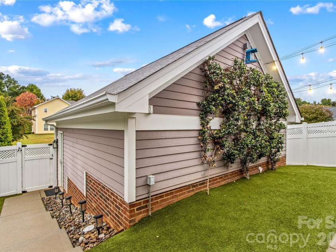
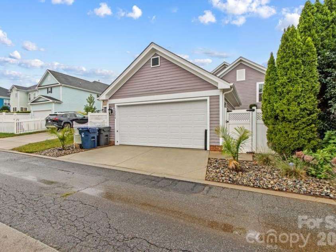
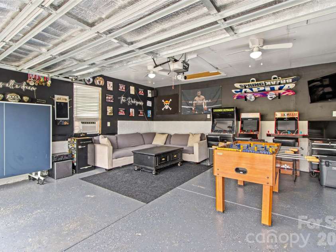
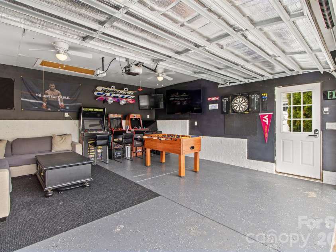
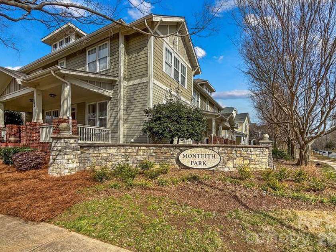
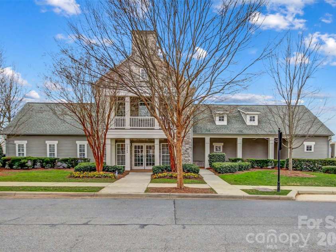
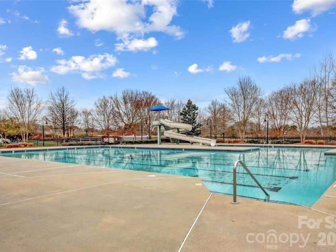
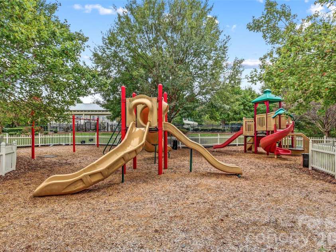
Beautifully Upgraded, Move-In-Ready Home in Desirable Monteith Park!Welcome to this beautifully appointed 3-bedroom, 2-bath home in highly sought-after Monteith Park community! Featuring an open-concept floor plan, extensive hardwood flooring & thoughtful upgrades throughout, this home perfectly blends style, comfort & functionality.The spacious kitchen is the heart of the home, showcasing updated cabinetry, stylish backsplash, stainless steel appliances, double oven & arge center island ideal for entertaining. A custom wine/coffee bar adds an extra touch of charm, while updated lighting enhances the home's inviting atmosphere.The great room hosts 15-foot, floor-to-ceiling shiplap fireplace & abundant natural light. Shiplap upgrades in living room and primary bath. This desired layout offers two secondary bedrooms & full bath off the kitchen, while the private primary suite is conveniently tucked off the great room and features a walk-in closet and en-suite bath. Bright and sunny throughout, the home offers lovely views of the quaint, meticulously maintained backyard, complete with a privacy fence—an ideal setting for relaxing or entertaining outdoors. Backyard is turf & river rock landscaping with jasmine wall, market lights & new wood & staining on back deck.The detached two-car garage is currently transformed into the ultimate man cave, offering endless possibilities for hobbies, a home gym, or additional recreational space.Enjoy all that Monteith Park has to offer, including a community pool, clubhouse, playground, and scenic walking trails. With its desirable location, stylish upgrades, inviting outdoor space, and fantastic community amenities, this home is the perfect blend of everyday comfort and effortless entertaining. Move-in ready and waiting for you to call it home!
Interior Features:
Built-in Features, Cable Prewire, Garden Tub, Kitchen Island, Open Floorplan, Pantry, Walk-In Closet(s)
General Information:
| List Price: | $469,000 |
| Status: | For Sale |
| Bedrooms: | 3 |
| Type: | Single Family Residence |
| Approx Sq. Ft.: | 1711 sqft |
| Parking: | Detached Garage |
| MLS Number: | CAR4433930 |
| Subdivision: | Monteith Park |
| Style: | Farmhouse |
| Bathrooms: | 2 |
| Lot Description: | Private |
| Year Built: | 2008 |
| Sewer Type: | Public Sewer |
Assigned Schools:
| Elementary: | Huntersville |
| Middle: | Bailey |
| High: | William Amos Hough |

Lane Yates
704-232-7238
Broker In Charge
Price & Sales History
| Date | Event | Price | $/SQFT |
| 10-16-2026 | Listed | $469,000 | $275 |
| 01-26-2026 | Listed | $365,900 | $214 |
Nearby Schools
These schools are only nearby your property search, you must confirm exact assigned schools.
| School Name | Distance | Grades | Rating |
| Grand Oak Elementary School | 1 miles | KG-05 | 10 |
| Huntersville Elementary | 1 miles | KG-05 | 10 |
| Thunderbird Preparatory School | 2 miles | KG-05 | 6 |
| Torrence Creek Elementary | 2 miles | KG-05 | 9 |
| J.V. Washam Elementary | 3 miles | KG-05 | 8 |
| Cornelius Elementary | 4 miles | KG-05 | 8 |
Source is provided by local and state governments and municipalities and is subject to change without notice, and is not guaranteed to be up to date or accurate.
Properties For Sale Nearby
Mileage is an estimation calculated from the property results address of your search. Driving time will vary from location to location.
| Street Address | Distance | Status | List Price | Days on Market |
| 14234 Holly Springs Drive, Huntersville NC | 0 mi | $469,000 | days | |
| 14222 Holly Springs Drive, Huntersville NC | 0 mi | $670,000 | days | |
| 14619 Holly Springs Drive, Huntersville NC | 0.1 mi | $725,000 | days | |
| 16150 Spruell Street, Huntersville NC | 0.1 mi | $535,000 | days | |
| 14525 Holly Springs Drive, Huntersville NC | 0.1 mi | $439,500 | days | |
| 16723 Spruell Street, Huntersville NC | 0.1 mi | $725,000 | days |
Sold Properties Nearby
Mileage is an estimation calculated from the property results address of your search. Driving time will vary from location to location.
| Street Address | Distance | Property Type | Sold Price | Property Details |
Commute Distance & Time

Powered by Google Maps
Mortgage Calculator
$
%
%
| Down Payment Amount | $990,000 |
| Mortgage Amount | $3,960,000 |
| Monthly Payment (Principal & Interest Only) | $19,480 |
* Expand Calculator (incl. monthly expenses)
| Property Taxes |
$
|
| H.O.A. / Maintenance |
$
|
| Property Insurance |
$
|
| Total Monthly Payment | $20,941 |
Demographic Data For Zip 28078
|
Occupancy Types |
|
Transportation to Work |
Source is provided by local and state governments and municipalities and is subject to change without notice, and is not guaranteed to be up to date or accurate.
Property Listing Information
A Courtesy Listing Provided By Southern Homes of the Carolinas, Inc
14234 Holly Springs Drive, Huntersville NC is a 1711 ft2 on a 0.100 acres Private Estate lot. This is for $469,000. This has 3 bedrooms, 2 baths, and was built in 2008.
 Based on information submitted to the MLS GRID as of 2026-10-16 06:27:04 EST. All data is
obtained from various sources and may not have been verified by broker or MLS GRID. Supplied
Open House Information is subject to change without notice. All information should be independently
reviewed and verified for accuracy. Properties may or may not be listed by the office/agent
presenting the information. Some IDX listings have been excluded from this website.
Properties displayed may be listed or sold by various participants in the MLS.
Click here for more information
Neither Yates Realty nor any listing broker shall be responsible for any typographical errors, misinformation, or misprints, and they shall be held totally harmless from any damages arising from reliance upon this data. This data is provided exclusively for consumers' personal, non-commercial use and may not be used for any purpose other than to identify prospective properties they may be interested in purchasing.
Share


