


8916 Abrell Walk Court, Charlotte NC
- 4 Bed
- 4 Bath
- 1615 ft2
- 0.4 ac
For Sale $1,025,000
Remarks:
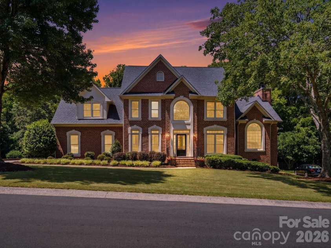
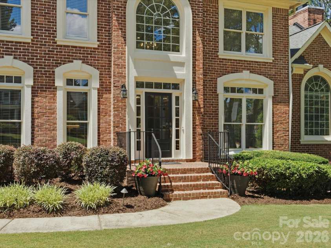
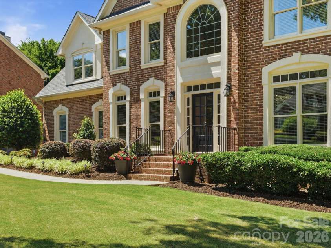
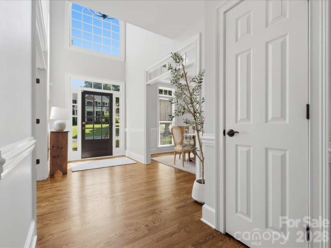
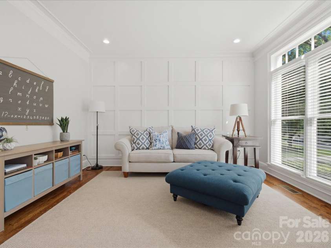
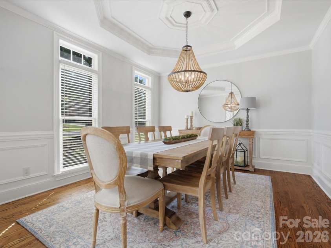
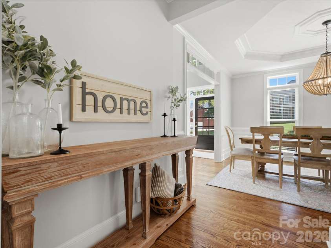
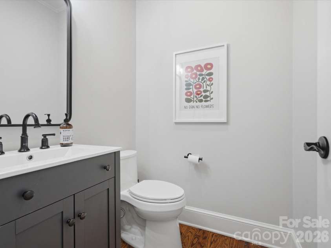
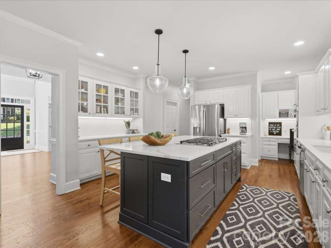
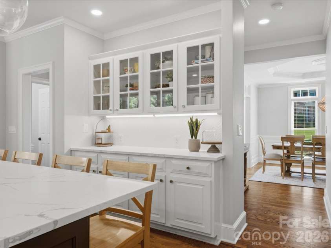
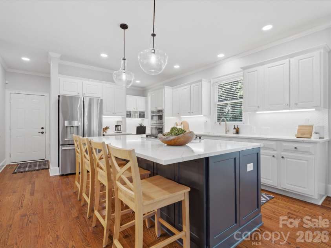
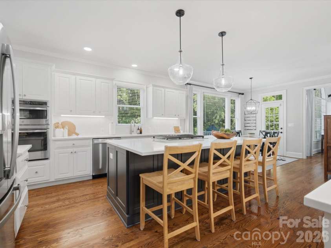
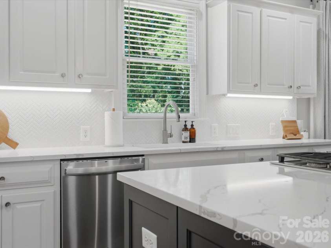
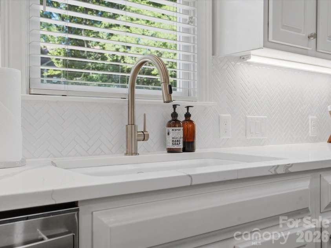
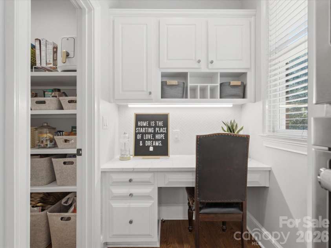
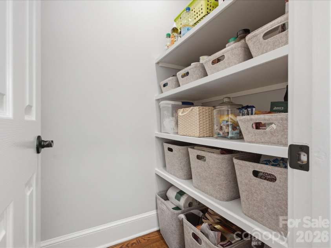
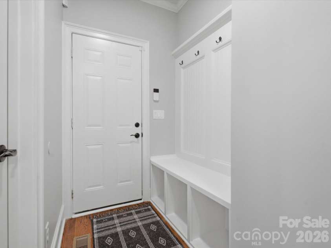
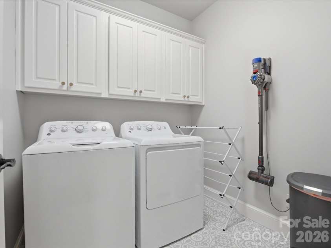
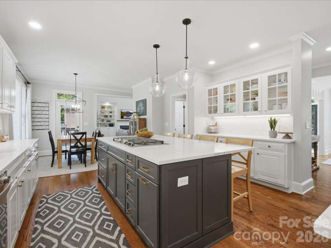
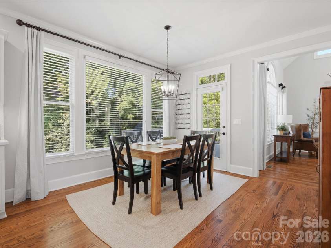
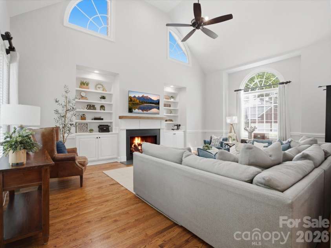
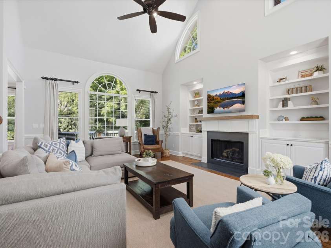
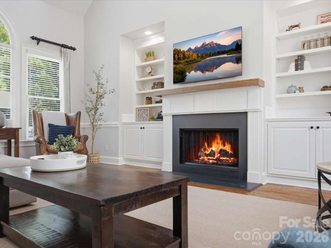
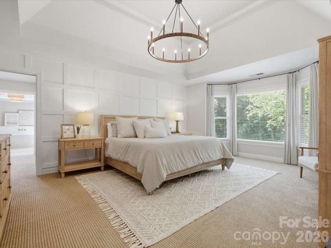
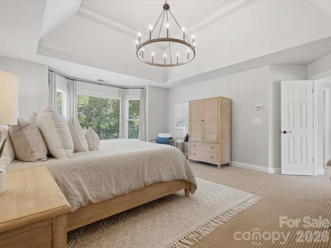
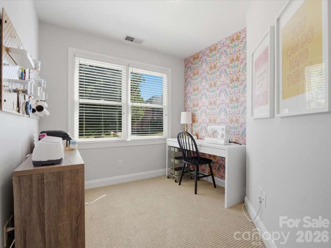
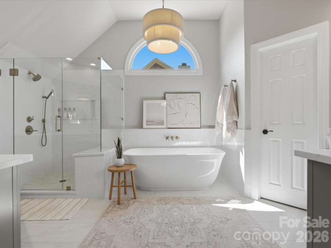
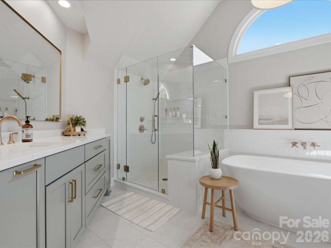
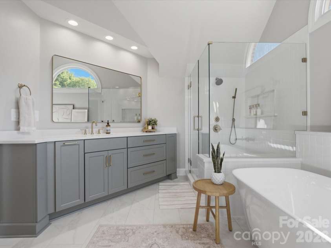
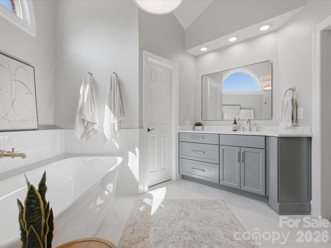
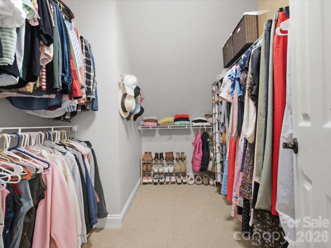
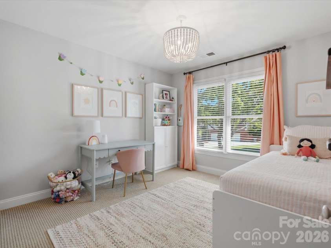
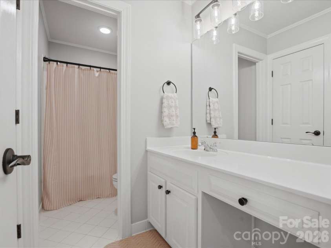
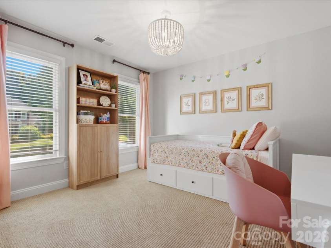
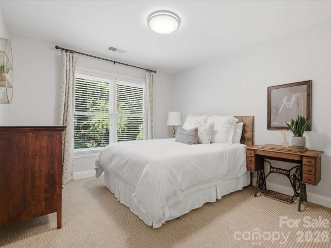
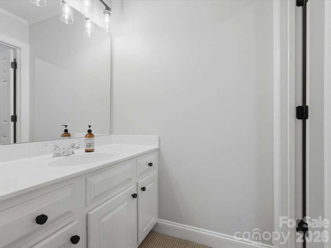
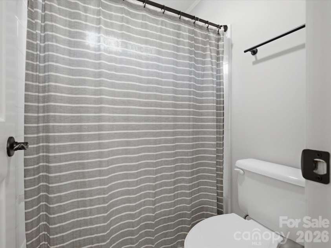
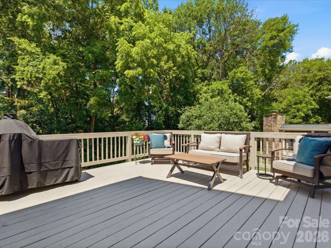
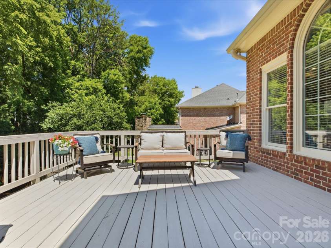
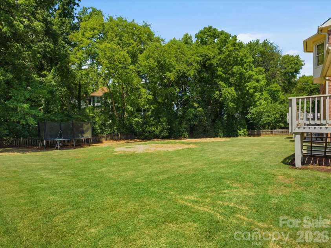
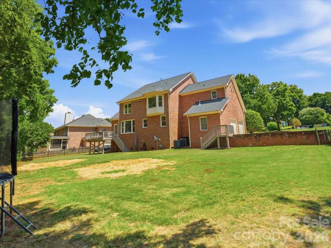
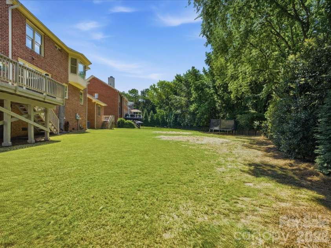
This is IT! Exceptional curb appeal welcomes you home with enhanced professional landscaping and timeless full-brick construction in the highly sought-after Rea Woods community. This beautifully updated John Wieland home offers 4 bedrooms, 3.5 baths, and an inviting floor plan designed for both everyday living and entertaining. Step inside to a dramatic two-story foyer and a private office with French doors, formal dining room, updated powder room. The stunning kitchen is equipped with a center island, upgraded stainless steel appliances, gas cooktop with downdraft vent, wall oven with combo microwave/convection oven, walk-in pantry, breakfast area, and a convenient pocket office. The adjacent great room features a gas fireplace, custom built-ins, and abundant natural light. The main level offers convenient laundry room with adjacent drop zone near the garage entry. Retreat upstairs to the peaceful owner's suite showcasing a beautifully remodeled spa-inspired bath with new countertops, flooring, tilework, freestanding soaking tub, mirrors, and fixtures. Two large walk-in closets and a versatile flex room provide the perfect space for a nursery, home office, hobby or fitness space. Three additional secondary bedrooms, with one of them includes an ensuite bath. Additional recent improvements include a newer roof (2020), upstairs HVAC (2021), gas water heater (2021), upgraded millwork, hardware, lighting, added gutters, and landscape lighting. Outdoor living with an expansive rear deck overlooking the large, level backyard. An oversized 2-car garage with storage room completes the package. Ideally located in South Charlotte, Rea Woods offers unparalleled convenience to premier shopping, dining, and entertainment, with easy access to SouthPark, Ballantyne, Uptown Charlotte, I-485, and Charlotte Douglas International Airport. A truly move-in-ready home in one of Charlotte's most desirable locations! HURRY!
Interior Features:
Attic Stairs Pulldown, Built-in Features, Drop Zone, Entrance Foyer, Kitchen Island, Storage, Walk-In Closet(s), Walk-In Pantry
General Information:
| List Price: | $1,025,000 |
| Status: | For Sale |
| Bedrooms: | 4 |
| Type: | Single Family Residence |
| Approx Sq. Ft.: | 1615 sqft |
| Parking: | Driveway, Attached Garage, Garage Faces Side |
| MLS Number: | CAR4394480 |
| Subdivision: | Rea Woods |
| Bathrooms: | 4 |
| Lot Description: | Wooded |
| Year Built: | 1998 |
| Sewer Type: | Public Sewer |
Assigned Schools:
| Elementary: | McAlpine |
| Middle: | South Charlotte |
| High: | Ballantyne Ridge |

Lane Yates
704-232-7238
Broker In Charge
Price & Sales History
| Date | Event | Price | $/SQFT |
| 01-07-2026 | Price Decrease | $1,780,000-0.28% | $1,103 |
| 11-29-2025 | Price Decrease | $1,785,000-4.29% | $1,106 |
| 10-27-2025 | Price Decrease | $1,865,000-3.12% | $1,155 |
| 09-13-2025 | Listed | $1,925,000 | $1,192 |
Nearby Schools
These schools are only nearby your property search, you must confirm exact assigned schools.
| School Name | Distance | Grades | Rating |
| Endhaven Elementary | 1 miles | PK-05 | 9 |
| Smithfield Elementary | 2 miles | PK-05 | 8 |
| Olde Providence Elementary | 2 miles | KG-05 | 9 |
| Hawk Ridge Elementary | 3 miles | KG-05 | 10 |
| Polo Ridge Elementary | 3 miles | KG-05 | 10 |
| Providence Spring Elementary | 3 miles | KG-05 | 10 |
Source is provided by local and state governments and municipalities and is subject to change without notice, and is not guaranteed to be up to date or accurate.
Properties For Sale Nearby
Mileage is an estimation calculated from the property results address of your search. Driving time will vary from location to location.
| Street Address | Distance | Status | List Price | Days on Market |
| 8916 Abrell Walk Court, Charlotte NC | 0 mi | $1,025,000 | days | |
| 6232 Woodleigh Oaks Drive, Charlotte NC | 0.1 mi | $1,100,000 | days | |
| 9323 Bonnie Briar Circle, Charlotte NC | 0.1 mi | $649,900 | days | |
| 9363 Bonnie Briar Circle, Charlotte NC | 0.2 mi | $510,000 | days | |
| 9415 Bonnie Briar Circle, Charlotte NC | 0.2 mi | $599,000 | days | |
| 9423 Bonnie Briar Circle, Charlotte NC | 0.2 mi | $524,900 | days |
Sold Properties Nearby
Mileage is an estimation calculated from the property results address of your search. Driving time will vary from location to location.
| Street Address | Distance | Property Type | Sold Price | Property Details |
Commute Distance & Time

Powered by Google Maps
Mortgage Calculator
$
%
%
| Down Payment Amount | $990,000 |
| Mortgage Amount | $3,960,000 |
| Monthly Payment (Principal & Interest Only) | $19,480 |
* Expand Calculator (incl. monthly expenses)
| Property Taxes |
$
|
| H.O.A. / Maintenance |
$
|
| Property Insurance |
$
|
| Total Monthly Payment | $20,941 |
Demographic Data For Zip 28226
|
Occupancy Types |
|
Transportation to Work |
Source is provided by local and state governments and municipalities and is subject to change without notice, and is not guaranteed to be up to date or accurate.
Property Listing Information
A Courtesy Listing Provided By Coldwell Banker Realty
8916 Abrell Walk Court, Charlotte NC is a 1615 ft2 on a 0.420 acres Wooded lot. This is for $1,025,000. This has 4 bedrooms, 4 baths, and was built in 1998.
 Based on information submitted to the MLS GRID as of 2026-07-12 11:35:29 EST. All data is
obtained from various sources and may not have been verified by broker or MLS GRID. Supplied
Open House Information is subject to change without notice. All information should be independently
reviewed and verified for accuracy. Properties may or may not be listed by the office/agent
presenting the information. Some IDX listings have been excluded from this website.
Properties displayed may be listed or sold by various participants in the MLS.
Click here for more information
Based on information submitted to the MLS GRID as of 2026-07-12 11:35:29 EST. All data is
obtained from various sources and may not have been verified by broker or MLS GRID. Supplied
Open House Information is subject to change without notice. All information should be independently
reviewed and verified for accuracy. Properties may or may not be listed by the office/agent
presenting the information. Some IDX listings have been excluded from this website.
Properties displayed may be listed or sold by various participants in the MLS.
Click here for more information
Neither Yates Realty nor any listing broker shall be responsible for any typographical errors, misinformation, or misprints, and they shall be held totally harmless from any damages arising from reliance upon this data. This data is provided exclusively for consumers' personal, non-commercial use and may not be used for any purpose other than to identify prospective properties they may be interested in purchasing.
Share


