












6232 Woodleigh Oaks Drive, Charlotte NC
- 4 Bed
- 4 Bath
- 1488 ft2
- 0.4 ac
For Sale $1,100,000
Remarks:
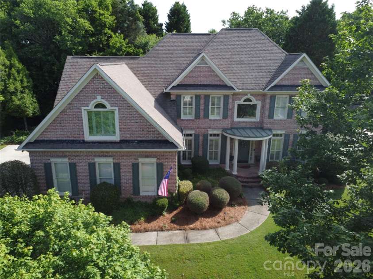
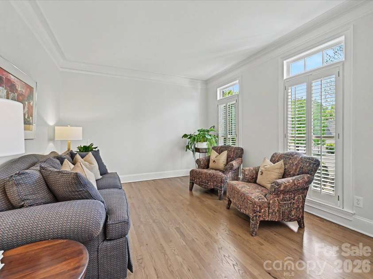
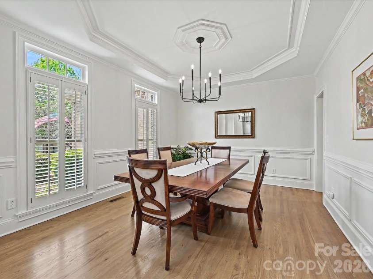
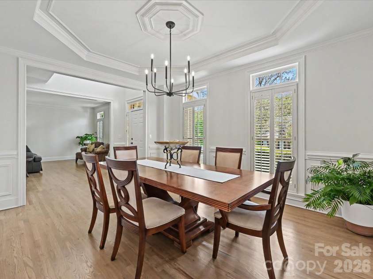
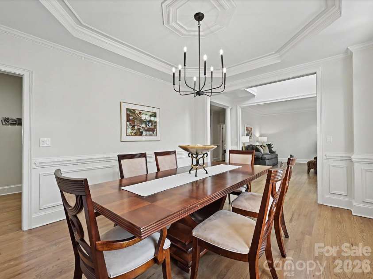
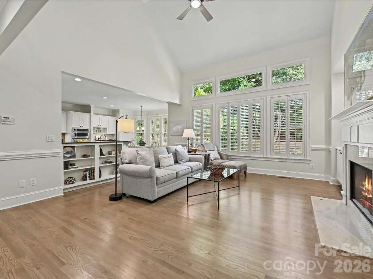
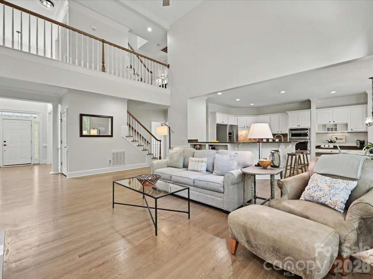
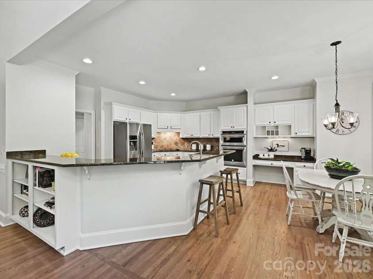
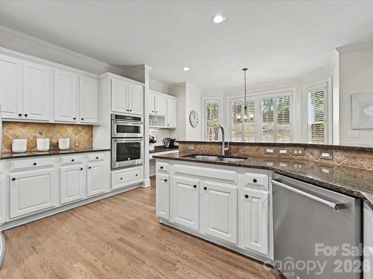
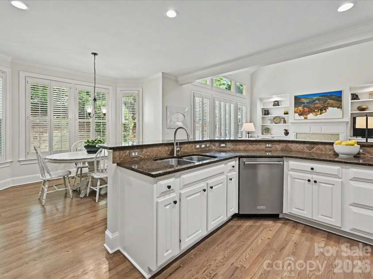
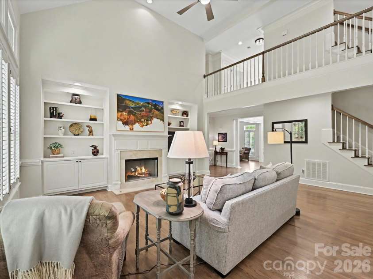
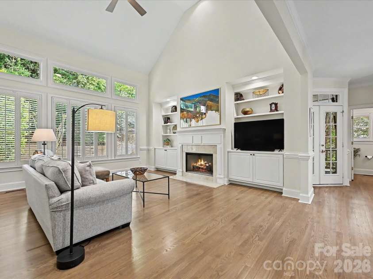
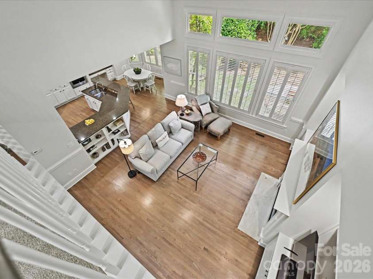
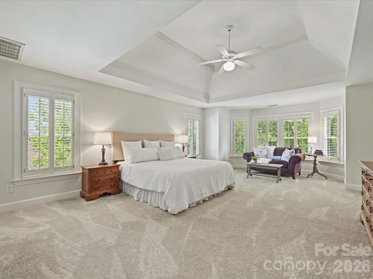
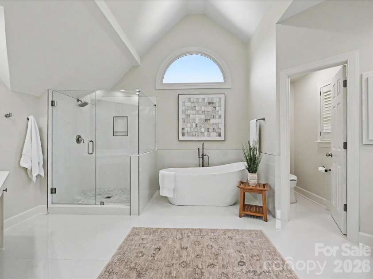
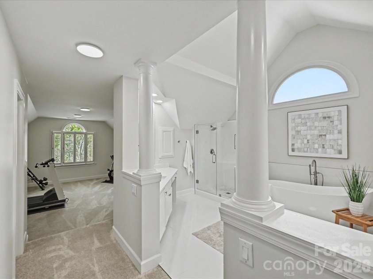
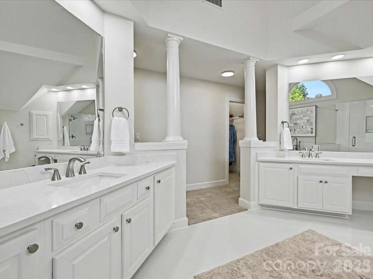
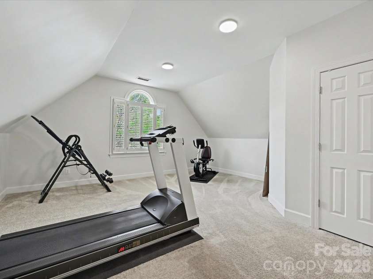
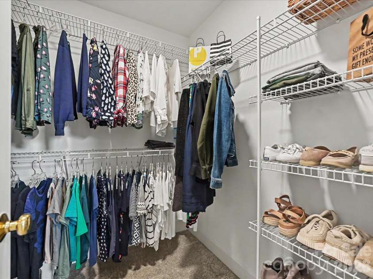
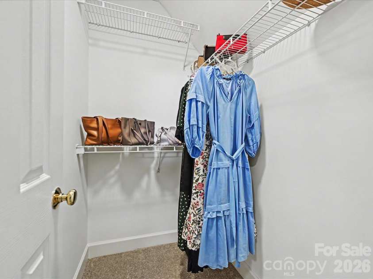
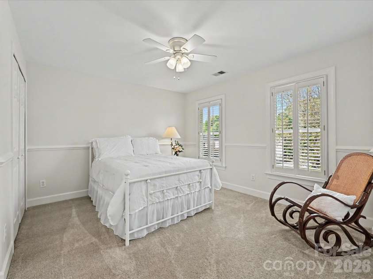
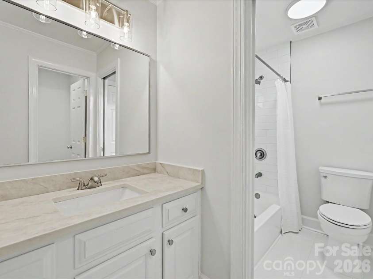
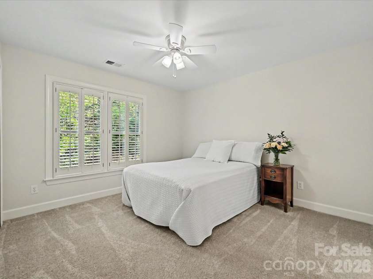
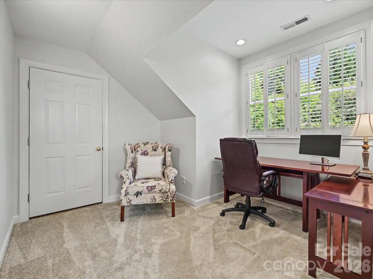
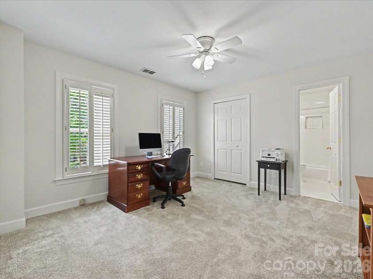
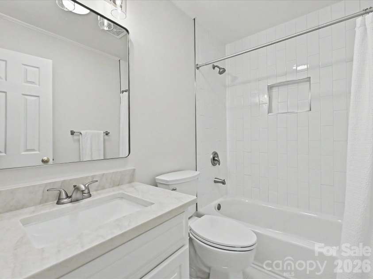
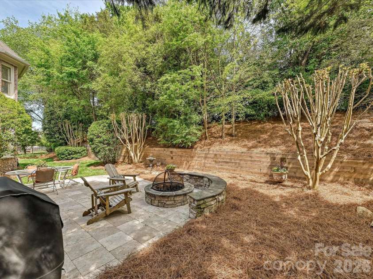
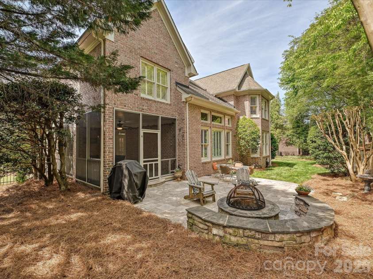
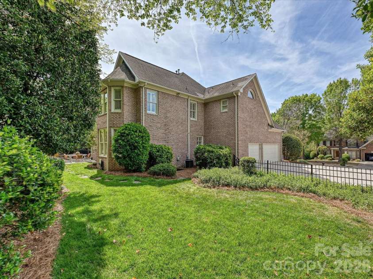
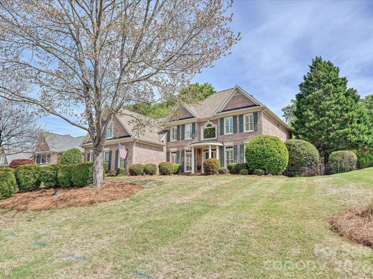
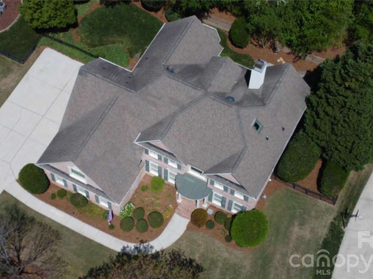
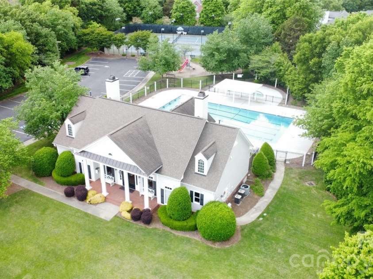
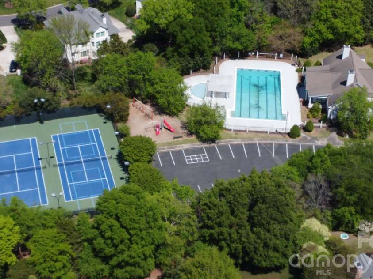
Incredible opportunity to own a beautifully updated full-brick home in highly sought-after Rea Woods—one of South Charlotte’s most desirable, amenity-rich neighborhoods. Tucked within a quiet, cul-de-sac community, this home offers both privacy and convenience just minutes from shopping, dining, hospitals, and the Greenway. Inside, you’ll find a bright, open floor plan anchored by a dramatic two-story great room with a gas log capable fireplace (never been used), seamlessly connected to the eat-in kitchen and breakfast area. The kitchen features updated KitchenAid stainless steel appliances, GE Profile electric cooktop, granite countertops, tile backsplash, and a built-in coffee bar/workstation. Flexible front rooms provide ideal space for a home office, formal dining, or additional living area. Extensive updates throughout include refinished hardwoods, new carpet, fully renovated bathrooms, all new lighting, fresh interior and exterior paint (2026), and new windows (2024). The spacious primary suite offers a sitting area, tray ceiling, and three walk-in closets, along with a renovated (2025) luxurious bath featuring dual vanities, soaking tub, and separate shower. A large bonus space off the primary is perfect for a home office, fitness area, or private retreat. Upstairs includes three generously sized secondary bedrooms with both an en-suite bath and a Jack-and-Jill layout with separate vanities. The third floor provides versatile flex space ideal for a media room, playroom, or additional workspace. Outdoor living is equally impressive with a screened porch for year-round enjoyment, a tiled patio with firepit and seating area, and a fully fenced backyard with mature landscaping, new retaining wall, and great privacy - perfect for both relaxing and entertaining. Additional highlights include a 3-car side-load garage with ample storage, walk-in attic space, and a recently replaced water heater and garage door. Rea Woods residents enjoy exceptional neighborhood amenities including a clubhouse, pool with separate kiddie pool, tennis and pickleball courts, playground, and nearby access to Greenway trails—plus Trader Joe’s and Starbucks just moments away. This home offers the ideal combination of space, updates, location, and lifestyle—ready for its next owner to move right in and enjoy. 5 year home warranty included with purchase. High School assignment is to the new Ballantyne Ridge High School.
Exterior Features:
Fire Pit, In-Ground Irrigation
Interior Features:
Attic Finished, Attic Walk In, Breakfast Bar, Built-in Features, Cable Prewire, Entrance Foyer, Open Floorplan, Pantry, Walk-In Closet(s)
General Information:
| List Price: | $1,100,000 |
| Status: | For Sale |
| Bedrooms: | 4 |
| Type: | Single Family Residence |
| Approx Sq. Ft.: | 1488 sqft |
| Parking: | Driveway, Attached Garage, Garage Door Opener, Garage Faces Side, Keypad Entry |
| MLS Number: | CAR4372321 |
| Subdivision: | Rea Woods |
| Style: | Traditional |
| Bathrooms: | 4 |
| Lot Description: | Rolling Slope |
| Year Built: | 1997 |
| Sewer Type: | Public Sewer |
Assigned Schools:
| Elementary: | McAlpine |
| Middle: | South Charlotte |
| High: | Ballantyne Ridge |

Lane Yates
704-232-7238
Broker In Charge
Price & Sales History
| Date | Event | Price | $/SQFT |
| 11-23-2025 | Under Contract | $329,900 | $222 |
| 11-17-2025 | Price Decrease | $329,900-2.94% | $222 |
| 11-08-2025 | Price Decrease | $339,900-2.86% | $229 |
| 10-24-2025 | Price Increase | $349,900+9.69% | $236 |
| 06-26-2025 | Listed | $319,000 | $215 |
Nearby Schools
These schools are only nearby your property search, you must confirm exact assigned schools.
| School Name | Distance | Grades | Rating |
| Endhaven Elementary | 1 miles | PK-05 | 9 |
| Smithfield Elementary | 2 miles | PK-05 | 8 |
| Olde Providence Elementary | 2 miles | KG-05 | 9 |
| Hawk Ridge Elementary | 3 miles | KG-05 | 10 |
| Polo Ridge Elementary | 3 miles | KG-05 | 10 |
| Beverly Woods Elementary | 3 miles | PK-05 | 9 |
Source is provided by local and state governments and municipalities and is subject to change without notice, and is not guaranteed to be up to date or accurate.
Properties For Sale Nearby
Mileage is an estimation calculated from the property results address of your search. Driving time will vary from location to location.
| Street Address | Distance | Status | List Price | Days on Market |
| 6232 Woodleigh Oaks Drive, Charlotte NC | 0 mi | $1,100,000 | days | |
| 8916 Abrell Walk Court, Charlotte NC | 0.1 mi | $1,025,000 | days | |
| 9323 Bonnie Briar Circle, Charlotte NC | 0.2 mi | $649,900 | days | |
| 8905 Challis Hill Lane, Charlotte NC | 0.2 mi | $615,000 | days | |
| 8934 Challis Hill Lane, Charlotte NC | 0.2 mi | $560,000 | days | |
| 9363 Bonnie Briar Circle, Charlotte NC | 0.2 mi | $510,000 | days |
Sold Properties Nearby
Mileage is an estimation calculated from the property results address of your search. Driving time will vary from location to location.
| Street Address | Distance | Property Type | Sold Price | Property Details |
Commute Distance & Time

Powered by Google Maps
Mortgage Calculator
$
%
%
| Down Payment Amount | $990,000 |
| Mortgage Amount | $3,960,000 |
| Monthly Payment (Principal & Interest Only) | $19,480 |
* Expand Calculator (incl. monthly expenses)
| Property Taxes |
$
|
| H.O.A. / Maintenance |
$
|
| Property Insurance |
$
|
| Total Monthly Payment | $20,941 |
Demographic Data For Zip 28226
|
Occupancy Types |
|
Transportation to Work |
Source is provided by local and state governments and municipalities and is subject to change without notice, and is not guaranteed to be up to date or accurate.
Property Listing Information
A Courtesy Listing Provided By Keller Williams Ballantyne Area
6232 Woodleigh Oaks Drive, Charlotte NC is a 1488 ft2 on a 0.373 acres lot. This is for $1,100,000. This has 4 bedrooms, 4 baths, and was built in 1997.
 Based on information submitted to the MLS GRID as of 2026-05-18 10:16:58 EST. All data is
obtained from various sources and may not have been verified by broker or MLS GRID. Supplied
Open House Information is subject to change without notice. All information should be independently
reviewed and verified for accuracy. Properties may or may not be listed by the office/agent
presenting the information. Some IDX listings have been excluded from this website.
Properties displayed may be listed or sold by various participants in the MLS.
Click here for more information
Based on information submitted to the MLS GRID as of 2026-05-18 10:16:58 EST. All data is
obtained from various sources and may not have been verified by broker or MLS GRID. Supplied
Open House Information is subject to change without notice. All information should be independently
reviewed and verified for accuracy. Properties may or may not be listed by the office/agent
presenting the information. Some IDX listings have been excluded from this website.
Properties displayed may be listed or sold by various participants in the MLS.
Click here for more information
Neither Yates Realty nor any listing broker shall be responsible for any typographical errors, misinformation, or misprints, and they shall be held totally harmless from any damages arising from reliance upon this data. This data is provided exclusively for consumers' personal, non-commercial use and may not be used for any purpose other than to identify prospective properties they may be interested in purchasing.
Share


