






8504 Hope Run Court, Indian Land SC
- 6 Bed
- 4 Bath
- 2501 ft2
- 0.3 ac
For Sale $725,000
Remarks:
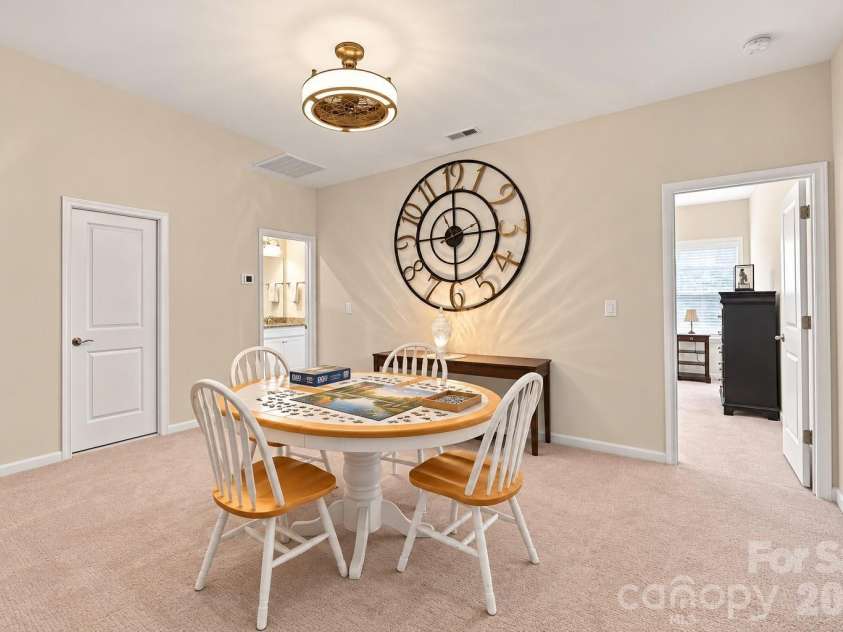
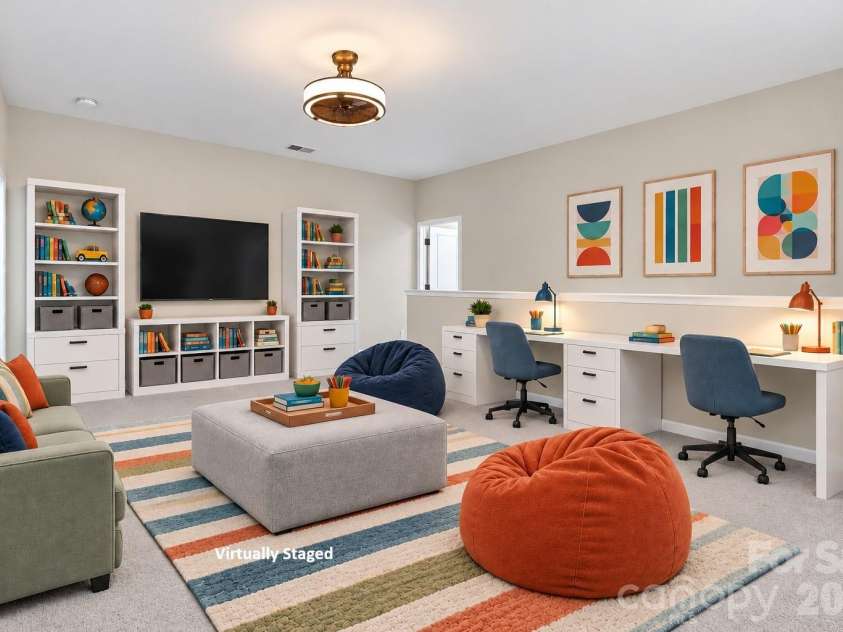
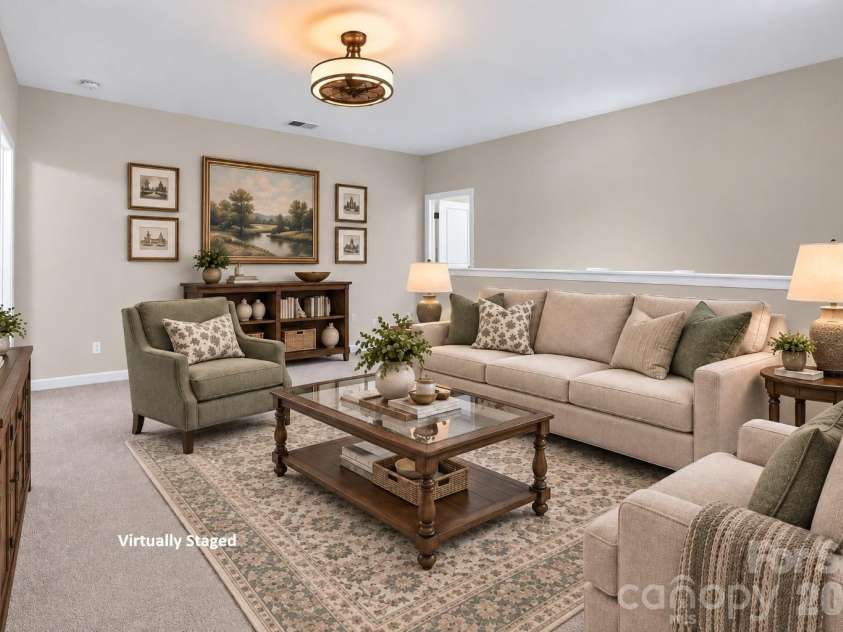
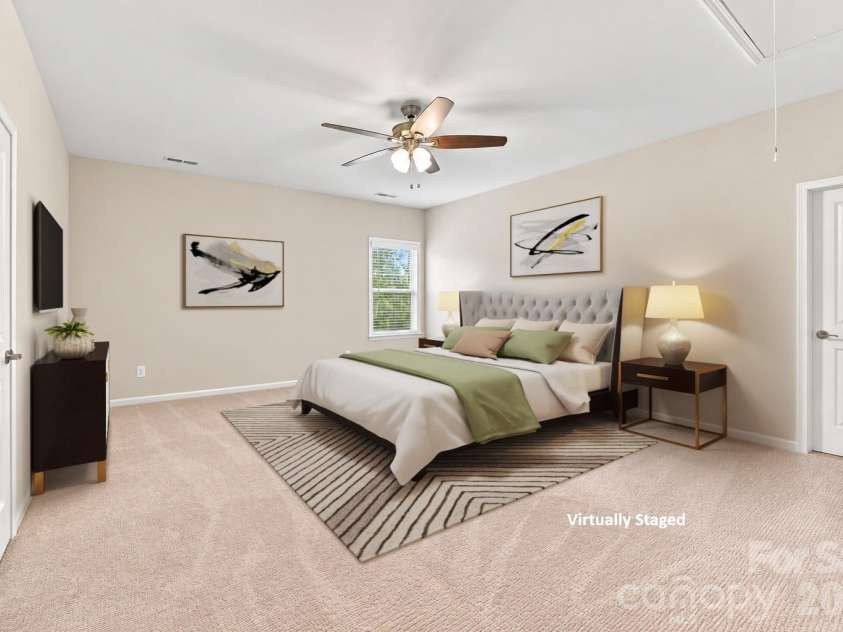
Six bedrooms are impressive. Six bedrooms in a floor plan that gives you this many ways to use them is what makes this move-in ready home truly special. Need two home offices? A crafts room? A music room? Space for extended family? A main-level primary suite? A comfortable main-level guest suite for someone who has difficulty navigating stairs? Separate space upstairs for children or guests? Or how about a home gym? This home can accommodate all that and more—without compromising the primary living spaces. Even better, this 1.5-story home makes it possible to live primarily on the main floor, with the second level there when you need it. The primary suite is on the main level, along with an additional bedroom suite, while two more bedrooms at the front of the home can easily become separate home offices. Upstairs, two spacious bedrooms and a loft create a separate area ideal for children, extended family or overnight guests, with room for studying, relaxing, hobbies or recreation. And the flexibility doesn’t stop with the bedrooms. The open, flowing main level is designed for the way people actually live—whether that means a quiet weeknight at home, holiday dinner for 12 or a weekend gathering with a house full of friends and family. The kitchen is made for both. A huge island seats six, while the adjoining breakfast area comfortably accommodates another 6-8. Custom cabinetry, granite counters, a walk-in pantry and stainless appliances provide plenty of workspace and storage. The kitchen opens directly to the great room, while the formal dining room gives larger dinners and special occasions their own space. Outdoor living is just as inviting. A Champion sunroom/screened porch extends the living space to a brick paver patio with a dedicated grilling center and custom pergola—giving you multiple places to relax, dine and entertain outside. A covered rocking-chair front porch adds yet another. Then there’s the garage: approximately 800 square feet with three bays, a 4-foot extension and epoxy flooring. There’s room for three vehicles without giving up the extra space buyers want for storage, equipment, projects or a workshop. More than $145,000 in upgraded features have been added throughout the home, including wide-plank wood flooring, upgraded carpet and pad, tile bathroom and laundry floors, raised-height vanities, an oversized frameless primary shower and 72-inch soaking tub, upgraded front full bath with extended shower and grab bars, custom kitchen storage, Rinnai tankless water heater, 2-inch faux-wood blinds, lever-style door handles, rocker-style switches, laundry room with cabinetry and utility sink, drop zone and in-ground irrigation, whole house surge protection. What sets 8504 Hope Run Court apart is not simply how much space it offers, but how many different ways that space can work—today and as your needs change.
Exterior Features:
In-Ground Irrigation, Other - See Remarks
Interior Features:
Attic Stairs Pulldown, Breakfast Bar, Cable Prewire, Drop Zone, Entrance Foyer, Garden Tub, Kitchen Island, Open Floorplan, Pantry, Split Bedroom, Walk-In Closet(s), Walk-In Pantry
General Information:
| List Price: | $725,000 |
| Status: | For Sale |
| Bedrooms: | 6 |
| Type: | Single Family Residence |
| Approx Sq. Ft.: | 2501 sqft |
| Parking: | Attached Garage, Garage Door Opener, Garage Faces Front, Keypad Entry |
| MLS Number: | CAR4424754 |
| Subdivision: | The Overlook At Barber Rock |
| Style: | Transitional |
| Bathrooms: | 4 |
| Lot Description: | Corner Lot |
| Year Built: | 2021 |
| Sewer Type: | County Sewer |
Assigned Schools:
| Elementary: | Harrisburg |
| Middle: | Indian Land |
| High: | Indian Land |

Lane Yates
704-232-7238
Broker In Charge
Price & Sales History
| Date | Event | Price | $/SQFT |
| 09-21-2026 | Listed | $725,000 | $290 |
| 01-22-2026 | Price Decrease | $520,000-3.70% | $208 |
| 12-30-2025 | Price Decrease | $540,000-3.57% | $216 |
| 12-12-2025 | Listed | $560,000 | $224 |
Nearby Schools
These schools are only nearby your property search, you must confirm exact assigned schools.
| School Name | Distance | Grades | Rating |
| Ballantyne Elementary | 3 miles | KG-05 | 10 |
| Elon Park Elementary | 3 miles | KG-05 | 10 |
| Hawk Ridge Elementary | 5 miles | KG-05 | 10 |
| Pineville Elementary | 5 miles | KG-05 | 5 |
| Endhaven Elementary | 5 miles | PK-05 | 9 |
| Sandy Ridge Elementary School | 6 miles | PK-05 | 10 |
Source is provided by local and state governments and municipalities and is subject to change without notice, and is not guaranteed to be up to date or accurate.
Properties For Sale Nearby
Mileage is an estimation calculated from the property results address of your search. Driving time will vary from location to location.
| Street Address | Distance | Status | List Price | Days on Market |
| 8504 Hope Run Court, Indian Land SC | 0 mi | $725,000 | days | |
| 6440 Ancient Way, Fort Mill SC | 0 mi | $799,000 | days | |
| 1065 Harbor Bay Drive, Fort Mill SC | 0.1 mi | $639,000 | days | |
| 4626 Kingswood Drive, Fort Mill SC | 0.1 mi | $749,000 | days | |
| 4689 Kingswood Drive, Fort Mill SC | 0.1 mi | $750,000 | days | |
| 2029 Oliver Terrace, Fort Mill SC | 0.1 mi | $775,000 | days |
Sold Properties Nearby
Mileage is an estimation calculated from the property results address of your search. Driving time will vary from location to location.
| Street Address | Distance | Property Type | Sold Price | Property Details |
Commute Distance & Time

Powered by Google Maps
Mortgage Calculator
$
%
%
| Down Payment Amount | $990,000 |
| Mortgage Amount | $3,960,000 |
| Monthly Payment (Principal & Interest Only) | $19,480 |
* Expand Calculator (incl. monthly expenses)
| Property Taxes |
$
|
| H.O.A. / Maintenance |
$
|
| Property Insurance |
$
|
| Total Monthly Payment | $20,941 |
Demographic Data For Zip 29707
|
Occupancy Types |
|
Transportation to Work |
Source is provided by local and state governments and municipalities and is subject to change without notice, and is not guaranteed to be up to date or accurate.
Property Listing Information
A Courtesy Listing Provided By Coldwell Banker Realty
8504 Hope Run Court, Indian Land SC is a 2501 ft2 on a 0.270 acres lot. This is for $725,000. This has 6 bedrooms, 4 baths, and was built in 2021.
 Based on information submitted to the MLS GRID as of 2026-09-21 06:15:47 EST. All data is
obtained from various sources and may not have been verified by broker or MLS GRID. Supplied
Open House Information is subject to change without notice. All information should be independently
reviewed and verified for accuracy. Properties may or may not be listed by the office/agent
presenting the information. Some IDX listings have been excluded from this website.
Properties displayed may be listed or sold by various participants in the MLS.
Click here for more information
Based on information submitted to the MLS GRID as of 2026-09-21 06:15:47 EST. All data is
obtained from various sources and may not have been verified by broker or MLS GRID. Supplied
Open House Information is subject to change without notice. All information should be independently
reviewed and verified for accuracy. Properties may or may not be listed by the office/agent
presenting the information. Some IDX listings have been excluded from this website.
Properties displayed may be listed or sold by various participants in the MLS.
Click here for more information
Neither Yates Realty nor any listing broker shall be responsible for any typographical errors, misinformation, or misprints, and they shall be held totally harmless from any damages arising from reliance upon this data. This data is provided exclusively for consumers' personal, non-commercial use and may not be used for any purpose other than to identify prospective properties they may be interested in purchasing.
Share


