

1065 Harbor Bay Drive, Fort Mill SC
- 5 Bed
- 3 Bath
- 1423 ft2
- 0.2 ac
For Sale $639,000
Remarks:
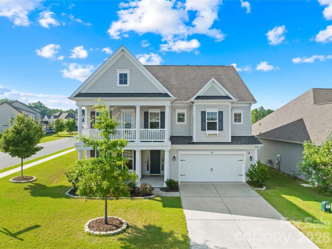
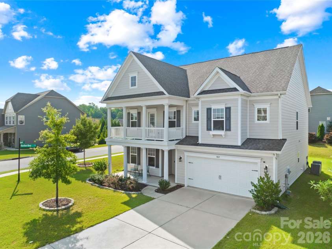
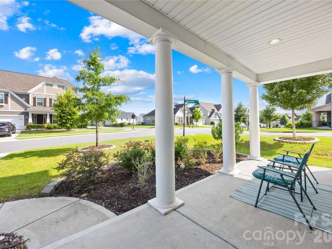
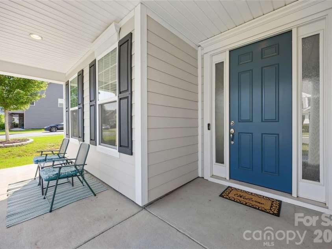
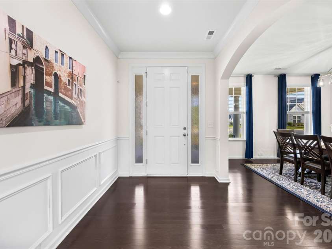
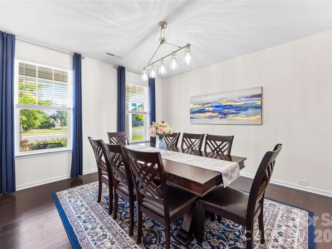
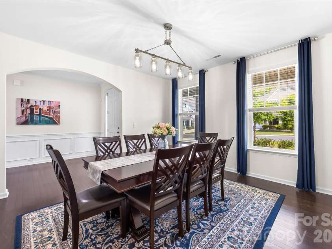
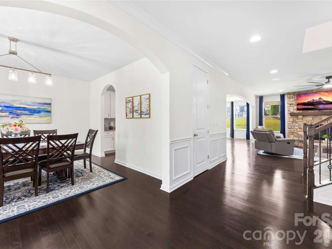
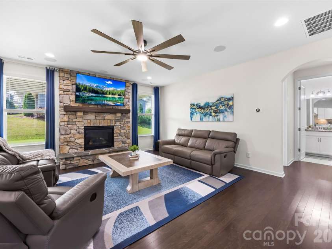
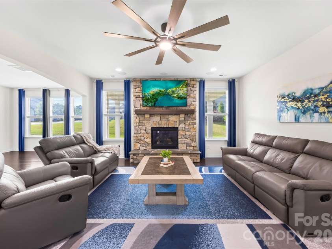
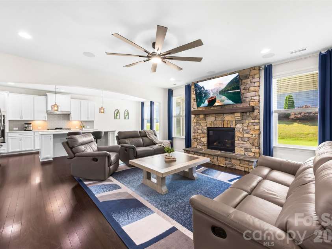
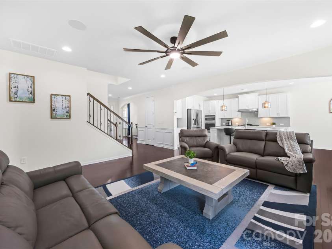
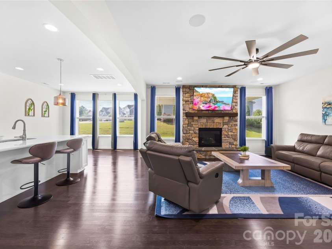
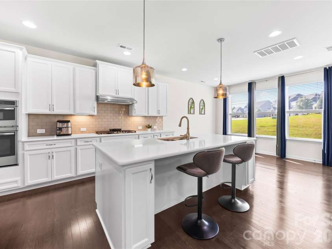
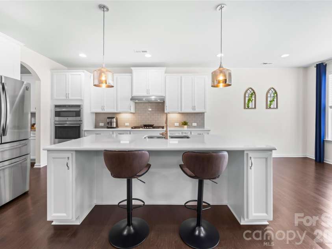
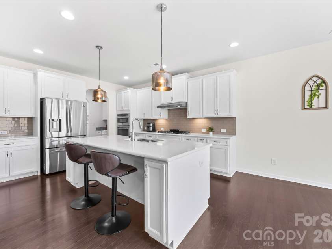
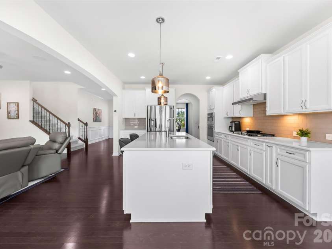
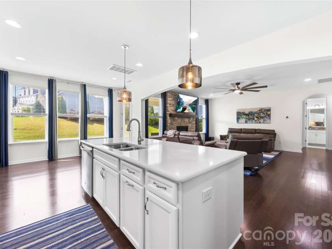
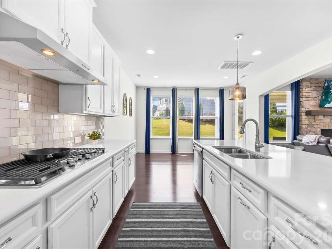
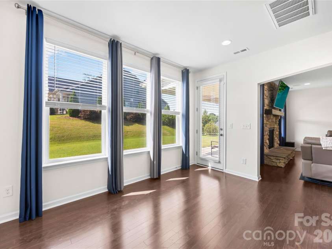
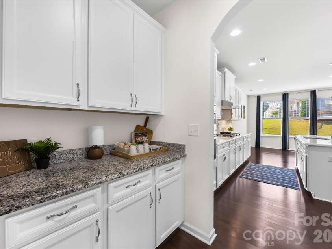
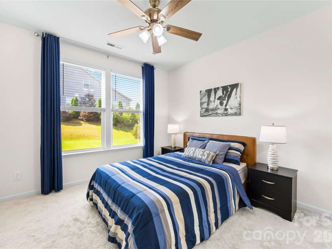
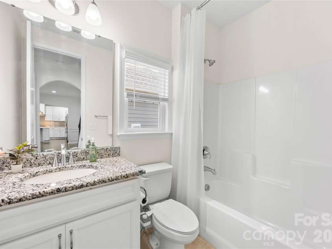
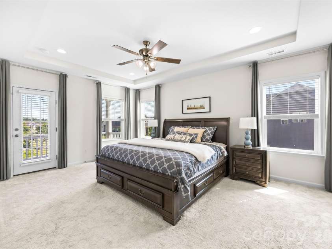
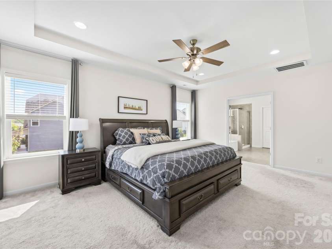
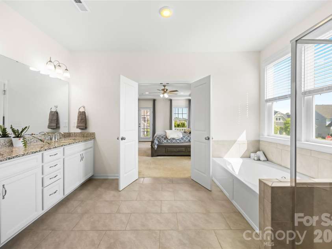
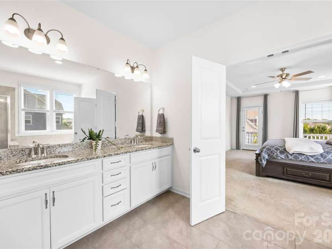
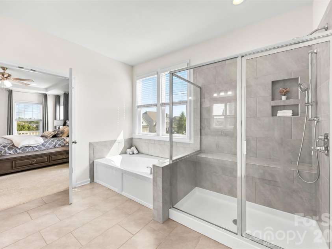
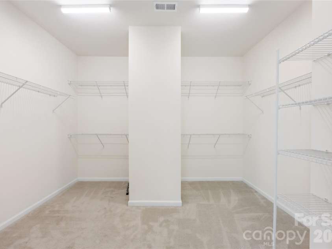
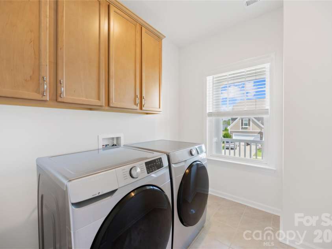
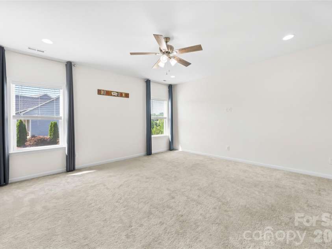
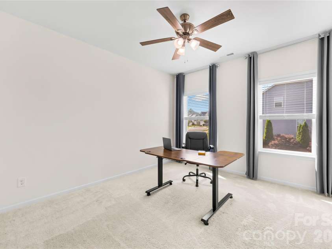
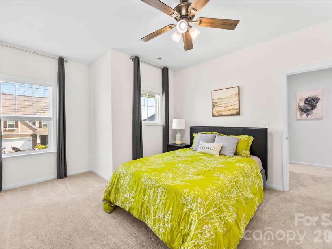
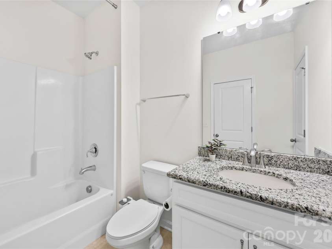
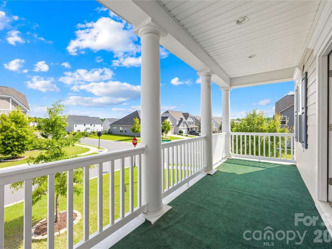
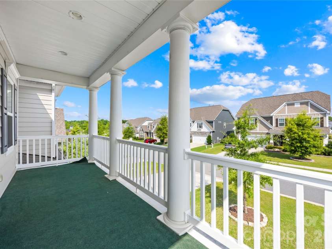
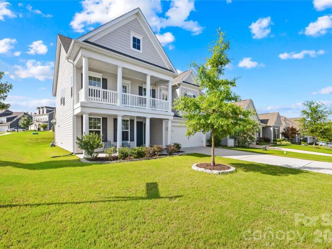
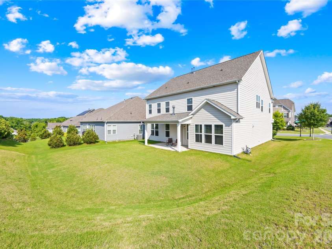
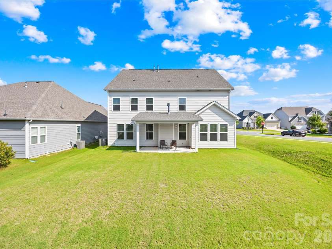
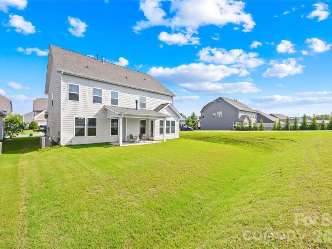
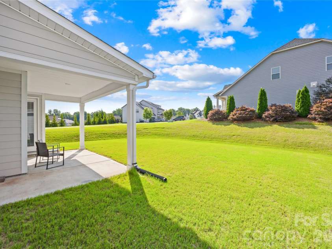
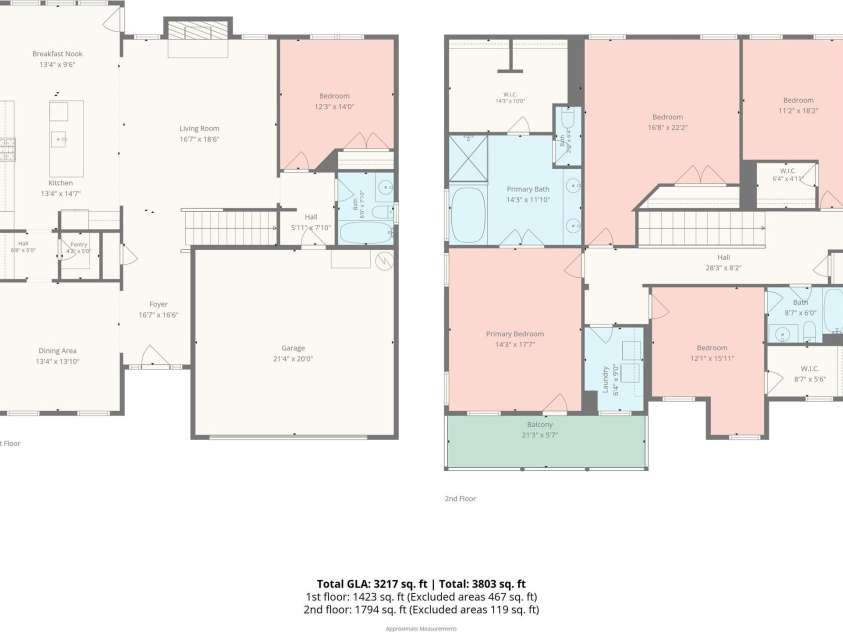
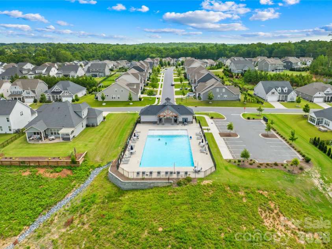
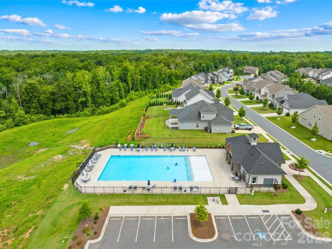
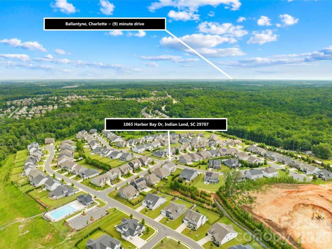
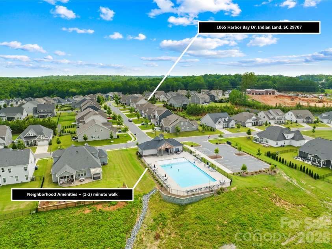
Better Than New Luxury in Overlook at Barber Rock. Built in 2021 and maintained to absolute model-home perfection, this stunning 5-bedroom, 3-bath residence delivers the ultimate blend of modern elegance and functional design. The heart of the home features a show-stopping gourmet kitchen with a massive center island, a butler’s pantry, and top-tier stainless gas appliances, flowing seamlessly into a sun-drenched breakfast area and a spacious family room anchored by a cozy gas fireplace. Designed for flexible living, the main level hosts a sought-after private guest suite that doubles as the perfect, quiet work-from-home office. Upstairs serves as a true retreat, boasting a versatile bonus room (functioning as the 5th bedroom) and a luxurious Owner’s Suite complete with elegant tray ceilings and a spa-like bath. You can even step outside directly from a secondary bedroom onto a private balcony to relax and enjoy the view. With premium upgrades throughout, a charming covered front porch, and a highly functional drop zone off the 2-car garage, every detail of this home has been curated for maximum style and comfort. A charming covered front porch offers the perfect spot for morning coffee, while the rear covered porch provides a seamless, all-weather outdoor extension of your living space—ideal for weekend barbecues, evening relaxation, or year-round entertaining. The lifestyle here is just as incredible as the property itself. Spend your summers lounging at the community cabana and pool, or take advantage of being zoned for top-rated schools. Perfectly positioned just minutes from Ballantyne’s premier shopping and dining, the home offers unbeatable convenience. Commuters will love the easy access to Lancaster Highway, making trips to the Carolina Mall, downtown, or the local light rail effortless. Impeccably decorated, ultra-modern, and completely turnkey—your dream home is officially waiting!
Interior Features:
Attic Stairs Pulldown, Breakfast Bar, Entrance Foyer, Garden Tub, Kitchen Island, Open Floorplan, Pantry, Walk-In Closet(s), Walk-In Pantry
General Information:
| List Price: | $639,000 |
| Status: | For Sale |
| Bedrooms: | 5 |
| Type: | Single Family Residence |
| Approx Sq. Ft.: | 1423 sqft |
| Parking: | Driveway, Attached Garage, Garage Door Opener, Garage Faces Front |
| MLS Number: | CAR4399872 |
| Subdivision: | The Overlook at Barber Rock |
| Bathrooms: | 3 |
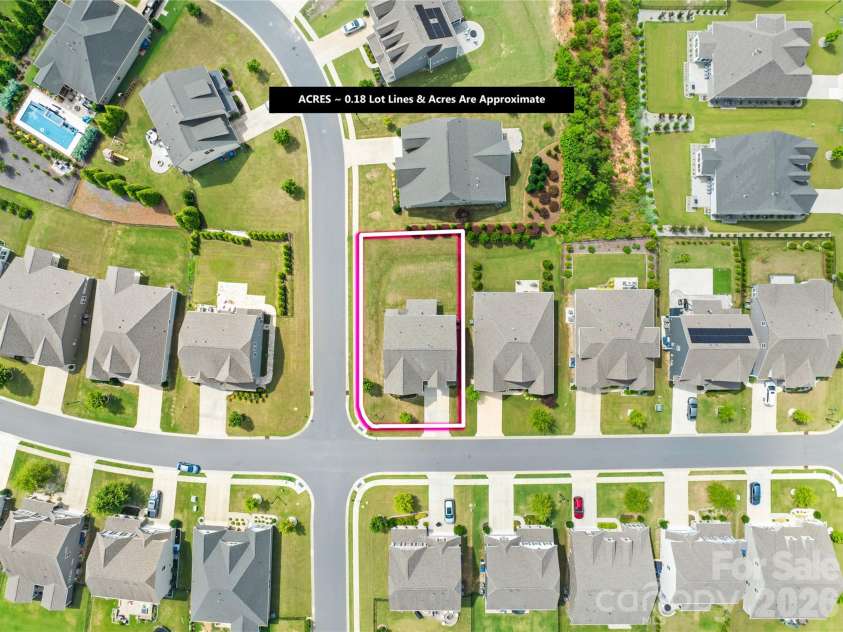
| Lot Description: | Corner Lot |
| Year Built: | 2021 |
| Sewer Type: | County Sewer |
Assigned Schools:
| Elementary: | Harrisburg |
| Middle: | Indian Land |
| High: | Indian Land |

Lane Yates
704-232-7238
Broker In Charge
Price & Sales History
| Date | Event | Price | $/SQFT |
| 08-12-2026 | Under Contract | $639,000 | $450 |
| 07-15-2026 | Listed | $639,000 | $450 |
| 12-13-2025 | Price Decrease | $489,900-1.82% | $345 |
| 09-14-2025 | Listed | $499,000 | $351 |
Nearby Schools
These schools are only nearby your property search, you must confirm exact assigned schools.
| School Name | Distance | Grades | Rating |
| Ballantyne Elementary | 3 miles | KG-05 | 10 |
| Elon Park Elementary | 3 miles | KG-05 | 10 |
| Hawk Ridge Elementary | 5 miles | KG-05 | 10 |
| Pineville Elementary | 5 miles | KG-05 | 5 |
| Endhaven Elementary | 5 miles | PK-05 | 9 |
| Sandy Ridge Elementary School | 6 miles | PK-05 | 10 |
Source is provided by local and state governments and municipalities and is subject to change without notice, and is not guaranteed to be up to date or accurate.
Properties For Sale Nearby
Mileage is an estimation calculated from the property results address of your search. Driving time will vary from location to location.
| Street Address | Distance | Status | List Price | Days on Market |
| 1065 Harbor Bay Drive, Fort Mill SC | 0 mi | $639,000 | days | |
| 4626 Kingswood Drive, Fort Mill SC | 0 mi | $749,000 | days | |
| 6440 Ancient Way, Fort Mill SC | 0.1 mi | $799,000 | days | |
| 4689 Kingswood Drive, Fort Mill SC | 0.1 mi | $750,000 | days | |
| 2029 Oliver Terrace, Fort Mill SC | 0.1 mi | $790,000 | days | |
| 1022 Harbor Bay Drive, Fort Mill SC | 0.1 mi | $649,995 | days |
Sold Properties Nearby
Mileage is an estimation calculated from the property results address of your search. Driving time will vary from location to location.
| Street Address | Distance | Property Type | Sold Price | Property Details |
Commute Distance & Time

Powered by Google Maps
Mortgage Calculator
$
%
%
| Down Payment Amount | $990,000 |
| Mortgage Amount | $3,960,000 |
| Monthly Payment (Principal & Interest Only) | $19,480 |
* Expand Calculator (incl. monthly expenses)
| Property Taxes |
$
|
| H.O.A. / Maintenance |
$
|
| Property Insurance |
$
|
| Total Monthly Payment | $20,941 |
Demographic Data For Zip 29707
|
Occupancy Types |
|
Transportation to Work |
Source is provided by local and state governments and municipalities and is subject to change without notice, and is not guaranteed to be up to date or accurate.
Property Listing Information
A Courtesy Listing Provided By RE/MAX Executive
1065 Harbor Bay Drive, Fort Mill SC is a 1423 ft2 on a 0.180 acres lot. This is for $639,000. This has 5 bedrooms, 3 baths, and was built in 2021.
 Based on information submitted to the MLS GRID as of 2026-07-15 09:25:22 EST. All data is
obtained from various sources and may not have been verified by broker or MLS GRID. Supplied
Open House Information is subject to change without notice. All information should be independently
reviewed and verified for accuracy. Properties may or may not be listed by the office/agent
presenting the information. Some IDX listings have been excluded from this website.
Properties displayed may be listed or sold by various participants in the MLS.
Click here for more information
Based on information submitted to the MLS GRID as of 2026-07-15 09:25:22 EST. All data is
obtained from various sources and may not have been verified by broker or MLS GRID. Supplied
Open House Information is subject to change without notice. All information should be independently
reviewed and verified for accuracy. Properties may or may not be listed by the office/agent
presenting the information. Some IDX listings have been excluded from this website.
Properties displayed may be listed or sold by various participants in the MLS.
Click here for more information
Neither Yates Realty nor any listing broker shall be responsible for any typographical errors, misinformation, or misprints, and they shall be held totally harmless from any damages arising from reliance upon this data. This data is provided exclusively for consumers' personal, non-commercial use and may not be used for any purpose other than to identify prospective properties they may be interested in purchasing.
Share


