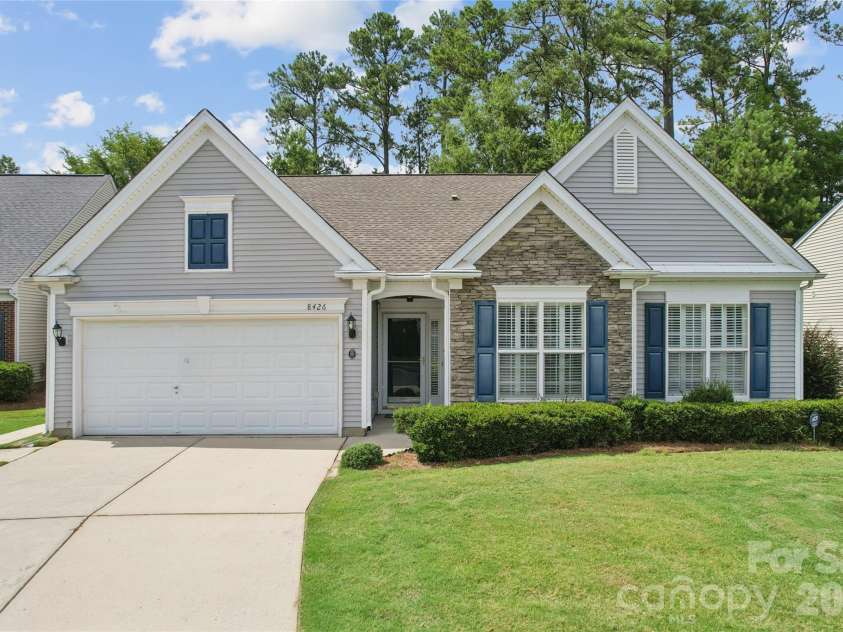
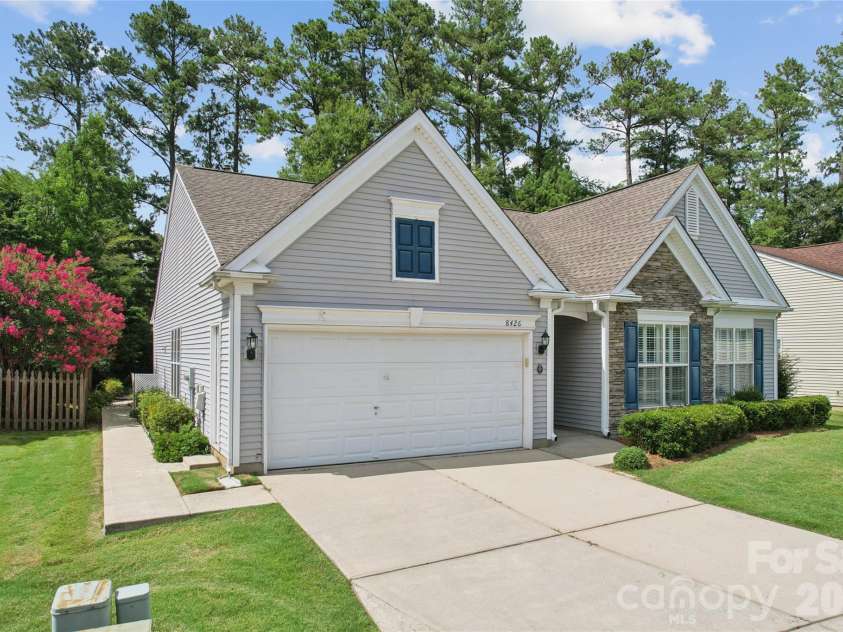
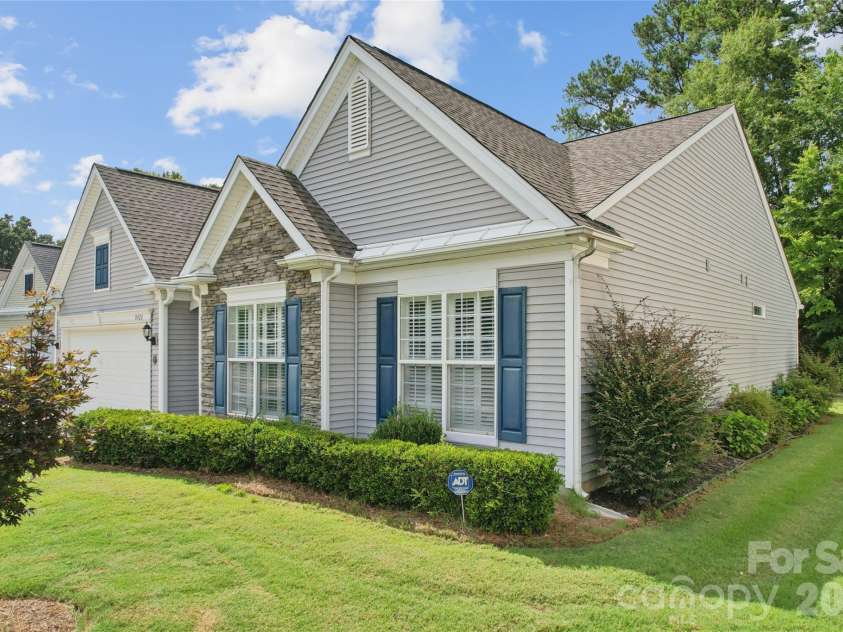
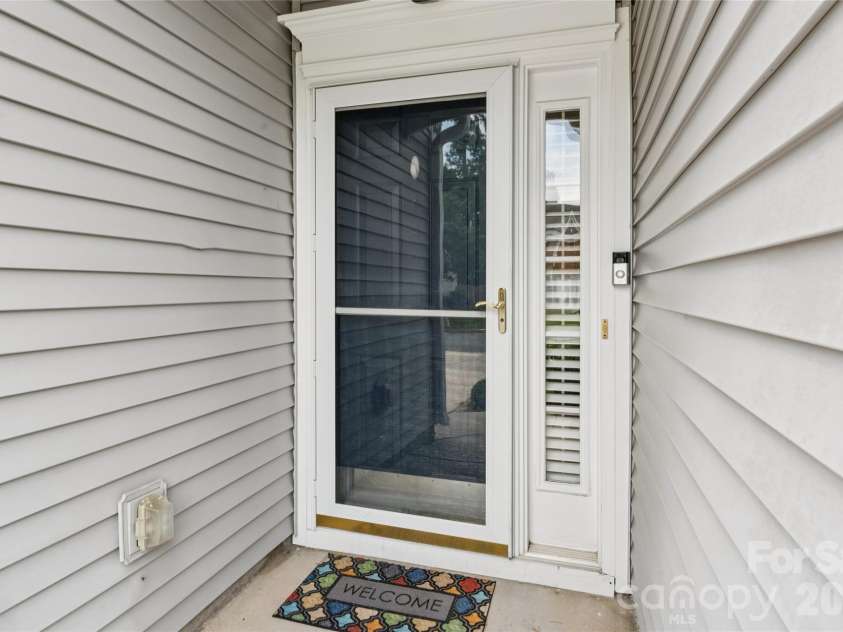


8426 Heron Glen Drive, Charlotte NC
- 3 Bed
- 2 Bath
- 1663 ft2
- 0.2 ac
For Sale $397,000
Remarks:
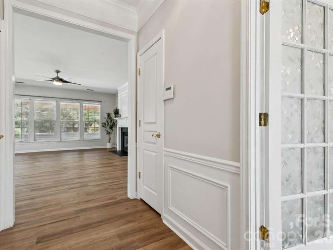
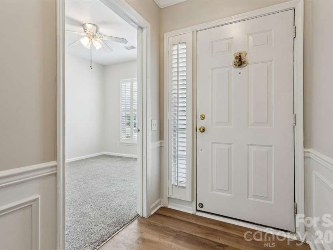
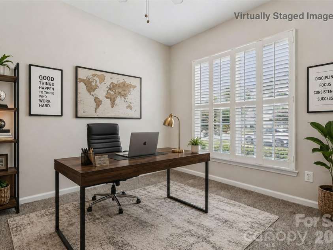
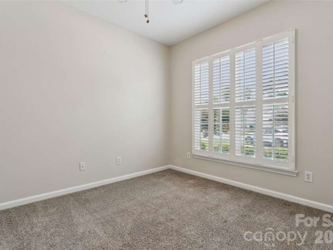
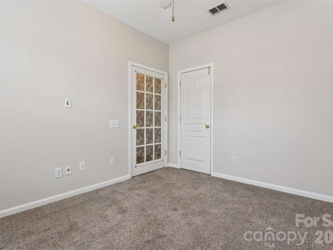
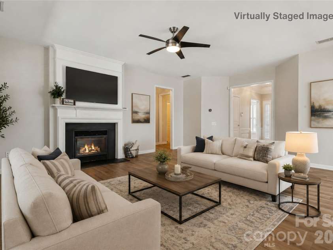
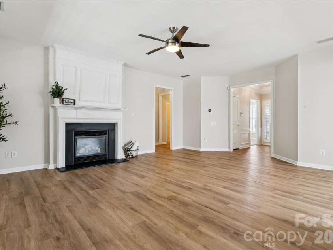
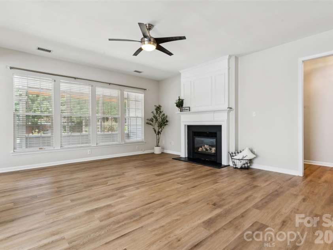
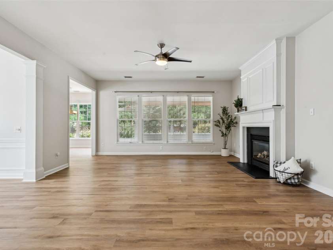
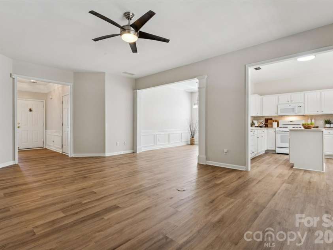
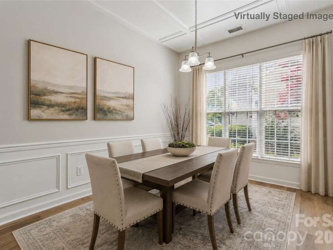
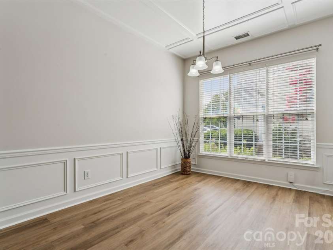
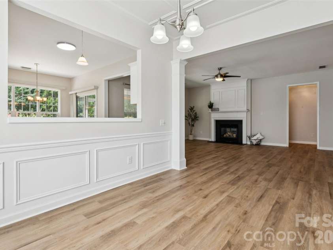
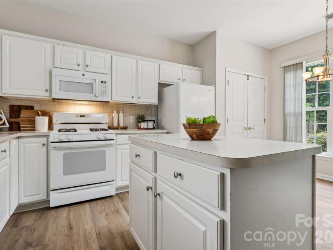
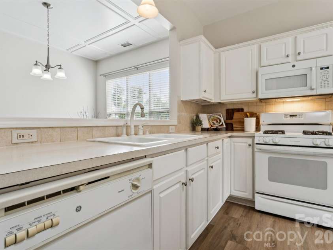
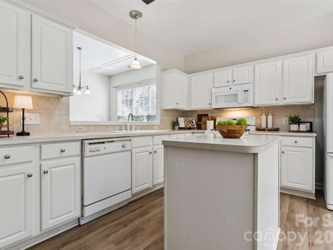
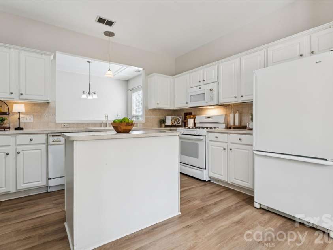
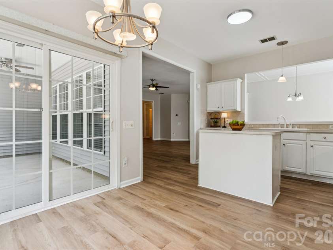
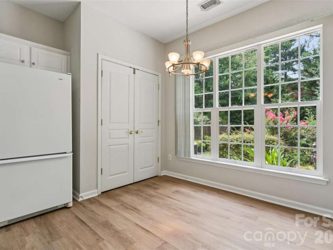
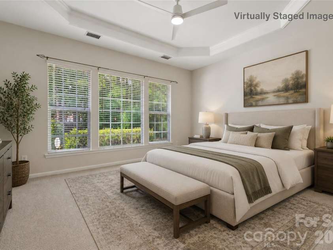
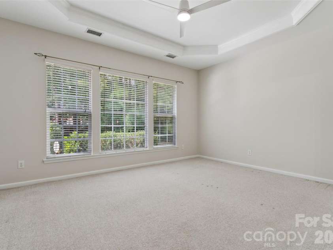
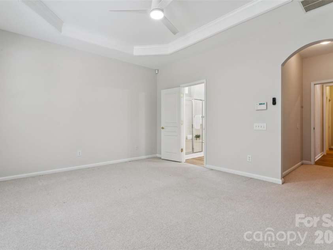
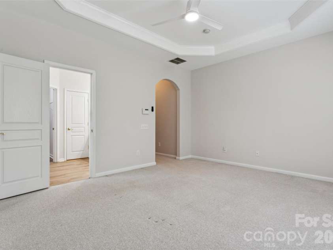
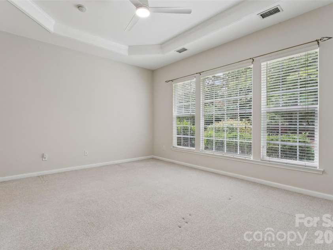
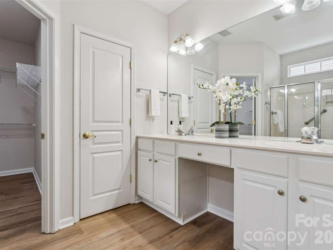
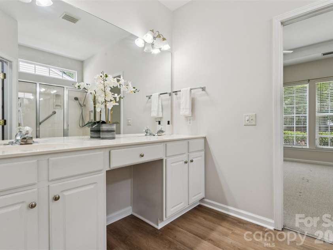
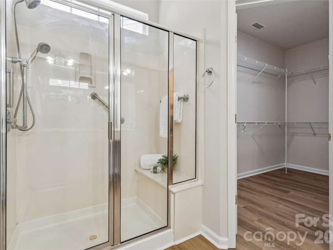
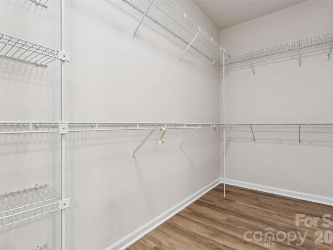
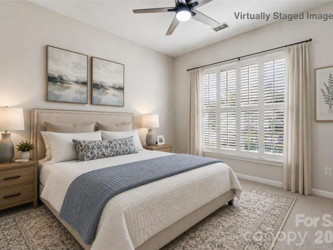
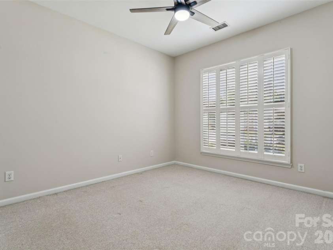
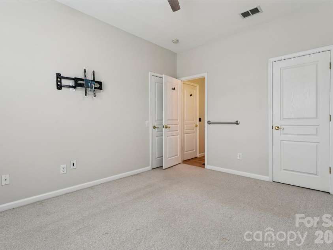
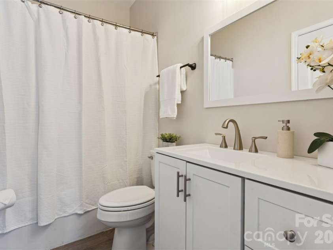
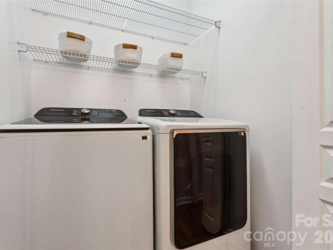
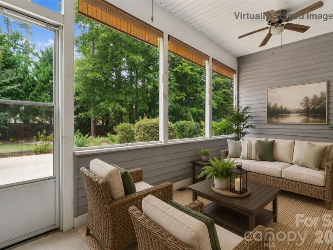
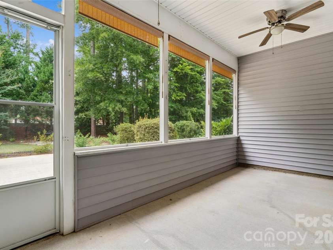
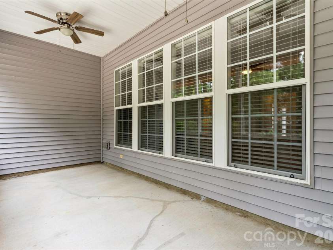
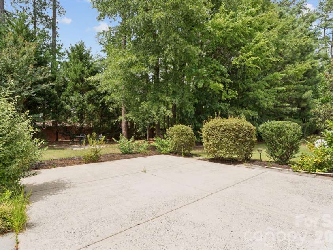
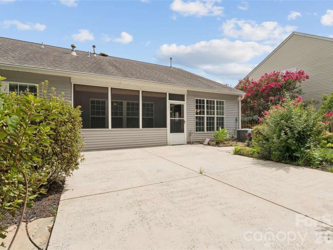
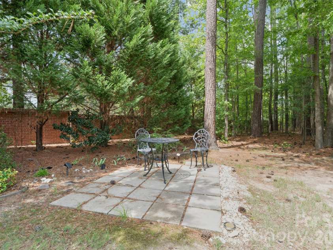
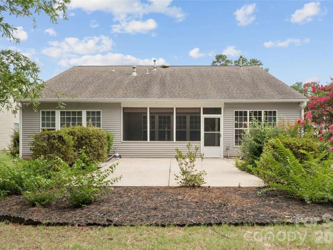
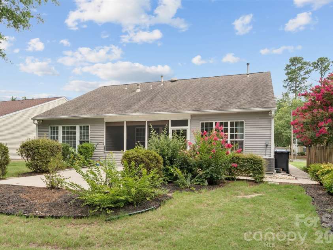
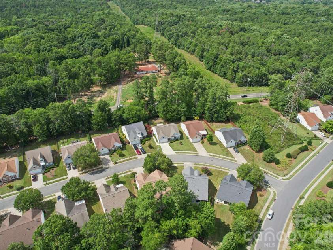
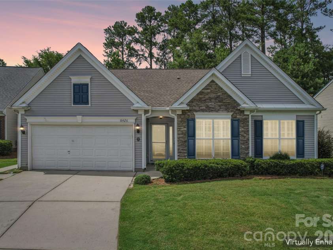
Picture it: Highland Creek, 2026. An excited home buyer searching for "the one". They wander in to the amazing village of Falcon Ridge and find just that. A new beginning in a fabulous new home, all at an even more fabulous value. 8426 Heron Glen proudly boasts all new LVP flooring throughout the family room, dining room, kitchen and primary bathroom. New neutral paint throughout sets the tone for a calm and carefree home. The spacious family room is the perfect backdrop for relaxing evenings by the gas log fireplace or rousing game night with family and/or friends. An ample dining room with pass-through to the adjoining kitchen is perfect for entertaining. The kitchen is the heart of the home with an abundance of counter space, center island, large pantry and eat-in breakfast area. The primary suite offers a tray ceiling, ceiling fan and a wall of windows to brighten your day. Ensuite bathroom provides a roomy shower with bench seat and grab bars, dual vanities and a large closet to store all the things! Two additional bedrooms, second bathroom with tub/shower and a convenient laundry room complete the living large lifestyle that this home has to offer. Venture outside for outdoor fun on your choice of the screened in porch with ceiling fans for cool summer evenings or on the huge patio with room for tables, chairs, grill, etc. You name it, and there's room for it! Experience all that Highland Creek and Falcon Ridge have to offer...from included lawn maintenance, private club house & pickleball courts to the community amenities that cannot be beat! Fabulous location with close proximity to grocery stores, shopping, dining, entertainment and easy highway access. Life could not be better than when you have found "the one"! WELCOME HOME!
Exterior Features:
Lawn Maintenance
Interior Features:
Kitchen Island, Open Floorplan, Pantry, Walk-In Closet(s)
General Information:
| List Price: | $397,000 |
| Status: | For Sale |
| Bedrooms: | 3 |
| Type: | Single Family Residence |
| Approx Sq. Ft.: | 1663 sqft |
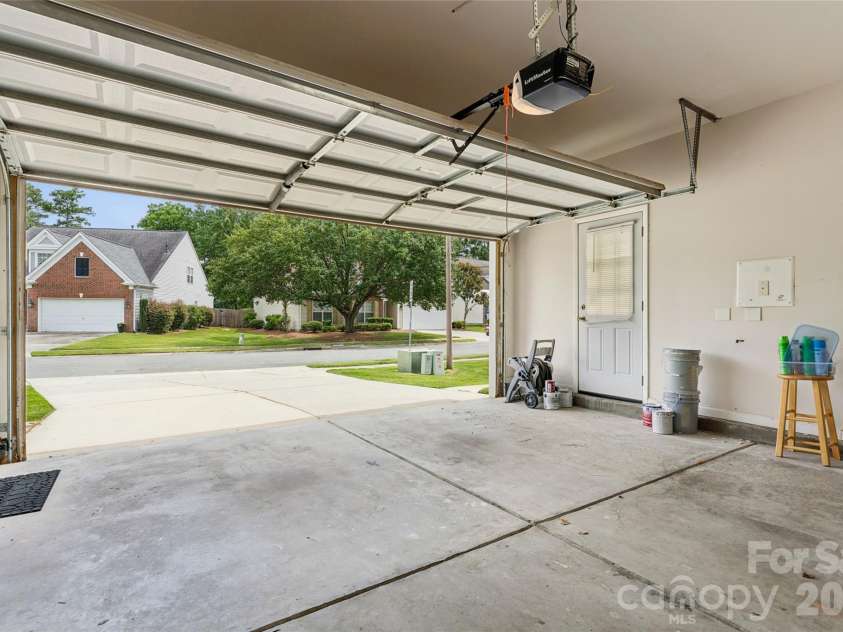
| Parking: | Attached Garage, Garage Door Opener, Garage Faces Front, Keypad Entry |
| MLS Number: | CAR4405282 |
| Subdivision: | Highland Creek |
| Bathrooms: | 2 |
| Year Built: | 2003 |
| Sewer Type: | Public Sewer |
Assigned Schools:
| Elementary: | Highland Creek |
| Middle: | Ridge Road |
| High: | Mallard Creek |

Lane Yates
704-232-7238
Broker In Charge
Price & Sales History
| Date | Event | Price | $/SQFT |
| 08-12-2026 | Under Contract | $397,000 | $239 |
| 07-23-2026 | Listed | $397,000 | $239 |
| 01-20-2026 | Price Decrease | $310,000-6.06% | $187 |
| 01-07-2026 | Price Decrease | $330,000-13.16% | $199 |
| 11-02-2025 | Price Decrease | $380,000-2.06% | $229 |
| 10-19-2025 | Listed | $388,000 | $234 |
Nearby Schools
These schools are only nearby your property search, you must confirm exact assigned schools.
| School Name | Distance | Grades | Rating |
| Highland Creek Elementary | 1 miles | KG-05 | 8 |
| Cox Mill Elementary | 3 miles | KG-05 | 10 |
| Carolina International School | 3 miles | KG-06 | 4 |
| Legette Blythe Elementary | 3 miles | PK-05 | 6 |
| Croft Community School | 3 miles | PK-05 | 5 |
| Mallard Creek Elementary | 4 miles | KG-05 | 5 |
Source is provided by local and state governments and municipalities and is subject to change without notice, and is not guaranteed to be up to date or accurate.
Properties For Sale Nearby
Mileage is an estimation calculated from the property results address of your search. Driving time will vary from location to location.
| Street Address | Distance | Status | List Price | Days on Market |
| 8426 Heron Glen Drive, Charlotte NC | 0 mi | $397,000 | days | |
| 9420 Kestral Ridge Drive, Charlotte NC | 0.1 mi | $425,000 | days | |
| 8530 Heron Glen Drive, Charlotte NC | 0.1 mi | $430,000 | days | |
| 9510 Kestral Ridge Drive, Charlotte NC | 0.1 mi | $440,000 | days | |
| 13614 Cardinals Nest Drive, Charlotte NC | 0.1 mi | $399,900 | days | |
| 9532 Kestral Ridge Drive, Charlotte NC | 0.2 mi | $465,000 | days |
Sold Properties Nearby
Mileage is an estimation calculated from the property results address of your search. Driving time will vary from location to location.
| Street Address | Distance | Property Type | Sold Price | Property Details |
Commute Distance & Time

Powered by Google Maps
Mortgage Calculator
$
%
%
| Down Payment Amount | $990,000 |
| Mortgage Amount | $3,960,000 |
| Monthly Payment (Principal & Interest Only) | $19,480 |
* Expand Calculator (incl. monthly expenses)
| Property Taxes |
$
|
| H.O.A. / Maintenance |
$
|
| Property Insurance |
$
|
| Total Monthly Payment | $20,941 |
Demographic Data For Zip 28269
|
Occupancy Types |
|
Transportation to Work |
Source is provided by local and state governments and municipalities and is subject to change without notice, and is not guaranteed to be up to date or accurate.
Property Listing Information
A Courtesy Listing Provided By Keller Williams Lake Norman
8426 Heron Glen Drive, Charlotte NC is a 1663 ft2 on a 0.200 acres Appraisal lot. This is for $397,000. This has 3 bedrooms, 2 baths, and was built in 2003.
 Based on information submitted to the MLS GRID as of 2026-07-23 14:43:56 EST. All data is
obtained from various sources and may not have been verified by broker or MLS GRID. Supplied
Open House Information is subject to change without notice. All information should be independently
reviewed and verified for accuracy. Properties may or may not be listed by the office/agent
presenting the information. Some IDX listings have been excluded from this website.
Properties displayed may be listed or sold by various participants in the MLS.
Click here for more information
Based on information submitted to the MLS GRID as of 2026-07-23 14:43:56 EST. All data is
obtained from various sources and may not have been verified by broker or MLS GRID. Supplied
Open House Information is subject to change without notice. All information should be independently
reviewed and verified for accuracy. Properties may or may not be listed by the office/agent
presenting the information. Some IDX listings have been excluded from this website.
Properties displayed may be listed or sold by various participants in the MLS.
Click here for more information
Neither Yates Realty nor any listing broker shall be responsible for any typographical errors, misinformation, or misprints, and they shall be held totally harmless from any damages arising from reliance upon this data. This data is provided exclusively for consumers' personal, non-commercial use and may not be used for any purpose other than to identify prospective properties they may be interested in purchasing.
Share


