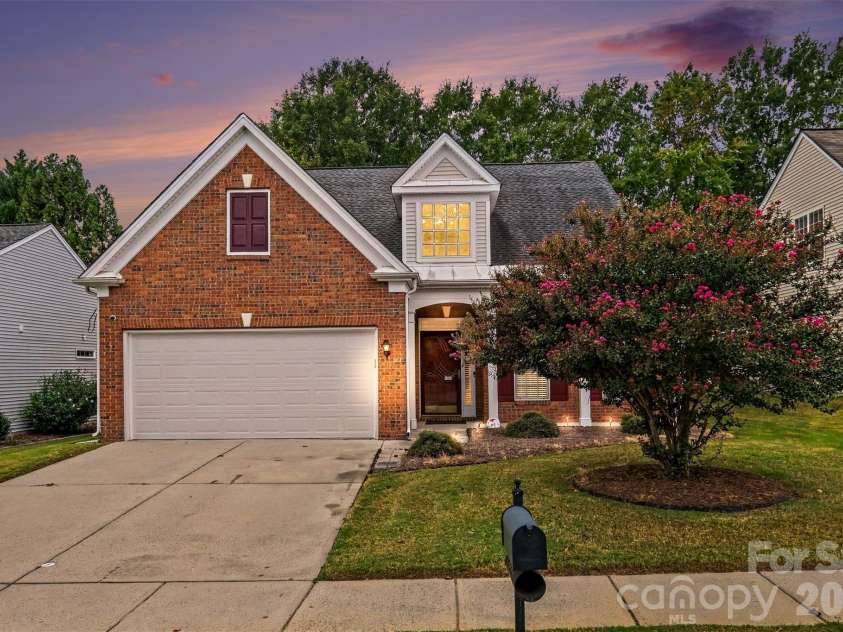
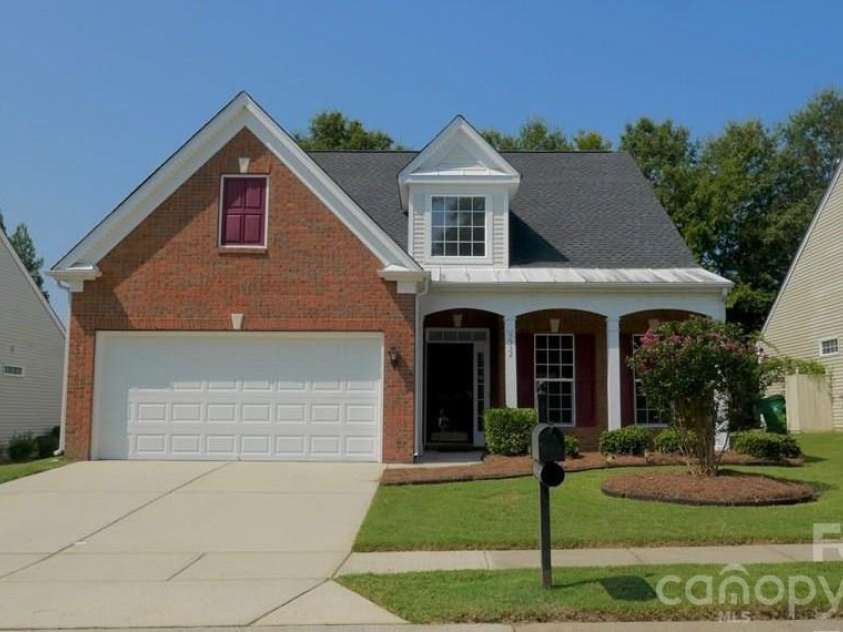
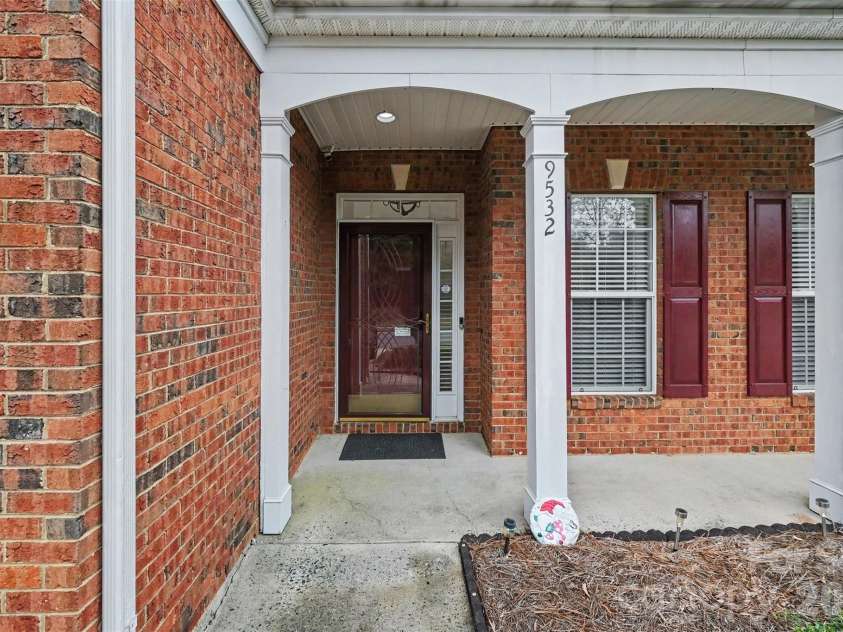
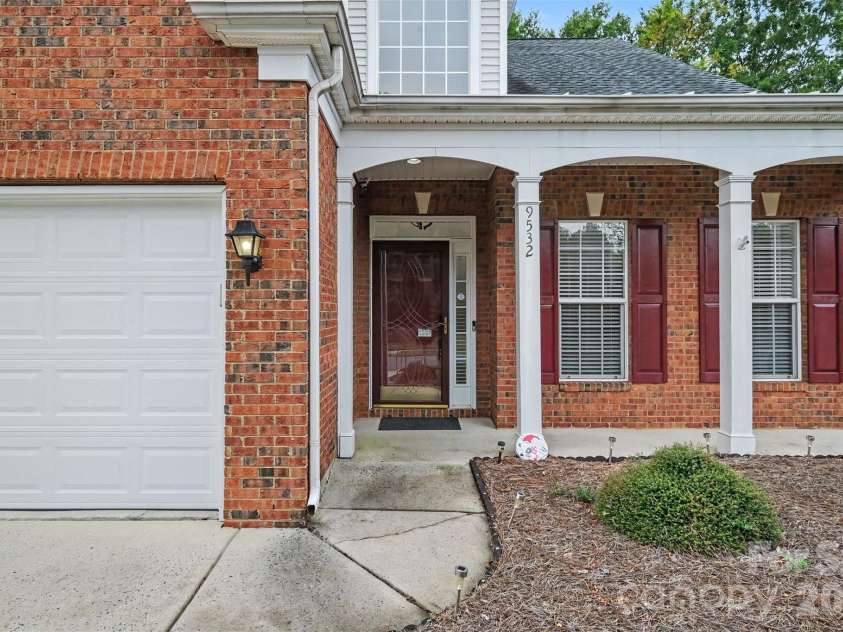


9532 Kestral Ridge Drive, Charlotte NC
- 3 Bed
- 3 Bath
- 1524 ft2
- 0.2 ac
For Sale $460,000
Remarks:
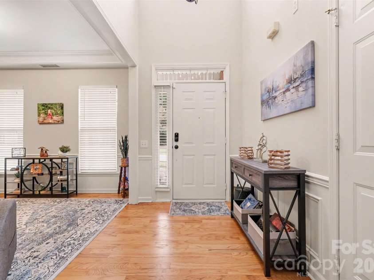
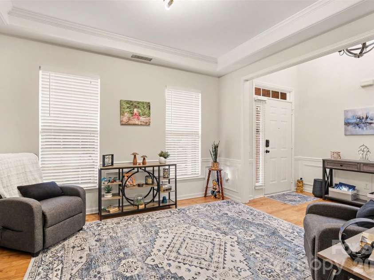
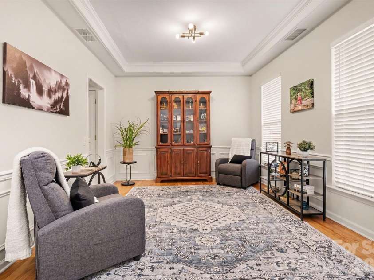
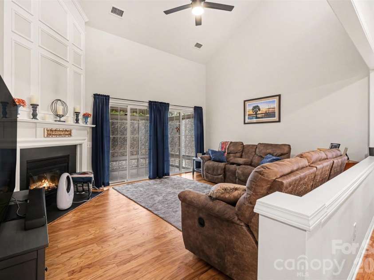
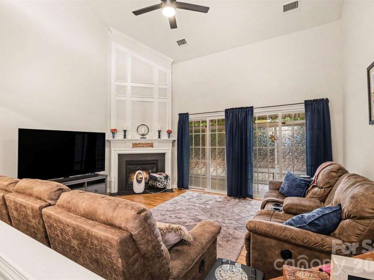
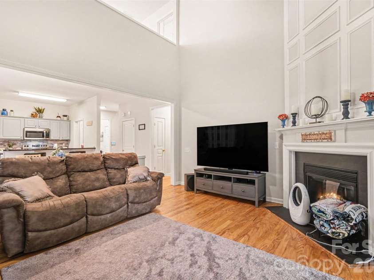
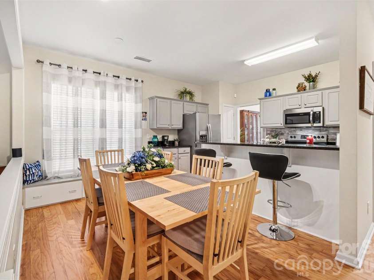
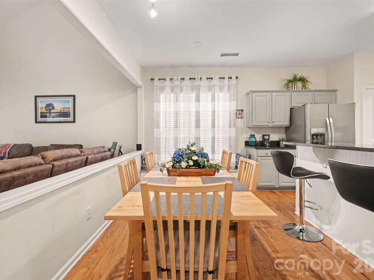
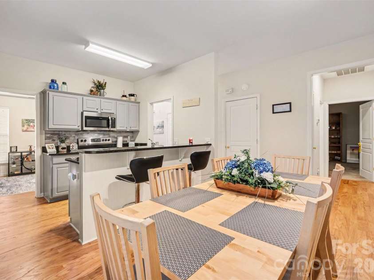
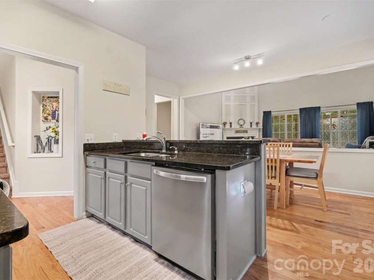
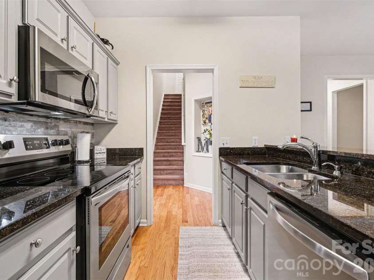
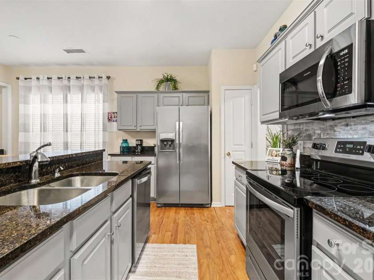
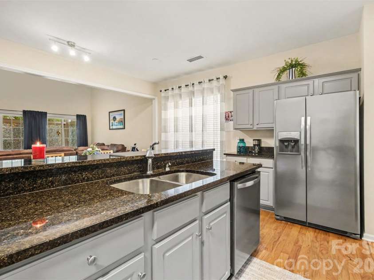
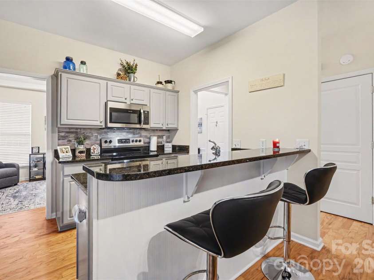
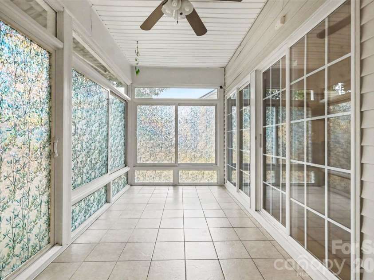
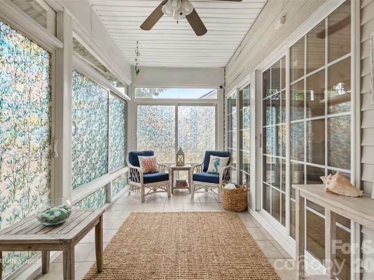
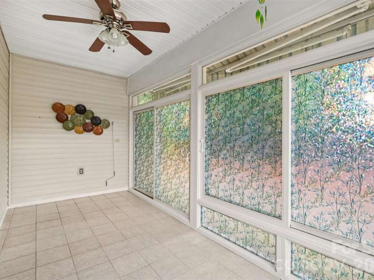
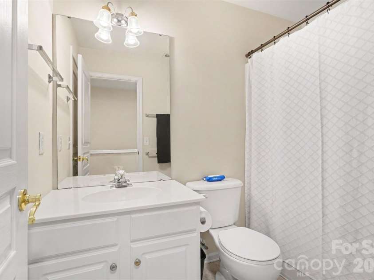
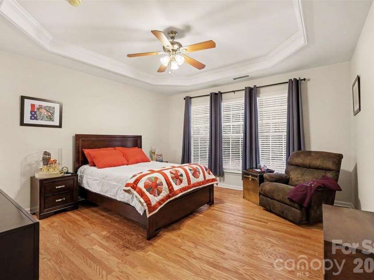
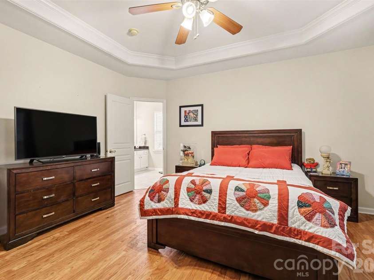
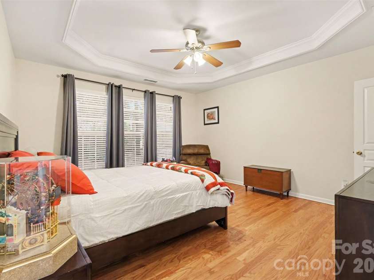
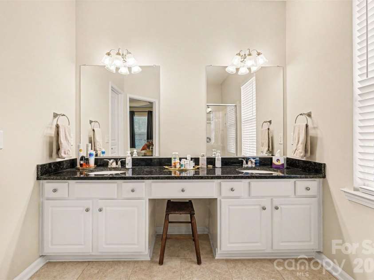
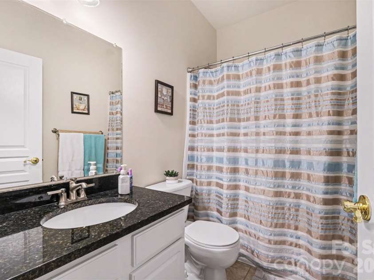
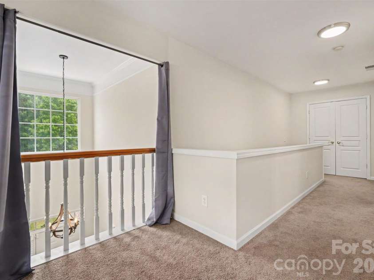
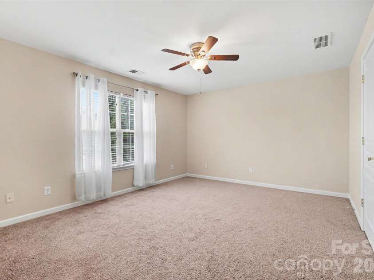
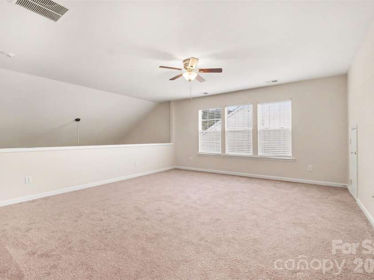
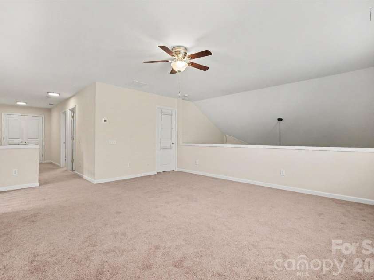
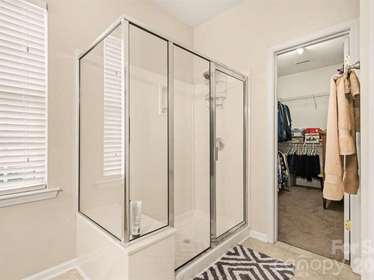
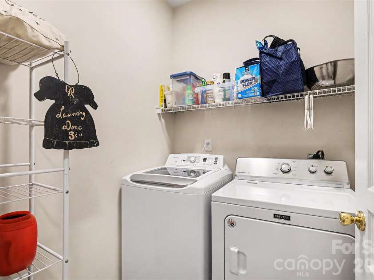
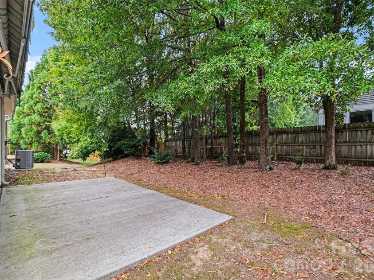
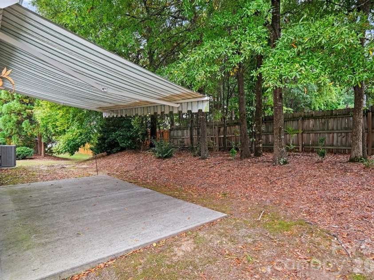
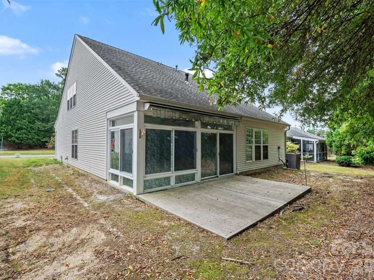
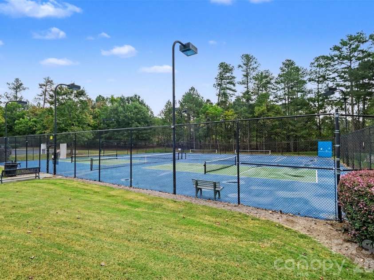
Welcome to Highland Creek! This highly sought-after community near Huntersville and the future Redline rail connection offers an unmatched resort lifestyle featuring four sparkling pools, an 18-hole championship golf course, lighted tennis and pickleball courts, miles of scenic walking trails, multiple playgrounds, and a vibrant social atmosphere. Enjoy carefree, low-maintenance living in this beautifully maintained 3-bedroom, 3-bathroom home where your lawn care is handled for you! The desirable open-concept floor plan features two bedrooms on the main level, including a spacious primary suite complete with an updated bath and a generous walk-in closet. At the heart of the home is a bright kitchen equipped with premium stainless steel appliances, a breakfast bar, and sleek granite countertops. Just past the main living space, a spacious sunroom provides the perfect backdrop for family activities or a quiet morning coffee. Upstairs, you will find an additional bedroom, a full bath, and a versatile loft area that can easily be converted into a fourth bedroom—offering ultimate flexibility for a growing family, guests, or a dedicated home office. The attached 2-car garage comes fully equipped with a built-in EV charging system (currently a Tesla plug). Perfectly positioned directly across from a community park and natural area, you will enjoy beautiful green space and recreation right outside your front door. Best of all, you are just minutes away from Concord Mills, the Charlotte Motor Speedway, UNC Charlotte, and Afton Village’s premier shopping, dining, and medical facilities. With effortless access to I-485 and I-85, your daily commute will be a breeze. Experience the perfect blend of luxury, amenities, and convenience—schedule your tour today!
Interior Features:
Attic Stairs Pulldown, Breakfast Bar, Cable Prewire, Pantry, Split Bedroom, Walk-In Closet(s)
General Information:
| List Price: | $460,000 |
| Status: | For Sale |
| Bedrooms: | 3 |
| Type: | Single Family Residence |
| Approx Sq. Ft.: | 1524 sqft |
| Parking: | Electric Vehicle Charging Station(s), Garage Faces Front |
| MLS Number: | CAR4427764 |
| Subdivision: | Highland Creek |
| Style: | Traditional |
| Bathrooms: | 3 |
| Lot Description: | Level |
| Year Built: | 2002 |
| Sewer Type: | Public Sewer |
Assigned Schools:
| Elementary: | Unspecified |
| Middle: | Unspecified |
| High: | Unspecified |

Lane Yates
704-232-7238
Broker In Charge
Price & Sales History
| Date | Event | Price | $/SQFT |
| 11-12-2026 | Price Decrease | $460,000-1.08% | $302 |
| 10-22-2026 | Price Decrease | $465,000-3.13% | $306 |
| 10-02-2026 | Listed | $480,000 | $315 |
| 01-17-2026 | Price Decrease | $875,000-1.69% | $575 |
| 01-08-2026 | Listed | $890,000 | $584 |
Nearby Schools
These schools are only nearby your property search, you must confirm exact assigned schools.
| School Name | Distance | Grades | Rating |
| Highland Creek Elementary | 1 miles | KG-05 | 8 |
| Cox Mill Elementary | 3 miles | KG-05 | 10 |
| Carolina International School | 3 miles | KG-06 | 4 |
| Croft Community School | 3 miles | PK-05 | 5 |
| Legette Blythe Elementary | 3 miles | PK-05 | 6 |
| Mallard Creek Elementary | 4 miles | KG-05 | 5 |
Source is provided by local and state governments and municipalities and is subject to change without notice, and is not guaranteed to be up to date or accurate.
Properties For Sale Nearby
Mileage is an estimation calculated from the property results address of your search. Driving time will vary from location to location.
| Street Address | Distance | Status | List Price | Days on Market |
| 9532 Kestral Ridge Drive, Charlotte NC | 0 mi | $460,000 | days | |
| 13624 Osprey Knoll Drive, Charlotte NC | 0.1 mi | $423,000 | days | |
| 9510 Kestral Ridge Drive, Charlotte NC | 0.1 mi | $440,000 | days | |
| 13614 Cardinals Nest Drive, Charlotte NC | 0.1 mi | $399,900 | days | |
| 9420 Kestral Ridge Drive, Charlotte NC | 0.1 mi | $425,000 | days | |
| 8708 Heron Glen Drive, Charlotte NC | 0.1 mi | $390,000 | days |
Sold Properties Nearby
Mileage is an estimation calculated from the property results address of your search. Driving time will vary from location to location.
| Street Address | Distance | Property Type | Sold Price | Property Details |
Commute Distance & Time

Powered by Google Maps
Mortgage Calculator
$
%
%
| Down Payment Amount | $990,000 |
| Mortgage Amount | $3,960,000 |
| Monthly Payment (Principal & Interest Only) | $19,480 |
* Expand Calculator (incl. monthly expenses)
| Property Taxes |
$
|
| H.O.A. / Maintenance |
$
|
| Property Insurance |
$
|
| Total Monthly Payment | $20,941 |
Demographic Data For Zip 28269
|
Occupancy Types |
|
Transportation to Work |
Source is provided by local and state governments and municipalities and is subject to change without notice, and is not guaranteed to be up to date or accurate.
Property Listing Information
A Courtesy Listing Provided By Century 21 Murphy & Rudolph
9532 Kestral Ridge Drive, Charlotte NC is a 1524 ft2 on a 0.157 acres Level lot. This is for $460,000. This has 3 bedrooms, 3 baths, and was built in 2002.
 Based on information submitted to the MLS GRID as of 2026-10-02 09:06:45 EST. All data is
obtained from various sources and may not have been verified by broker or MLS GRID. Supplied
Open House Information is subject to change without notice. All information should be independently
reviewed and verified for accuracy. Properties may or may not be listed by the office/agent
presenting the information. Some IDX listings have been excluded from this website.
Properties displayed may be listed or sold by various participants in the MLS.
Click here for more information
Neither Yates Realty nor any listing broker shall be responsible for any typographical errors, misinformation, or misprints, and they shall be held totally harmless from any damages arising from reliance upon this data. This data is provided exclusively for consumers' personal, non-commercial use and may not be used for any purpose other than to identify prospective properties they may be interested in purchasing.
Share


