

84 Walnut Street, Asheville NC
- 2 Bed
- 2 Bath
- 1228 ft2
- 0.2 ac
For Sale $725,000
Remarks:
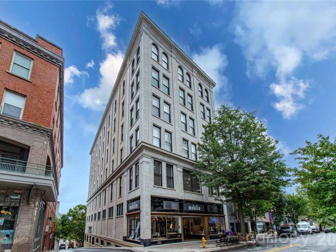
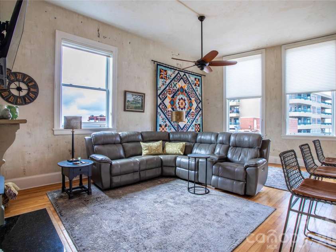
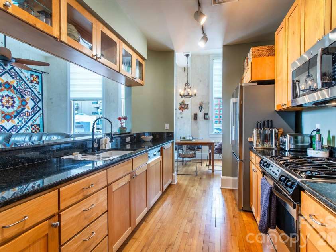
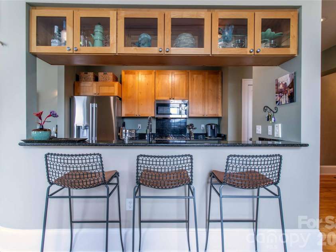
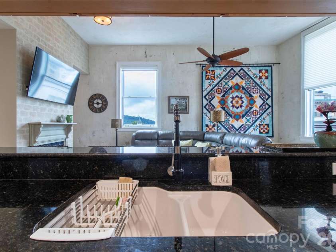
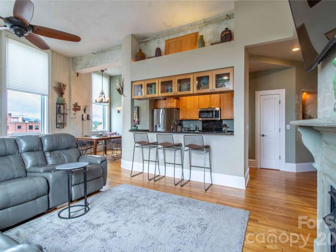
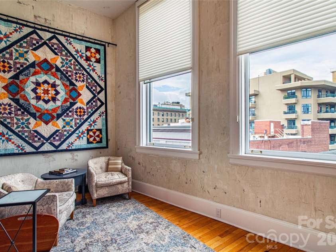
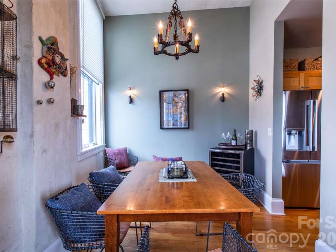
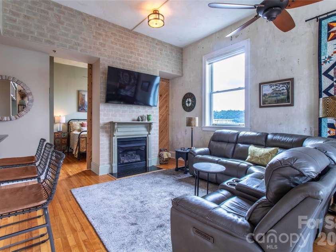
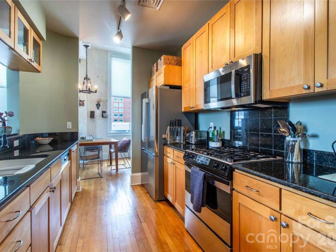
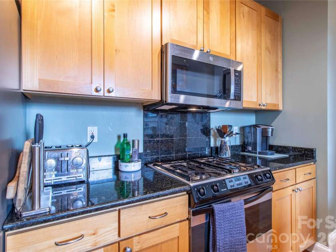
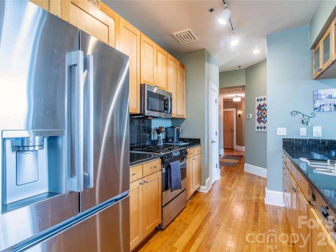
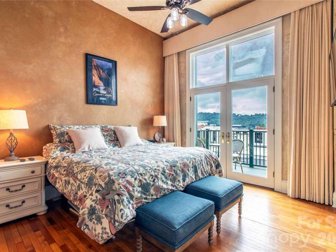
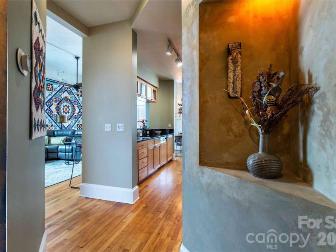
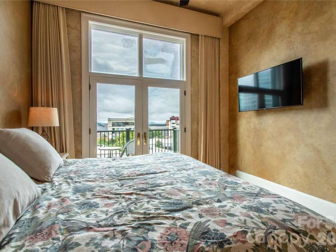
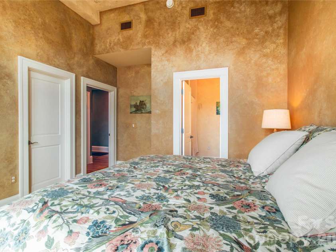
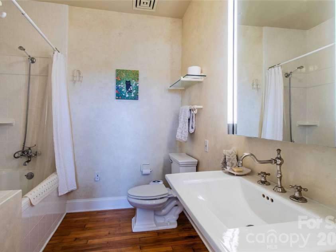
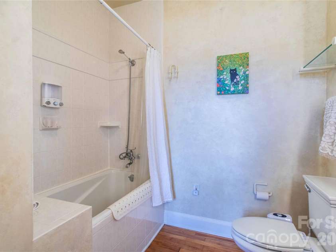
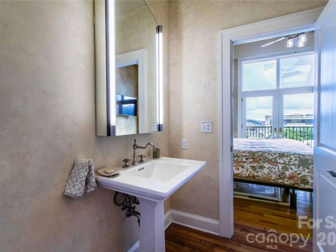
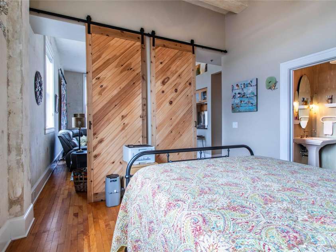
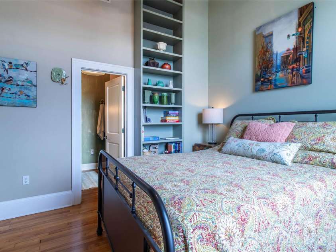
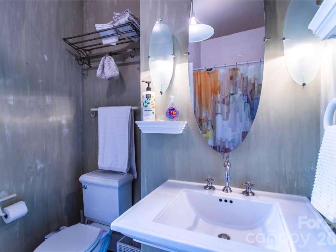
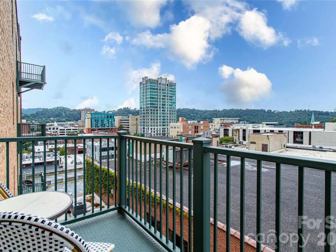
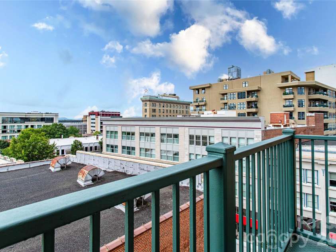
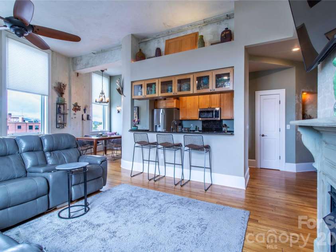
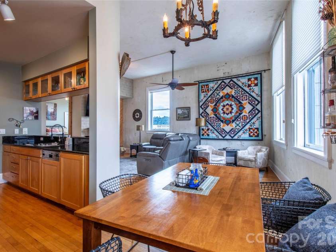
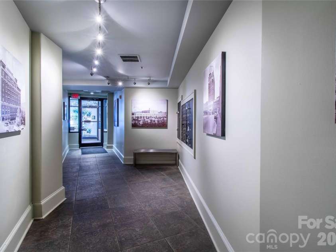
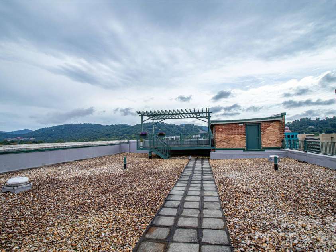
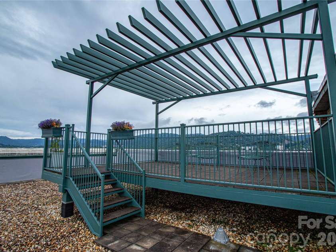
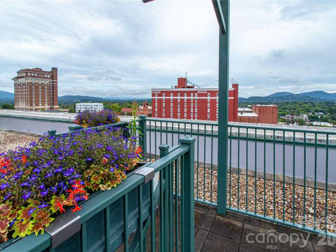
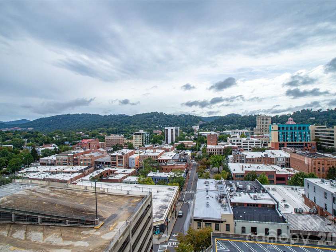
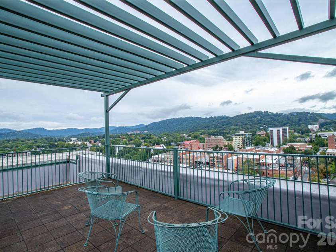
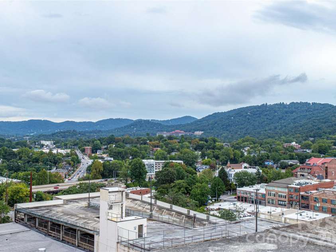
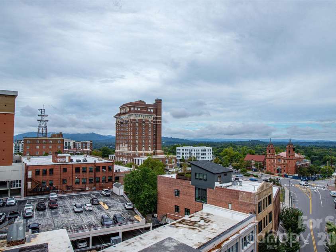
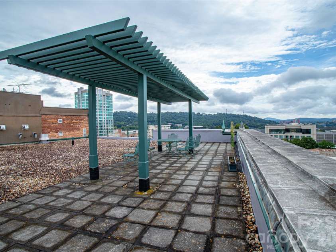
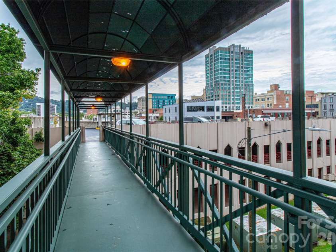
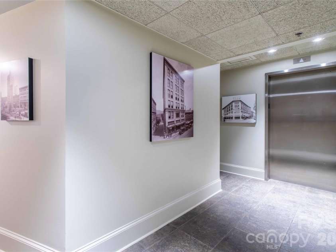
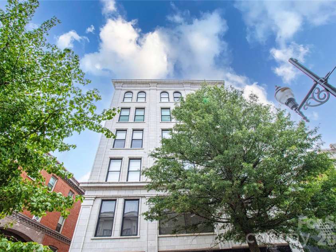
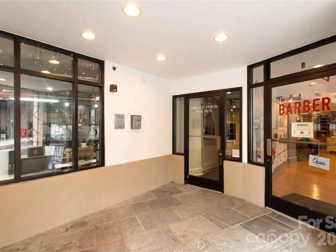
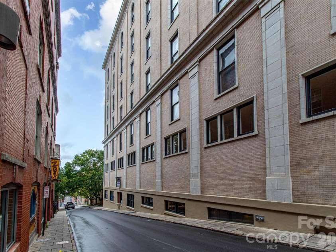
SOPHISTICATED DOWNTOWN ASHEVILLE LIVING WITH MOUNTAIN VIEWS Experience the very best of downtown Asheville from this unique and sophisticated 2BR/2BA private condominium at 84 West Walnut Street, Unit 501. Located on the fifth floor with convenient elevator access, this exceptional urban retreat puts you right in the heart of everything Asheville has to offer. Step outside onto your private balcony and take in beautiful, long-range views of the Western North Carolina mountains — especially spectacular at sunset. Residents also enjoy access to a rooftop patio, offering another wonderful place to relax and take in the views. The location is truly hard to beat. You're just steps from Harrah's Cherokee Center–Asheville, home to an exciting lineup of concerts, sporting events, and entertainment throughout the year. Walk less than a block or two to the Grove Arcade, Wall Street, Pritchard Park, and an incredible variety of restaurants, galleries, museums, shops, and downtown attractions. In fact, you may find yourself leaving your car parked for days — or even months! Explore downtown on foot, take advantage of public transportation, or simply open the windows and enjoy the sounds of talented musicians who regularly perform throughout the heart of downtown. Inside, the condominium offers an inviting blend of cozy comfort and upscale urban living. Features include beautiful furnishings, hardwood floors, a fireplace, dining area, wine refrigerator, kitchen with gas range and breakfast bar, and a thoughtful layout designed for both relaxing and entertaining. It's the kind of home where you can enjoy a quiet evening in or step outside and immediately become part of the vibrant Asheville experience. For added convenience, the building offers secure access from ground level, as well as a direct walkway from the Rankin Street parking garage into the building. Private storage units are also available within the building as needed. Park your car, open the door, and experience Asheville at its best. Enjoy mountain views, breathtaking Western sunsets, live music drifting through downtown, exceptional dining, arts and culture — all just outside your door.
Exterior Features:
Elevator, Rooftop Terrace, Storage, Other - See Remarks
Interior Features:
Breakfast Bar, Elevator, Entrance Foyer, Kitchen Island, Open Floorplan, Pantry
General Information:
| List Price: | $725,000 |
| Status: | For Sale |
| Bedrooms: | 2 |
| Type: | Condominium |
| Approx Sq. Ft.: | 1228 sqft |
| Parking: | On Street, Parking Deck, Parking Garage, Parking Lot, Parking Space(s), Other - See Remarks |
| MLS Number: | CAR4428898 |
| Subdivision: | Old Pennys Bldg. Condominiums |
| Style: | Modern, Other |
| Bathrooms: | 2 |
| Lot Description: | Corner Lot, Paved, Views |
| Year Built: | 1925 |
| Sewer Type: | Public Sewer |
Assigned Schools:
| Elementary: | Asheville City |
| Middle: | Asheville |
| High: | Asheville |

Lane Yates
704-232-7238
Broker In Charge
Price & Sales History
| Date | Event | Price | $/SQFT |
| 10-01-2026 | Price Increase | $725,000+38.10% | $591 |
| 08-13-2026 | Relisted | $525,000-22.22% | $428 |
| 07-21-2026 | Under Contract | $675,000+17.39% | $550 |
| 06-25-2026 | Price Decrease | $575,000-14.81% | $469 |
| 06-06-2026 | Price Decrease | $675,000-3.43% | $550 |
| 05-10-2026 | Price Increase | $699,000+21.57% | $570 |
| 04-18-2026 | Price Decrease | $575,000-17.74% | $469 |
| 04-16-2026 | Listed | $699,000 | $570 |
| 03-13-2026 | Listed | $599,900 | $489 |
| 05-02-2025 | Listed | $674,500 | $550 |
Nearby Schools
These schools are only nearby your property search, you must confirm exact assigned schools.
| School Name | Distance | Grades | Rating |
| Isaac Dickson Elementary | 1 miles | PK-05 | 9 |
| Claxton Elementary | 1 miles | KG-05 | 6 |
| Hall Fletcher Elementary | 2 miles | PK-05 | 2 |
| Ira B Jones Elementary | 2 miles | PK-05 | 8 |
| Francine Delany New School for Children | 3 miles | KG-06 | 9 |
| Haw Creek Elementary | 3 miles | KG-05 | 7 |
Source is provided by local and state governments and municipalities and is subject to change without notice, and is not guaranteed to be up to date or accurate.
Properties For Sale Nearby
Mileage is an estimation calculated from the property results address of your search. Driving time will vary from location to location.
| Street Address | Distance | Status | List Price | Days on Market |
| 84 Walnut Street, Asheville NC | 0 mi | $725,000 | days | |
| 55 1/2 Haywood Street, Asheville NC | 0 mi | $625,000 | days | |
| 23 Rankin Avenue, Asheville NC | 0.1 mi | $3,250,000 | days | |
| 60 Haywood Street, Asheville NC | 0.1 mi | $995,000 | days | |
| 21 Battery Park Avenue, Asheville NC | 0.1 mi | $475,000 | days | |
| 15 Rankin Avenue, Asheville NC | 0.1 mi | $899,000 | days |
Sold Properties Nearby
Mileage is an estimation calculated from the property results address of your search. Driving time will vary from location to location.
| Street Address | Distance | Property Type | Sold Price | Property Details |
Commute Distance & Time

Powered by Google Maps
Mortgage Calculator
$
%
%
| Down Payment Amount | $990,000 |
| Mortgage Amount | $3,960,000 |
| Monthly Payment (Principal & Interest Only) | $19,480 |
* Expand Calculator (incl. monthly expenses)
| Property Taxes |
$
|
| H.O.A. / Maintenance |
$
|
| Property Insurance |
$
|
| Total Monthly Payment | $20,941 |
Demographic Data For Zip 28801
|
Occupancy Types |
|
Transportation to Work |
Source is provided by local and state governments and municipalities and is subject to change without notice, and is not guaranteed to be up to date or accurate.
Property Listing Information
A Courtesy Listing Provided By Epique Inc.
84 Walnut Street, Asheville NC is a 1228 ft2 on a 0.188 acres lot. This is for $725,000. This has 2 bedrooms, 2 baths, and was built in 1925.
 Based on information submitted to the MLS GRID as of 2026-04-16 11:35:50 EST. All data is
obtained from various sources and may not have been verified by broker or MLS GRID. Supplied
Open House Information is subject to change without notice. All information should be independently
reviewed and verified for accuracy. Properties may or may not be listed by the office/agent
presenting the information. Some IDX listings have been excluded from this website.
Properties displayed may be listed or sold by various participants in the MLS.
Click here for more information
Neither Yates Realty nor any listing broker shall be responsible for any typographical errors, misinformation, or misprints, and they shall be held totally harmless from any damages arising from reliance upon this data. This data is provided exclusively for consumers' personal, non-commercial use and may not be used for any purpose other than to identify prospective properties they may be interested in purchasing.
Share


