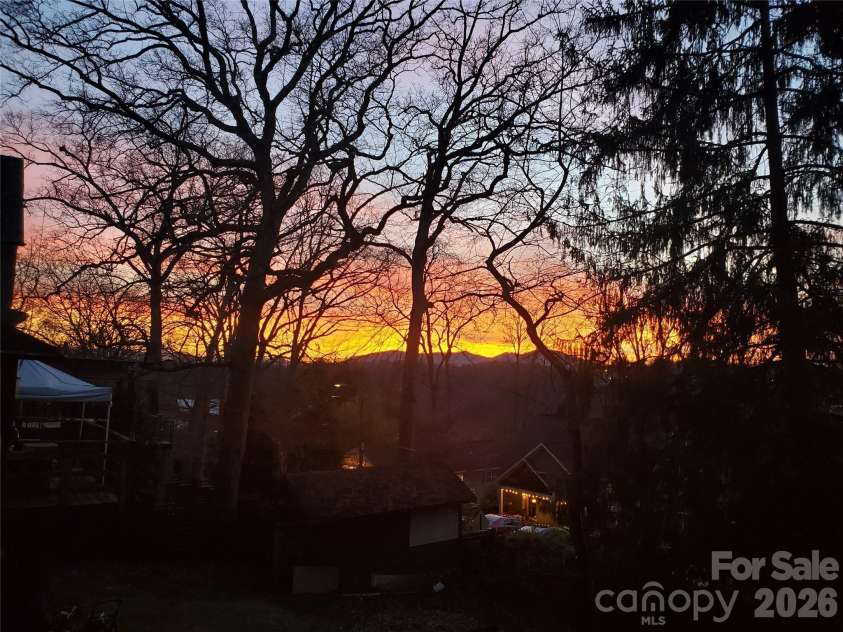


83 Tacoma Circle, Asheville NC
- 4 Bed
- 2 Bath
- 1257 ft2
- 0.2 ac
For Sale $949,000
Remarks:
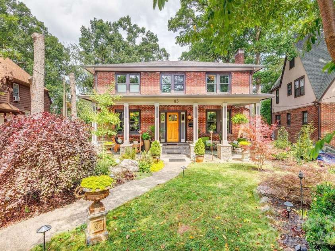
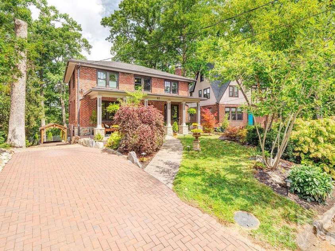
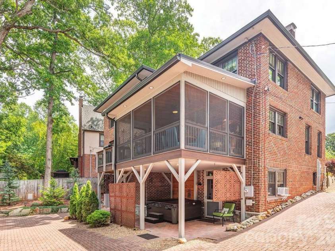
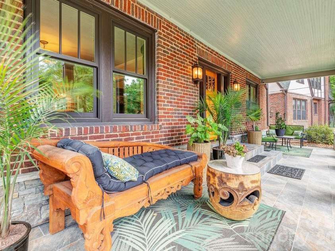
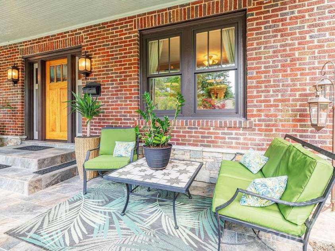
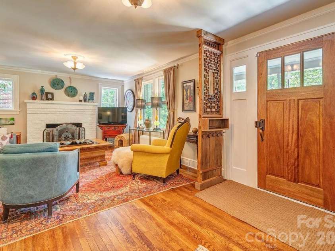
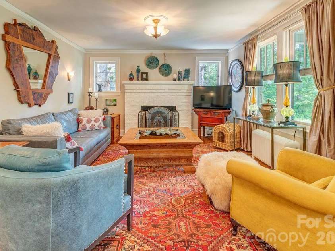
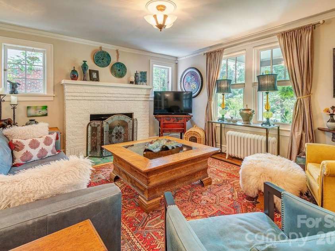
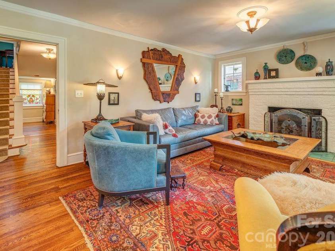
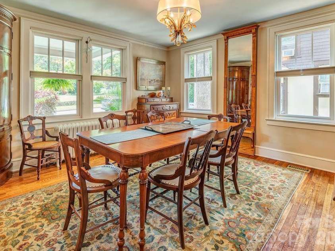
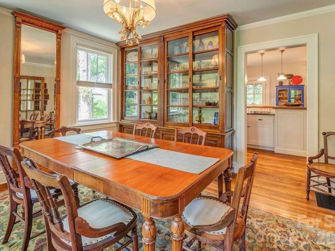
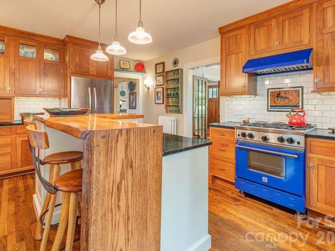
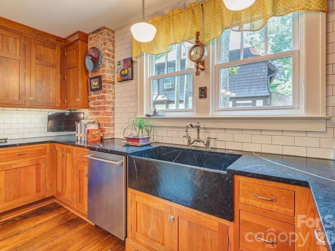
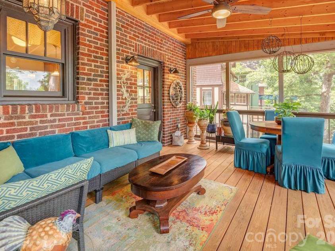
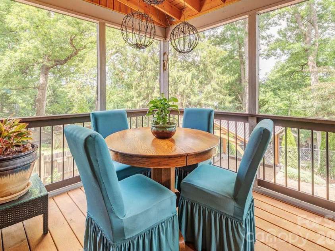
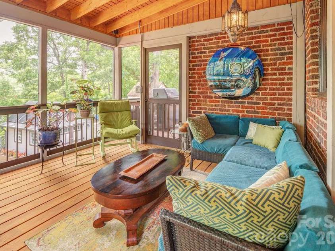
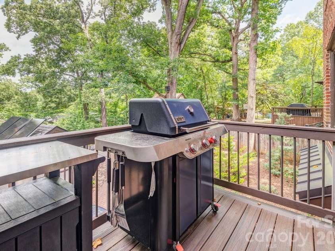
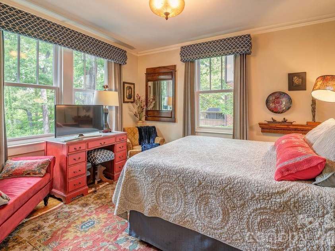
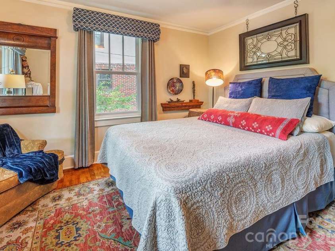
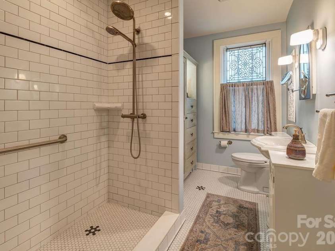
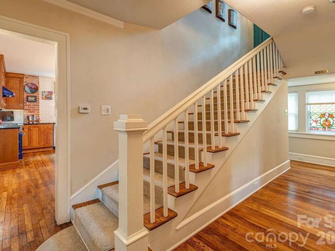
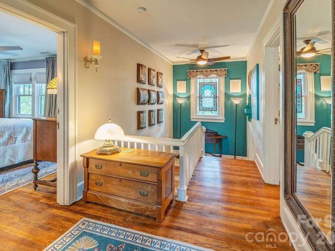
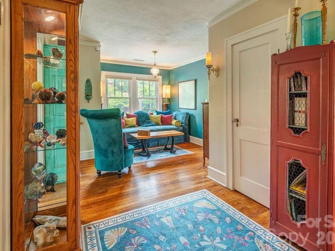
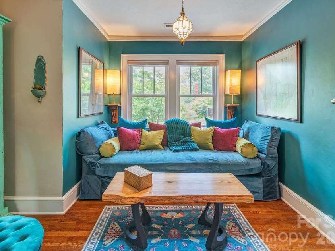
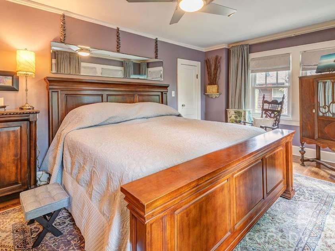
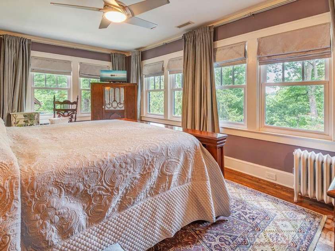
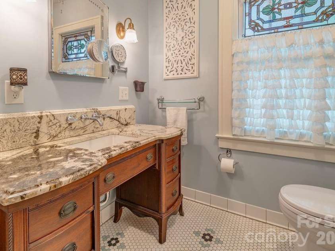
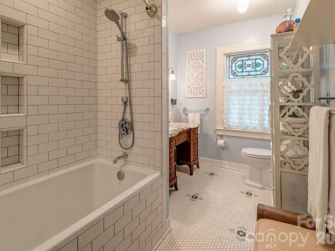
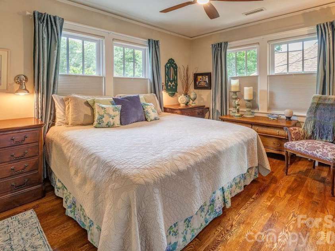
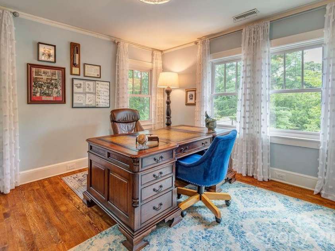
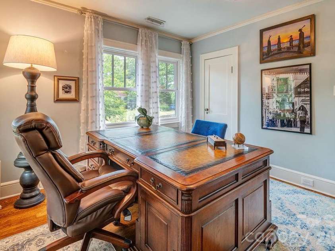
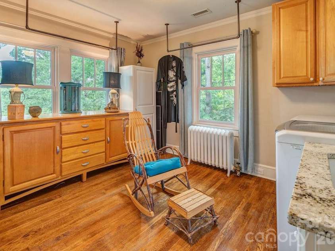
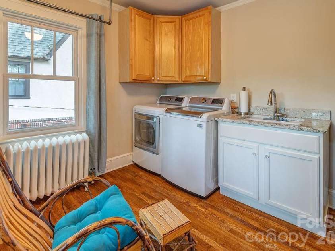
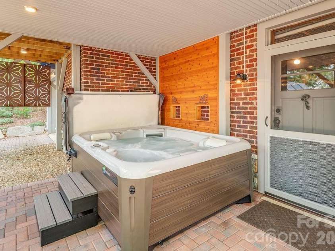
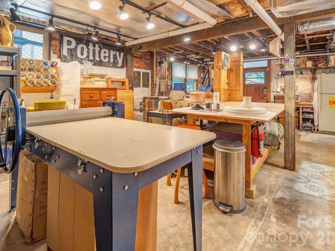
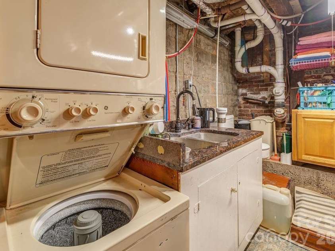
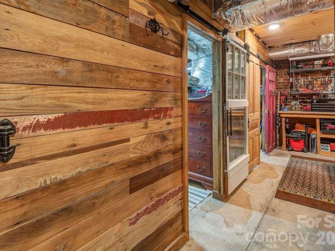
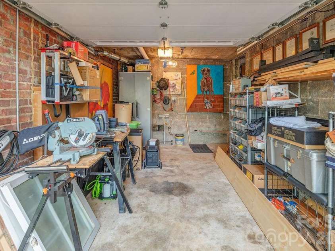
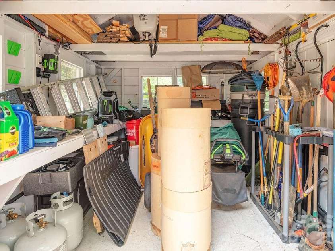
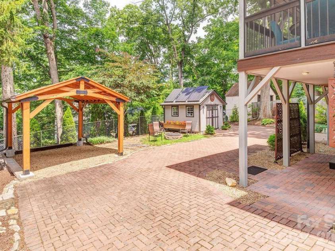
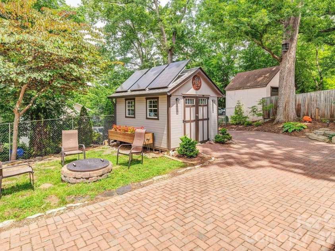
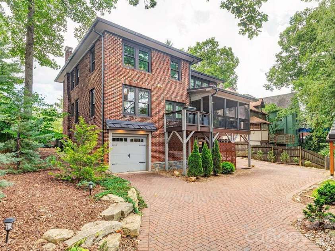
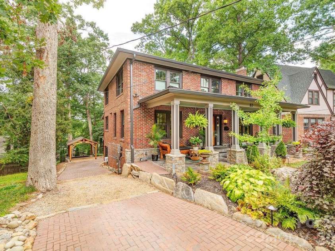
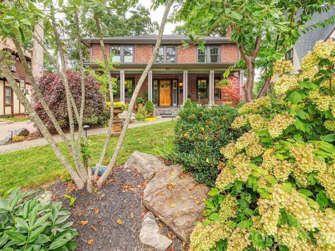
Perfectly positioned beneath mature oaks in Asheville's coveted Historic Montford neighborhood, this stately brick residence blends timeless craftsmanship with today's modern comforts. Enjoy evenings where neighbors stroll with dogs, tend gardens, and gather - walkable to local favorites including Little Jumbo, Nine Mile, All Day Darling and Tall John's and moments to the heart of downtown Asheville. Extensively restored and thoughtfully improved, this 4-bedroom home preserves its original character while offering exceptional updates throughout. Major improvements include a new roof, brand-new windows, new metal 6” gutters, stainless steel leafguards, upgraded plumbing, new PVC sewer line, new water heater with pressure-reducing valve, 200-amp electrical service, restored steam radiators, zoned heat pumps, updated attic insulation, solar panels, and bespoke lighting, to name a few. The main level features a light-filled living room with gas fireplace, which flows gracefully into the formal dining room. The chef's kitchen features custom cabinetry, honed soapstone countertops, a farmhouse sink, professional-grade BlueStar gas range, Bosch diswahser and an island with abundant storage. A sought-after main-level bedroom offers everyday convenience, while renovated baths blend period-inspired design with modern luxury, including radiant heated floors. Upstairs, explore 3 spacious bedrooms, a spa-like bathroom with Toto soaking tub and Grohe fixtures, and an unexpected alcove perfect for afternoon naps. The upstairs laundry room can be converted back to a 5th bedroom if needed. Original hardwood floors throughout, and beautiful millwork showcase the craftsmanship of a bygone era. The newly waterproofed daylight basement provides flexible space for a studio, gym, workshop, wine cellar, or future expansion. A small garage with a new automatic door, and a bonus basement 1/2 bathroom, utiltiy sink and second laundry area add valuable functionality beyond the finished square footage. Outside, a deep front porch with custom stacked stone entry, mature garden beds and hardscaping, and driveway pavers provide endless curb appeal. The private hot tub (conveys), newly built covered and screened back porch and adjacent grilling area, new carport, outbuilding with new solar panels (conveys), fully fenced backyard with electric gated entry, and rare alley access create exceptional functionality. Beautifully restored, thoughtfully updated, and ideally located in one of Asheville's most sought-after historic neighborhoods, this is a rare opportunity to own a legacy property that perfectly balances historic charm and modern comforts.
Exterior Features:
Above Ground Hot Tub / Spa, Fire Pit, Hot Tub
Interior Features:
Breakfast Bar, Hot Tub, Kitchen Island, Split Bedroom, Storage, Walk-In Closet(s)
General Information:
| List Price: | $949,000 |
| Status: | For Sale |
| Bedrooms: | 4 |
| Type: | Single Family Residence |
| Approx Sq. Ft.: | 1257 sqft |
| Parking: | Detached Carport, Driveway, Electric Gate, Electric Vehicle Charging Station(s), Attached Garage, Garage Faces Rear, Garage Shop, Parking Space(s), RV Access/Parking |
| MLS Number: | CAR4405409 |
| Subdivision: | Montford Hills |
| Bathrooms: | 2 |
| Lot Description: | Level, Open Lot, Private, Wooded, Views |
| Year Built: | 1923 |
| Sewer Type: | Public Sewer |
Assigned Schools:
| Elementary: | Asheville City |
| Middle: | Asheville |
| High: | Asheville |

Lane Yates
704-232-7238
Broker In Charge
Price & Sales History
| Date | Event | Price | $/SQFT |
| 07-23-2026 | Listed | $949,000 | $755 |
| 12-13-2025 | Under Contract | $1,325,000 | $1,055 |
| 10-19-2025 | Listed | $1,325,000 | $1,055 |
Nearby Schools
These schools are only nearby your property search, you must confirm exact assigned schools.
| School Name | Distance | Grades | Rating |
| Isaac Dickson Elementary | 1 miles | PK-05 | 9 |
| Claxton Elementary | 1 miles | KG-05 | 6 |
| Hall Fletcher Elementary | 2 miles | PK-05 | 2 |
| Ira B Jones Elementary | 2 miles | PK-05 | 8 |
| Francine Delany New School for Children | 2 miles | KG-06 | 9 |
| Vance Elementary | 2 miles | KG-05 | 9 |
Source is provided by local and state governments and municipalities and is subject to change without notice, and is not guaranteed to be up to date or accurate.
Properties For Sale Nearby
Mileage is an estimation calculated from the property results address of your search. Driving time will vary from location to location.
| Street Address | Distance | Status | List Price | Days on Market |
| 83 Tacoma Circle, Asheville NC | 0 mi | $949,000 | days | |
| 312 Westover Drive, Asheville NC | 0.1 mi | $479,500 | days | |
| 195 Tacoma Circle, Asheville NC | 0.1 mi | $1,300,000 | days | |
| 180 Tacoma Circle, Asheville NC | 0.1 mi | $885,000 | days | |
| 18 Westover Drive, Asheville NC | 0.1 mi | $600,000 | days | |
| 364 Pearson Drive, Asheville NC | 0.1 mi | $449,900 | days |
Sold Properties Nearby
Mileage is an estimation calculated from the property results address of your search. Driving time will vary from location to location.
| Street Address | Distance | Property Type | Sold Price | Property Details |
Commute Distance & Time

Powered by Google Maps
Mortgage Calculator
$
%
%
| Down Payment Amount | $990,000 |
| Mortgage Amount | $3,960,000 |
| Monthly Payment (Principal & Interest Only) | $19,480 |
* Expand Calculator (incl. monthly expenses)
| Property Taxes |
$
|
| H.O.A. / Maintenance |
$
|
| Property Insurance |
$
|
| Total Monthly Payment | $20,941 |
Demographic Data For Zip 28801
|
Occupancy Types |
|
Transportation to Work |
Source is provided by local and state governments and municipalities and is subject to change without notice, and is not guaranteed to be up to date or accurate.
Property Listing Information
A Courtesy Listing Provided By Town and Mountain Realty
83 Tacoma Circle, Asheville NC is a 1257 ft2 on a 0.210 acres lot. This is for $949,000. This has 4 bedrooms, 2 baths, and was built in 1923.
 Based on information submitted to the MLS GRID as of 2026-07-23 16:00:39 EST. All data is
obtained from various sources and may not have been verified by broker or MLS GRID. Supplied
Open House Information is subject to change without notice. All information should be independently
reviewed and verified for accuracy. Properties may or may not be listed by the office/agent
presenting the information. Some IDX listings have been excluded from this website.
Properties displayed may be listed or sold by various participants in the MLS.
Click here for more information
Based on information submitted to the MLS GRID as of 2026-07-23 16:00:39 EST. All data is
obtained from various sources and may not have been verified by broker or MLS GRID. Supplied
Open House Information is subject to change without notice. All information should be independently
reviewed and verified for accuracy. Properties may or may not be listed by the office/agent
presenting the information. Some IDX listings have been excluded from this website.
Properties displayed may be listed or sold by various participants in the MLS.
Click here for more information
Neither Yates Realty nor any listing broker shall be responsible for any typographical errors, misinformation, or misprints, and they shall be held totally harmless from any damages arising from reliance upon this data. This data is provided exclusively for consumers' personal, non-commercial use and may not be used for any purpose other than to identify prospective properties they may be interested in purchasing.
Share


