




8134 Merryvale Lane, Charlotte NC
- 3 Bed
- 3 Bath
- 834 ft2
- 0.1 ac
For Sale $375,000
Remarks:
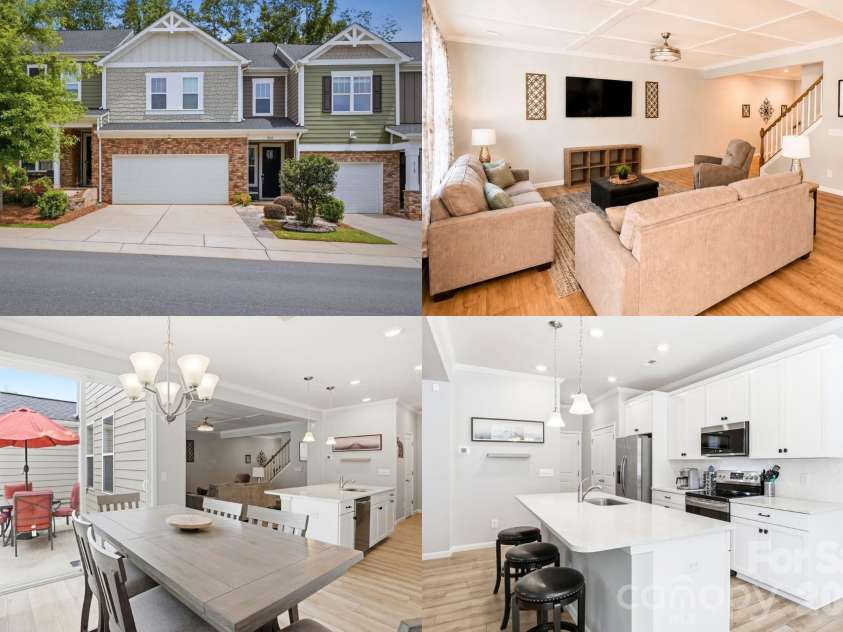
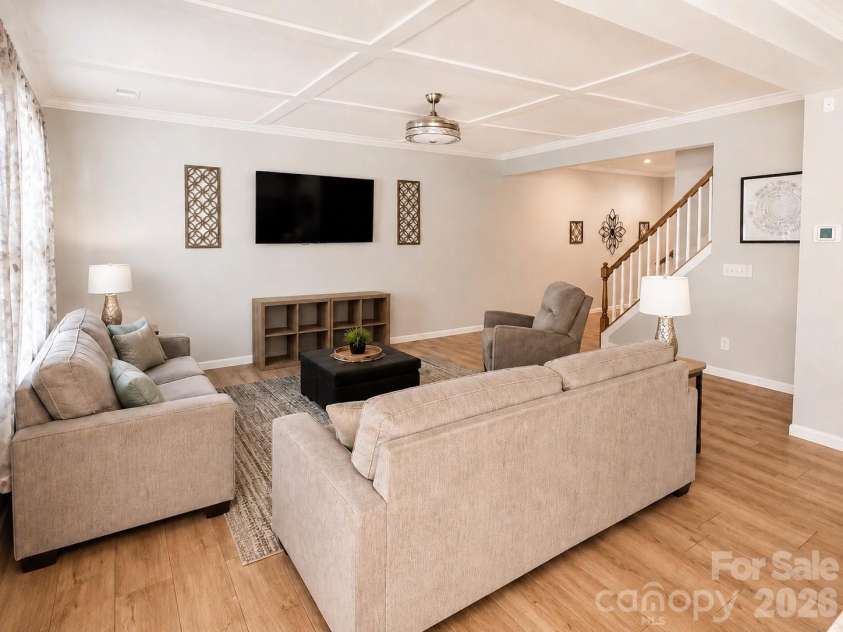
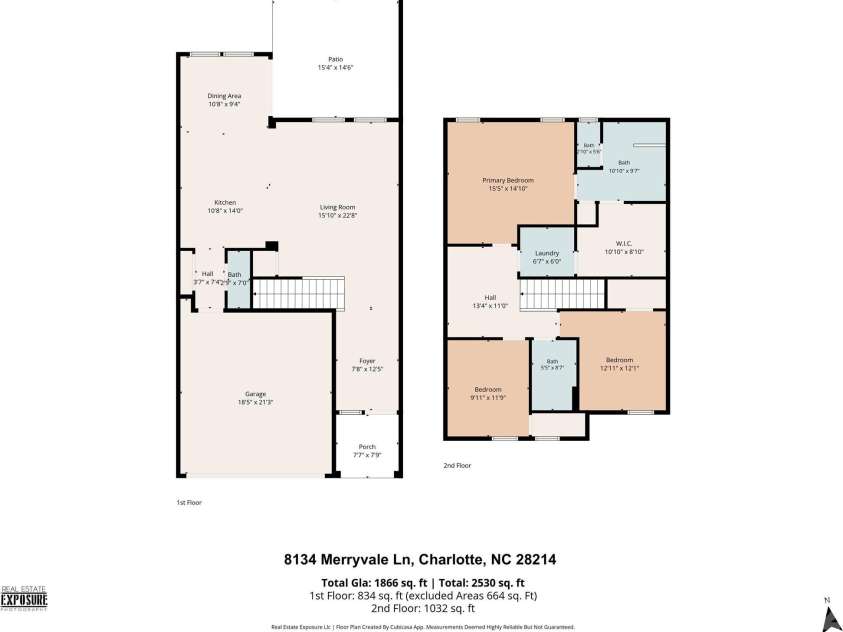
Skip the wait and enjoy nearly-new living in one of Lake Wylie's most sought-after waterfront communities. Built in 2022, this bright and stylish townhome offers the perfect blend of low-maintenance convenience and resort-inspired amenities. The open-concept main level is designed for modern living, featuring a spacious kitchen with granite countertops, stainless steel appliances, abundant cabinetry, and a large center island that naturally becomes the heart of the home. Upstairs, the primary suite provides a private retreat with a tray ceiling, oversized walk-in shower, dual vanity, and an impressive walk-in closet. A versatile loft offers the flexibility for a home office, media room, workout space, or play area. Step outside to one of this home's standout features—a fully fenced backyard with an expansive paver patio and peaceful wooded backdrop. Whether you're enjoying morning coffee, hosting friends for a cookout, or simply unwinding after a long day, this private outdoor space is ready to be enjoyed. Beyond your front door, The Vineyards delivers a lifestyle that's hard to match, with lake access, a community boat ramp, walking trails, pickleball courts, fitness center, dog park, playground, resort-style pools, and more. Boat slips, kayak launch access, and storage options may also be available through the community. Move-in ready, thoughtfully designed, and ideally located near the shores of Lake Wylie—this is the easy-living lifestyle you've been looking for.
Interior Features:
Breakfast Bar, Cable Prewire, Entrance Foyer, Kitchen Island, Open Floorplan, Pantry, Split Bedroom, Walk-In Closet(s)
General Information:
| List Price: | $375,000 |
| Status: | For Sale |
| Bedrooms: | 3 |
| Type: | Townhouse |
| Approx Sq. Ft.: | 834 sqft |
| Parking: | Driveway, Attached Garage, Garage Door Opener, Garage Faces Front |
| MLS Number: | CAR4387670 |
| Subdivision: | Redwood Rookery at The Vineyards |
| Style: | Traditional |
| Bathrooms: | 3 |
| Lot Description: | Level, Private, Wooded |
| Year Built: | 2022 |
| Sewer Type: | Public Sewer |
Assigned Schools:
| Elementary: | Berryhill |
| Middle: | Berryhill |
| High: | West Mecklenburg |

Lane Yates
704-232-7238
Broker In Charge
Price & Sales History
| Date | Event | Price | $/SQFT |
| 07-23-2026 | Price Decrease | $375,000-6.25% | $450 |
| 05-10-2026 | Listed | $400,000 | $480 |
| 04-08-2026 | Listed | $420,000 | $504 |
| 12-31-2025 | Price Decrease | $455,000-2.15% | $546 |
| 11-13-2025 | Relisted | $465,000+1.11% | $558 |
Nearby Schools
These schools are only nearby your property search, you must confirm exact assigned schools.
| School Name | Distance | Grades | Rating |
| Berryhill School | 1 miles | PK-05 | 4 |
| Tuckaseegee Elementary | 3 miles | KG-05 | 1 |
| Berewick Elementary | 4 miles | PK-05 | 4 |
| Catawba Heights Elementary School | 4 miles | PK-05 | 4 |
| North Belmont Elementary School | 5 miles | PK-05 | 4 |
| Allenbrook Elementary | 5 miles | KG-05 | 2 |
Source is provided by local and state governments and municipalities and is subject to change without notice, and is not guaranteed to be up to date or accurate.
Properties For Sale Nearby
Mileage is an estimation calculated from the property results address of your search. Driving time will vary from location to location.
| Street Address | Distance | Status | List Price | Days on Market |
| 8134 Merryvale Lane, Charlotte NC | 0 mi | $375,000 | days | |
| 8156 Merryvale Lane, Charlotte NC | 0 mi | $385,000 | days | |
| 8108 Merryvale Lane, Charlotte NC | 0 mi | $399,900 | days | |
| 6135 Snowy Egret Avenue, Charlotte NC | 0.1 mi | $399,000 | days | |
| 5023 American Bittern Lane, Charlotte NC | 0.1 mi | $399,000 | days | |
| 7018 Heron Rookery Way, Charlotte NC | 0.1 mi | $389,999 | days |
Sold Properties Nearby
Mileage is an estimation calculated from the property results address of your search. Driving time will vary from location to location.
| Street Address | Distance | Property Type | Sold Price | Property Details |
Commute Distance & Time

Powered by Google Maps
Mortgage Calculator
$
%
%
| Down Payment Amount | $990,000 |
| Mortgage Amount | $3,960,000 |
| Monthly Payment (Principal & Interest Only) | $19,480 |
* Expand Calculator (incl. monthly expenses)
| Property Taxes |
$
|
| H.O.A. / Maintenance |
$
|
| Property Insurance |
$
|
| Total Monthly Payment | $20,941 |
Demographic Data For Zip 28214
|
Occupancy Types |
|
Transportation to Work |
Source is provided by local and state governments and municipalities and is subject to change without notice, and is not guaranteed to be up to date or accurate.
Property Listing Information
A Courtesy Listing Provided By Keller Williams South Park
8134 Merryvale Lane, Charlotte NC is a 834 ft2 on a 0.060 acres lot. This is for $375,000. This has 3 bedrooms, 3 baths, and was built in 2022.
 Based on information submitted to the MLS GRID as of 2026-05-10 10:41:33 EST. All data is
obtained from various sources and may not have been verified by broker or MLS GRID. Supplied
Open House Information is subject to change without notice. All information should be independently
reviewed and verified for accuracy. Properties may or may not be listed by the office/agent
presenting the information. Some IDX listings have been excluded from this website.
Properties displayed may be listed or sold by various participants in the MLS.
Click here for more information
Based on information submitted to the MLS GRID as of 2026-05-10 10:41:33 EST. All data is
obtained from various sources and may not have been verified by broker or MLS GRID. Supplied
Open House Information is subject to change without notice. All information should be independently
reviewed and verified for accuracy. Properties may or may not be listed by the office/agent
presenting the information. Some IDX listings have been excluded from this website.
Properties displayed may be listed or sold by various participants in the MLS.
Click here for more information
Neither Yates Realty nor any listing broker shall be responsible for any typographical errors, misinformation, or misprints, and they shall be held totally harmless from any damages arising from reliance upon this data. This data is provided exclusively for consumers' personal, non-commercial use and may not be used for any purpose other than to identify prospective properties they may be interested in purchasing.
Share


