

8131 Merryvale Lane, Charlotte NC
- 3 Bed
- 3 Bath
- 859 ft2
For Sale $399,900
Remarks:
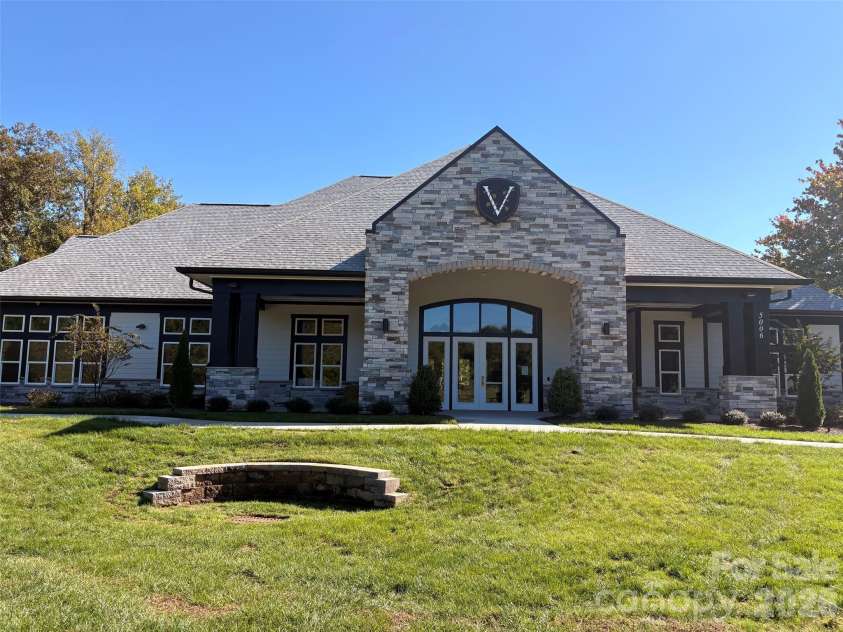
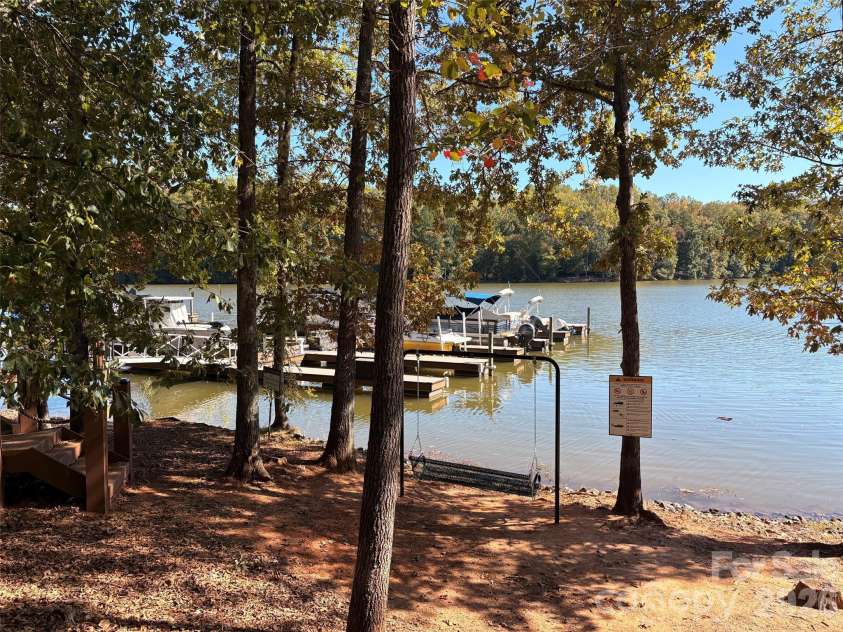
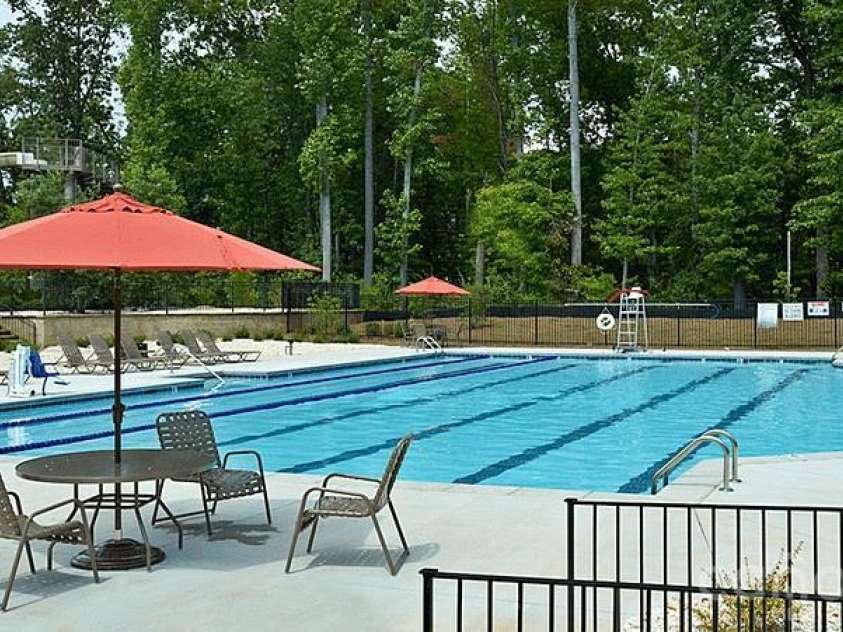
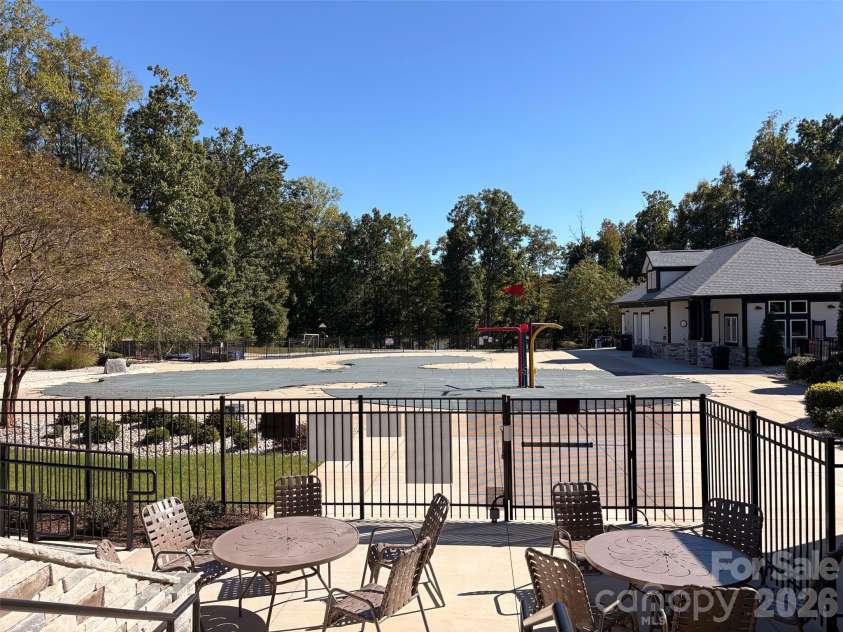
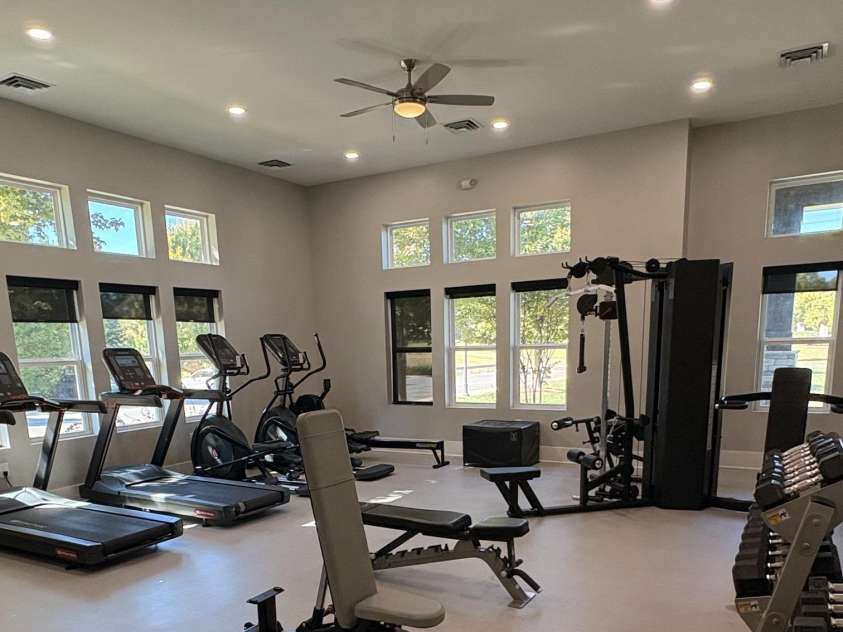
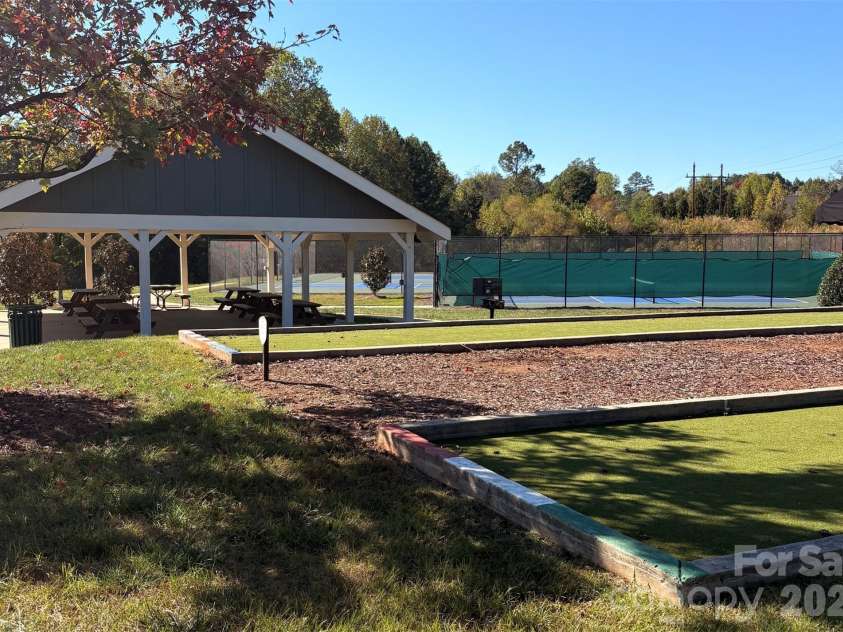
Spacious and open floor plan featuring lake living at the Vineyards on Lake Wylie. Like new home with fresh paint, high end lvp flooring throughout, upgraded closet systems, epoxy floors and extensive shelving in garage and custom cabinetry in laundry room. Large primary bedroom has an ensuite bathroom including a tiled walk in shower and double vanity. Generous primary closet offers convenient access to the laundry room. Loft situated at the top of the stairs would make an ideal office, library, study, exercise room or play area. Kitchen features a huge island with granite countertops and room for seating. Outdoors, enjoy the fenced in private yard with extended paver patio and sail shade for the hot, sunny days. This community offers a plethora of amenities including 2 massive pools, a new clubhouse, fitness center, pickleball, tennis and bocce ball courts, dog parks, playground, lakeside walking trails, boardwalk, picnic area, kayak and boat launch as well as boat storage. Don't miss this opportunity to live in a well appointed townhome in a highly sought after area of Charlotte. The Vineyards is just minutes from Charlotte Douglas International airport, downtown Belmont and the up and coming River District with easy access to uptown Charlotte.
Exterior Features:
Lawn Maintenance
Interior Features:
Entrance Foyer, Kitchen Island, Open Floorplan, Pantry, Walk-In Closet(s)
General Information:
| List Price: | $399,900 |
| Status: | For Sale |
| Bedrooms: | 3 |
| Type: | Townhouse |
| Approx Sq. Ft.: | 859 sqft |
| Parking: | Driveway, Attached Garage, Garage Door Opener |
| MLS Number: | CAR4438172 |
| Subdivision: | Redwood Rookery at The Vineyards |
| Bathrooms: | 3 |
| Lot Description: | Level |
| Year Built: | 2022 |
| Sewer Type: | Public Sewer |
Assigned Schools:
| Elementary: | Unspecified |
| Middle: | Unspecified |
| High: | Unspecified |

Lane Yates
704-232-7238
Broker In Charge
Price & Sales History
| Date | Event | Price | $/SQFT |
| 10-29-2026 | Price Decrease | $399,900-0.03% | $466 |
| 09-17-2026 | Listed | $400,000 | $466 |
| 12-06-2025 | Listed | $220,350 | $257 |
Nearby Schools
These schools are only nearby your property search, you must confirm exact assigned schools.
| School Name | Distance | Grades | Rating |
| Berryhill School | 1 miles | PK-05 | 4 |
| Tuckaseegee Elementary | 3 miles | KG-05 | 1 |
| Berewick Elementary | 4 miles | PK-05 | 4 |
| Catawba Heights Elementary School | 4 miles | PK-05 | 4 |
| North Belmont Elementary School | 5 miles | PK-05 | 4 |
| Allenbrook Elementary | 5 miles | KG-05 | 2 |
Source is provided by local and state governments and municipalities and is subject to change without notice, and is not guaranteed to be up to date or accurate.
Properties For Sale Nearby
Mileage is an estimation calculated from the property results address of your search. Driving time will vary from location to location.
| Street Address | Distance | Status | List Price | Days on Market |
| 8131 Merryvale Lane, Charlotte NC | 0 mi | $399,900 | days | |
| 8149 Merryvale Lane, Charlotte NC | 0 mi | $405,000 | days | |
| 8134 Merryvale Lane, Charlotte NC | 0 mi | $375,000 | days | |
| 6135 Snowy Egret Avenue, Charlotte NC | 0 mi | $399,000 | days | |
| 8108 Merryvale Lane, Charlotte NC | 0 mi | $399,900 | days | |
| 8156 Merryvale Lane, Charlotte NC | 0 mi | $385,000 | days |
Sold Properties Nearby
Mileage is an estimation calculated from the property results address of your search. Driving time will vary from location to location.
| Street Address | Distance | Property Type | Sold Price | Property Details |
Commute Distance & Time

Powered by Google Maps
Mortgage Calculator
$
%
%
| Down Payment Amount | $990,000 |
| Mortgage Amount | $3,960,000 |
| Monthly Payment (Principal & Interest Only) | $19,480 |
* Expand Calculator (incl. monthly expenses)
| Property Taxes |
$
|
| H.O.A. / Maintenance |
$
|
| Property Insurance |
$
|
| Total Monthly Payment | $20,941 |
Demographic Data For Zip 28214
|
Occupancy Types |
|
Transportation to Work |
Source is provided by local and state governments and municipalities and is subject to change without notice, and is not guaranteed to be up to date or accurate.
Property Listing Information
A Courtesy Listing Provided By Century 21 Murphy & Rudolph
8131 Merryvale Lane, Charlotte NC is a 859 ft2 . This is for $399,900. This has 3 bedrooms, 3 baths, and was built in 2022.
 Based on information submitted to the MLS GRID as of 2026-09-17 20:16:24 EST. All data is
obtained from various sources and may not have been verified by broker or MLS GRID. Supplied
Open House Information is subject to change without notice. All information should be independently
reviewed and verified for accuracy. Properties may or may not be listed by the office/agent
presenting the information. Some IDX listings have been excluded from this website.
Properties displayed may be listed or sold by various participants in the MLS.
Click here for more information
Neither Yates Realty nor any listing broker shall be responsible for any typographical errors, misinformation, or misprints, and they shall be held totally harmless from any damages arising from reliance upon this data. This data is provided exclusively for consumers' personal, non-commercial use and may not be used for any purpose other than to identify prospective properties they may be interested in purchasing.
Share


