









8108 Tosomock Lane, Huntersville NC
- 6 Bed
- 5 Bath
- 1792 ft2
- 0.5 ac
For Sale $1,125,000
Remarks:
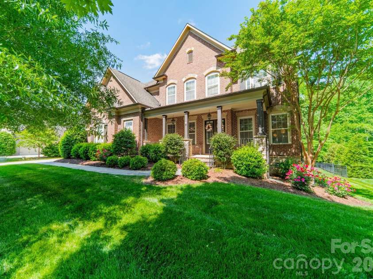
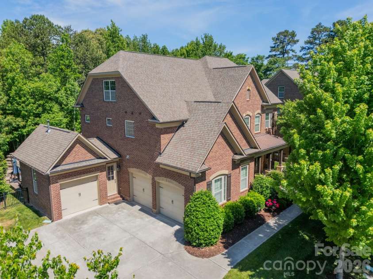
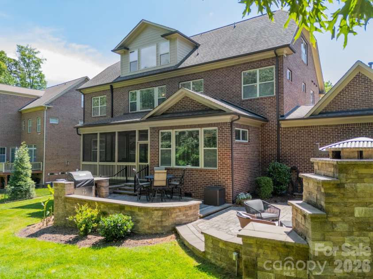
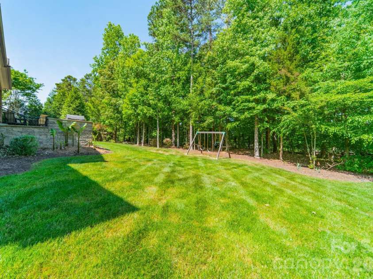
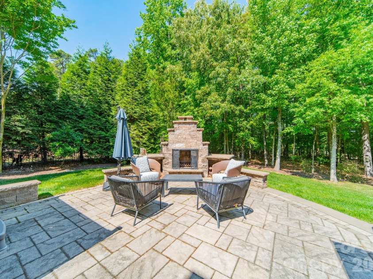
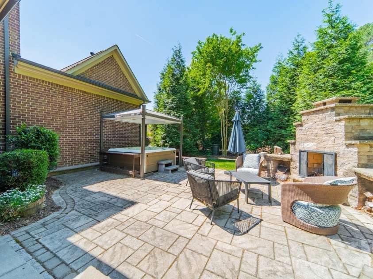
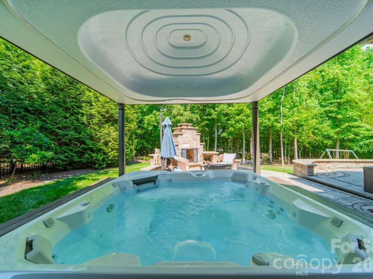
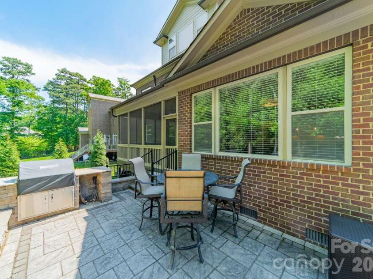
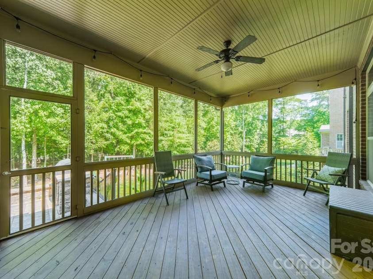
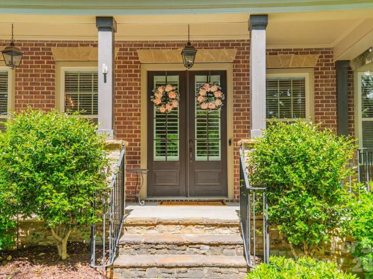
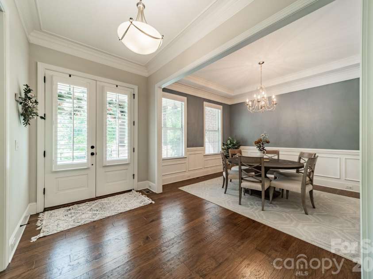
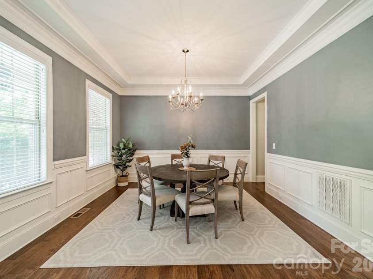
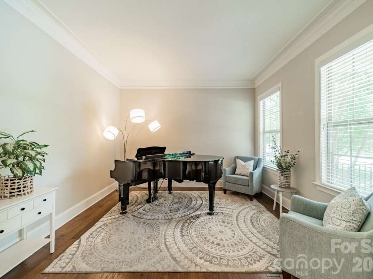
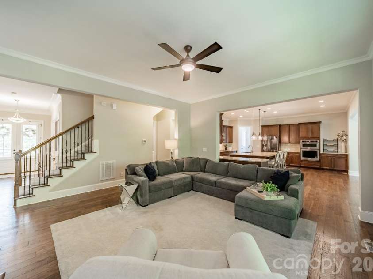
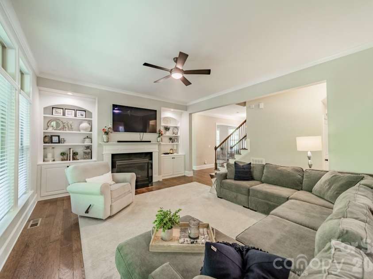
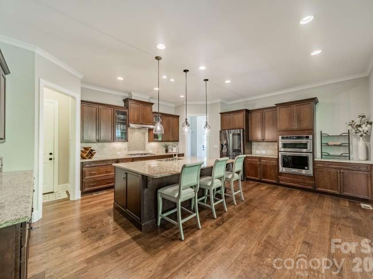
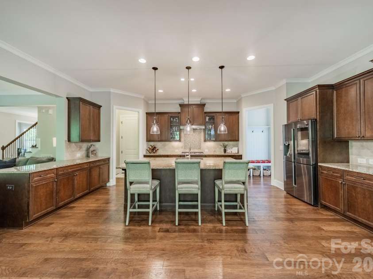
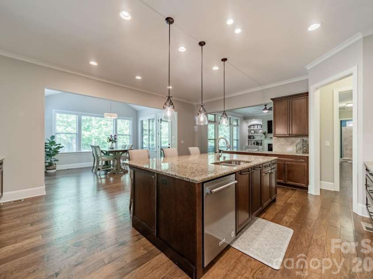
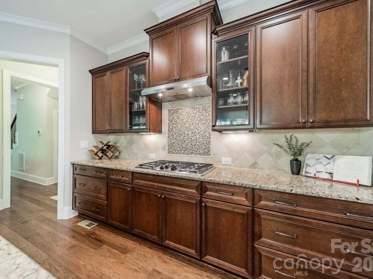
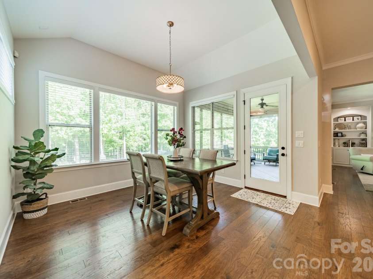
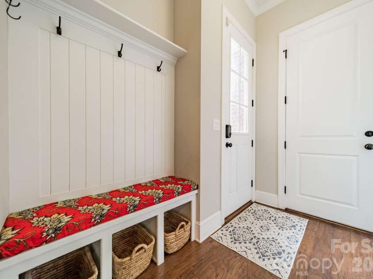
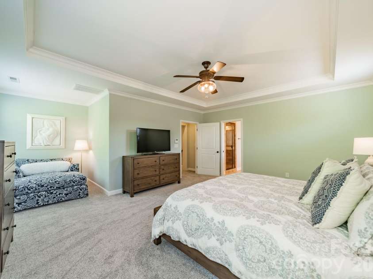
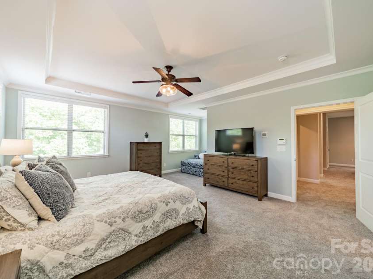
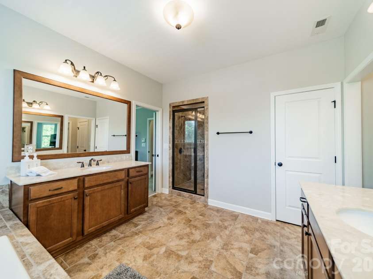
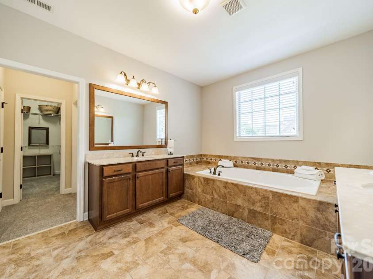
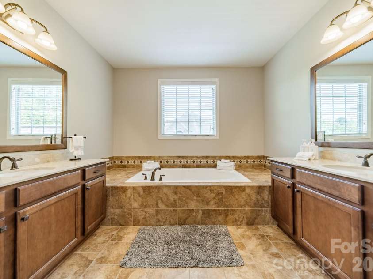
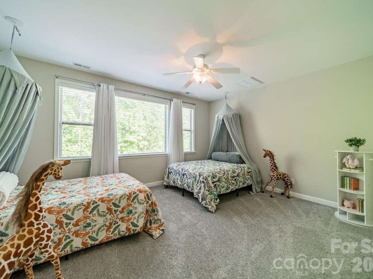
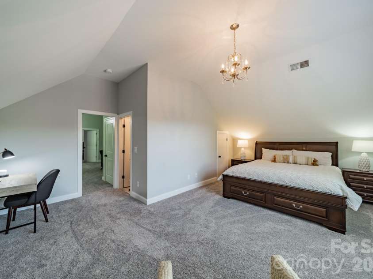
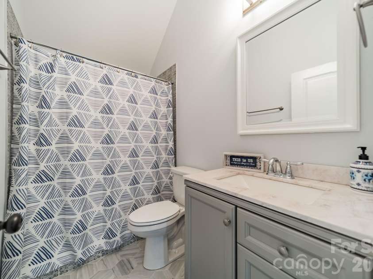
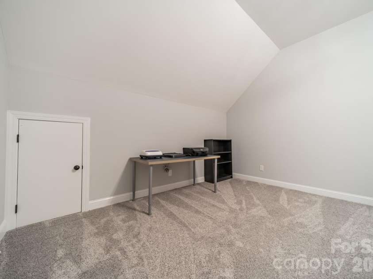
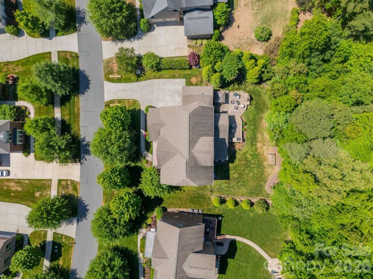
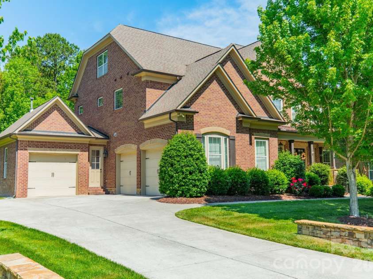
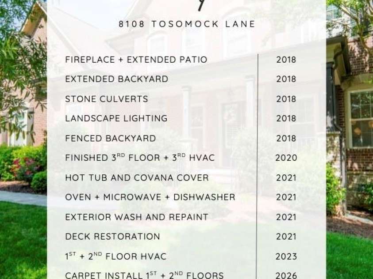
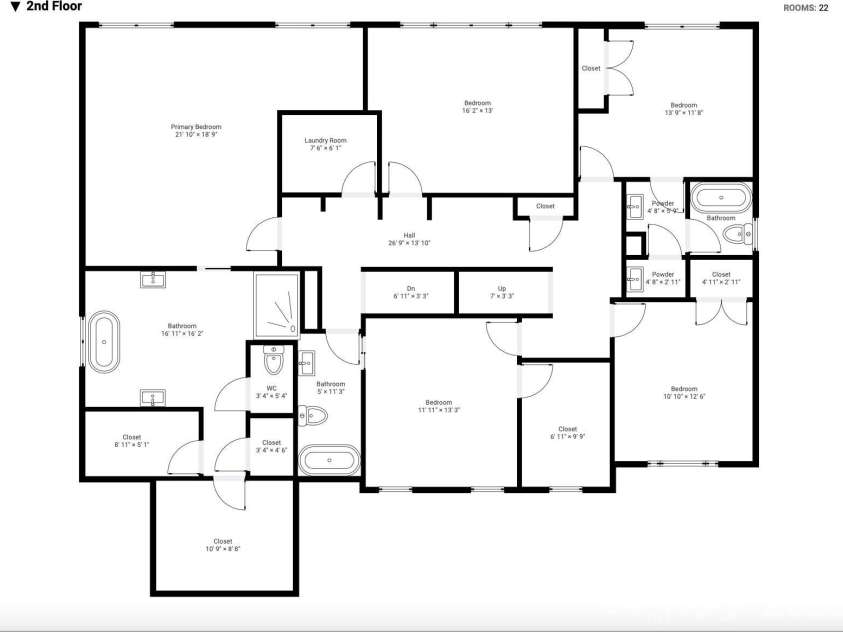
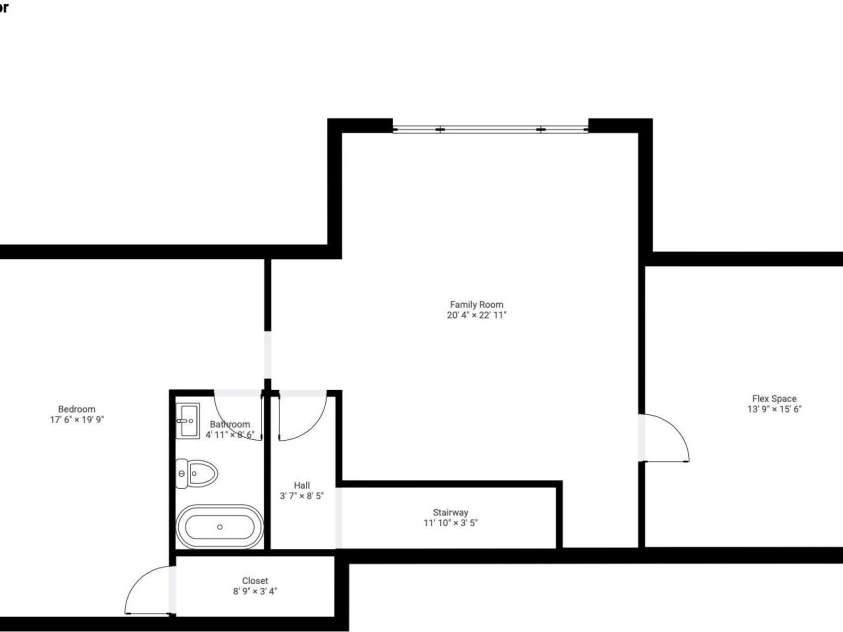
Built by renowned John Weiland Homes, this beautifully crafted home offers just under 5,000 square feet of thoughtfully designed living space with exceptional indoor and outdoor entertaining areas. The spacious kitchen is the heart of the home with extensive granite countertops, an oversized center island, walk in pantry, and a keeping room that opens seamlessly to the living room with a gas log fireplace and built-in bookshelves. The main level also includes a full guest bedroom and full bathroom, formal dining room, and a flexible study or music room. The side entry offers a convenient drop zone complete with hooks, bench seating, and cubbies for everyday organization. Upstairs, the second level offers four bedrooms and three full bathrooms, including the spacious primary suite with a large bathroom featuring a soaking tub, separate shower, and extra large his-and-hers closets. The third level, finished in 2020, adds even more versatility with a large bedroom, full bathroom, expansive entertainment room, and additional flex space perfect for an office, gym, or craft room. Outdoor living is just as impressive with a screened porch leading to a large paver patio featuring a built-in gas grill with granite counter space, a chimney fireplace, and above-ground hot tub with fully automated Covana cover. The backyard offers plenty of yard space along with mature woods for added privacy, creating the perfect setting for relaxing or entertaining year-round.
Exterior Features:
Above Ground Hot Tub / Spa, Gas Grill, In-Ground Irrigation
General Information:
| List Price: | $1,125,000 |
| Status: | For Sale |
| Bedrooms: | 6 |
| Type: | Single Family Residence |
| Approx Sq. Ft.: | 1792 sqft |
| Parking: | Attached Garage |
| MLS Number: | CAR4372978 |
| Subdivision: | Olmsted |
| Bathrooms: | 5 |
| Lot Description: | Cleared, Wooded |
| Year Built: | 2014 |
| Sewer Type: | Public Sewer |
Assigned Schools:
| Elementary: | Blythe |
| Middle: | J.M. Alexander |
| High: | North Mecklenburg |

Lane Yates
704-232-7238
Broker In Charge
Price & Sales History
| Date | Event | Price | $/SQFT |
| 01-16-2026 | Price Increase | $320,000+0.31% | $179 |
| 10-29-2025 | Relisted | $319,000+2.90% | $179 |
| 09-01-2025 | Under Contract | $310,000-7.46% | $173 |
| 08-29-2025 | Price Increase | $335,000+8.06% | $187 |
| 08-15-2025 | Price Decrease | $310,000-5.78% | $173 |
| 06-30-2025 | Price Decrease | $329,000-2.52% | $184 |
| 06-29-2025 | Listed | $337,500 | $189 |
Nearby Schools
These schools are only nearby your property search, you must confirm exact assigned schools.
| School Name | Distance | Grades | Rating |
| Highland Creek Elementary | 2 miles | KG-05 | 8 |
| Legette Blythe Elementary | 2 miles | PK-05 | 6 |
| Croft Community School | 3 miles | PK-05 | 5 |
| Pioneer Springs Community School | 3 miles | KG-05 | 2 |
| David Cox Road Elementary | 3 miles | PK-05 | 2 |
| Mallard Creek Elementary | 3 miles | KG-05 | 5 |
Source is provided by local and state governments and municipalities and is subject to change without notice, and is not guaranteed to be up to date or accurate.
Properties For Sale Nearby
Mileage is an estimation calculated from the property results address of your search. Driving time will vary from location to location.
| Street Address | Distance | Status | List Price | Days on Market |
| 8108 Tosomock Lane, Huntersville NC | 0 mi | $1,125,000 | days | |
| 13044 Fen Court, Huntersville NC | 0.1 mi | $999,000 | days | |
| 13030 Fen Court, Huntersville NC | 0.1 mi | $1,099,000 | days | |
| 13002 Fen Court, Huntersville NC | 0.1 mi | $1,190,000 | days | |
| 13056 Long Common Parkway, Huntersville NC | 0.2 mi | $1,250,000 | days | |
| 6710 Alderson Drive, Charlotte NC | 0.2 mi | $460,000 | days |
Sold Properties Nearby
Mileage is an estimation calculated from the property results address of your search. Driving time will vary from location to location.
| Street Address | Distance | Property Type | Sold Price | Property Details |
Commute Distance & Time

Powered by Google Maps
Mortgage Calculator
$
%
%
| Down Payment Amount | $990,000 |
| Mortgage Amount | $3,960,000 |
| Monthly Payment (Principal & Interest Only) | $19,480 |
* Expand Calculator (incl. monthly expenses)
| Property Taxes |
$
|
| H.O.A. / Maintenance |
$
|
| Property Insurance |
$
|
| Total Monthly Payment | $20,941 |
Demographic Data For Zip 28078
|
Occupancy Types |
|
Transportation to Work |
Source is provided by local and state governments and municipalities and is subject to change without notice, and is not guaranteed to be up to date or accurate.
Property Listing Information
A Courtesy Listing Provided By Southern Homes of the Carolinas, Inc
8108 Tosomock Lane, Huntersville NC is a 1792 ft2 on a 0.510 acres lot. This is for $1,125,000. This has 6 bedrooms, 5 baths, and was built in 2014.
 Based on information submitted to the MLS GRID as of 2026-05-20 09:25:12 EST. All data is
obtained from various sources and may not have been verified by broker or MLS GRID. Supplied
Open House Information is subject to change without notice. All information should be independently
reviewed and verified for accuracy. Properties may or may not be listed by the office/agent
presenting the information. Some IDX listings have been excluded from this website.
Properties displayed may be listed or sold by various participants in the MLS.
Click here for more information
Based on information submitted to the MLS GRID as of 2026-05-20 09:25:12 EST. All data is
obtained from various sources and may not have been verified by broker or MLS GRID. Supplied
Open House Information is subject to change without notice. All information should be independently
reviewed and verified for accuracy. Properties may or may not be listed by the office/agent
presenting the information. Some IDX listings have been excluded from this website.
Properties displayed may be listed or sold by various participants in the MLS.
Click here for more information
Neither Yates Realty nor any listing broker shall be responsible for any typographical errors, misinformation, or misprints, and they shall be held totally harmless from any damages arising from reliance upon this data. This data is provided exclusively for consumers' personal, non-commercial use and may not be used for any purpose other than to identify prospective properties they may be interested in purchasing.
Share


