

13056 Long Common Parkway, Huntersville NC
- 6 Bed
- 6 Bath
- 2018 ft2
- 0.5 ac
For Sale $1,250,000
Remarks:
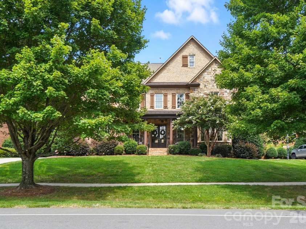
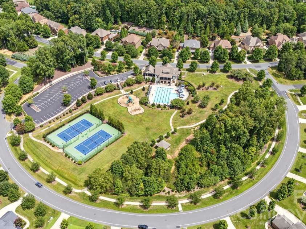
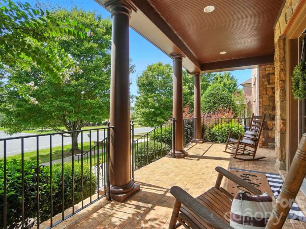
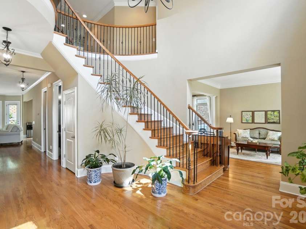
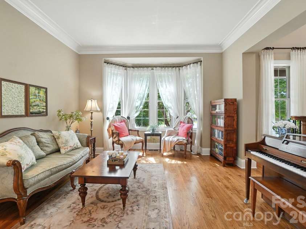
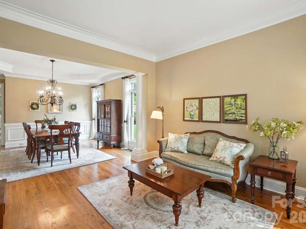
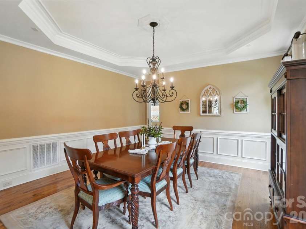
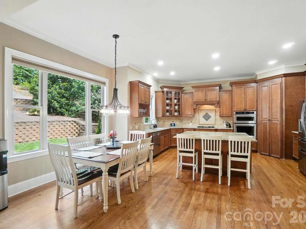
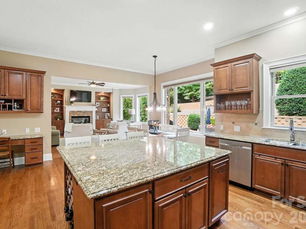
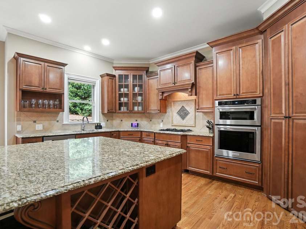
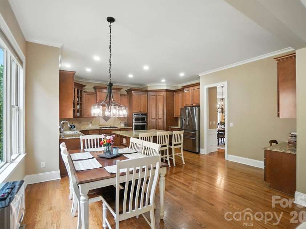
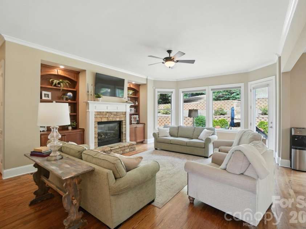
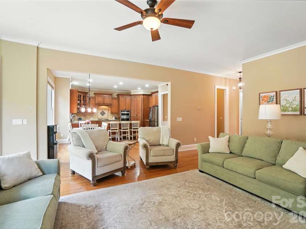
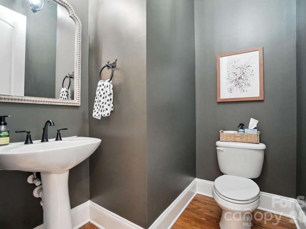
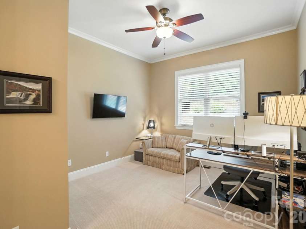
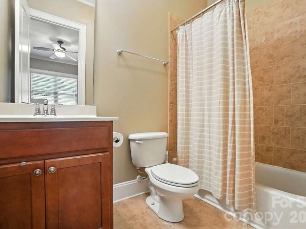
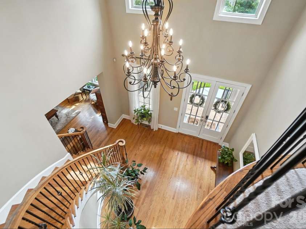
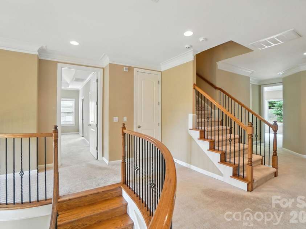
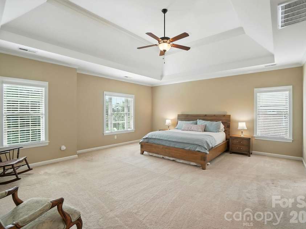
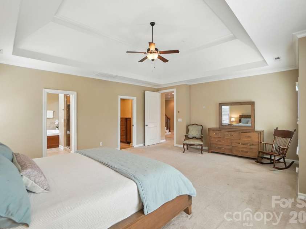
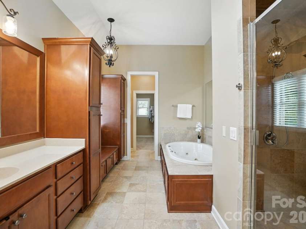
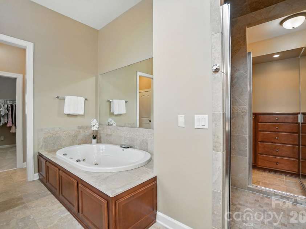
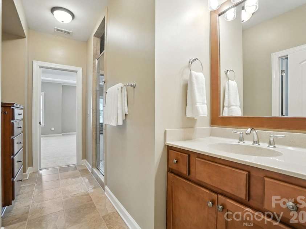
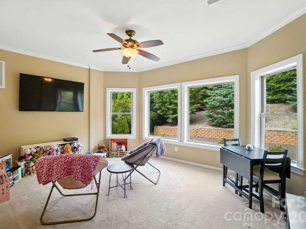
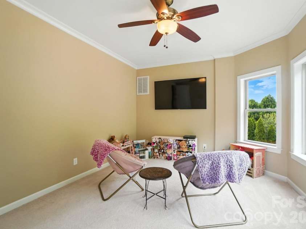
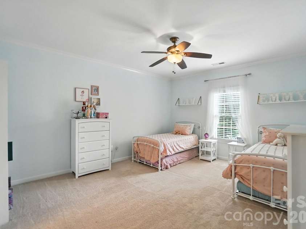
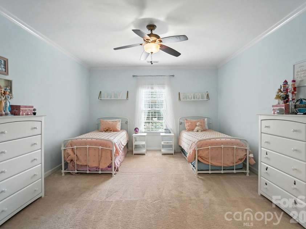
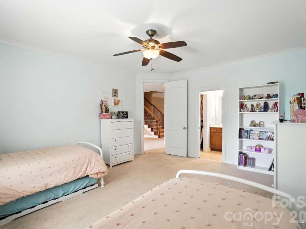
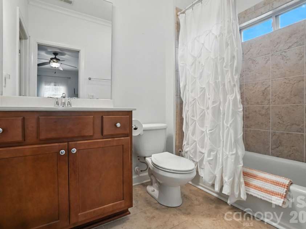
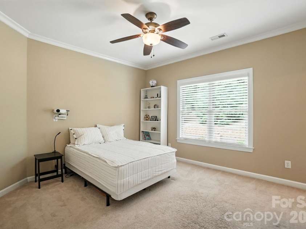
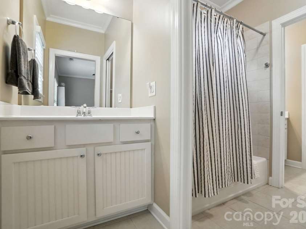
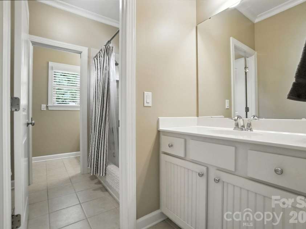
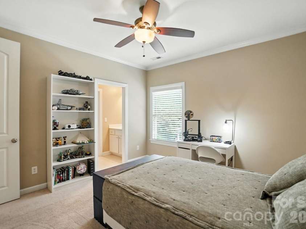
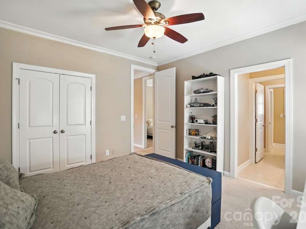
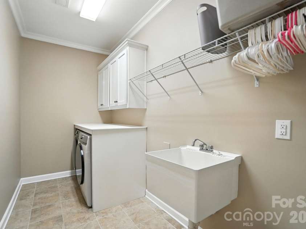
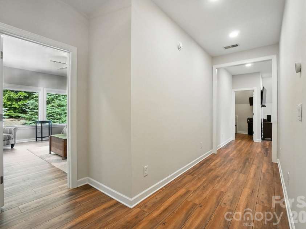
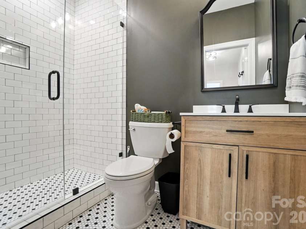
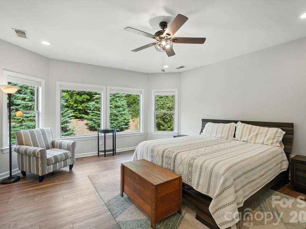
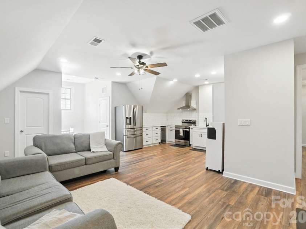
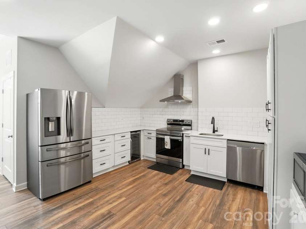
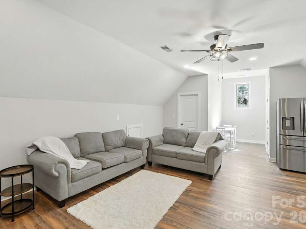
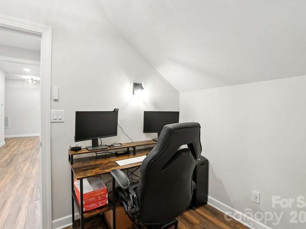
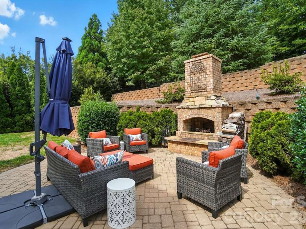
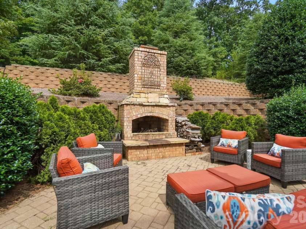
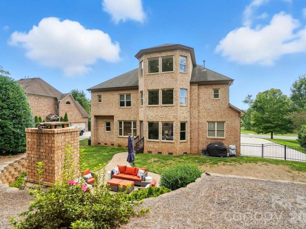
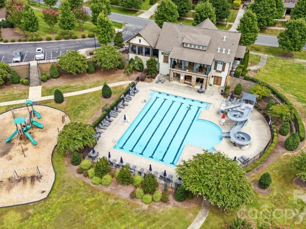
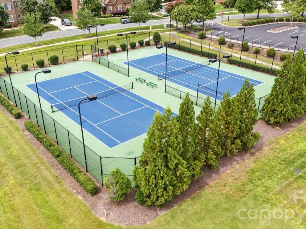
This exceptional residence blends timeless elegance with thoughtful design, beginning with an expansive rocking chair front porch that welcomes you into a dramatic two-story foyer highlighted by a sweeping circular staircase. The main level is beautifully appointed with formal living and dining spaces, a sunlit great room with a gas fireplace, an oversized chef-inspired kitchen, and a private guest suite with ensuite bath. Upstairs, you’ll find three generously sized secondary bedrooms, a spacious bonus room, an oversized laundry room with utility sink, and a remarkable primary retreat designed for comfort and sophistication. The spa-inspired primary bath features dual private sides, each with its own vanity, sink, water closet, and walk-in closet, seamlessly connected by an expansive designer-tiled shower. The third level offers an impressive private living space ideal for extended stays, entertaining, or flexible lifestyle needs. Complete with a second full kitchen, dedicated laundry room, living area, office, and a bedroom featuring beautiful windows overlooking the serene, tree-lined backyard, this level also includes a spacious walk-in closet. Situated on a beautifully landscaped homesite in the highly sought-after Olmsted community, the outdoor living spaces are equally captivating. The tiered backyard includes a large flat recreation area, a stunning stone patio, and a wood-burning fireplace perfect for year-round enjoyment. An extended driveway provides additional parking convenience. Residents of Olmsted enjoy exceptional community amenities, including resort-style pool and recreation areas, tennis courts, and a picturesque lake ideal for peaceful afternoon to relax and take in nature. Be sure to request the complete list of upgrades and community details from your agent. This is a rare opportunity to own a truly remarkable home.
Exterior Features:
Fire Pit
Interior Features:
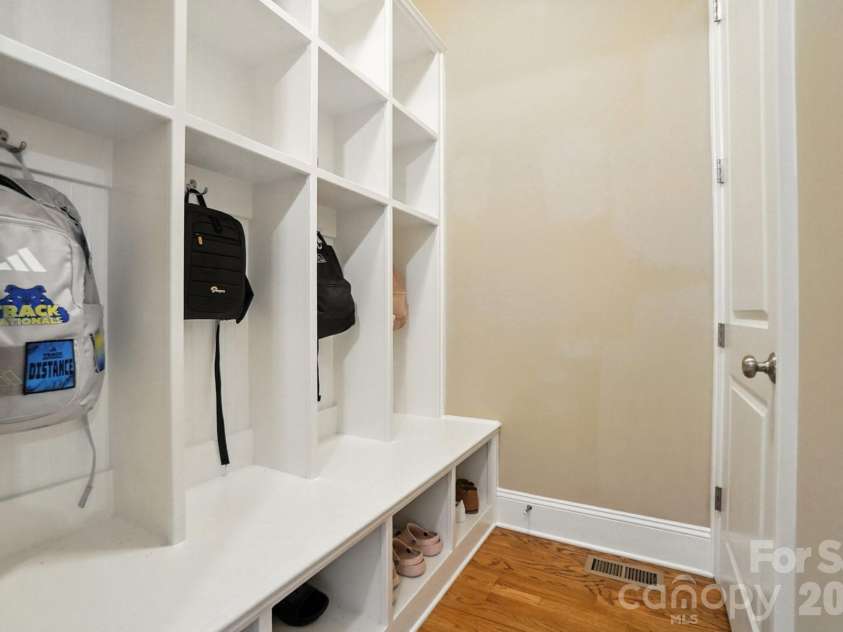
Entrance Foyer, Kitchen Island, Pantry, Storage, Walk-In Closet(s)
General Information:
| List Price: | $1,250,000 |
| Status: | For Sale |
| Bedrooms: | 6 |
| Type: | Single Family Residence |
| Approx Sq. Ft.: | 2018 sqft |
| Parking: | Attached Garage |
| MLS Number: | CAR4379136 |
| Subdivision: | Olmsted |
| Bathrooms: | 6 |
| Lot Description: | Wooded |
| Year Built: | 2008 |
| Sewer Type: | Public Sewer |
Assigned Schools:
| Elementary: | Unspecified |
| Middle: | Unspecified |
| High: | Unspecified |

Lane Yates
704-232-7238
Broker In Charge
Price & Sales History
| Date | Event | Price | $/SQFT |
| 07-20-2026 | Price Decrease | $1,250,000-1.96% | $620 |
| 05-24-2026 | Listed | $1,275,000 | $632 |
Nearby Schools
These schools are only nearby your property search, you must confirm exact assigned schools.
| School Name | Distance | Grades | Rating |
| Highland Creek Elementary | 2 miles | KG-05 | 8 |
| Legette Blythe Elementary | 2 miles | PK-05 | 6 |
| Croft Community School | 3 miles | PK-05 | 5 |
| Pioneer Springs Community School | 3 miles | KG-05 | 2 |
| David Cox Road Elementary | 3 miles | PK-05 | 2 |
| Cox Mill Elementary | 3 miles | KG-05 | 10 |
Source is provided by local and state governments and municipalities and is subject to change without notice, and is not guaranteed to be up to date or accurate.
Properties For Sale Nearby
Mileage is an estimation calculated from the property results address of your search. Driving time will vary from location to location.
| Street Address | Distance | Status | List Price | Days on Market |
| 13056 Long Common Parkway, Huntersville NC | 0 mi | $1,250,000 | days | |
| 13130 Long Common Parkway, Huntersville NC | 0.1 mi | $899,000 | days | |
| 13002 Fen Court, Huntersville NC | 0.1 mi | $1,190,000 | days | |
| 12900 Mccahan Lane, Huntersville NC | 0.1 mi | $599,000 | days | |
| 13030 Fen Court, Huntersville NC | 0.2 mi | $1,099,000 | days | |
| 13044 Fen Court, Huntersville NC | 0.2 mi | $999,000 | days |
Sold Properties Nearby
Mileage is an estimation calculated from the property results address of your search. Driving time will vary from location to location.
| Street Address | Distance | Property Type | Sold Price | Property Details |
Commute Distance & Time

Powered by Google Maps
Mortgage Calculator
$
%
%
| Down Payment Amount | $990,000 |
| Mortgage Amount | $3,960,000 |
| Monthly Payment (Principal & Interest Only) | $19,480 |
* Expand Calculator (incl. monthly expenses)
| Property Taxes |
$
|
| H.O.A. / Maintenance |
$
|
| Property Insurance |
$
|
| Total Monthly Payment | $20,941 |
Demographic Data For Zip 28078
|
Occupancy Types |
|
Transportation to Work |
Source is provided by local and state governments and municipalities and is subject to change without notice, and is not guaranteed to be up to date or accurate.
Property Listing Information
A Courtesy Listing Provided By Berkshire Hathaway HomeServices Carolinas Realty
13056 Long Common Parkway, Huntersville NC is a 2018 ft2 on a 0.483 acres Wooded lot. This is for $1,250,000. This has 6 bedrooms, 6 baths, and was built in 2008.
 Based on information submitted to the MLS GRID as of 2026-05-24 09:56:19 EST. All data is
obtained from various sources and may not have been verified by broker or MLS GRID. Supplied
Open House Information is subject to change without notice. All information should be independently
reviewed and verified for accuracy. Properties may or may not be listed by the office/agent
presenting the information. Some IDX listings have been excluded from this website.
Properties displayed may be listed or sold by various participants in the MLS.
Click here for more information
Based on information submitted to the MLS GRID as of 2026-05-24 09:56:19 EST. All data is
obtained from various sources and may not have been verified by broker or MLS GRID. Supplied
Open House Information is subject to change without notice. All information should be independently
reviewed and verified for accuracy. Properties may or may not be listed by the office/agent
presenting the information. Some IDX listings have been excluded from this website.
Properties displayed may be listed or sold by various participants in the MLS.
Click here for more information
Neither Yates Realty nor any listing broker shall be responsible for any typographical errors, misinformation, or misprints, and they shall be held totally harmless from any damages arising from reliance upon this data. This data is provided exclusively for consumers' personal, non-commercial use and may not be used for any purpose other than to identify prospective properties they may be interested in purchasing.
Share


