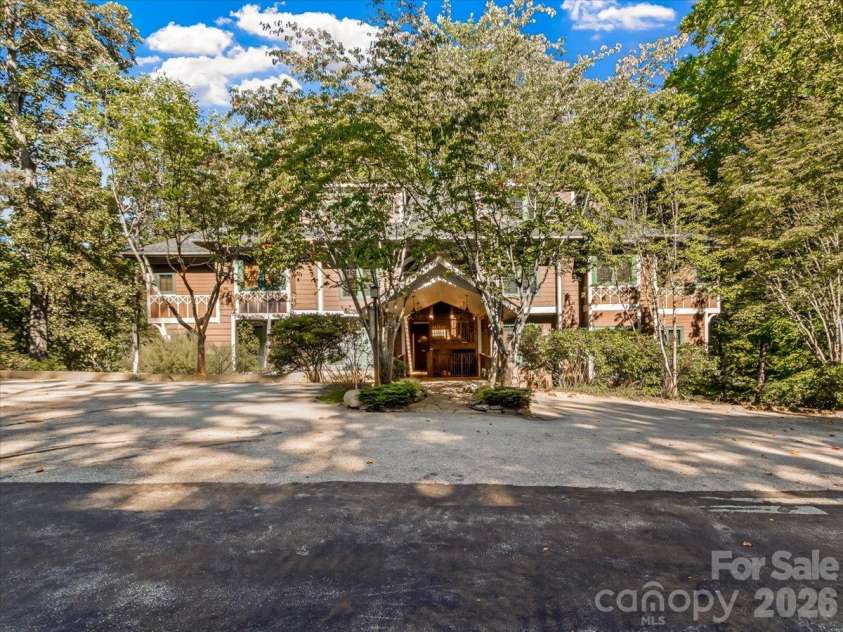


81 Creekside Way, Burnsville NC
- 3 Bed
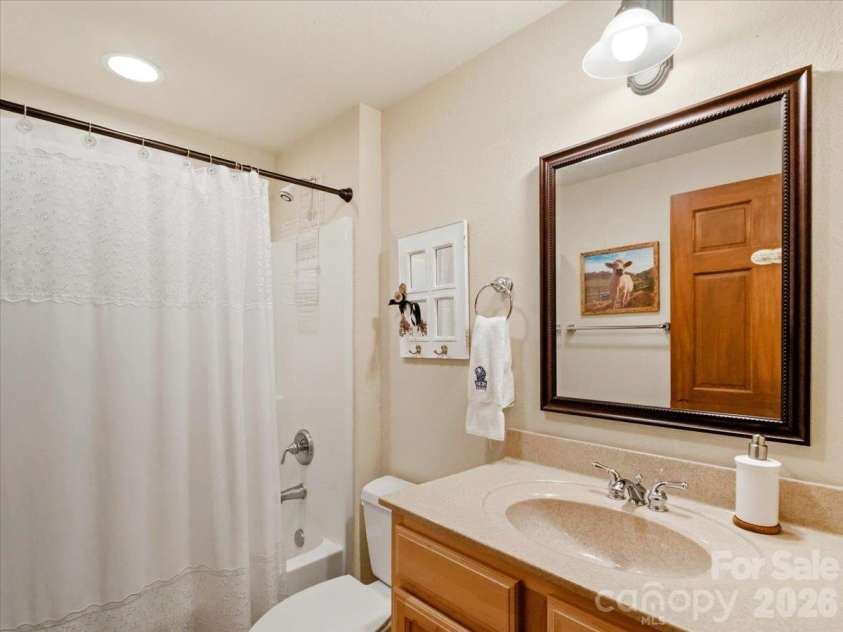
- 3 Bath
- 1350 ft2
For Sale $375,000
Remarks:
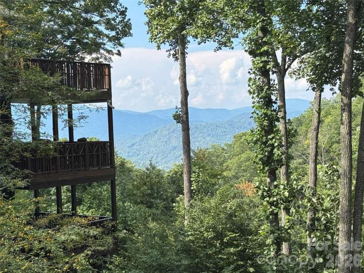
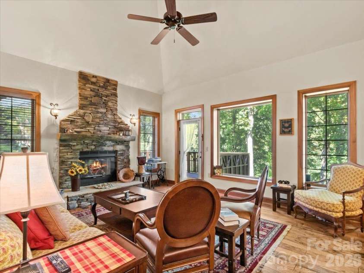
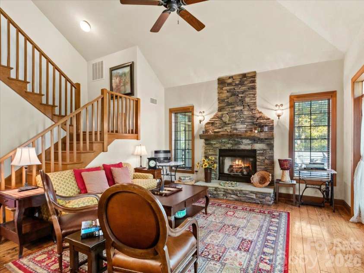
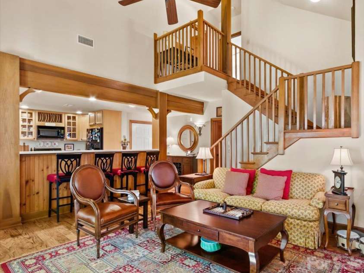
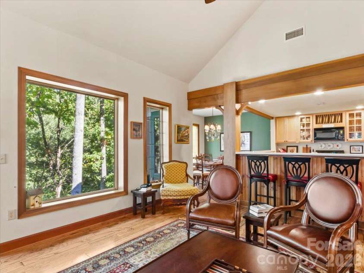
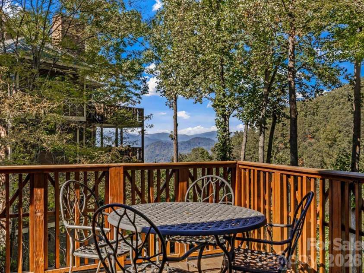
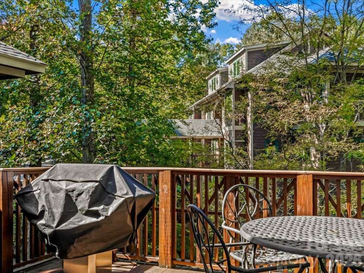
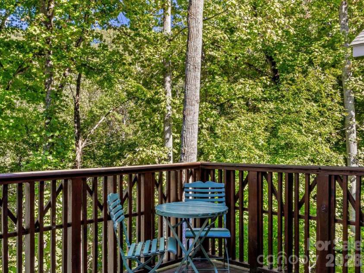
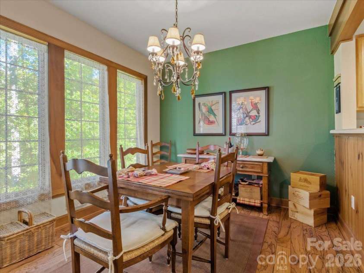
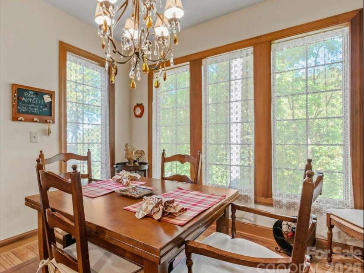
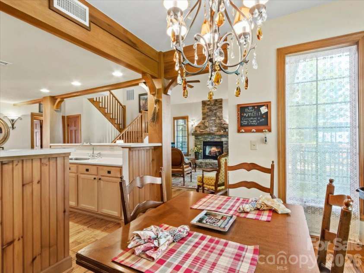
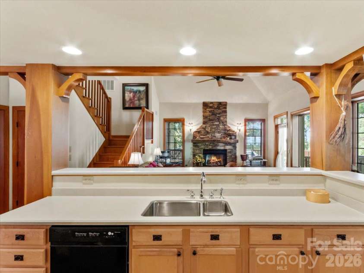
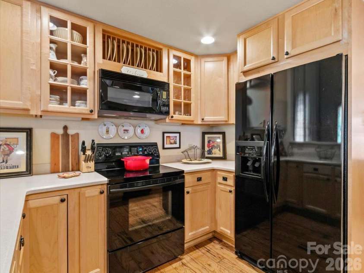
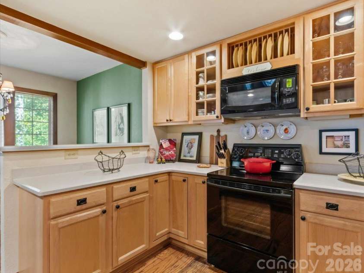
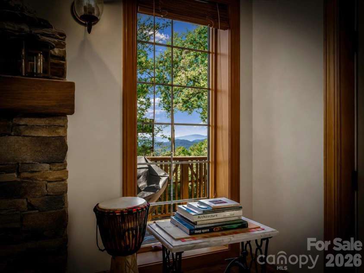
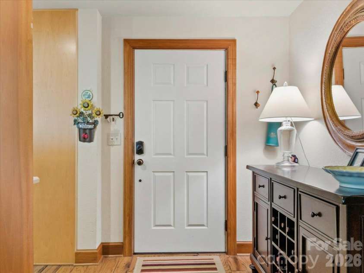
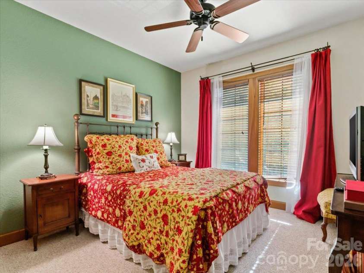
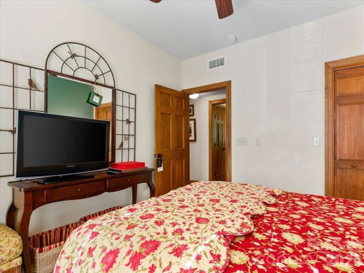
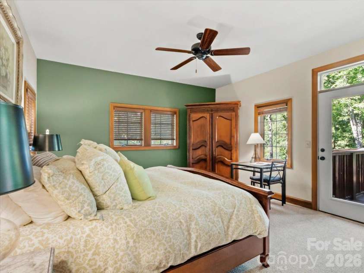
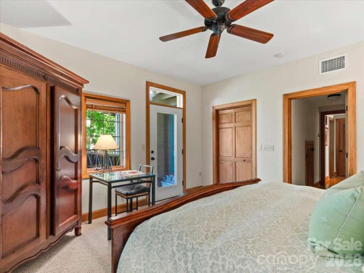
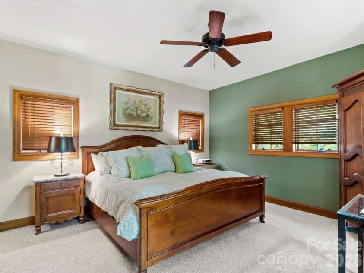
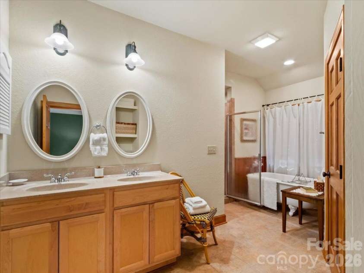
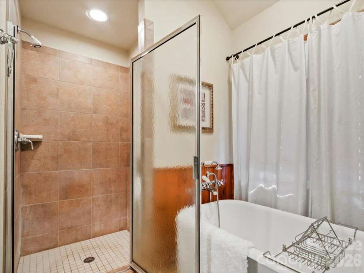
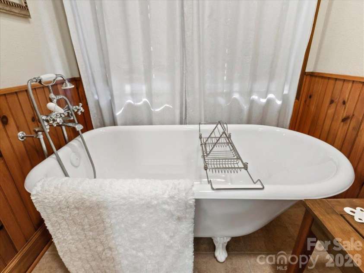
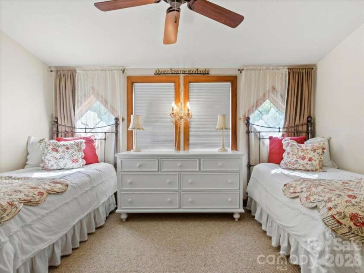
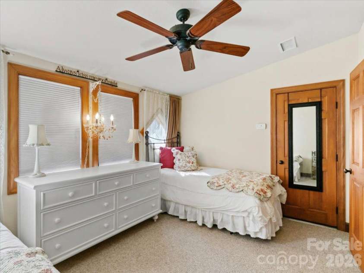
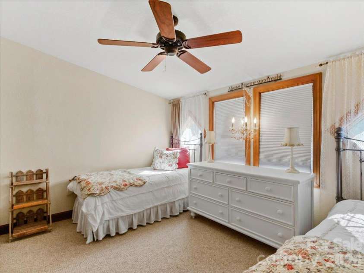
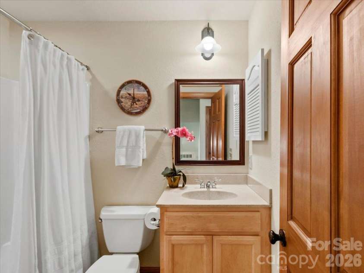
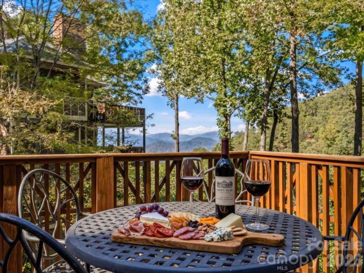
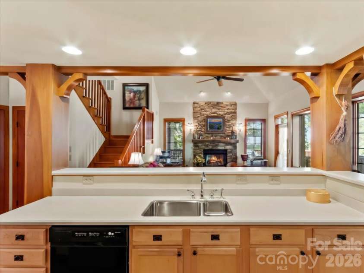
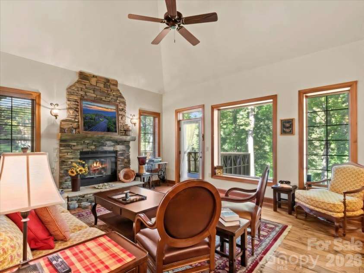
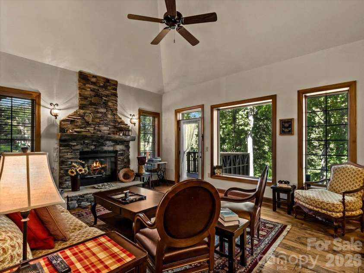
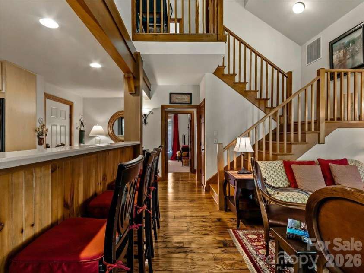
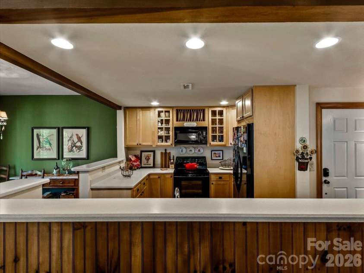
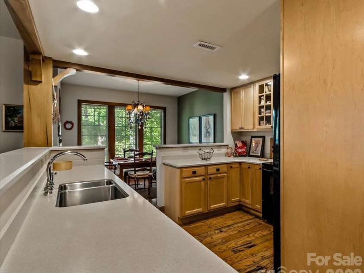
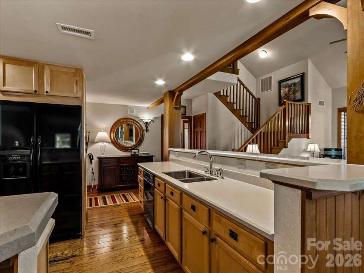
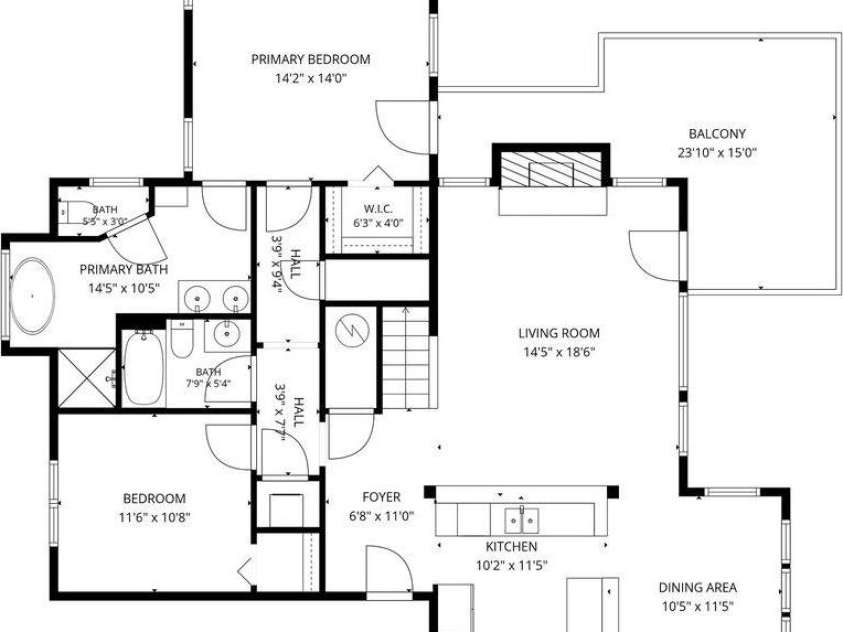
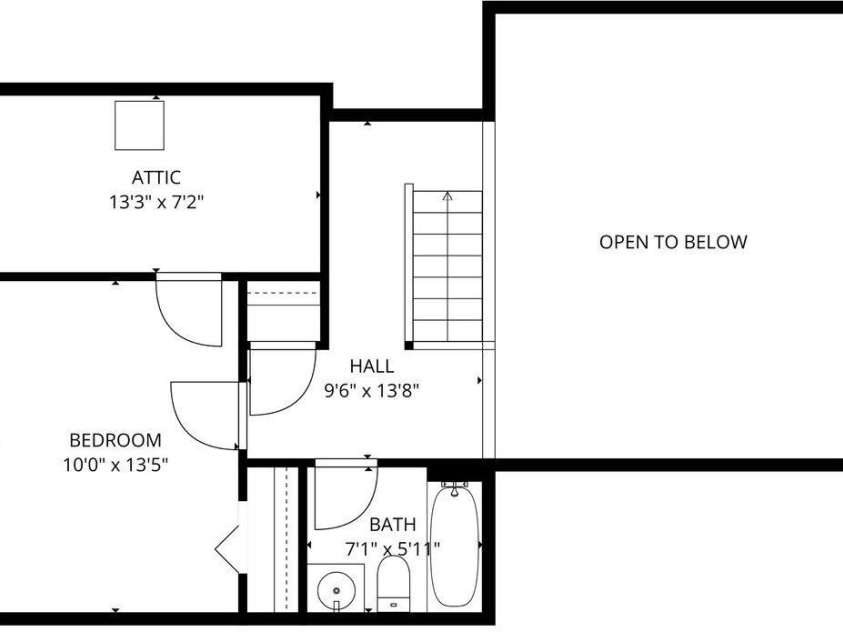
This condo has only had one owner/never rented. The floors are in perfect condition. It is a top floor unit with an open deck area. Furniture is all negotiable. New HVAC, Built in refrigerator, Landing area for desk or sitting area. Anderson Windows and patio doors with phantom screens. Bruce hardwood floors. Carport with locked storage closet. The upstairs bedroom has a full bath and an area to have a small desk. The view is a long range mountain view and being on the top floor, it will be a quiet place to listen to the birds and sometimes the creek from creekside park which is just a few steps away. This a great place to walk your dog or get on one of the Mountain Air hiking trails Enjoy the 74 degree avg temperatures in the summer on your private deck space. Mountain Air Country Club is a private club at the top of the mountain with its own airstrip, golf, tennis, pickle ball courts, nature center, kids' day camp, golf shop, golf learning center and 3 dining choices, including the mountain market. So bring your toothbrush and start enjoying the cool mountain weather at Mountain Air where the average temperature in the summer is 74 degrees.
Exterior Features:
Storage
Interior Features:
Open Floorplan
General Information:
| List Price: | $375,000 |
| Status: | For Sale |
| Bedrooms: | 3 |
| Type: | Condominium |
| Approx Sq. Ft.: | 1350 sqft |
| Parking: | Attached Carport |
| MLS Number: | CAR4427302 |
| Subdivision: | Mountain Air |
| Style: | Traditional |
| Bathrooms: | 3 |
| Lot Description: | Wooded |
| Year Built: | 2003 |
| Sewer Type: | Public Sewer |
Assigned Schools:
| Elementary: | Blue Ridge |
| Middle: | Cane River |
| High: | Mountain Heritage |

Lane Yates
704-232-7238
Broker In Charge
Price & Sales History
| Date | Event | Price | $/SQFT |
| 10-06-2026 | Price Increase | $375,000+39.15% | $278 |
| 09-29-2026 | Price Decrease | $269,500-26.77% | $200 |
| 05-15-2026 | Listed | $368,000 | $273 |
| 10-10-2025 | Price Decrease | $515,000-1.90% | $382 |
| 07-19-2025 | Price Decrease | $525,000-2.60% | $389 |
| 06-20-2025 | Listed | $539,000 | $400 |
Nearby Schools
These schools are only nearby your property search, you must confirm exact assigned schools.
| School Name | Distance | Grades | Rating |
| Bald Creek Elementary | 5 miles | KG-05 | 10 |
| Burnsville Elementary | 6 miles | KG-05 | 5 |
| Clearmont Elementary | 7 miles | KG-05 | 8 |
| Bee Log Elementary | 8 miles | KG-05 | 7 |
| Micaville Elementary | 8 miles | KG-05 | 9 |
| South Toe Elementary | 10 miles | KG-05 | 9 |
Source is provided by local and state governments and municipalities and is subject to change without notice, and is not guaranteed to be up to date or accurate.
Properties For Sale Nearby
Mileage is an estimation calculated from the property results address of your search. Driving time will vary from location to location.
| Street Address | Distance | Status | List Price | Days on Market |
| 81 Creekside Way, Burnsville NC | 0 mi | $375,000 | days | |
| 61 Creekside Way, Burnsville NC | 0 mi | $335,000 | days | |
| 222 Creekside Way, Burnsville NC | 0 mi | $239,000 | days | |
| 47 Creekside Way, Burnsville NC | 0.1 mi | $775,000 | days | |
| 45 Creekside Way, Burnsville NC | 0.1 mi | $647,500 | days | |
| 250 Creekside Way, Burnsville NC | 0.1 mi | $387,500 | days |
Sold Properties Nearby
Mileage is an estimation calculated from the property results address of your search. Driving time will vary from location to location.
| Street Address | Distance | Property Type | Sold Price | Property Details |
Commute Distance & Time

Powered by Google Maps
Mortgage Calculator
$
%
%
| Down Payment Amount | $990,000 |
| Mortgage Amount | $3,960,000 |
| Monthly Payment (Principal & Interest Only) | $19,480 |
* Expand Calculator (incl. monthly expenses)
| Property Taxes |
$
|
| H.O.A. / Maintenance |
$
|
| Property Insurance |
$
|
| Total Monthly Payment | $20,941 |
Demographic Data For Zip 28714
|
Occupancy Types |
|
Transportation to Work |
Source is provided by local and state governments and municipalities and is subject to change without notice, and is not guaranteed to be up to date or accurate.
Property Listing Information
A Courtesy Listing Provided By WNC Mountain Realty Group LLC
81 Creekside Way, Burnsville NC is a 1350 ft2 . This is for $375,000. This has 3 bedrooms, 3 baths, and was built in 2003.
 Based on information submitted to the MLS GRID as of 2026-05-15 10:26:07 EST. All data is
obtained from various sources and may not have been verified by broker or MLS GRID. Supplied
Open House Information is subject to change without notice. All information should be independently
reviewed and verified for accuracy. Properties may or may not be listed by the office/agent
presenting the information. Some IDX listings have been excluded from this website.
Properties displayed may be listed or sold by various participants in the MLS.
Click here for more information
Neither Yates Realty nor any listing broker shall be responsible for any typographical errors, misinformation, or misprints, and they shall be held totally harmless from any damages arising from reliance upon this data. This data is provided exclusively for consumers' personal, non-commercial use and may not be used for any purpose other than to identify prospective properties they may be interested in purchasing.
Share


