

7924 Skye Lochs Drive, Waxhaw NC
- 4 Bed
- 6 Bath
- 3244 ft2
- 0.5 ac
For Sale $1,895,000
Remarks:
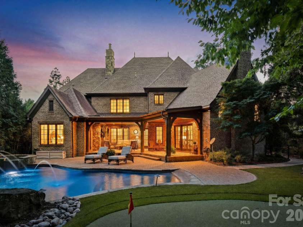
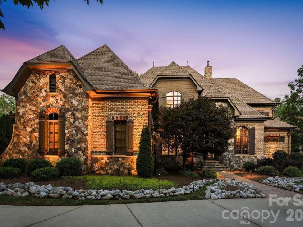
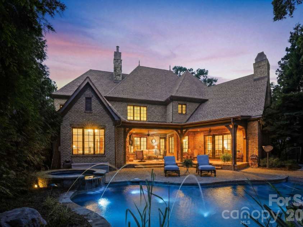
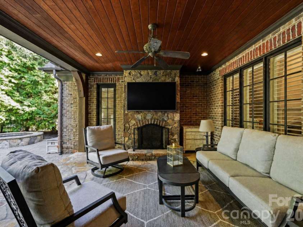
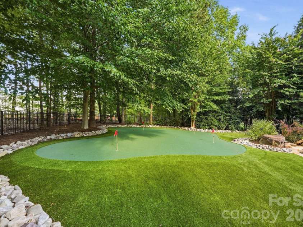
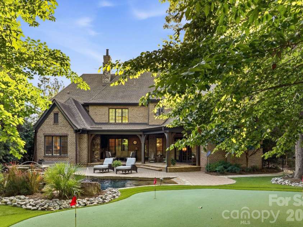
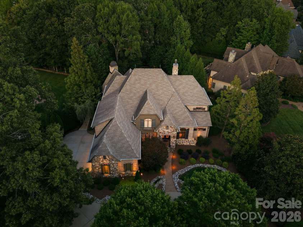
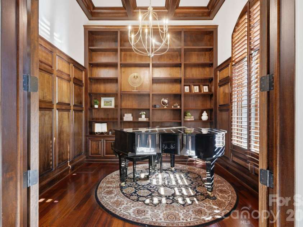
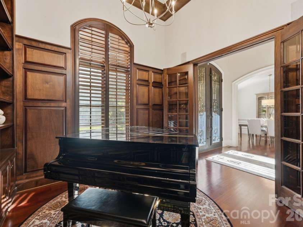
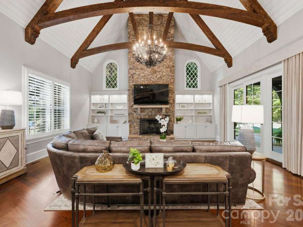
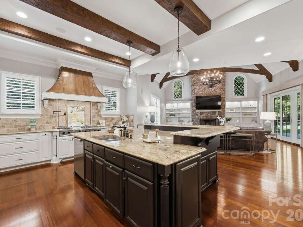
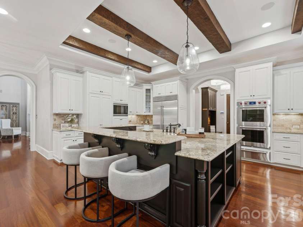
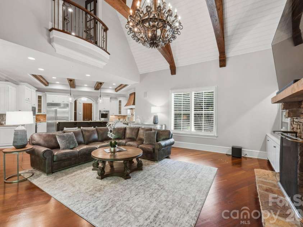
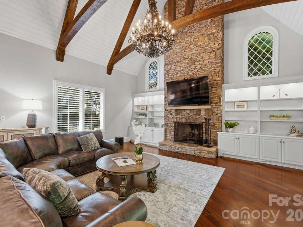
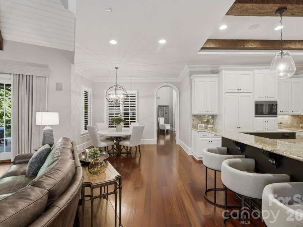
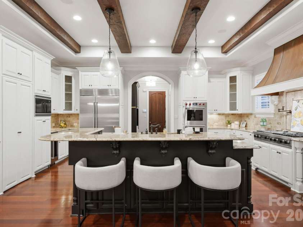
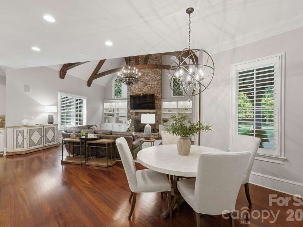
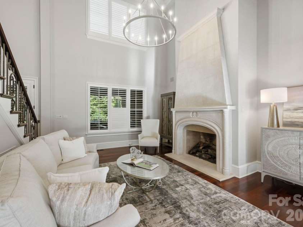
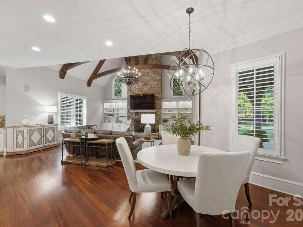
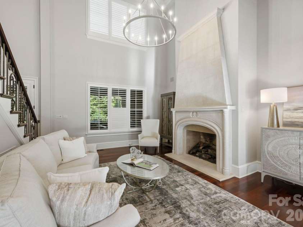
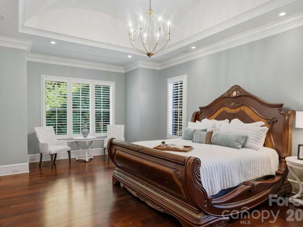
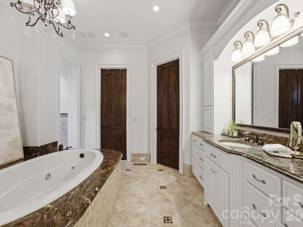
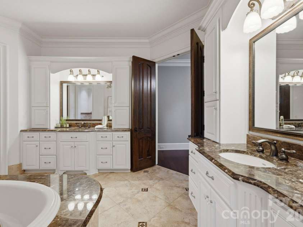
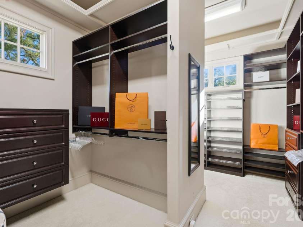
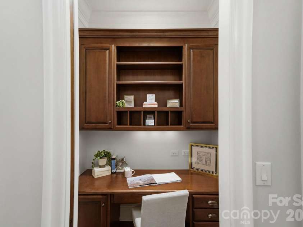
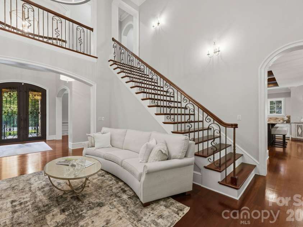
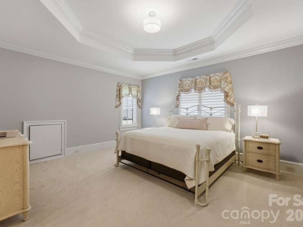
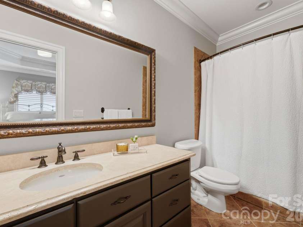
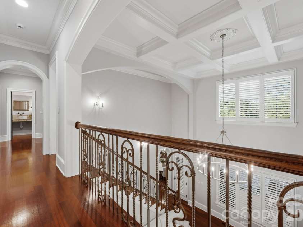
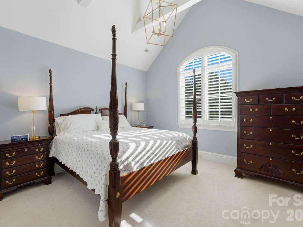
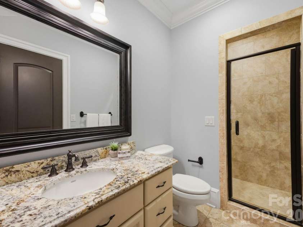
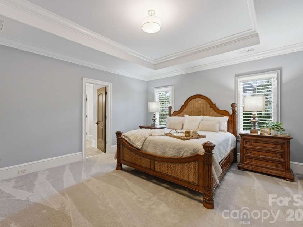
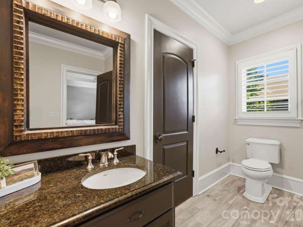
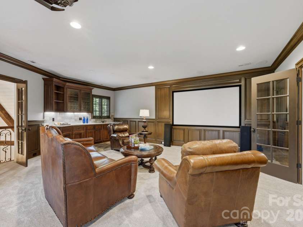
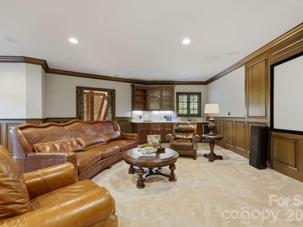
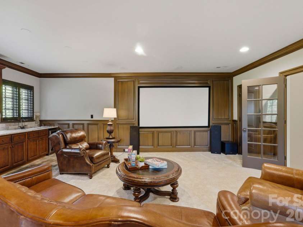
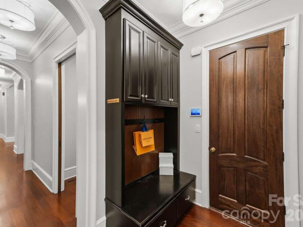
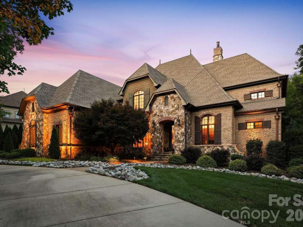
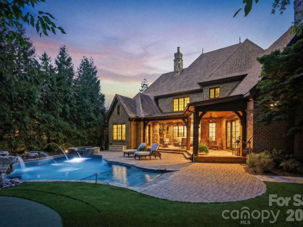
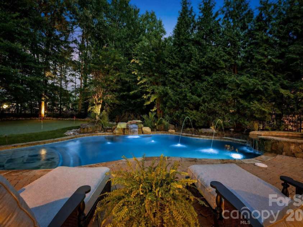
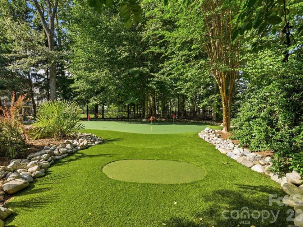
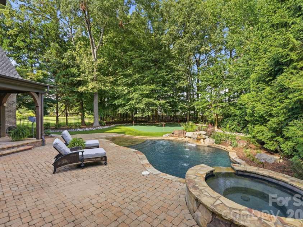
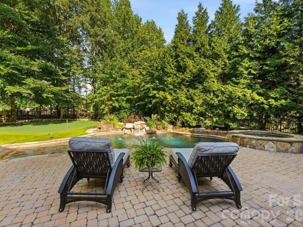
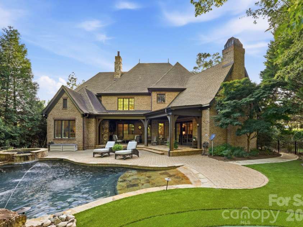
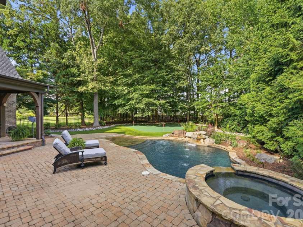
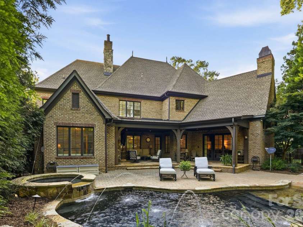
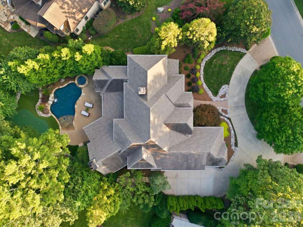
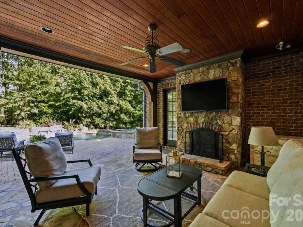
An extraordinary custom estate in the prestigious gated community of Skyecroft, where timeless architecture meets exceptional everyday living and resort-style outdoor spaces. From the moment you enter the dramatic two-story foyer, this home makes a statement. A beautifully appointed den with custom built-ins and coffered ceiling opens to one side, while an elegant formal dining room creates an inviting setting for entertaining. Beyond, the soaring two-story great room—with its impressive fireplace and walls of windows—draws you effortlessly into the heart of the home. The gourmet kitchen is designed to impress, featuring high-end appliances, an oversized island, and a cleverly concealed walk-in pantry. The adjoining breakfast area and family room create a warm, sophisticated gathering space, while expansive windows and sliding glass doors bring the beauty of the outdoors inside and open to a spectacular covered porch. The vaulted primary retreat is a private sanctuary, complete with a generous sitting area, luxurious bath with oversized walk-in shower, spacious walk-in closet, and direct access to the covered porch. Upstairs, three generously sized secondary bedrooms—each with its own ensuite bath—provide comfort and privacy for family and guests. A spacious bonus/theater room offers the perfect setting for movie nights, game days, or casual entertaining, with a charming Juliet balcony overlooking the great room. Two large walk-in storage areas provide exceptional convenience. Outside, the experience becomes truly extraordinary. The private backyard is designed for resort-style living, centered around a sparkling saltwater pool and spa and complemented by an expansive putting green. The covered porch creates an ideal outdoor living and entertaining space, making this backyard a destination in its own right. A heated and cooled three-car side-load garage with epoxy flooring adds both function and luxury. Set within one of Greater Charlotte's most sought-after gated communities, this exceptional residence offers the rare combination of architectural drama, sophisticated finishes, effortless indoor-outdoor living, and an extraordinary backyard retreat. Simply put, this is a home designed to be lived in, enjoyed, and remembered.
Exterior Features:
In-Ground Hot Tub / Spa, In-Ground Irrigation
Interior Features:
Attic Walk In, Breakfast Bar, Built-in Features, Drop Zone, Entrance Foyer, Garden Tub, Kitchen Island, Pantry, Storage, Walk-In Closet(s), Walk-In Pantry
General Information:
| List Price: | $1,895,000 |
| Status: | For Sale |
| Bedrooms: | 4 |
| Type: | Single Family Residence |
| Approx Sq. Ft.: | 3244 sqft |
| Parking: | Circular Driveway, Driveway, Attached Garage, Garage Faces Side |
| MLS Number: | CAR4414042 |
| Subdivision: | Skyecroft |
| Style: | Transitional |
| Bathrooms: | 6 |
| Lot Description: | Level |
| Year Built: | 2006 |
| Sewer Type: | County Sewer |
Assigned Schools:
| Elementary: | Weddington |
| Middle: | Weddington |
| High: | Weddington |

Lane Yates
704-232-7238
Broker In Charge
Price & Sales History
| Date | Event | Price | $/SQFT |
| 08-17-2026 | Under Contract | $1,895,000 | $585 |
| 08-14-2026 | Listed | $1,895,000 | $585 |
| 11-05-2025 | Listed | $499,999 | $155 |
Nearby Schools
These schools are only nearby your property search, you must confirm exact assigned schools.
| School Name | Distance | Grades | Rating |
| Rea View Elementary | 3 miles | KG-05 | 10 |
| Wesley Chapel Elementary School | 3 miles | KG-05 | 10 |
| Antioch Elementary | 4 miles | KG-05 | 10 |
| Kensington Elementary School | 5 miles | KG-05 | 9 |
| Sandy Ridge Elementary School | 5 miles | PK-05 | 10 |
| McKee Road Elementary | 5 miles | KG-05 | 10 |
Source is provided by local and state governments and municipalities and is subject to change without notice, and is not guaranteed to be up to date or accurate.
Properties For Sale Nearby
Mileage is an estimation calculated from the property results address of your search. Driving time will vary from location to location.
| Street Address | Distance | Status | List Price | Days on Market |
| 7924 Skye Lochs Drive, Waxhaw NC | 0 mi | $1,895,000 | days | |
| 8000 Skye Lochs Drive, Waxhaw NC | 0 mi | $2,000,000 | days | |
| 8008 Skye Lochs Drive, Waxhaw NC | 0.1 mi | $2,095,000 | days | |
| 7126 Weddington Brook Drive, Matthews NC | 0.1 mi | $750,000 | days | |
| 7828 Clovervale Drive, Waxhaw NC | 0.2 mi | $2,895,000 | days | |
| 301 Skyecroft Way, Waxhaw NC | 0.2 mi | $2,998,000 | days |
Sold Properties Nearby
Mileage is an estimation calculated from the property results address of your search. Driving time will vary from location to location.
| Street Address | Distance | Property Type | Sold Price | Property Details |
Commute Distance & Time

Powered by Google Maps
Mortgage Calculator
$
%
%
| Down Payment Amount | $990,000 |
| Mortgage Amount | $3,960,000 |
| Monthly Payment (Principal & Interest Only) | $19,480 |
* Expand Calculator (incl. monthly expenses)
| Property Taxes |
$
|
| H.O.A. / Maintenance |
$
|
| Property Insurance |
$
|
| Total Monthly Payment | $20,941 |
Demographic Data For Zip 28173
|
Occupancy Types |
|
Transportation to Work |
Source is provided by local and state governments and municipalities and is subject to change without notice, and is not guaranteed to be up to date or accurate.
Property Listing Information
A Courtesy Listing Provided By Ivester Jackson Christie's
7924 Skye Lochs Drive, Waxhaw NC is a 3244 ft2 on a 0.521 acres Level lot. This is for $1,895,000. This has 4 bedrooms, 6 baths, and was built in 2006.
 Based on information submitted to the MLS GRID as of 2026-08-14 10:25:44 EST. All data is
obtained from various sources and may not have been verified by broker or MLS GRID. Supplied
Open House Information is subject to change without notice. All information should be independently
reviewed and verified for accuracy. Properties may or may not be listed by the office/agent
presenting the information. Some IDX listings have been excluded from this website.
Properties displayed may be listed or sold by various participants in the MLS.
Click here for more information
Based on information submitted to the MLS GRID as of 2026-08-14 10:25:44 EST. All data is
obtained from various sources and may not have been verified by broker or MLS GRID. Supplied
Open House Information is subject to change without notice. All information should be independently
reviewed and verified for accuracy. Properties may or may not be listed by the office/agent
presenting the information. Some IDX listings have been excluded from this website.
Properties displayed may be listed or sold by various participants in the MLS.
Click here for more information
Neither Yates Realty nor any listing broker shall be responsible for any typographical errors, misinformation, or misprints, and they shall be held totally harmless from any damages arising from reliance upon this data. This data is provided exclusively for consumers' personal, non-commercial use and may not be used for any purpose other than to identify prospective properties they may be interested in purchasing.
Share


