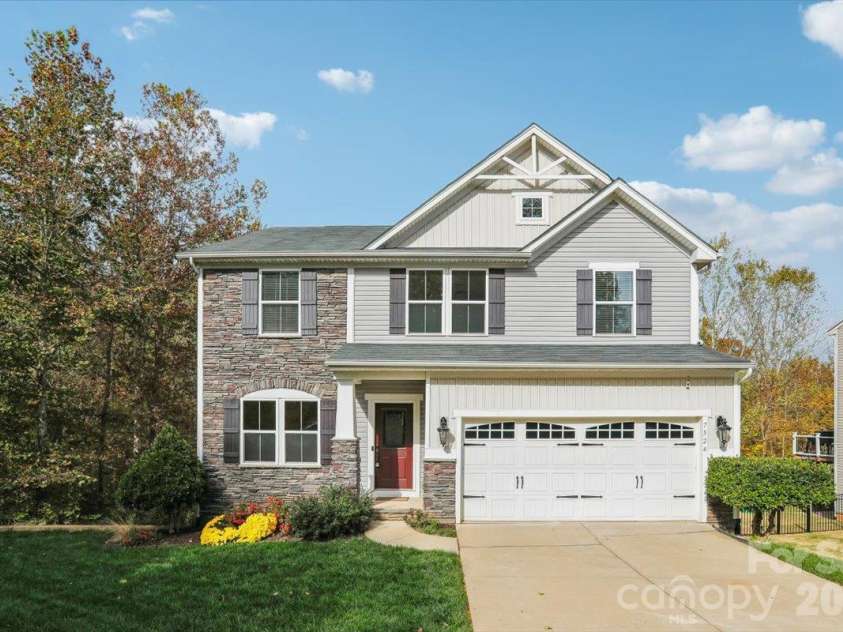
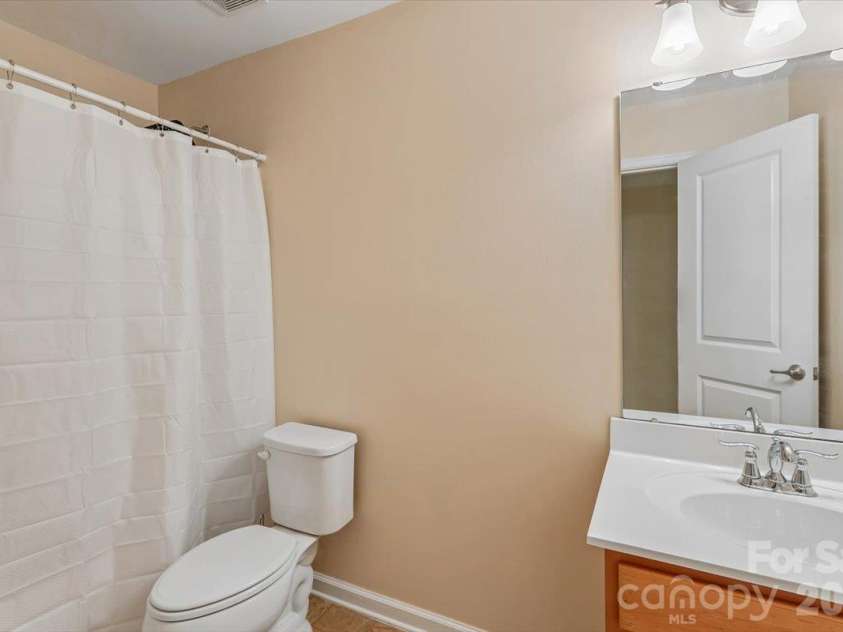
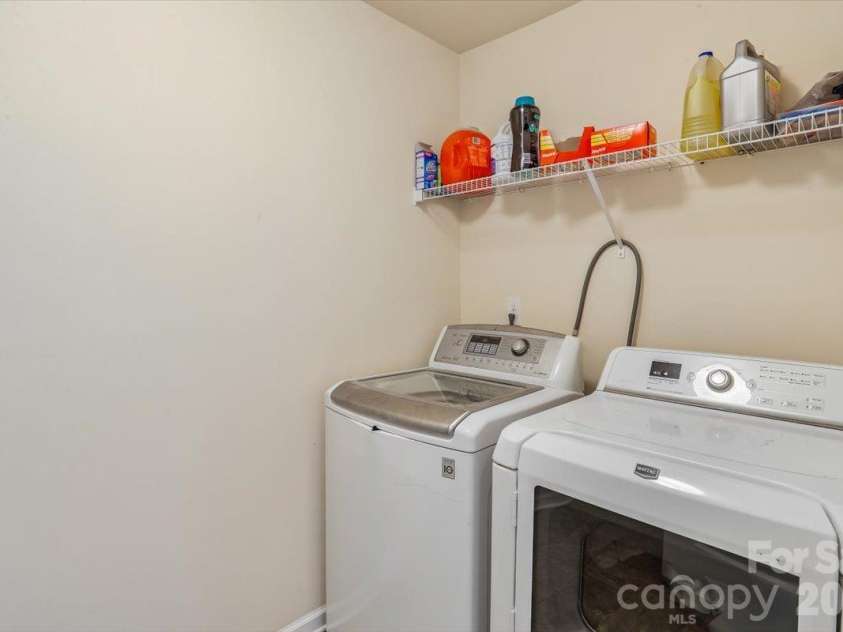
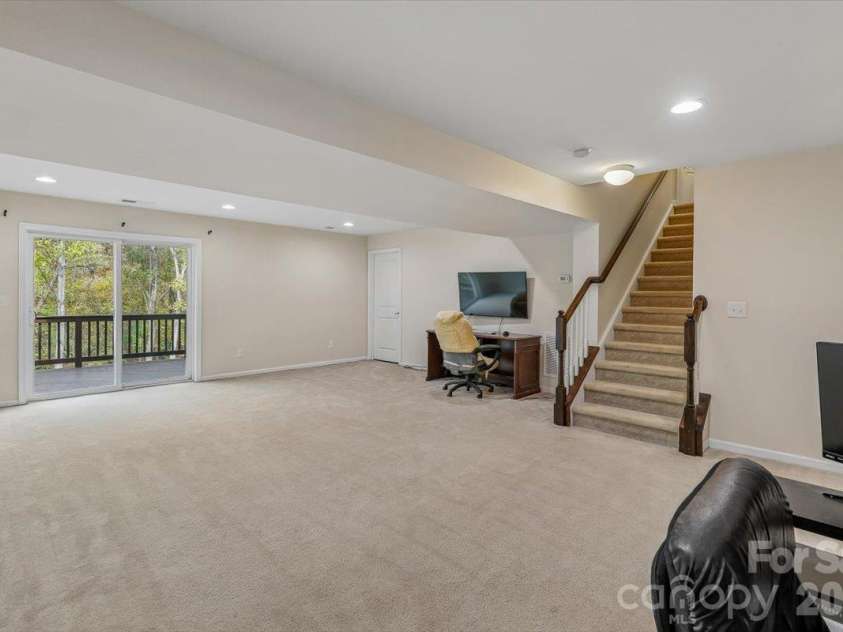
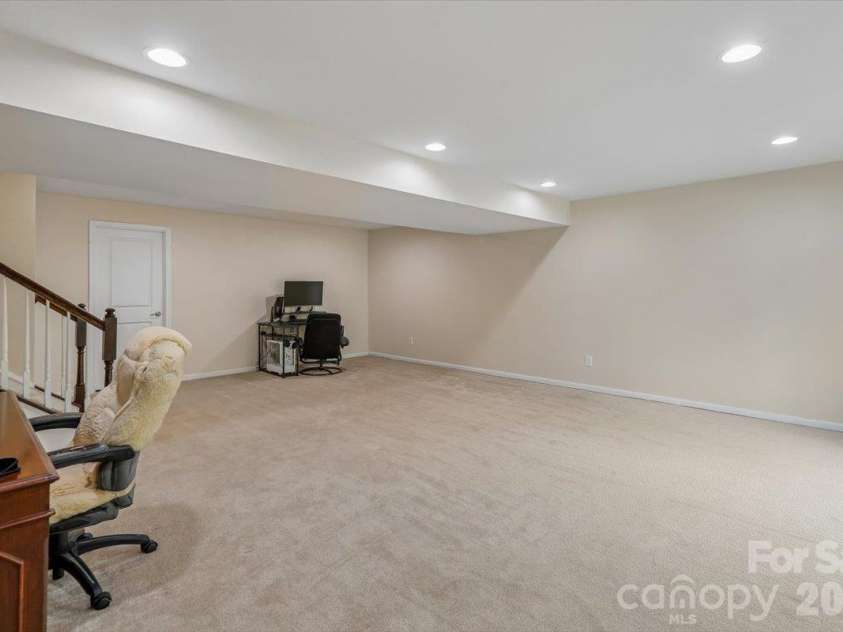


7524 Berkeley Road, Denver NC
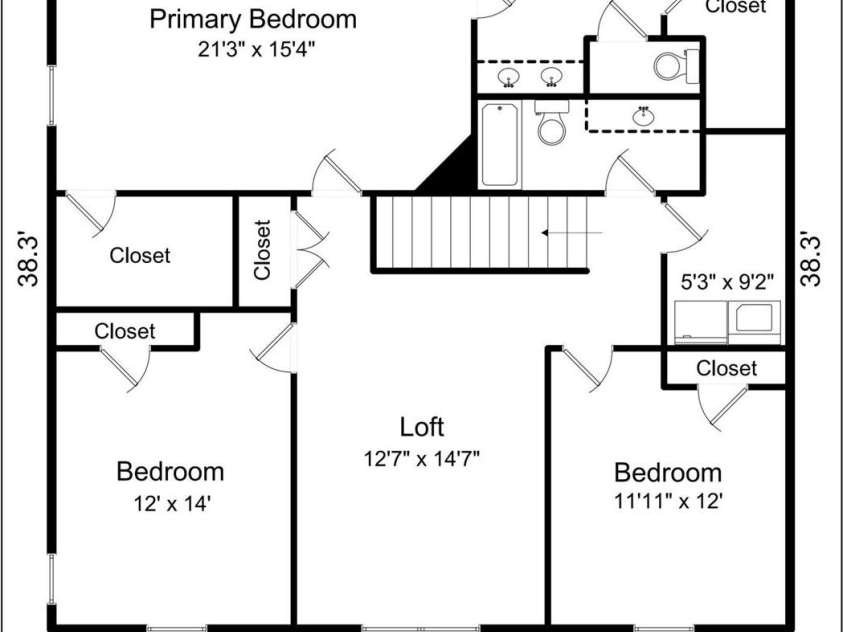
- 3 Bed
- 3 Bath
- 1108 ft2
- 0.2 ac
For Sale $475,000
Remarks:
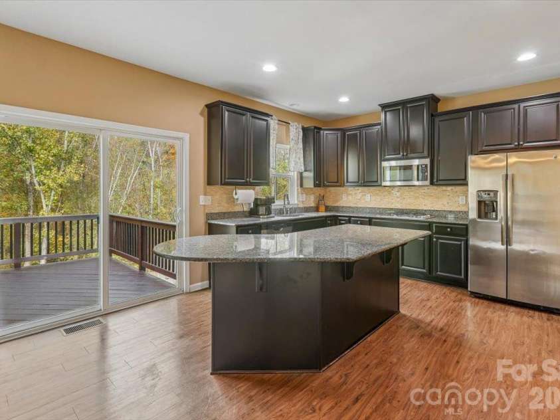
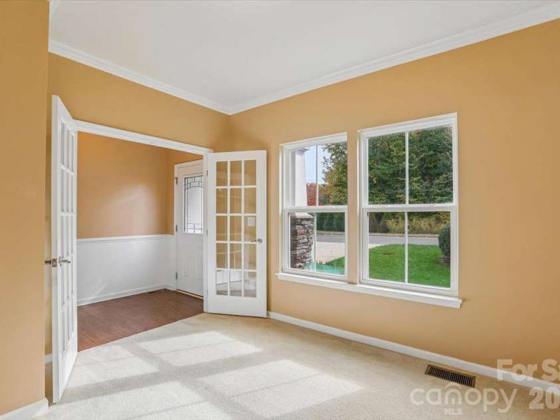
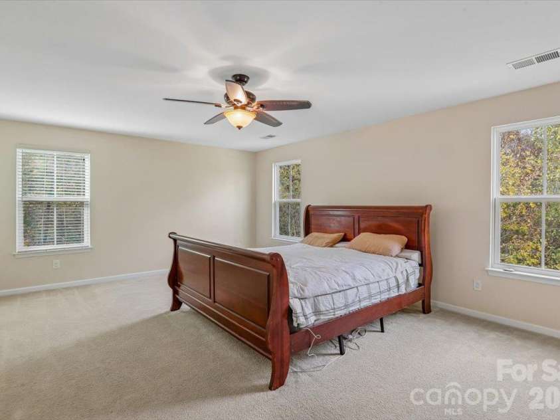
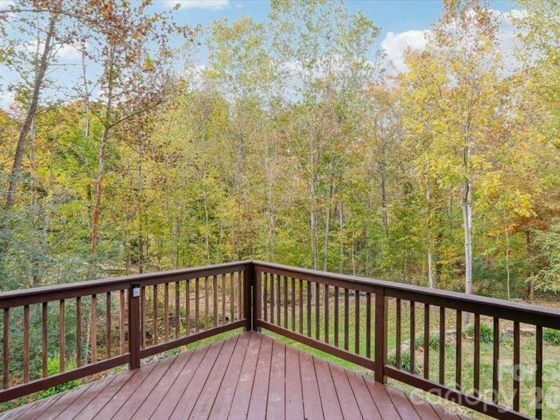
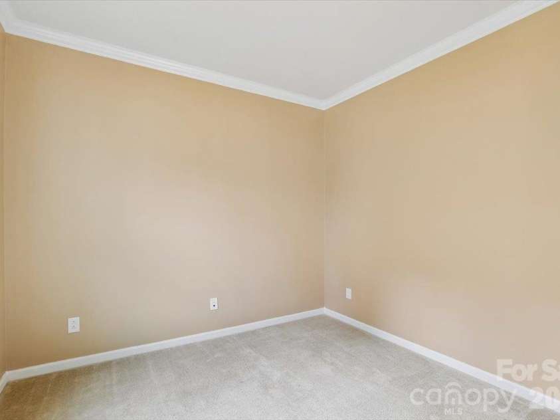
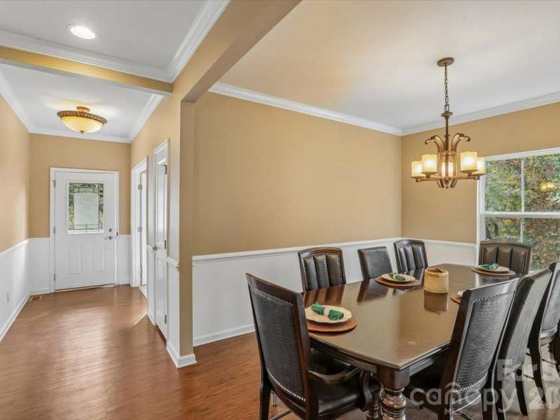
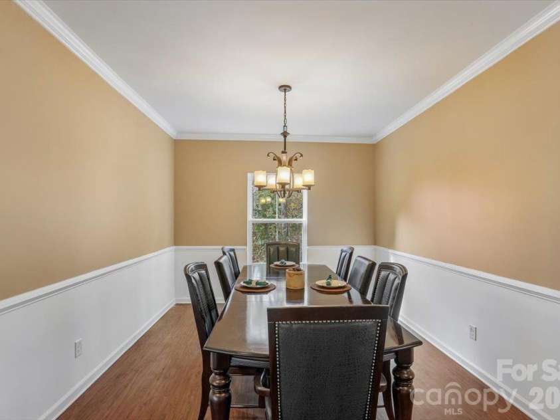
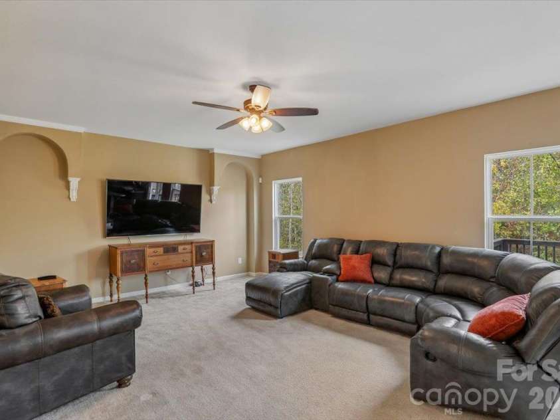
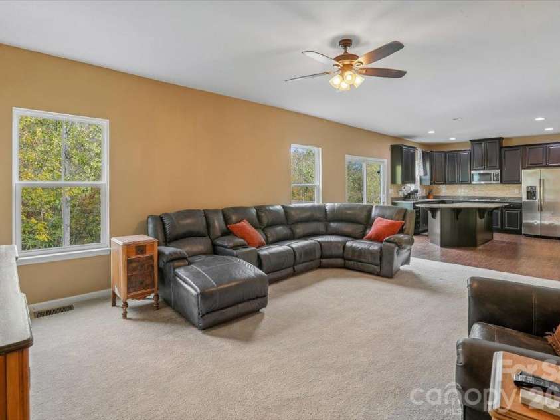
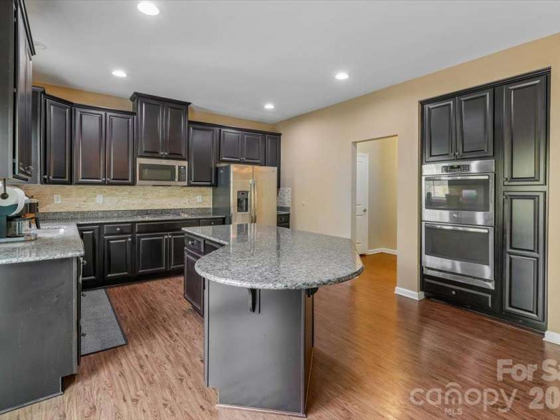
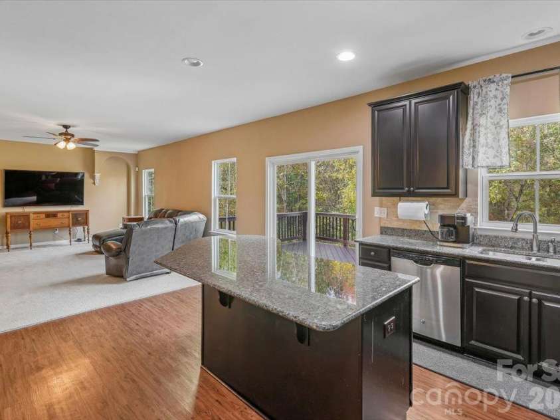
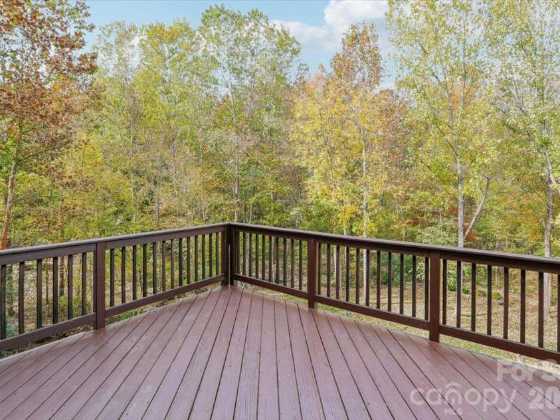
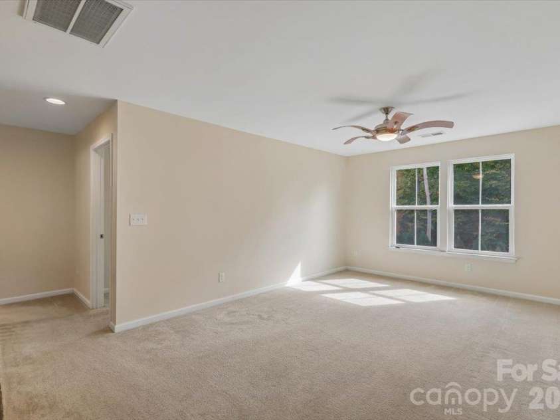
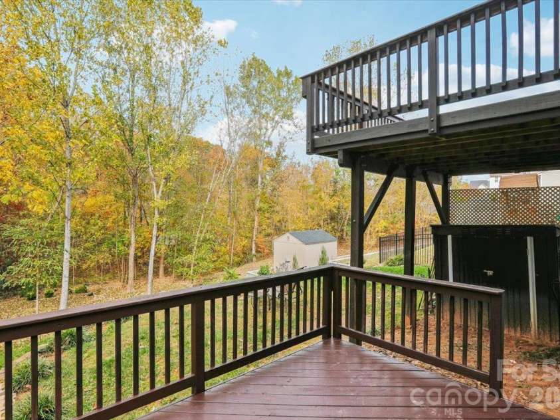
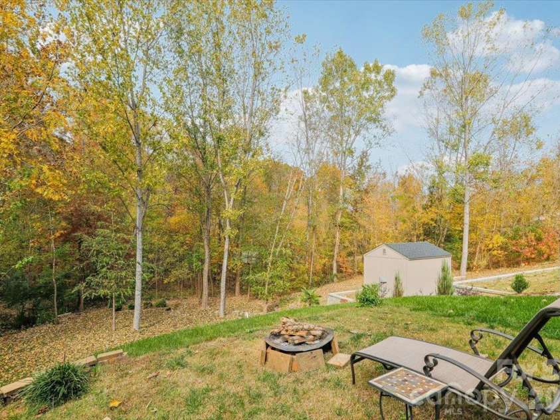
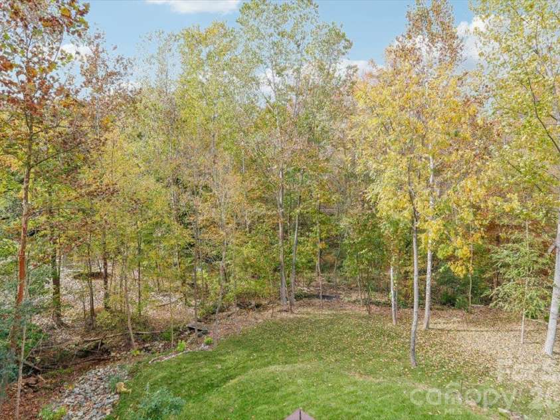
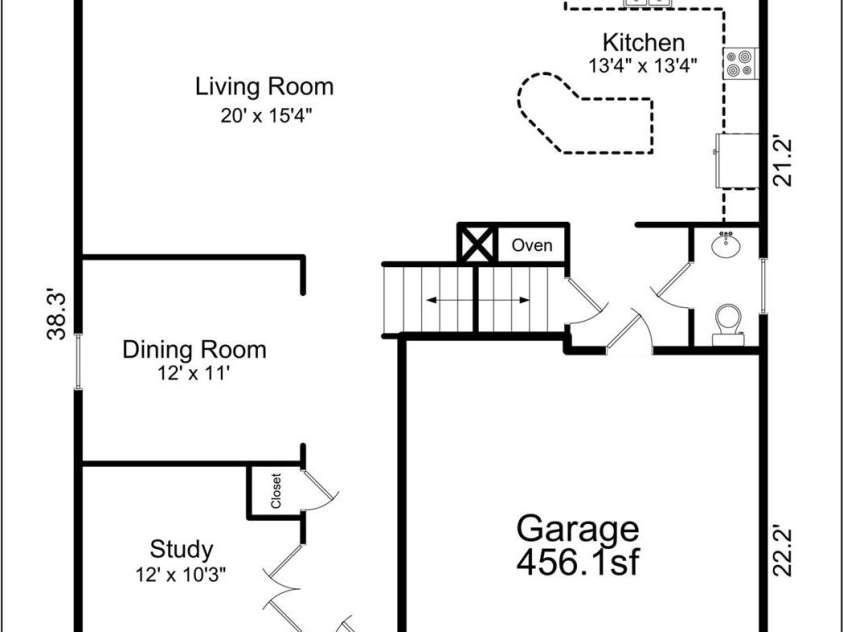
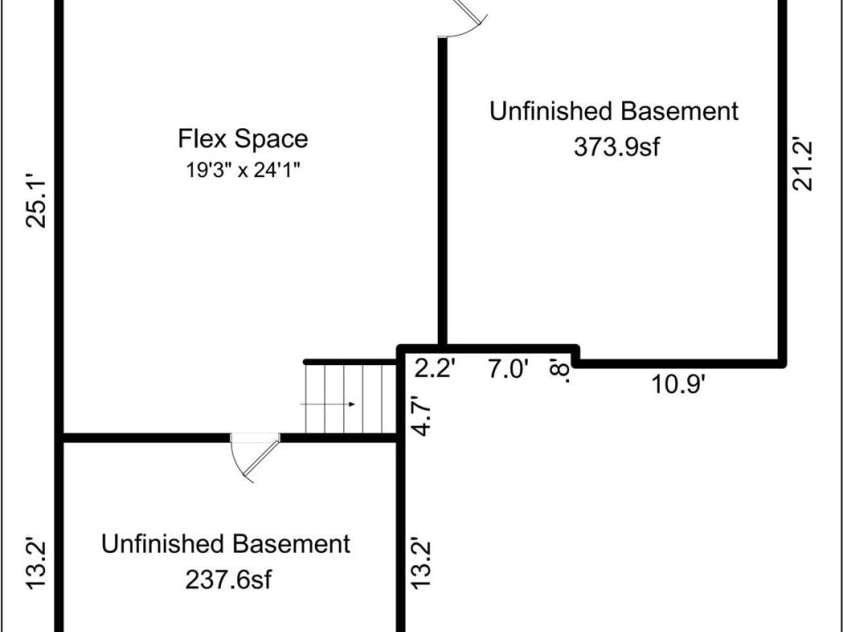
Imagine waking up and embracing the laid-back lifestyle that makes Denver, NC, such a special place to call home. Here, everyday living feels a little more relaxed, a little more connected to the outdoors, and perfectly suited for enjoying everything the Lake Norman area has to offer. Step inside to a fresh, inviting interior featuring fresh paint throughout and a kitchen complete with granite countertops and stainless steel appliances. The comfortable layout provides a welcoming space for everyday living and entertaining. The partially finished basement adds valuable flexibility, offering additional finished space along with just over 600 square feet of unfinished area for storage, hobbies, a workshop, or future possibilities. When the day winds down, enjoy the peaceful pace that Denver has to offer. Spend your weekends exploring Lake Norman, enjoying the area's parks and outdoor spaces, or discovering local restaurants and shops. It's a place where you can slow down, enjoy the surroundings, and make the most of your time at home. More than just a place to live, this is an opportunity to embrace a lifestyle centered around comfort, community, and the simple pleasures of home. Come see what makes Denver such a wonderful place to call home.
Interior Features:
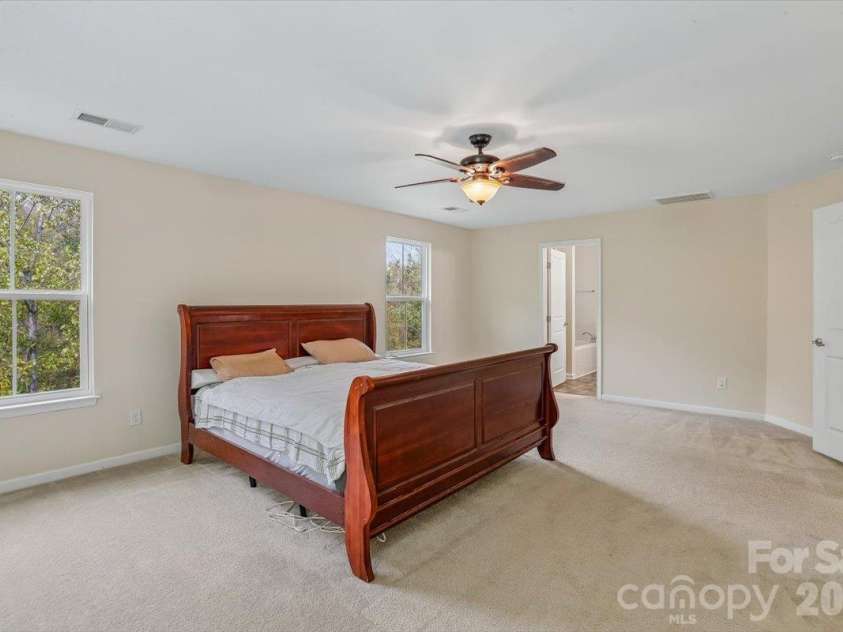
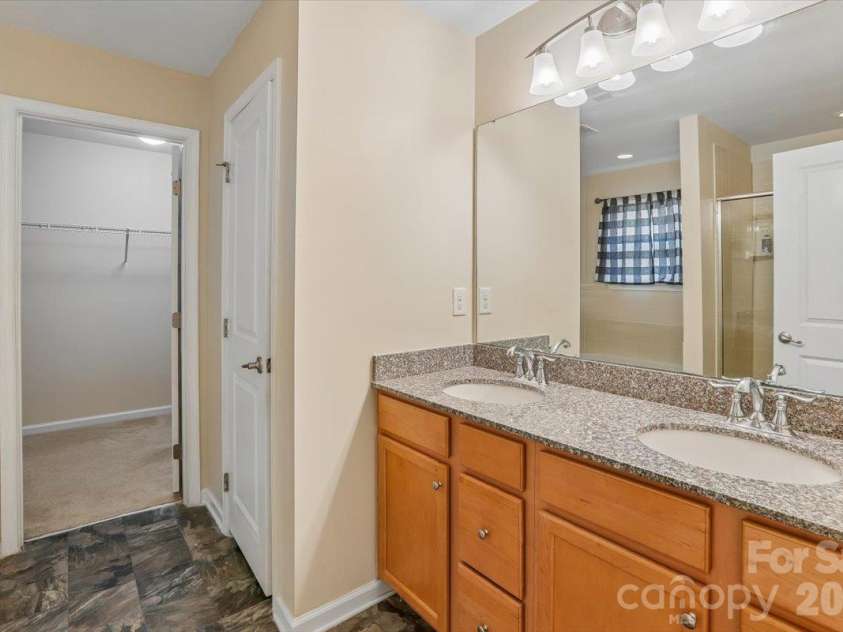
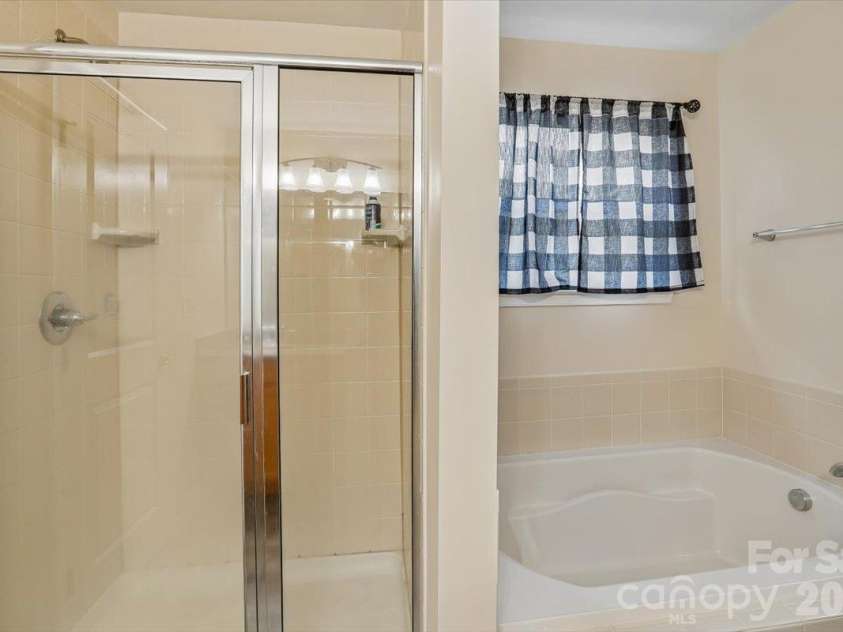
Garden Tub, Kitchen Island, Open Floorplan, Walk-In Closet(s)
General Information:
| List Price: | $475,000 |
| Status: | For Sale |
| Bedrooms: | 3 |
| Type: | Single Family Residence |
| Approx Sq. Ft.: | 1108 sqft |
| Parking: | Driveway, Attached Garage, Garage Faces Front |
| MLS Number: | CAR4435218 |
| Subdivision: | Villages Of Denver |
| Bathrooms: | 3 |
| Year Built: | 2015 |
| Sewer Type: | Public Sewer |
Assigned Schools:
| Elementary: | St. James |
| Middle: | East Lincoln |
| High: | East Lincoln |

Lane Yates
704-232-7238
Broker In Charge
Price & Sales History
| Date | Event | Price | $/SQFT |
| 11-04-2026 | Listed | $475,000 | $429 |
Nearby Schools
These schools are only nearby your property search, you must confirm exact assigned schools.
| School Name | Distance | Grades | Rating |
| St James Elementary | 1 miles | PK-05 | 9 |
| Lincoln Charter School | 1 miles | KG-06 | 10 |
| Rock Springs Elementary | 3 miles | PK-05 | 9 |
| J.V. Washam Elementary | 8 miles | KG-05 | 8 |
| Cornelius Elementary | 8 miles | KG-05 | 8 |
| Grand Oak Elementary School | 9 miles | KG-05 | 10 |
Source is provided by local and state governments and municipalities and is subject to change without notice, and is not guaranteed to be up to date or accurate.
Properties For Sale Nearby
Mileage is an estimation calculated from the property results address of your search. Driving time will vary from location to location.
| Street Address | Distance | Status | List Price | Days on Market |
| 7524 Berkeley Road, Denver NC | 0 mi | $475,000 | days | |
| 7532 Berkeley Road, Denver NC | 0 mi | $459,900 | days | |
| 7208 Ogden Place, Denver NC | 0.1 mi | $380,000 | days | |
| 7219 Ogden Place, Denver NC | 0.1 mi | $469,000 | days | |
| 7244 Kenyon Drive, Denver NC | 0.1 mi | $500,000 | days | |
| 7224 Caley Street, Denver NC | 0.1 mi | $365,000 | days |
Sold Properties Nearby
Mileage is an estimation calculated from the property results address of your search. Driving time will vary from location to location.
| Street Address | Distance | Property Type | Sold Price | Property Details |
Commute Distance & Time

Powered by Google Maps
Mortgage Calculator
$
%
%
| Down Payment Amount | $990,000 |
| Mortgage Amount | $3,960,000 |
| Monthly Payment (Principal & Interest Only) | $19,480 |
* Expand Calculator (incl. monthly expenses)
| Property Taxes |
$
|
| H.O.A. / Maintenance |
$
|
| Property Insurance |
$
|
| Total Monthly Payment | $20,941 |
Demographic Data For Zip 28037
|
Occupancy Types |
|
Transportation to Work |
Source is provided by local and state governments and municipalities and is subject to change without notice, and is not guaranteed to be up to date or accurate.
Property Listing Information
A Courtesy Listing Provided By Coldwell Banker Realty
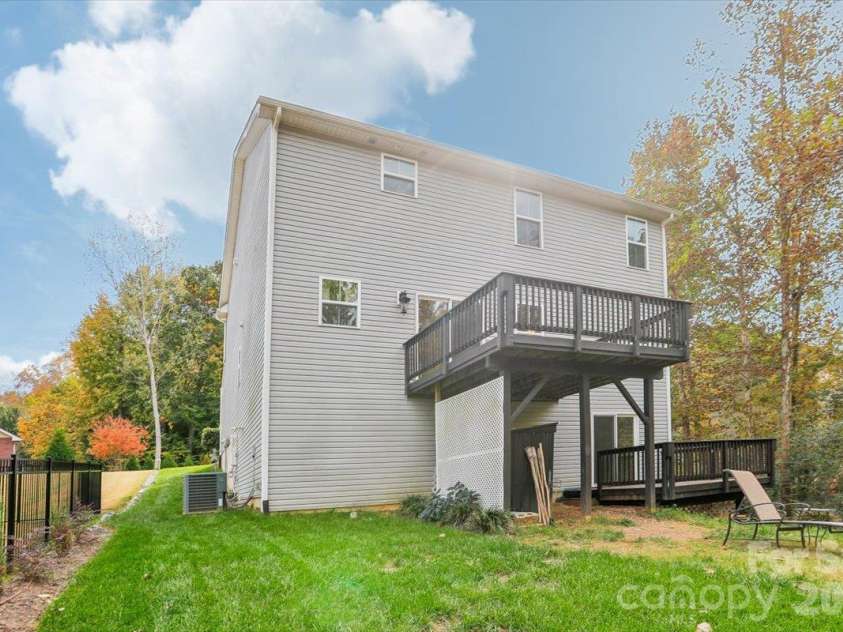
7524 Berkeley Road, Denver NC is a 1108 ft2 on a 0.240 acres Appraisal lot. This is for $475,000. This has 3 bedrooms, 3 baths, and was built in 2015.
 Based on information submitted to the MLS GRID as of 2026-11-04 07:20:49 EST. All data is
obtained from various sources and may not have been verified by broker or MLS GRID. Supplied
Open House Information is subject to change without notice. All information should be independently
reviewed and verified for accuracy. Properties may or may not be listed by the office/agent
presenting the information. Some IDX listings have been excluded from this website.
Properties displayed may be listed or sold by various participants in the MLS.
Click here for more information
Neither Yates Realty nor any listing broker shall be responsible for any typographical errors, misinformation, or misprints, and they shall be held totally harmless from any damages arising from reliance upon this data. This data is provided exclusively for consumers' personal, non-commercial use and may not be used for any purpose other than to identify prospective properties they may be interested in purchasing.
Share


