

7532 Berkeley Road, Denver NC
- 4 Bed
- 4 Bath
- 931 ft2
- 0.3 ac
For Sale $459,900
Remarks:
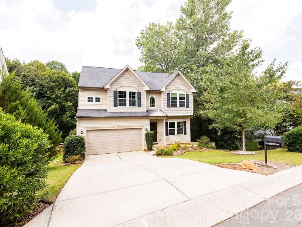
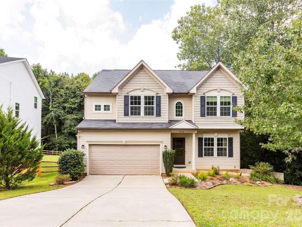
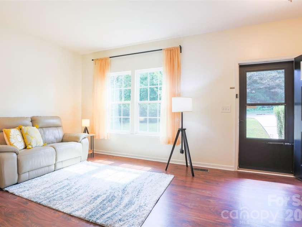
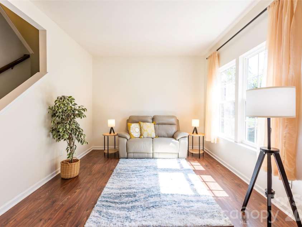
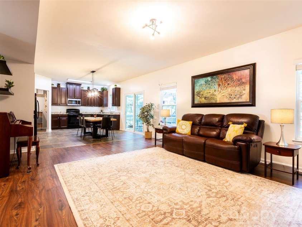
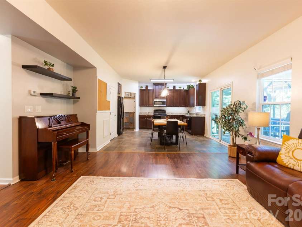
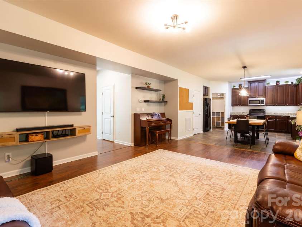
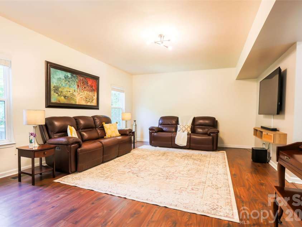
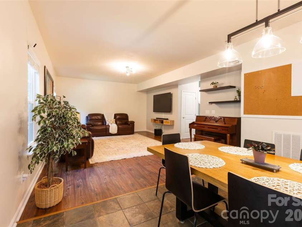
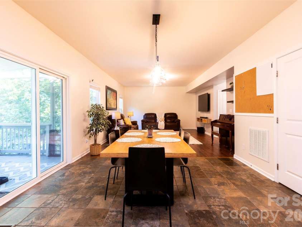
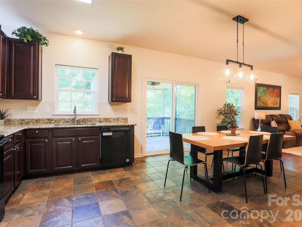
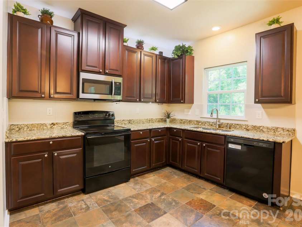
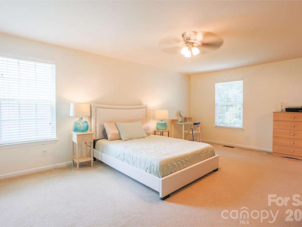
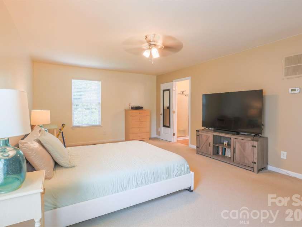
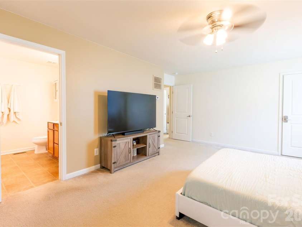
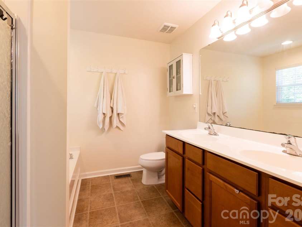
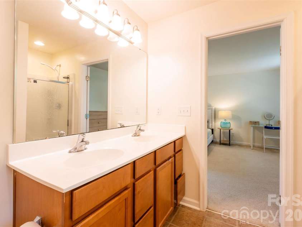
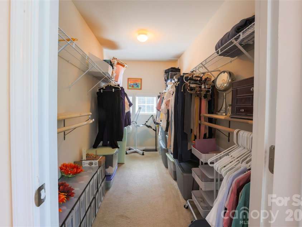
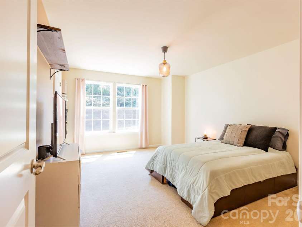
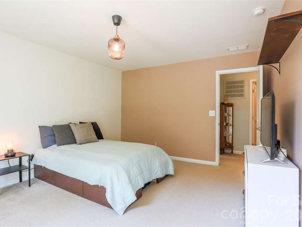
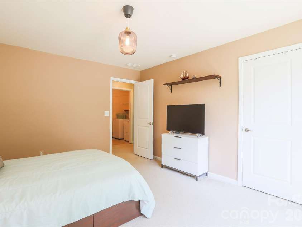
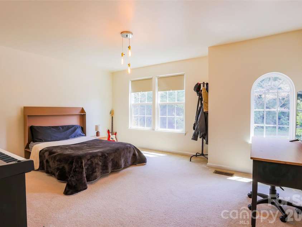
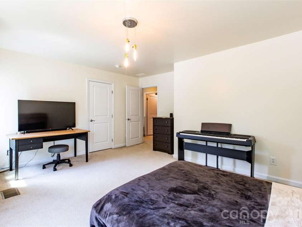
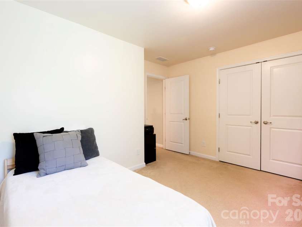
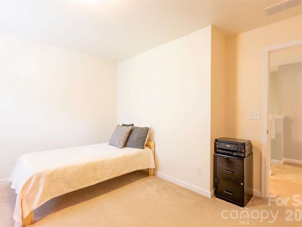
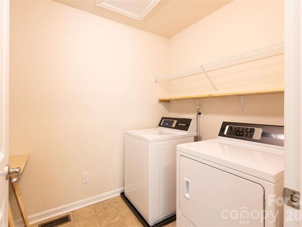
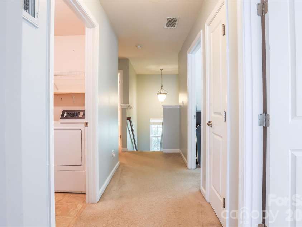
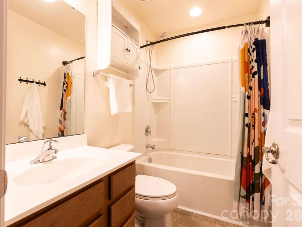
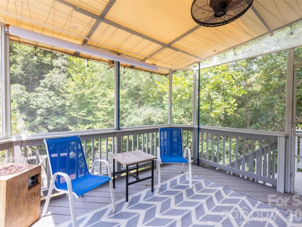
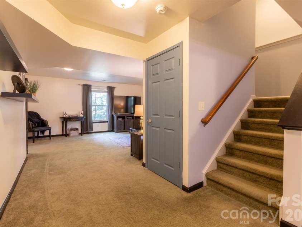
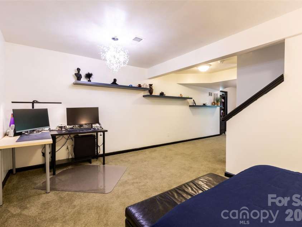
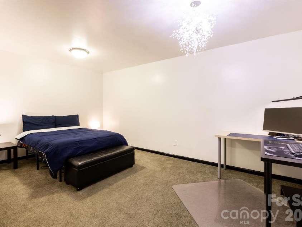
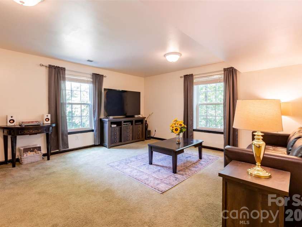
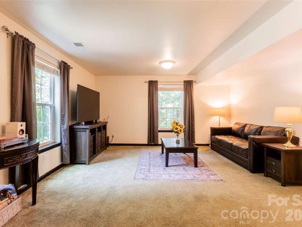
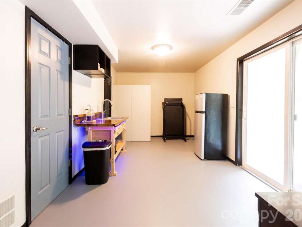
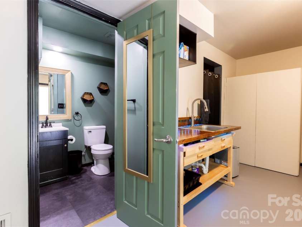
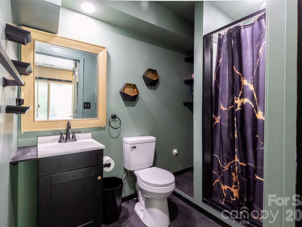
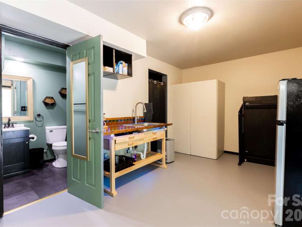
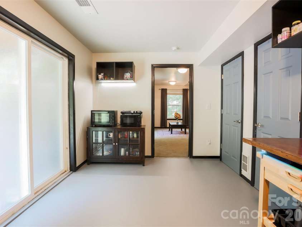
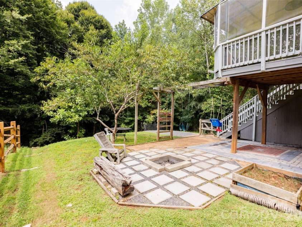
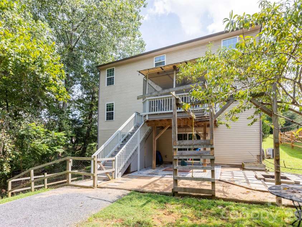
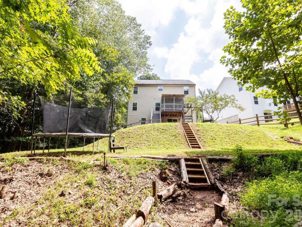
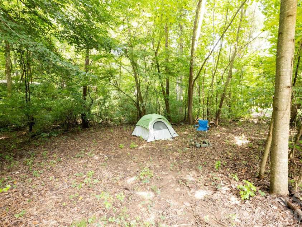
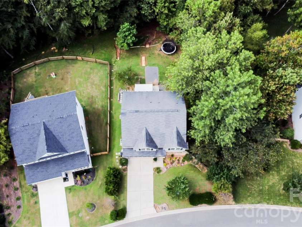
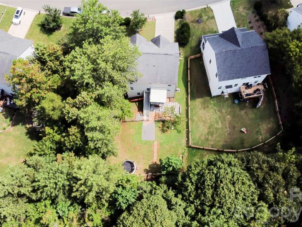
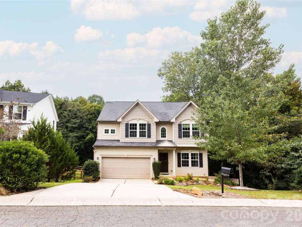
Professional photos being taken 8/26 Located in the Villages of Denver, this four-bedroom home stands out for one reason immediately: flexibility. The main level feels open, bright and connected, with a spacious kitchen featuring generous cabinetry and counter space flowing naturally into the family room. It is the kind of layout that works just as well for a quiet Tuesday night as it does when everyone ends up at your house on Saturday. Upstairs, the primary suite provides its own private retreat with an en-suite bath and generous closet space, while the additional bedrooms create room for family, guests, a home office or whatever life requires next. Then there is the basement. With a full bathroom, family room, kitchenette and exterior access, the finished walk-out basement creates an entirely different level of flexibility. Think guest space, extended-family living, a private work area, recreation room or simply a second place in the home where everyone can spread out. Outside, a custom paver patio and large fire pit sit against a wooded backdrop with no homes directly behind you, creating a surprisingly private place to relax, entertain or spend an evening outside. Covered and screened outdoor living adds even more usable space throughout the year. A newly installed tankless water heater adds another practical upgrade, while the two-car garage and thoughtful storage help everyday life run a little easier. If you have been searching for a four-bedroom home in Denver, NC with a finished walk-out basement, flexible guest or multi-generational living space and a private wooded backyard, this home deserves a closer look. Because the best homes aren't simply bigger. They give you room for what comes next.
Exterior Features:
Fire Pit
Interior Features:
Attic Stairs Pulldown
General Information:
| List Price: | $459,900 |
| Status: | For Sale |
| Bedrooms: | 4 |
| Type: | Single Family Residence |
| Approx Sq. Ft.: | 931 sqft |
| Parking: | Driveway, Attached Garage, Garage Faces Front, Keypad Entry |
| MLS Number: | CAR4417188 |
| Subdivision: | Villages of Denver |
| Style: | Traditional |
| Bathrooms: | 4 |
| Lot Description: | Cleared, Sloped, Wooded |
| Year Built: | 2013 |
| Sewer Type: | Public Sewer |
Assigned Schools:
| Elementary: | St. James |
| Middle: | East Lincoln |
| High: | East Lincoln |

Lane Yates
704-232-7238
Broker In Charge
Price & Sales History
| Date | Event | Price | $/SQFT |
| 08-22-2026 | Price Decrease | $459,900-3.16% | $494 |
| 07-05-2026 | Price Decrease | $474,900-0.44% | $511 |
| 06-03-2026 | Price Decrease | $477,000-0.42% | $513 |
| 04-29-2026 | Listed | $479,000 | $515 |
| 12-30-2025 | Price Decrease | $298,000-3.84% | $321 |
| 07-24-2025 | Price Decrease | $309,900-5.81% | $333 |
| 05-24-2025 | Listed | $329,000 | $354 |
Nearby Schools
These schools are only nearby your property search, you must confirm exact assigned schools.
| School Name | Distance | Grades | Rating |
| St James Elementary | 1 miles | PK-05 | 9 |
| Lincoln Charter School | 1 miles | KG-06 | 10 |
| Rock Springs Elementary | 3 miles | PK-05 | 9 |
| J.V. Washam Elementary | 8 miles | KG-05 | 8 |
| Cornelius Elementary | 8 miles | KG-05 | 8 |
| Grand Oak Elementary School | 9 miles | KG-05 | 10 |
Source is provided by local and state governments and municipalities and is subject to change without notice, and is not guaranteed to be up to date or accurate.
Properties For Sale Nearby
Mileage is an estimation calculated from the property results address of your search. Driving time will vary from location to location.
| Street Address | Distance | Status | List Price | Days on Market |
| 7532 Berkeley Road, Denver NC | 0 mi | $459,900 | days | |
| 7208 Ogden Place, Denver NC | 0.1 mi | $380,000 | days | |
| 7219 Ogden Place, Denver NC | 0.1 mi | $469,000 | days | |
| 7244 Kenyon Drive, Denver NC | 0.1 mi | $500,000 | days | |
| 7224 Caley Street, Denver NC | 0.1 mi | $365,000 | days | |
| 7708 Berkeley Road, Denver NC | 0.3 mi | $584,900 | days |
Sold Properties Nearby
Mileage is an estimation calculated from the property results address of your search. Driving time will vary from location to location.
| Street Address | Distance | Property Type | Sold Price | Property Details |
Commute Distance & Time

Powered by Google Maps
Mortgage Calculator
$
%
%
| Down Payment Amount | $990,000 |
| Mortgage Amount | $3,960,000 |
| Monthly Payment (Principal & Interest Only) | $19,480 |
* Expand Calculator (incl. monthly expenses)
| Property Taxes |
$
|
| H.O.A. / Maintenance |
$
|
| Property Insurance |
$
|
| Total Monthly Payment | $20,941 |
Demographic Data For Zip 28037
|
Occupancy Types |
|
Transportation to Work |
Source is provided by local and state governments and municipalities and is subject to change without notice, and is not guaranteed to be up to date or accurate.
Property Listing Information
A Courtesy Listing Provided By ERA Live Moore
7532 Berkeley Road, Denver NC is a 931 ft2 on a 0.250 acres lot. This is for $459,900. This has 4 bedrooms, 4 baths, and was built in 2013.
 Based on information submitted to the MLS GRID as of 2026-04-29 09:15:21 EST. All data is
obtained from various sources and may not have been verified by broker or MLS GRID. Supplied
Open House Information is subject to change without notice. All information should be independently
reviewed and verified for accuracy. Properties may or may not be listed by the office/agent
presenting the information. Some IDX listings have been excluded from this website.
Properties displayed may be listed or sold by various participants in the MLS.
Click here for more information
Based on information submitted to the MLS GRID as of 2026-04-29 09:15:21 EST. All data is
obtained from various sources and may not have been verified by broker or MLS GRID. Supplied
Open House Information is subject to change without notice. All information should be independently
reviewed and verified for accuracy. Properties may or may not be listed by the office/agent
presenting the information. Some IDX listings have been excluded from this website.
Properties displayed may be listed or sold by various participants in the MLS.
Click here for more information
Neither Yates Realty nor any listing broker shall be responsible for any typographical errors, misinformation, or misprints, and they shall be held totally harmless from any damages arising from reliance upon this data. This data is provided exclusively for consumers' personal, non-commercial use and may not be used for any purpose other than to identify prospective properties they may be interested in purchasing.
Share


