















7478 Brotherton Road, Denver NC
- 5 Bed
- 5 Bath
- 1997 ft2
- 0.8 ac
For Sale $1,199,000
Remarks:
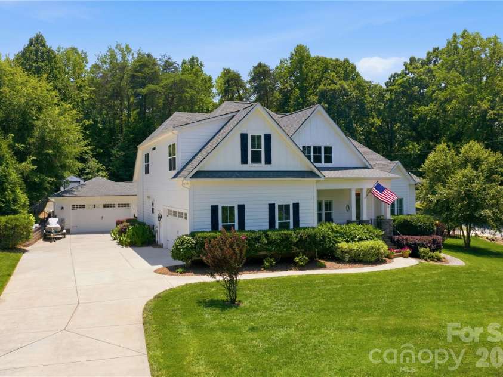
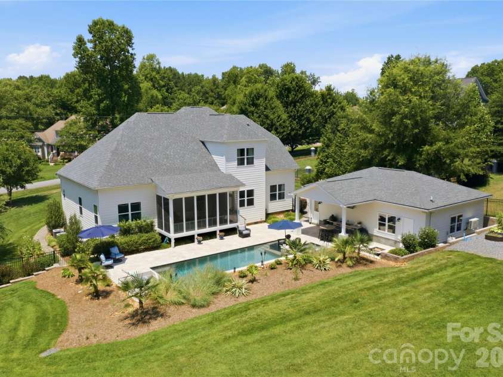
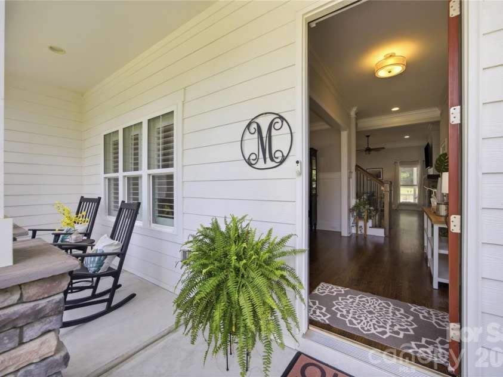
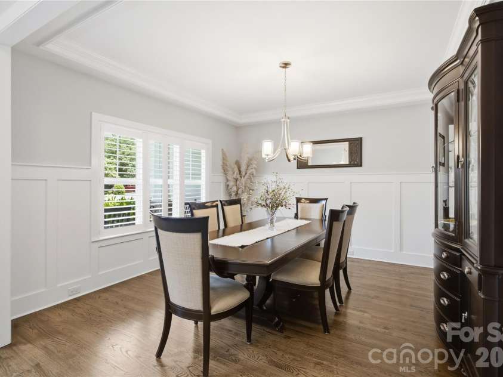
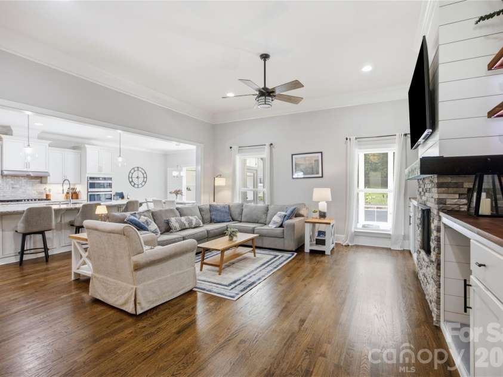
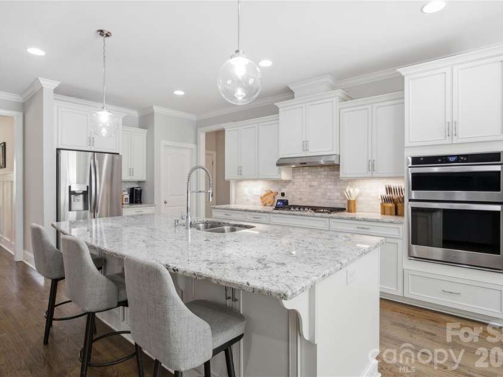
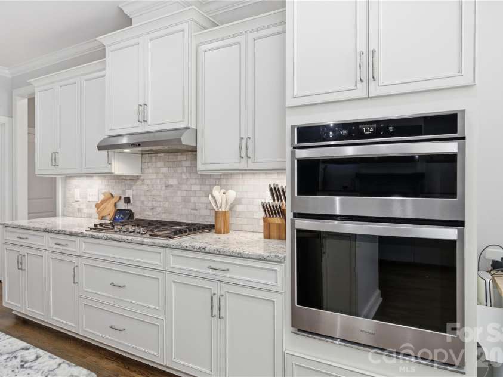
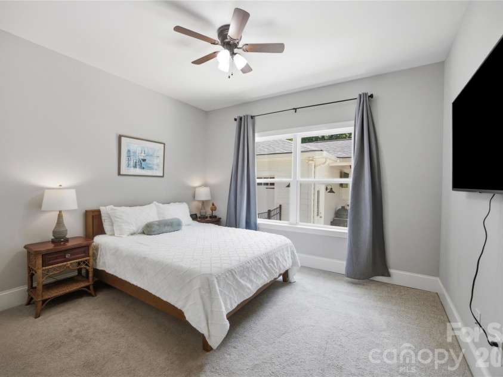
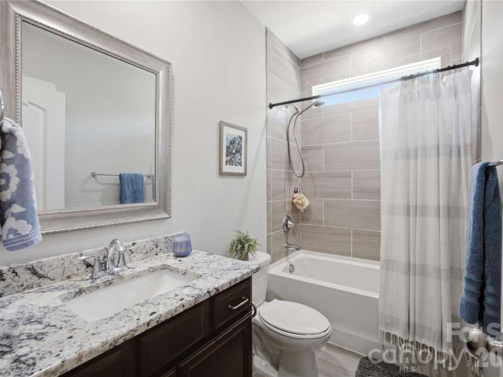
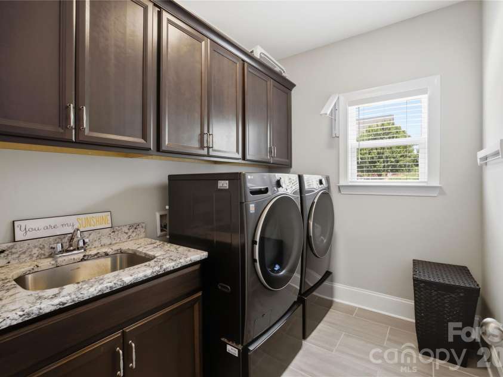
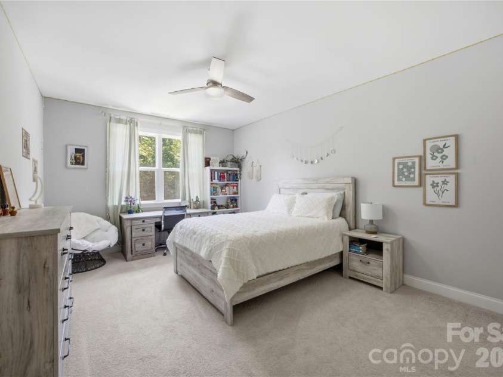
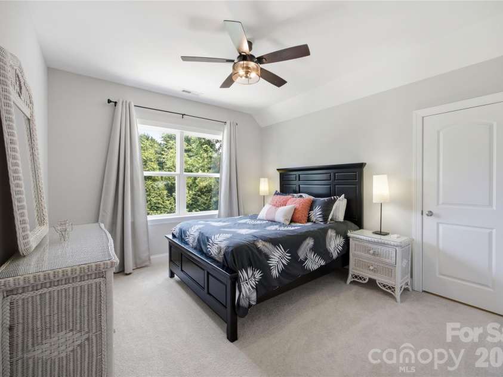
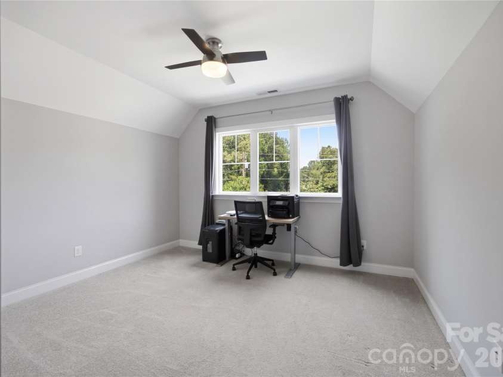
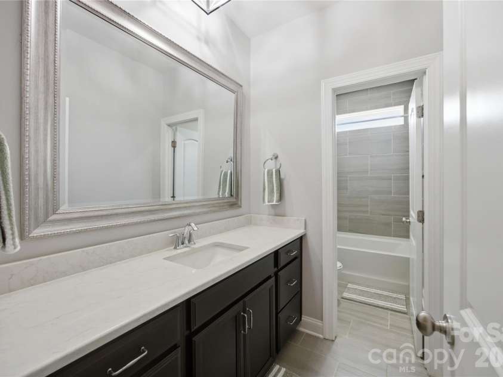
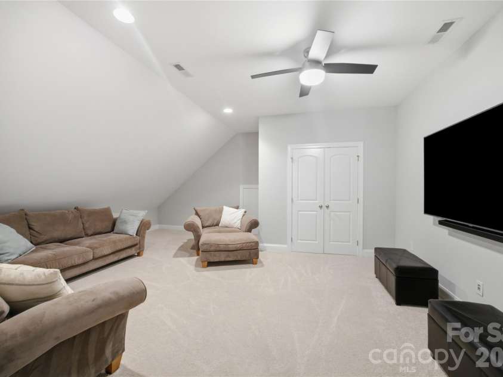
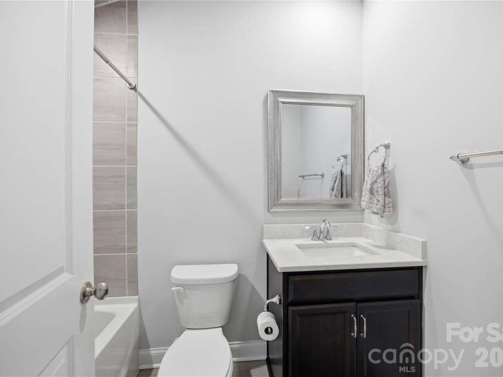
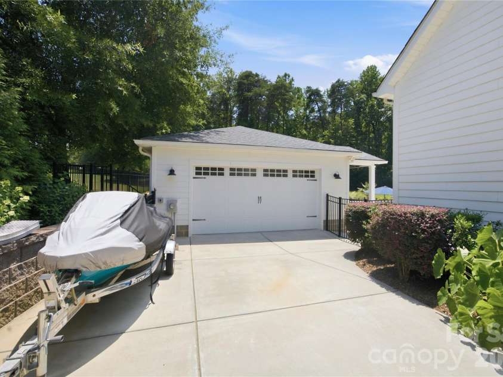
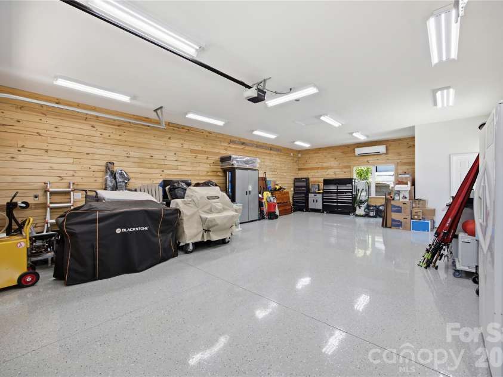
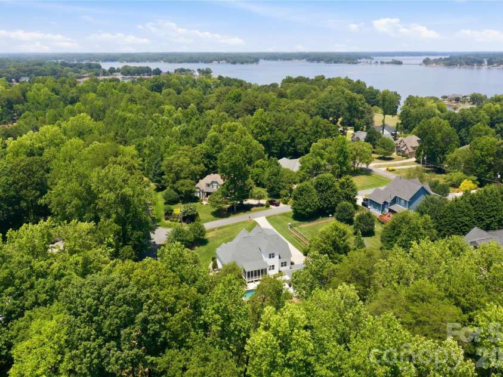
Rarely does a home check this many boxes!! No HOA, a resort-style pool and spa, a serious workshop set-up, and a prime Denver location just minutes from Lake Norman. Designed for the buyer who wants it all, this beautiful all-custom 5BR/4BA home offers an exceptional blend of luxury, flexibility and function with a desirable main-level primary suite, chef’s kitchen with oversized island, gas cooktop and walk-in pantry, plus spacious living areas designed for everyday comfort and easy entertaining. Upstairs features 3BR/2BA and two huge bonus spaces, including a reinforced exercise/flex room over the garage and a second bonus/theatre room—ideal for media, recreation, guests, office space or hobbies. The backyard is a true retreat with a Saltwater Pool and Spa, travertine decking, covered outdoor kitchen, electric sunshade, 240V heaters, wood-burning fire pit with gas starter and a 3-season porch with EZE-Breeze windows. The separate, climate-controlled 24x36 workshop/garage is a standout feature with room to accommodate up to 4 cars (in addition to the 2-car attached garage), plus its own 200A electrical service, 120V/240V outlets throughout and a half bath—perfect for car enthusiasts, collectors, hobbyists, storage or serious workspace. Additional upgrades include whole-house water filter, generator hookups/interlock kits for both the main home and shop, new 2025 variable-speed well pump, automatic irrigation and fenced yard. Conveniently located only 1.5 miles from Little Creek Access boat ramp on Lake Norman, this property truly has it all - the space, privacy, upgrades and lifestyle buyers are searching for!
Exterior Features:
Fire Pit, In-Ground Hot Tub / Spa, In-Ground Irrigation, Outdoor Kitchen
Interior Features:
Built-in Features, Entrance Foyer, Kitchen Island, Open Floorplan, Split Bedroom, Storage, Walk-In Closet(s), Walk-In Pantry
General Information:
| List Price: | $1,199,000 |
| Status: | For Sale |
| Bedrooms: | 5 |
| Type: | Single Family Residence |
| Approx Sq. Ft.: | 1997 sqft |
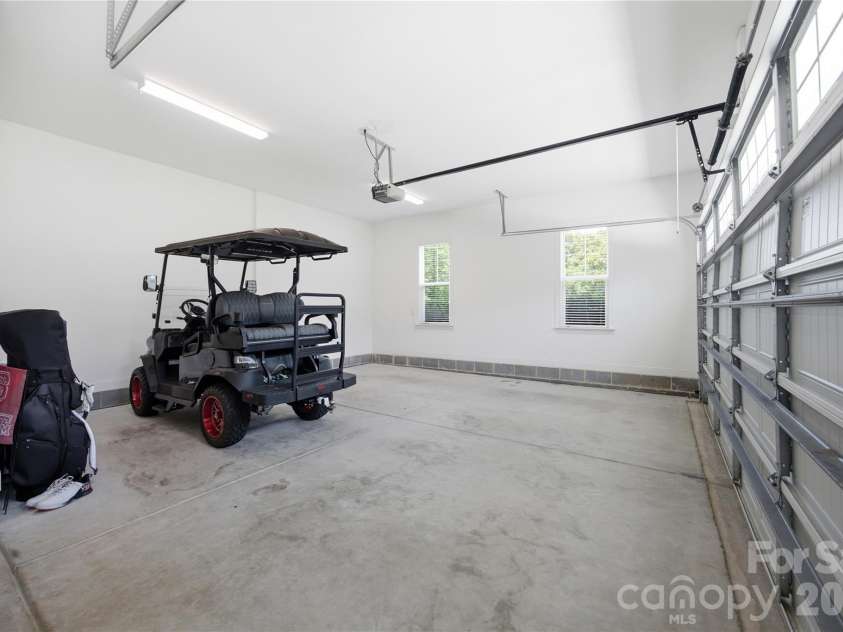
| Parking: | Driveway, Attached Garage, Detached Garage, Garage Door Opener, Garage Shop, Golf Cart Garage |
| MLS Number: | CAR4399336 |
| Subdivision: | Fairmont |
| Bathrooms: | 5 |
| Lot Description: | Corner Lot, Level |
| Year Built: | 2019 |
| Sewer Type: | Septic Installed |
Assigned Schools:
| Elementary: | Rock Springs |
| Middle: | North Lincoln |
| High: | North Lincoln |

Lane Yates
704-232-7238
Broker In Charge
Price & Sales History
| Date | Event | Price | $/SQFT |
| 01-12-2026 | Under Contract | $549,000 | $275 |
| 12-23-2025 | Price Decrease | $549,000-6.15% | $275 |
| 12-06-2025 | Price Decrease | $585,000-1.68% | $293 |
| 11-12-2025 | Price Decrease | $595,000-7.02% | $298 |
| 10-19-2025 | Price Decrease | $639,900-1.54% | $321 |
| 09-13-2025 | Listed | $649,900 | $326 |
Nearby Schools
These schools are only nearby your property search, you must confirm exact assigned schools.
| School Name | Distance | Grades | Rating |
| Rock Springs Elementary | 3 miles | PK-05 | 9 |
| Lincoln Charter School | 4 miles | KG-06 | 10 |
| St James Elementary | 4 miles | PK-05 | 9 |
| Lake Norman Elementary School | 5 miles | PK-05 | 9 |
| Sherrills Ford Elementary | 6 miles | KG-06 | 9 |
| Langtree Charter Academy | 6 miles | KG-06 | 9 |
Source is provided by local and state governments and municipalities and is subject to change without notice, and is not guaranteed to be up to date or accurate.
Properties For Sale Nearby
Mileage is an estimation calculated from the property results address of your search. Driving time will vary from location to location.
| Street Address | Distance | Status | List Price | Days on Market |
| 7478 Brotherton Road, Denver NC | 0 mi | $1,199,000 | days | |
| 7545 Rabbit Circle, Denver NC | 0.1 mi | $1,524,900 | days | |
| 7559 Rabbit Circle, Denver NC | 0.2 mi | $1,850,000 | days | |
| 4828 Burton Lane, Denver NC | 0.4 mi | $3,200,000 | days | |
| 7755 Chapel Creek Drive, Denver NC | 0.5 mi | $1,150,000 | days | |
| 7832 Chapel Creek Drive, Denver NC | 0.5 mi | $1,050,000 | days |
Sold Properties Nearby
Mileage is an estimation calculated from the property results address of your search. Driving time will vary from location to location.
| Street Address | Distance | Property Type | Sold Price | Property Details |
Commute Distance & Time

Powered by Google Maps
Mortgage Calculator
$
%
%
| Down Payment Amount | $990,000 |
| Mortgage Amount | $3,960,000 |
| Monthly Payment (Principal & Interest Only) | $19,480 |
* Expand Calculator (incl. monthly expenses)
| Property Taxes |
$
|
| H.O.A. / Maintenance |
$
|
| Property Insurance |
$
|
| Total Monthly Payment | $20,941 |
Demographic Data For Zip 28037
|
Occupancy Types |
|
Transportation to Work |
Source is provided by local and state governments and municipalities and is subject to change without notice, and is not guaranteed to be up to date or accurate.
Property Listing Information
A Courtesy Listing Provided By EXP Realty LLC Mooresville
7478 Brotherton Road, Denver NC is a 1997 ft2 on a 0.750 acres lot. This is for $1,199,000. This has 5 bedrooms, 5 baths, and was built in 2019.
 Based on information submitted to the MLS GRID as of 2026-07-12 10:40:07 EST. All data is
obtained from various sources and may not have been verified by broker or MLS GRID. Supplied
Open House Information is subject to change without notice. All information should be independently
reviewed and verified for accuracy. Properties may or may not be listed by the office/agent
presenting the information. Some IDX listings have been excluded from this website.
Properties displayed may be listed or sold by various participants in the MLS.
Click here for more information
Based on information submitted to the MLS GRID as of 2026-07-12 10:40:07 EST. All data is
obtained from various sources and may not have been verified by broker or MLS GRID. Supplied
Open House Information is subject to change without notice. All information should be independently
reviewed and verified for accuracy. Properties may or may not be listed by the office/agent
presenting the information. Some IDX listings have been excluded from this website.
Properties displayed may be listed or sold by various participants in the MLS.
Click here for more information
Neither Yates Realty nor any listing broker shall be responsible for any typographical errors, misinformation, or misprints, and they shall be held totally harmless from any damages arising from reliance upon this data. This data is provided exclusively for consumers' personal, non-commercial use and may not be used for any purpose other than to identify prospective properties they may be interested in purchasing.
Share


