





7344 Pebblestone Drive, Charlotte NC
- 2 Bed
- 2 Bath
- 478 ft2
- 0.0 ac
For Sale $199,900
Remarks:
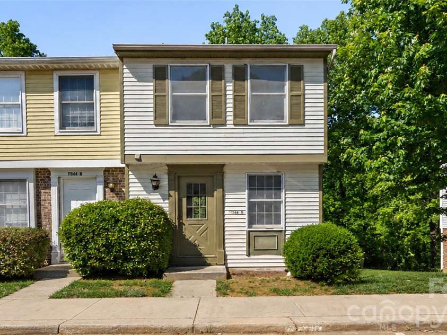
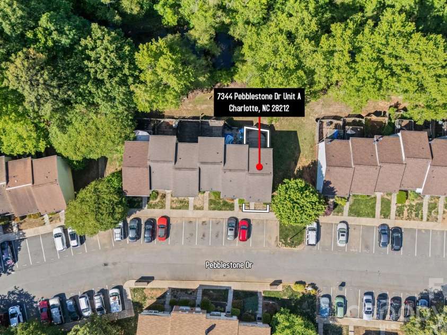
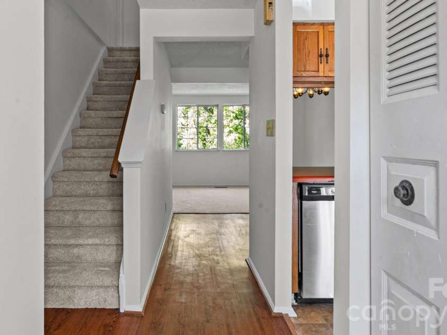
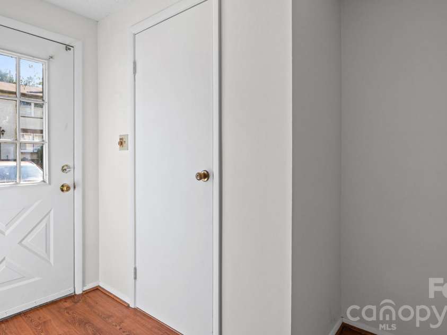
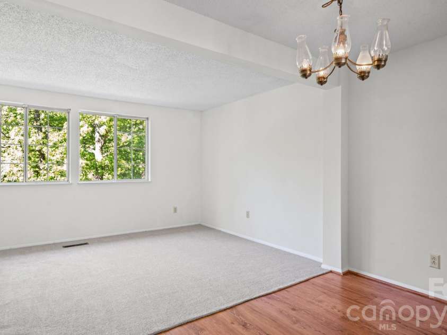
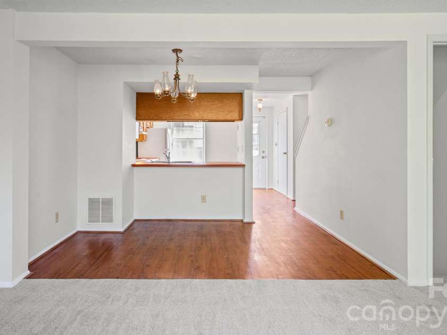
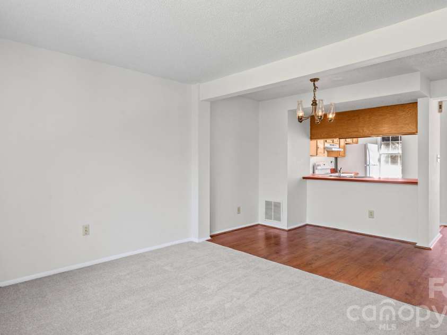
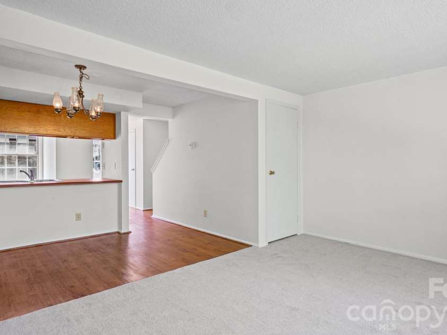
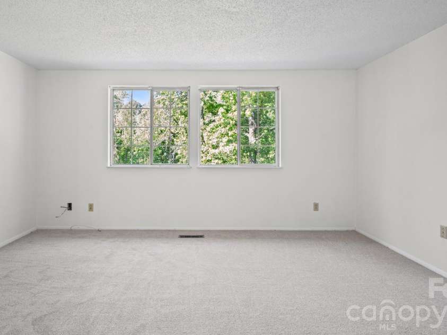
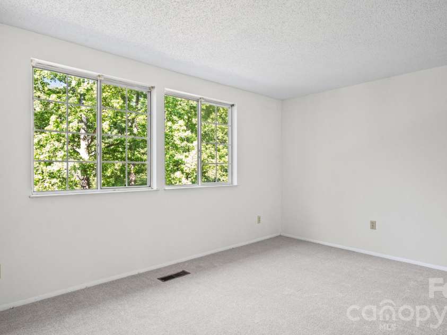
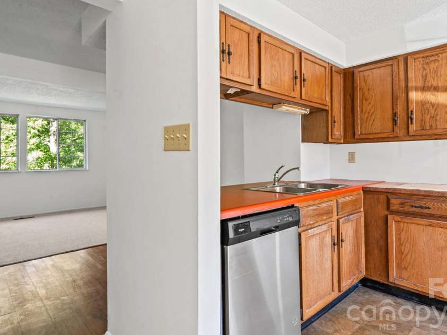
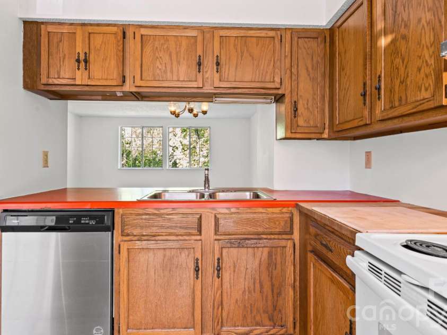
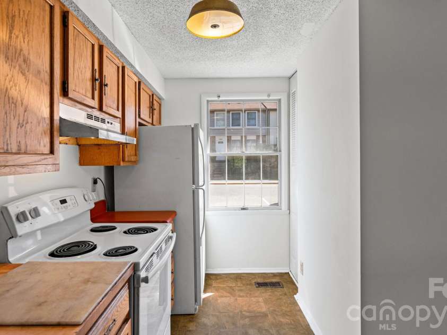
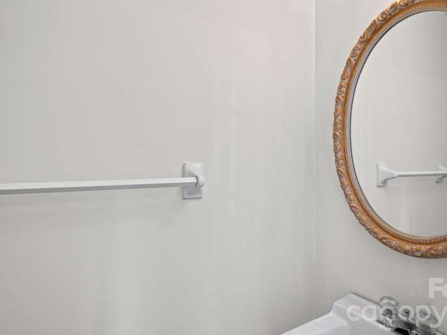
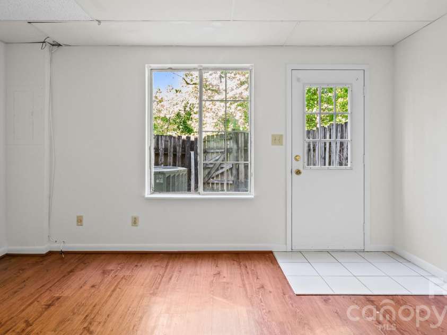
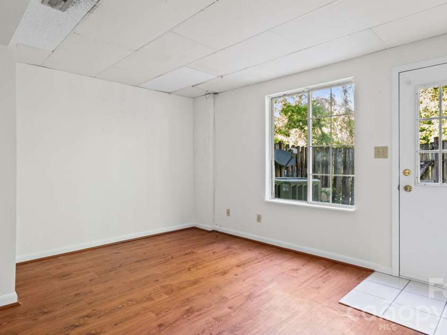
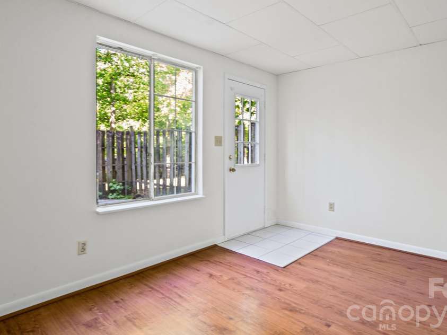
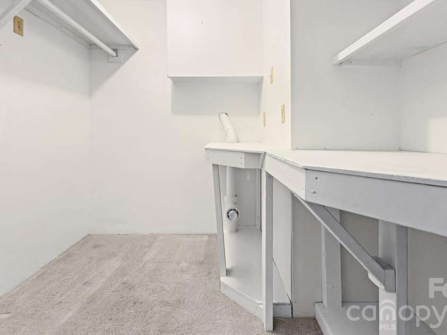
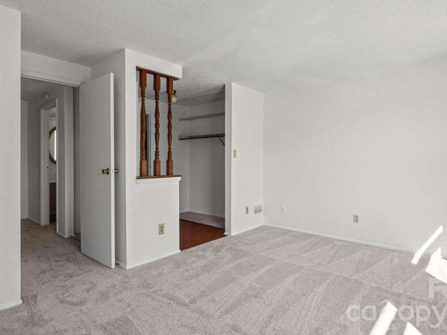
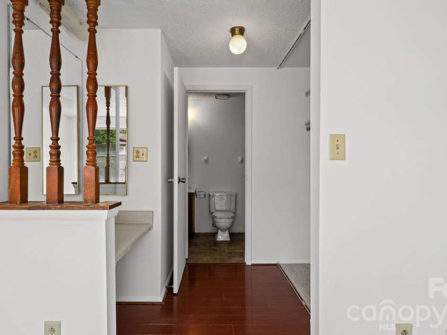
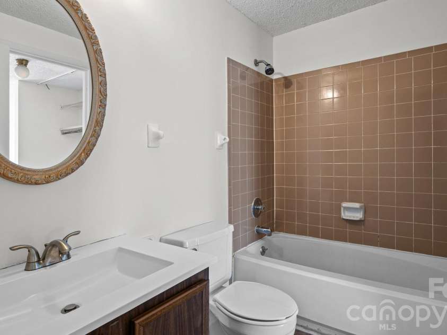
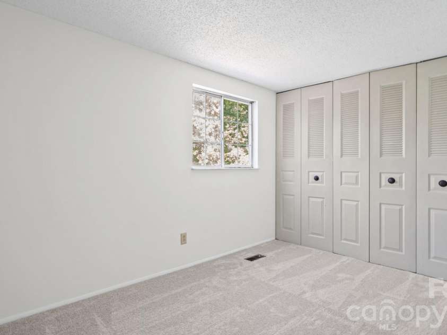
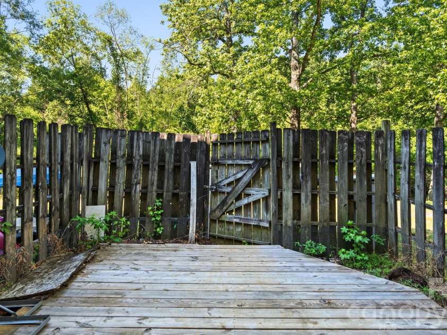
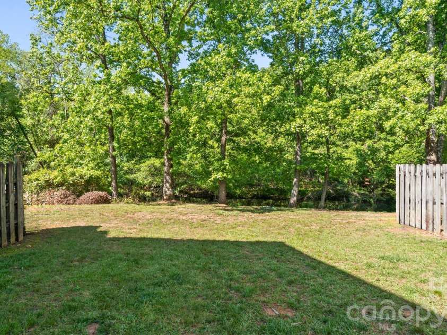
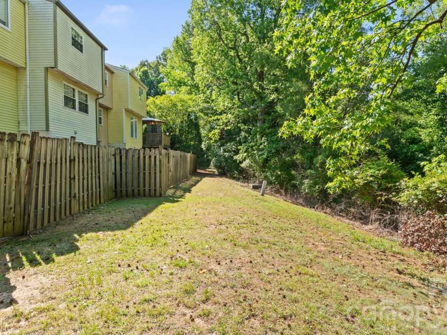
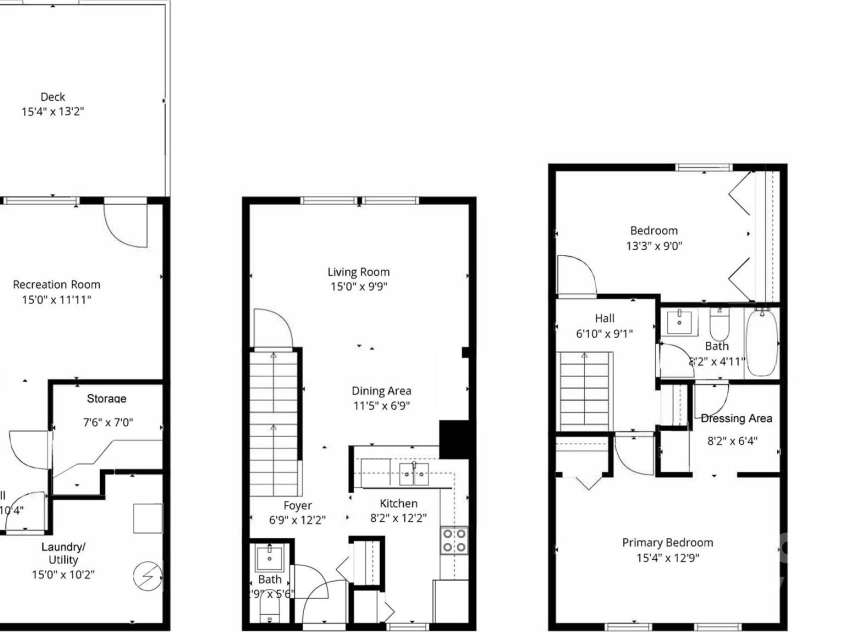
Highly sought after end unit with walk out basement priced below $200,000 and below tax value! Great opportunity for home ownership and to build up your own sweat equity! Prime location in the community with serene creek side view and open common area beside and behind unit. No neighbor view directly behind unit! Brand new interior paint, brand new carpet in unit, and brand new 2026 water heater! The front door opens to an inviting entrance foyer with convenient coat closet and half bathroom for main level. The open main level floor plan offers a spacious dining room and living room combination with large picture windows providing abundant natural light. Private tree top views capture your eye from the main and second level. The efficient kitchen offers a large pass through window to the dining room and would be easy to update in the future. The desirable basement provides finished flexible space to suit your personal needs – home office, second den, work out room, lots of possibilities. The basement has both interior and exterior access to the unit and features a large recreation room, spacious walk in storage closet, utility room, and great storage under the stairs. Upgraded Trane Heat Pump with 2014 AC Compressor and 2006 indoor unit. Upstairs you will find a private primary bedroom showcasing dual closets, separate dressing area with mirror and vanity, and direct access to full bathroom. Spacious secondary bedroom with ample closet space and nice view behind the unit. The rear backyard is fenced and has gate leading to bordering HOA common area to romp, roam, play, and explore. This property comes with two assigned parking spaces directly in front of the unit - both marked 7344A.
Interior Features:
Attic Other, Entrance Foyer, Open Floorplan, Pantry, Storage
General Information:
| List Price: | $199,900 |
| Status: | For Sale |
| Bedrooms: | 2 |
| Type: | Townhouse |
| Approx Sq. Ft.: | 478 sqft |
| Parking: | Assigned, Parking Lot |
| MLS Number: | CAR4378230 |
| Subdivision: | Waterford Townhomes |
| Style: | Transitional |
| Bathrooms: | 2 |
| Lot Description: | Creek Front, End Unit |
| Year Built: | 1982 |
| Sewer Type: | Public Sewer |
Assigned Schools:
| Elementary: | Greenway Park |
| Middle: | McClintock |
| High: | East Mecklenburg |

Lane Yates
704-232-7238
Broker In Charge
Price & Sales History
| Date | Event | Price | $/SQFT |
| 05-25-2026 | Listed | $199,900 | $419 |
Nearby Schools
These schools are only nearby your property search, you must confirm exact assigned schools.
| School Name | Distance | Grades | Rating |
| Piney Grove Elementary | 1 miles | PK-05 | 4 |
| Idlewild Elementary | 2 miles | PK-05 | 7 |
| Crown Point Elementary | 2 miles | KG-05 | 8 |
| Lansdowne Elementary | 2 miles | KG-05 | 7 |
| Albemarle Road Elementary | 3 miles | KG-05 | 2 |
| Cotswold Elementary | 3 miles | KG-05 | 7 |
Source is provided by local and state governments and municipalities and is subject to change without notice, and is not guaranteed to be up to date or accurate.
Properties For Sale Nearby
Mileage is an estimation calculated from the property results address of your search. Driving time will vary from location to location.
| Street Address | Distance | Status | List Price | Days on Market |
| 7344 Pebblestone Drive, Charlotte NC | 0 mi | $199,900 | days | |
| 7352 Pebblestone Drive, Charlotte NC | 0 mi | $155,000 | days | |
| 7336 Pebblestone Drive, Charlotte NC | 0 mi | $195,000 | days | |
| 7340 Pebblestone Drive, Charlotte NC | 0 mi | $199,500 | days | |
| 7320 Pebblestone Drive, Charlotte NC | 0.1 mi | $250,000 | days | |
| 7301 Pebblestone Drive, Charlotte NC | 0.1 mi | $184,900 | days |
Sold Properties Nearby
Mileage is an estimation calculated from the property results address of your search. Driving time will vary from location to location.
| Street Address | Distance | Property Type | Sold Price | Property Details |
Commute Distance & Time

Powered by Google Maps
Mortgage Calculator
$
%
%
| Down Payment Amount | $990,000 |
| Mortgage Amount | $3,960,000 |
| Monthly Payment (Principal & Interest Only) | $19,480 |
* Expand Calculator (incl. monthly expenses)
| Property Taxes |
$
|
| H.O.A. / Maintenance |
$
|
| Property Insurance |
$
|
| Total Monthly Payment | $20,941 |
Demographic Data For Zip 28212
|
Occupancy Types |
|
Transportation to Work |
Source is provided by local and state governments and municipalities and is subject to change without notice, and is not guaranteed to be up to date or accurate.
Property Listing Information
A Courtesy Listing Provided By RE/MAX Executive
7344 Pebblestone Drive, Charlotte NC is a 478 ft2 on a 0.020 acres lot. This is for $199,900. This has 2 bedrooms, 2 baths, and was built in 1982.
 Based on information submitted to the MLS GRID as of 2026-05-25 10:00:37 EST. All data is
obtained from various sources and may not have been verified by broker or MLS GRID. Supplied
Open House Information is subject to change without notice. All information should be independently
reviewed and verified for accuracy. Properties may or may not be listed by the office/agent
presenting the information. Some IDX listings have been excluded from this website.
Properties displayed may be listed or sold by various participants in the MLS.
Click here for more information
Based on information submitted to the MLS GRID as of 2026-05-25 10:00:37 EST. All data is
obtained from various sources and may not have been verified by broker or MLS GRID. Supplied
Open House Information is subject to change without notice. All information should be independently
reviewed and verified for accuracy. Properties may or may not be listed by the office/agent
presenting the information. Some IDX listings have been excluded from this website.
Properties displayed may be listed or sold by various participants in the MLS.
Click here for more information
Neither Yates Realty nor any listing broker shall be responsible for any typographical errors, misinformation, or misprints, and they shall be held totally harmless from any damages arising from reliance upon this data. This data is provided exclusively for consumers' personal, non-commercial use and may not be used for any purpose other than to identify prospective properties they may be interested in purchasing.
Share


