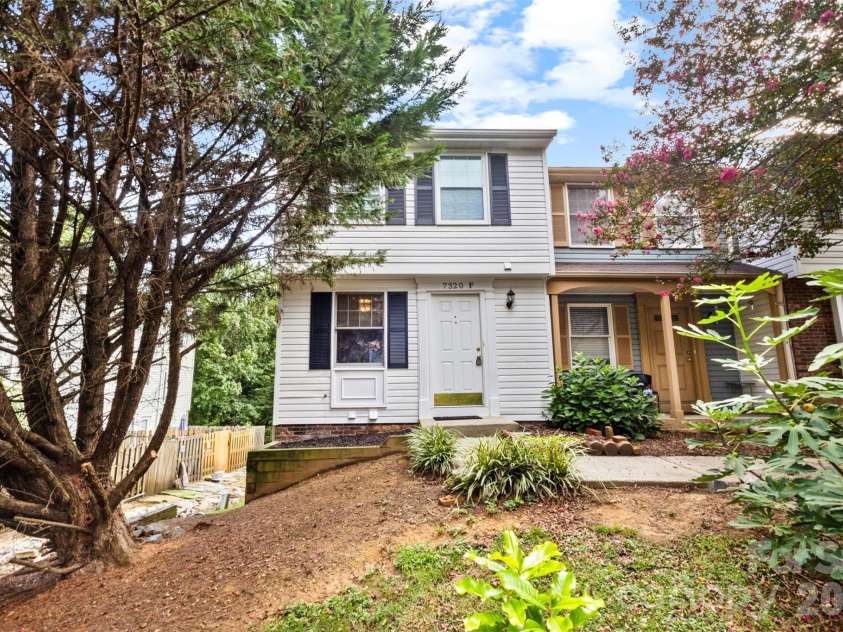
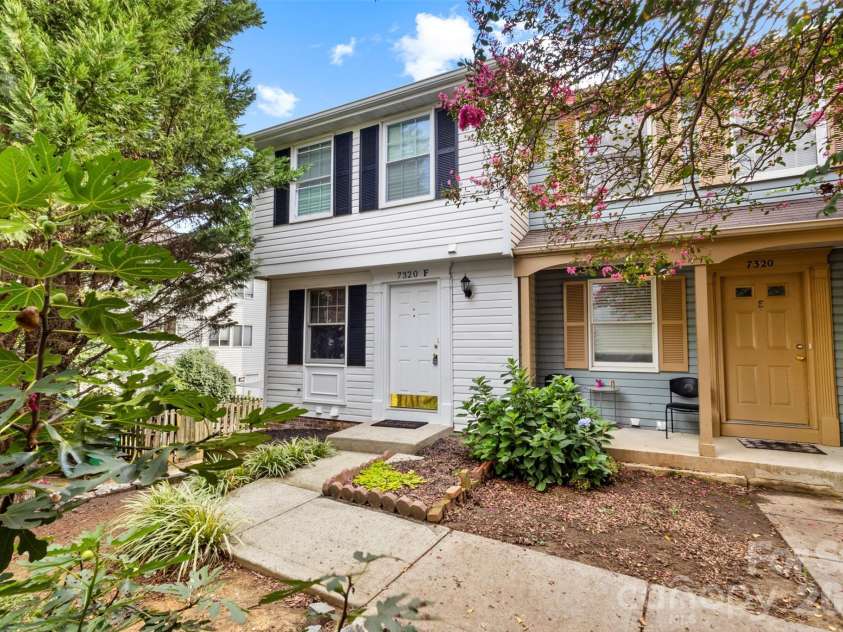


7320 Pebblestone Drive, Charlotte NC
- 3 Bed
- 3 Bath
- 487 ft2
For Sale $250,000
Remarks:
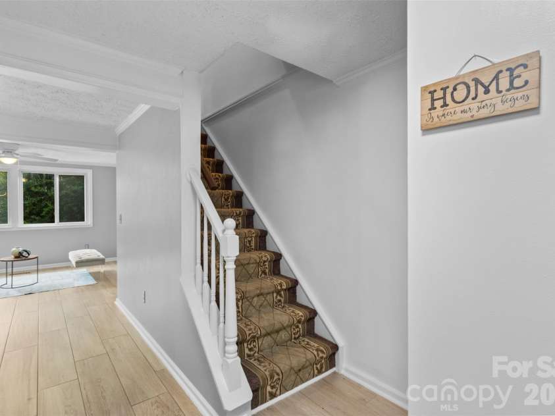
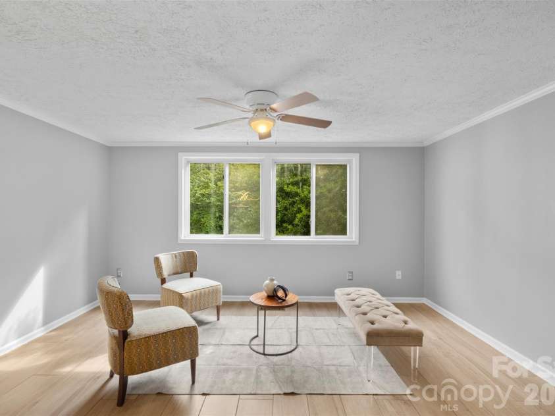
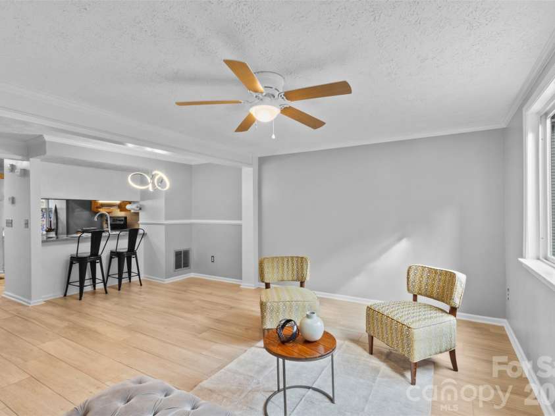
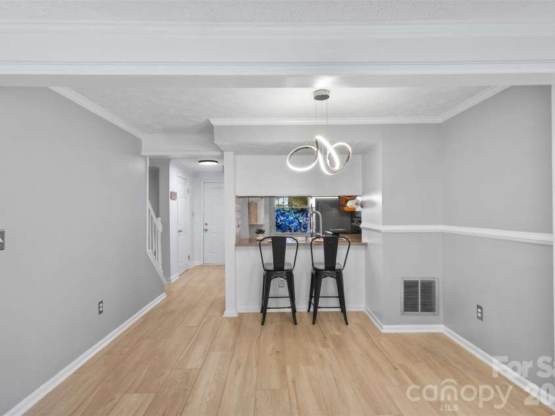
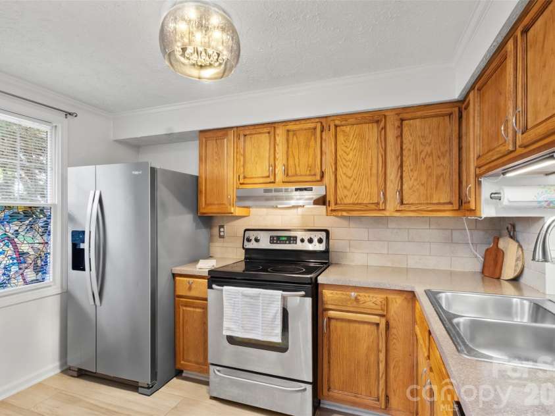
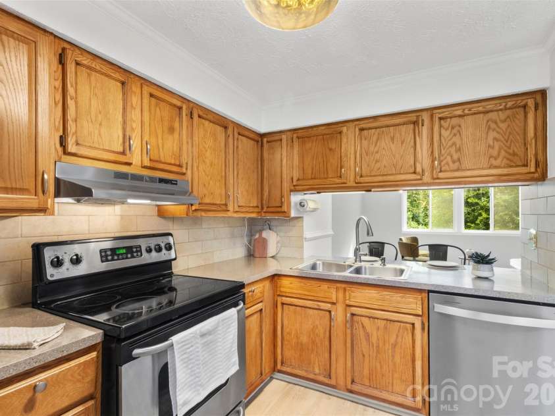
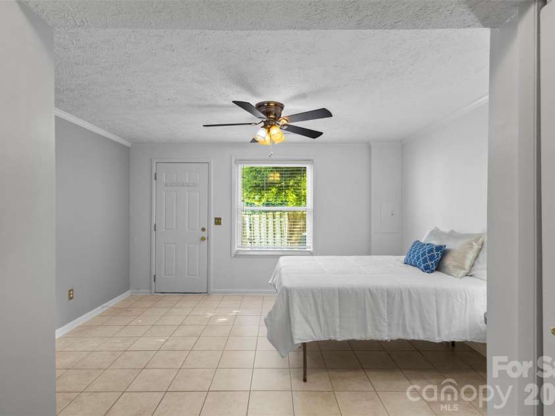
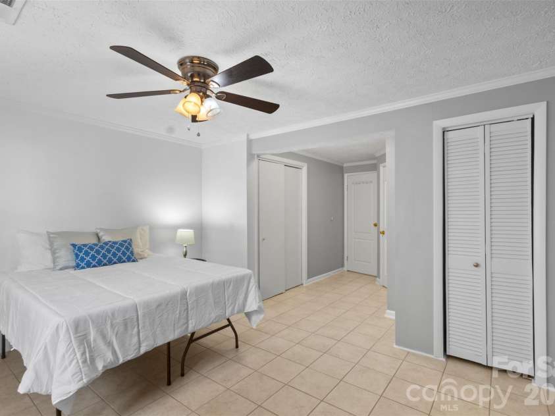
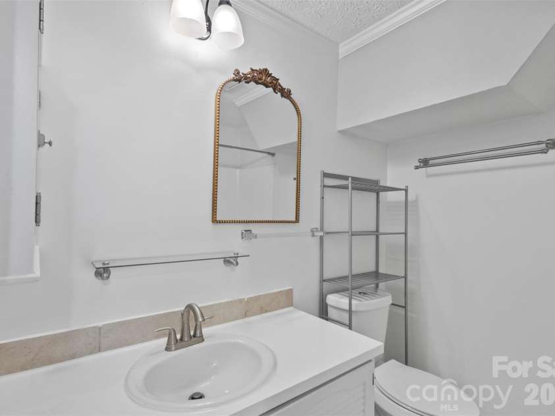
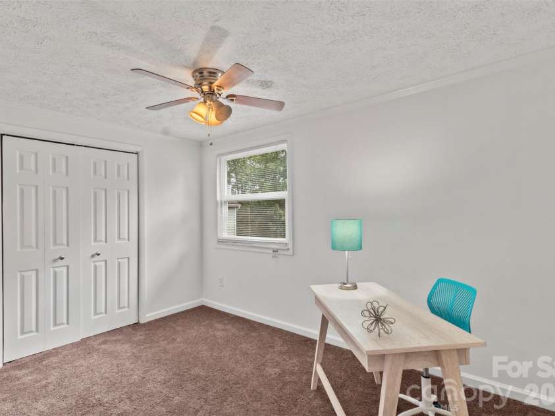
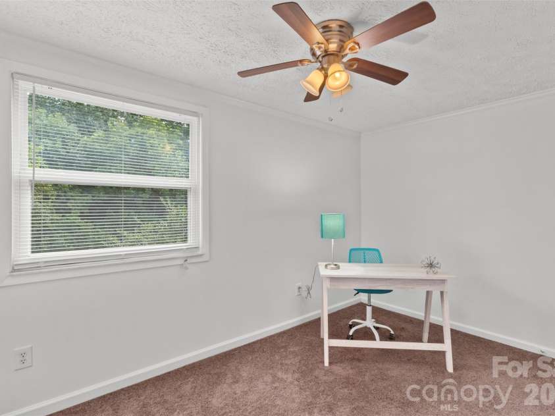
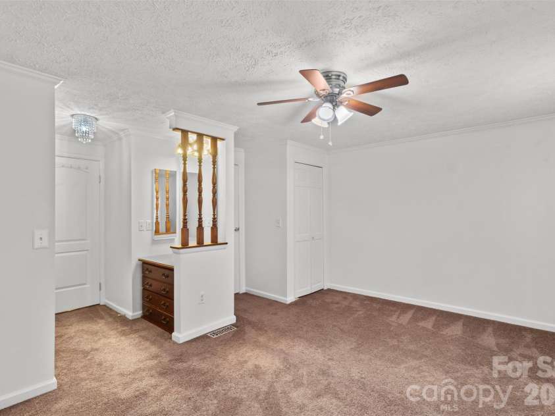
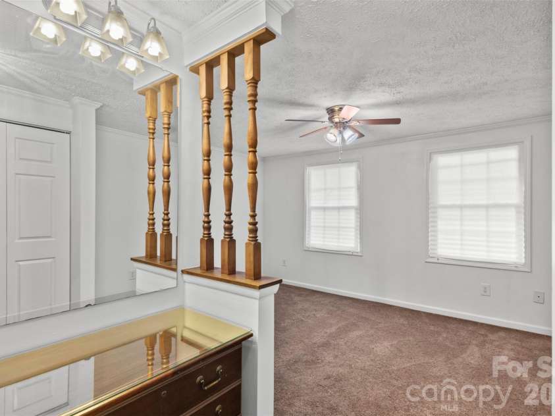
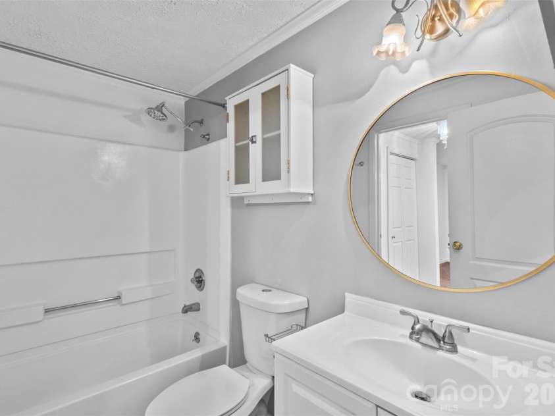
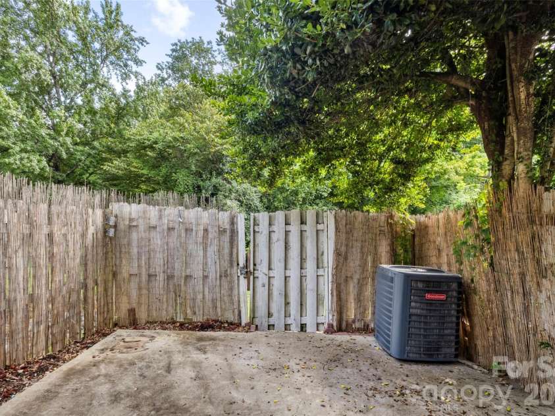
Step inside this private end-unit townhome and discover a three-level layout designed with space, separation, and everyday convenience in mind. With 3 bedrooms, 2.5 baths, an enclosed patio, and recent updates throughout, this home offers a floor plan that feels both functional and refreshingly different. Enter directly into the main living level, where the living room, dining area, and kitchen create the heart of the home. Updated tile flooring flows throughout the entire level, creating a clean and cohesive look that's also easy to maintain. The kitchen features stainless steel appliances, including a refrigerator that conveys, while a conveniently located half bath completes the main floor. Recent interior paint and updated lighting add to the home's fresh, welcoming feel. From the main level, head downstairs and the home takes on a more private feel. Here, the primary bedroom is tucked away on its own level with a private full bath, offering separation from the two additional bedrooms upstairs. The laundry room is also conveniently located on this level, along with access to the enclosed patio—a private space ready for morning coffee, unwinding at the end of the day, or simply enjoying a little extra room beyond the interior of the home. Tile flooring continues throughout this level and the bathroom. Back upstairs and above the main living area, you'll find two additional bedrooms, both with ceiling fans, along with a full bathroom. Carpet on the stairs and in the bedrooms adds warmth and comfort, while tile flooring continues in the bathroom. The location adds another layer of convenience. Quick access to Independence Boulevard/US-74 makes it easy to connect with Charlotte and Matthews, while groceries, restaurants, shopping, and everyday essentials are close at hand. G Mart and other nearby shopping options are just minutes away, with Costco Matthews and the extensive retail and dining options in the Matthews area just a short drive from home. Campbell Creek Greenway is also nearby for another way to enjoy the surrounding area. Two assigned parking spaces add to the ease of everyday living. HOA covers water, trash pick-up and parking lot maintenance. This unit offers a distinctive layout with the space and flexibility to make it your own.
Interior Features:
Breakfast Bar, Pantry
General Information:
| List Price: | $250,000 |
| Status: | For Sale |
| Bedrooms: | 3 |
| Type: | Townhouse |
| Approx Sq. Ft.: | 487 sqft |
| Parking: | Assigned |
| MLS Number: | CAR4413756 |
| Subdivision: | Waterford Townhomes |
| Bathrooms: | 3 |
| Year Built: | 1986 |
| Sewer Type: | County Sewer |
Assigned Schools:
| Elementary: | Unspecified |
| Middle: | Unspecified |
| High: | Unspecified |

Lane Yates
704-232-7238
Broker In Charge
Price & Sales History
| Date | Event | Price | $/SQFT |
| 08-19-2026 | Listed | $250,000 | $514 |
| 11-09-2025 | Listed | $3,980,000 | $8,173 |
Nearby Schools
These schools are only nearby your property search, you must confirm exact assigned schools.
| School Name | Distance | Grades | Rating |
| Piney Grove Elementary | 1 miles | PK-05 | 4 |
| Idlewild Elementary | 2 miles | PK-05 | 7 |
| Crown Point Elementary | 2 miles | KG-05 | 8 |
| Lansdowne Elementary | 2 miles | KG-05 | 7 |
| Albemarle Road Elementary | 3 miles | KG-05 | 2 |
| Cotswold Elementary | 3 miles | KG-05 | 7 |
Source is provided by local and state governments and municipalities and is subject to change without notice, and is not guaranteed to be up to date or accurate.
Properties For Sale Nearby
Mileage is an estimation calculated from the property results address of your search. Driving time will vary from location to location.
| Street Address | Distance | Status | List Price | Days on Market |
| 7320 Pebblestone Drive, Charlotte NC | 0 mi | $250,000 | days | |
| 7336 Pebblestone Drive, Charlotte NC | 0 mi | $195,000 | days | |
| 7340 Pebblestone Drive, Charlotte NC | 0.1 mi | $199,500 | days | |
| 7344 Pebblestone Drive, Charlotte NC | 0.1 mi | $199,900 | days | |
| 7301 Pebblestone Drive, Charlotte NC | 0.1 mi | $184,900 | days | |
| 7352 Pebblestone Drive, Charlotte NC | 0.1 mi | $155,000 | days |
Sold Properties Nearby
Mileage is an estimation calculated from the property results address of your search. Driving time will vary from location to location.
| Street Address | Distance | Property Type | Sold Price | Property Details |
Commute Distance & Time

Powered by Google Maps
Mortgage Calculator
$
%
%
| Down Payment Amount | $990,000 |
| Mortgage Amount | $3,960,000 |
| Monthly Payment (Principal & Interest Only) | $19,480 |
* Expand Calculator (incl. monthly expenses)
| Property Taxes |
$
|
| H.O.A. / Maintenance |
$
|
| Property Insurance |
$
|
| Total Monthly Payment | $20,941 |
Demographic Data For Zip 28212
|
Occupancy Types |
|
Transportation to Work |
Source is provided by local and state governments and municipalities and is subject to change without notice, and is not guaranteed to be up to date or accurate.
Property Listing Information
A Courtesy Listing Provided By COMPASS
7320 Pebblestone Drive, Charlotte NC is a 487 ft2 . This is for $250,000. This has 3 bedrooms, 3 baths, and was built in 1986.
 Based on information submitted to the MLS GRID as of 2026-08-19 06:21:04 EST. All data is
obtained from various sources and may not have been verified by broker or MLS GRID. Supplied
Open House Information is subject to change without notice. All information should be independently
reviewed and verified for accuracy. Properties may or may not be listed by the office/agent
presenting the information. Some IDX listings have been excluded from this website.
Properties displayed may be listed or sold by various participants in the MLS.
Click here for more information
Based on information submitted to the MLS GRID as of 2026-08-19 06:21:04 EST. All data is
obtained from various sources and may not have been verified by broker or MLS GRID. Supplied
Open House Information is subject to change without notice. All information should be independently
reviewed and verified for accuracy. Properties may or may not be listed by the office/agent
presenting the information. Some IDX listings have been excluded from this website.
Properties displayed may be listed or sold by various participants in the MLS.
Click here for more information
Neither Yates Realty nor any listing broker shall be responsible for any typographical errors, misinformation, or misprints, and they shall be held totally harmless from any damages arising from reliance upon this data. This data is provided exclusively for consumers' personal, non-commercial use and may not be used for any purpose other than to identify prospective properties they may be interested in purchasing.
Share


