

7 Patton Avenue, Asheville NC
- 1 Bed
- 2 Bath
- 1240 ft2
For Sale $1,199,000
Remarks:
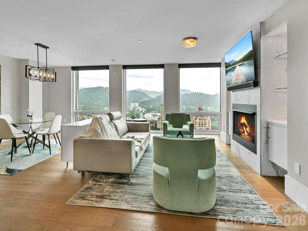
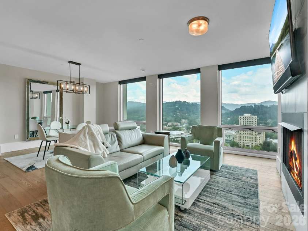
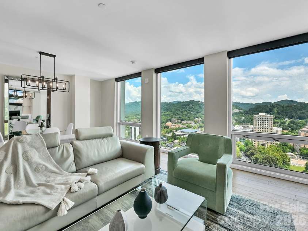
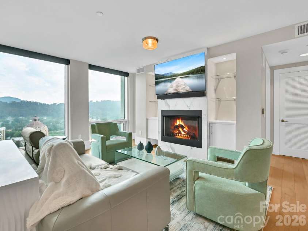
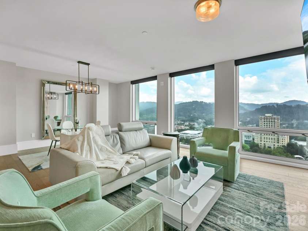
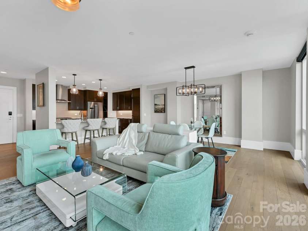
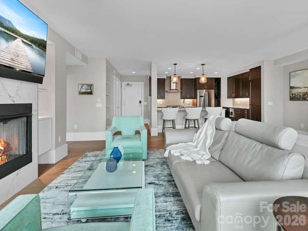
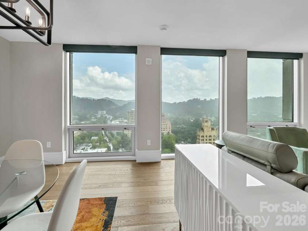
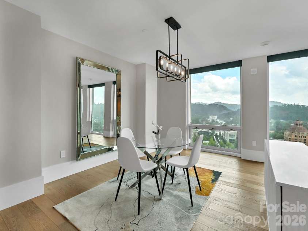
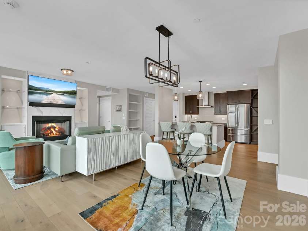
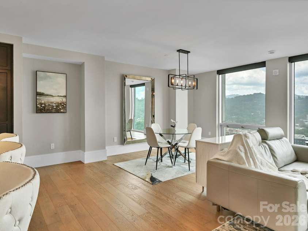
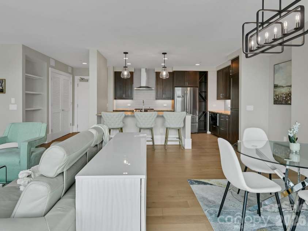
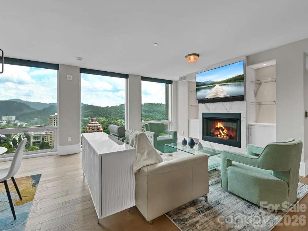
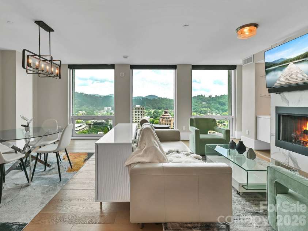
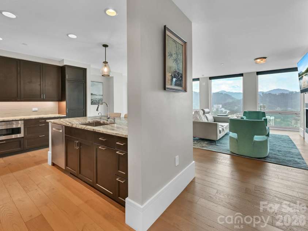
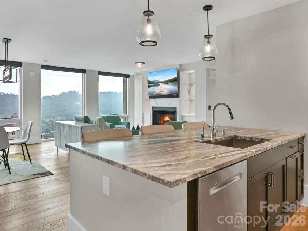
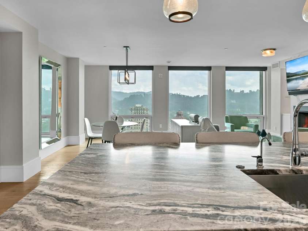
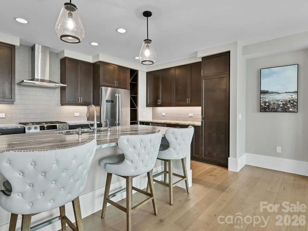
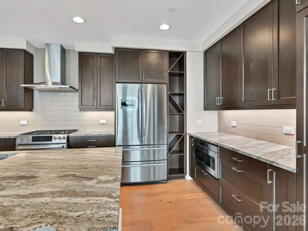
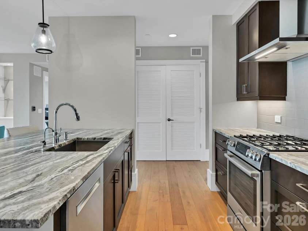
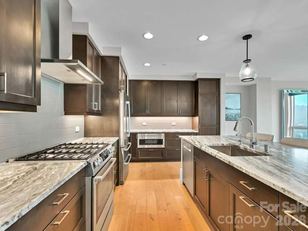
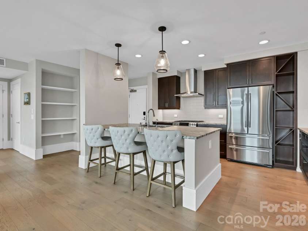
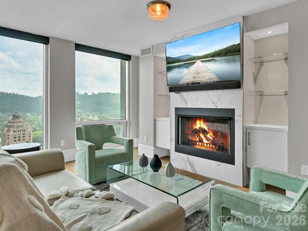
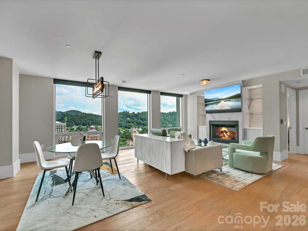
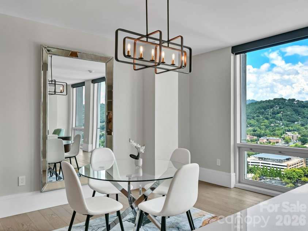
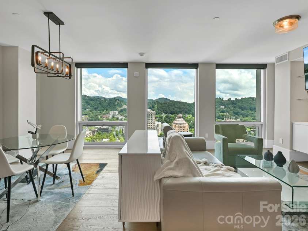
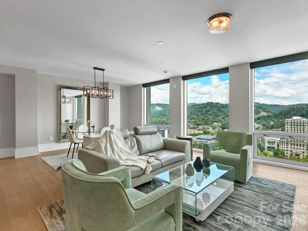
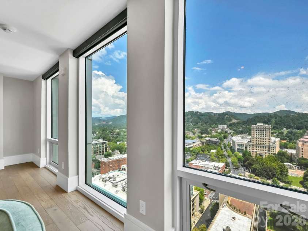
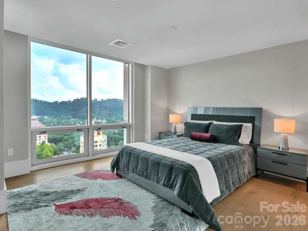
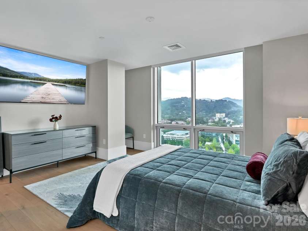
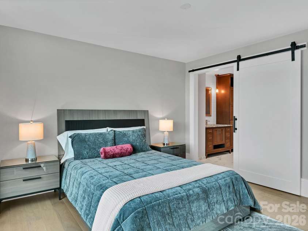
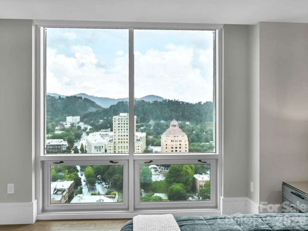
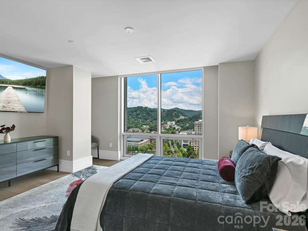
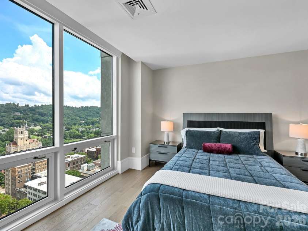
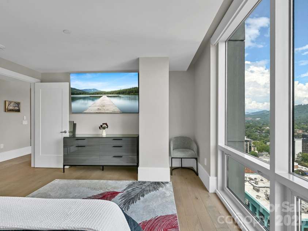
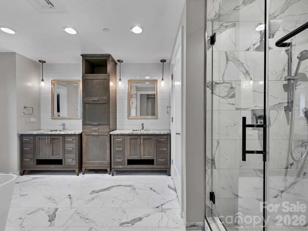
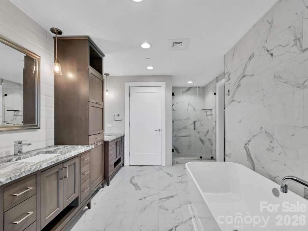
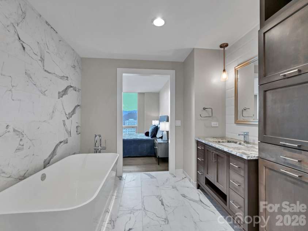
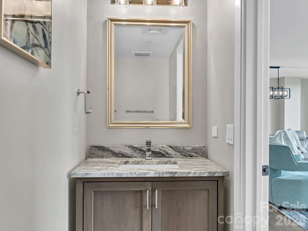
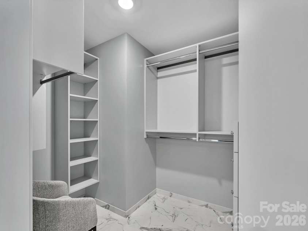
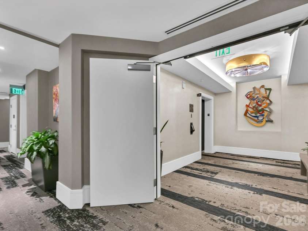
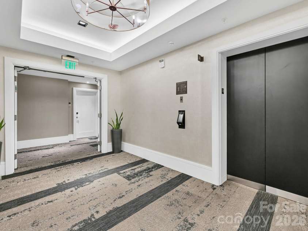
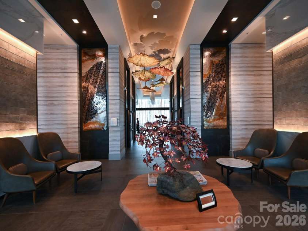
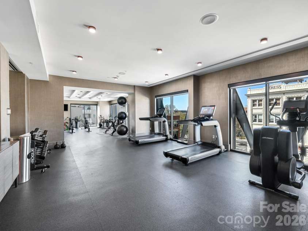
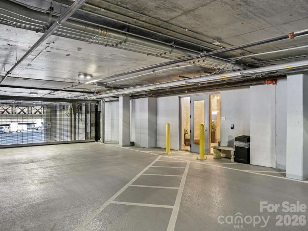
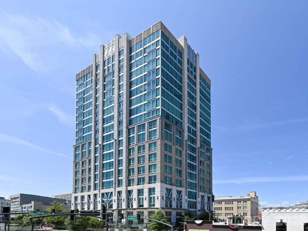
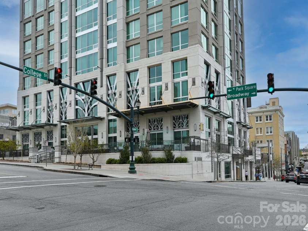
NEW PRICE! Experience elevated urban living from this distinctive 18th-floor penthouse condominium in the heart of downtown Asheville. Dramatic floor-to-ceiling glass captures sweeping city views and fills the open-concept residence with natural light, while multiple operable hopper windows invite fresh mountain air. Wired, operable blinds in each room provide effortless control of light and privacy while preserving the stunning views. Enjoy a front-row perspective of Asheville’s vibrant downtown, with renowned dining, entertainment, arts, and outdoor venues just outside your door. The sophisticated interior features an open floor plan complemented by wood and tile flooring. The well-appointed kitchen showcases distinctive granite countertops and custom cabinetry, blending timeless finishes with functionality. The spacious primary suite offers a luxurious bath with dual vanities, freestanding soaking tub, and generous walk-in closet. An oversized half bath provides additional convenience for guests. Uniquely positioned on the 18th-floor penthouse level, this exceptional residence combines privacy, panoramic views, and an unparalleled downtown lifestyle. Premier building amenities include an on-site luxury hotel, two restaurants, a dedicated condominium owners’ entrance and common area, private basement storage, and one allotted parking space in the building’s garage. A state of the art fitness center and massage/spa area are conveniently located on the same floor, bringing wellness amenities just steps from the residence. The condominium is beautifully furnished, with furnishings available for purchase separately from the real estate, offering the opportunity for a seamless, move-in-ready experience. A rare opportunity to own a distinctive penthouse residence in the center of downtown Asheville.
Exterior Features:
Elevator, Storage
Interior Features:
Built-in Features, Entrance Foyer, Garden Tub, Kitchen Island, Open Floorplan, Storage, Walk-In Closet(s)
General Information:
| List Price: | $1,199,000 |
| Status: | For Sale |
| Bedrooms: | 1 |
| Type: | Condominium |
| Approx Sq. Ft.: | 1240 sqft |
| Parking: | Assigned, Electric Gate, Attached Garage, Garage Door Opener, Garage Faces Side |
| MLS Number: | CAR4412232 |
| Subdivision: | Asheville Arras Residence |
| Style: | Contemporary, Modern |
| Bathrooms: | 2 |
| Lot Description: | Views |
| Year Built: | 2019 |
| Sewer Type: | Public Sewer |
Assigned Schools:
| Elementary: | Claxton |
| Middle: | Asheville |
| High: | Asheville |

Lane Yates
704-232-7238
Broker In Charge
Price & Sales History
| Date | Event | Price | $/SQFT |
| 09-24-2026 | Relisted | $1,199,000+26.21% | $967 |
| 09-12-2026 | Under Contract | $950,000+18.90% | $767 |
| 09-01-2026 | Price Decrease | $799,000-76.36% | $645 |
| 08-21-2026 | Price Decrease | $3,380,000-3.43% | $2,726 |
| 08-18-2026 | Price Increase | $3,500,000+268.42% | $2,823 |
| 08-18-2026 | Price Decrease | $950,000-22.45% | $767 |
| 08-13-2026 | Price Increase | $1,225,000+4.26% | $988 |
| 08-12-2026 | Price Decrease | $1,175,000-66.43% | $948 |
| 08-12-2026 | Price Increase | $3,500,000+250.00% | $2,823 |
| 07-23-2026 | Price Decrease | $1,000,000-71.43% | $807 |
| 07-23-2026 | Price Increase | $3,500,000+250.00% | $2,823 |
| 07-16-2026 | Price Increase | $1,000,000+25.16% | $807 |
| 07-09-2026 | Relisted | $799,000+0.50% | $645 |
| 06-19-2026 | Price Decrease | $795,000-59.23% | $642 |
| 06-15-2026 | Under Contract | $1,950,000+103.13% | $1,573 |
| 05-12-2026 | Price Decrease | $960,000-50.77% | $775 |
| 05-01-2026 | Price Increase | $1,950,000+145.28% | $1,573 |
| 04-29-2026 | Price Decrease | $795,000-18.46% | $642 |
| 04-17-2026 | Listed | $975,000 | $787 |
| 03-15-2026 | Listed | $975,000 | $787 |
Nearby Schools
These schools are only nearby your property search, you must confirm exact assigned schools.
| School Name | Distance | Grades | Rating |
| Isaac Dickson Elementary | 1 miles | PK-05 | 9 |
| Claxton Elementary | 1 miles | KG-05 | 6 |
| Hall Fletcher Elementary | 2 miles | PK-05 | 2 |
| Ira B Jones Elementary | 2 miles | PK-05 | 8 |
| Haw Creek Elementary | 3 miles | KG-05 | 7 |
| Francine Delany New School for Children | 3 miles | KG-06 | 9 |
Source is provided by local and state governments and municipalities and is subject to change without notice, and is not guaranteed to be up to date or accurate.
Properties For Sale Nearby
Mileage is an estimation calculated from the property results address of your search. Driving time will vary from location to location.
| Street Address | Distance | Status | List Price | Days on Market |
| 7 Patton Avenue, Asheville NC | 0 mi | $1,199,000 | days | |
| 59 College Street, Asheville NC | 0 mi | $565,000 | days | |
| 53-C College Street, Asheville NC | 0.1 mi | $1,250,000 | days | |
| 33 Patton Avenue, Asheville NC | 0.1 mi | $847,500 | days | |
| 35 Patton Avenue, Asheville NC | 0.1 mi | $449,000 | days | |
| 12 Lexington Avenue, Asheville NC | 0.1 mi | $765,000 | days |
Sold Properties Nearby
Mileage is an estimation calculated from the property results address of your search. Driving time will vary from location to location.
| Street Address | Distance | Property Type | Sold Price | Property Details |
Commute Distance & Time

Powered by Google Maps
Mortgage Calculator
$
%
%
| Down Payment Amount | $990,000 |
| Mortgage Amount | $3,960,000 |
| Monthly Payment (Principal & Interest Only) | $19,480 |
* Expand Calculator (incl. monthly expenses)
| Property Taxes |
$
|
| H.O.A. / Maintenance |
$
|
| Property Insurance |
$
|
| Total Monthly Payment | $20,941 |
Demographic Data For Zip 28801
|
Occupancy Types |
|
Transportation to Work |
Source is provided by local and state governments and municipalities and is subject to change without notice, and is not guaranteed to be up to date or accurate.
Property Listing Information
A Courtesy Listing Provided By Century 21 Foley Realty
7 Patton Avenue, Asheville NC is a 1240 ft2 . This is for $1,199,000. This has 1 bedrooms, 2 baths, and was built in 2019.
 Based on information submitted to the MLS GRID as of 2026-04-17 11:45:41 EST. All data is
obtained from various sources and may not have been verified by broker or MLS GRID. Supplied
Open House Information is subject to change without notice. All information should be independently
reviewed and verified for accuracy. Properties may or may not be listed by the office/agent
presenting the information. Some IDX listings have been excluded from this website.
Properties displayed may be listed or sold by various participants in the MLS.
Click here for more information
Neither Yates Realty nor any listing broker shall be responsible for any typographical errors, misinformation, or misprints, and they shall be held totally harmless from any damages arising from reliance upon this data. This data is provided exclusively for consumers' personal, non-commercial use and may not be used for any purpose other than to identify prospective properties they may be interested in purchasing.
Share


