






67 Apple Meadow Court, Hendersonville NC
- 3 Bed
- 4 Bath
- 1776 ft2
- 1.0 ac
For Sale $849,900
Remarks:
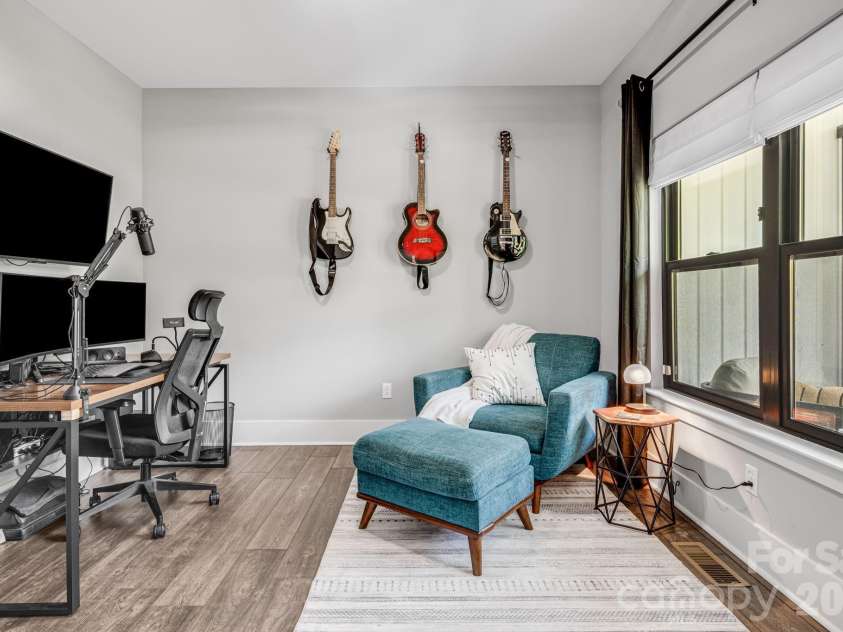
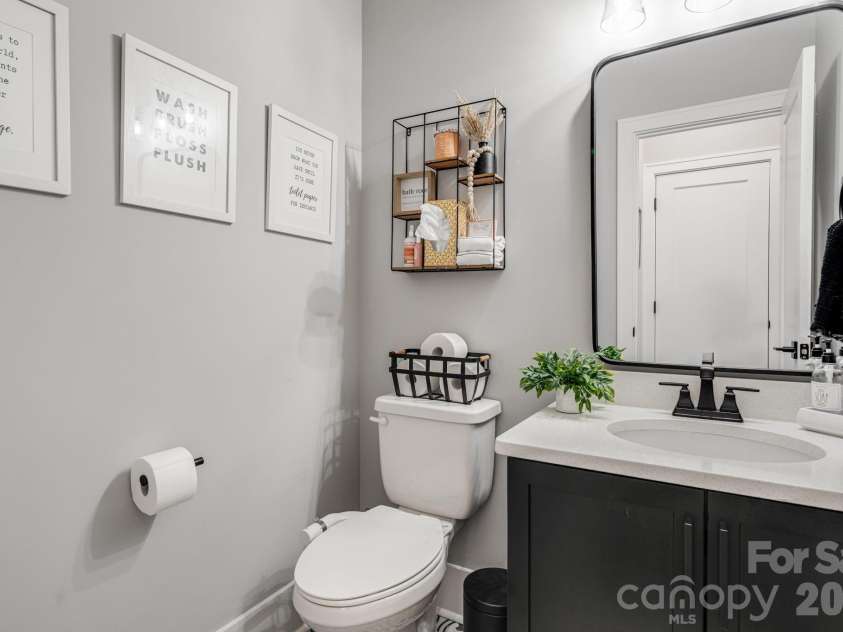
Resort-style outdoor living meets thoughtfully designed modern farmhouse on an impressive 1.03-acre double lot. Custom built in 2021 and completed in early 2022, this exceptional home offers 2,852 square feet with 3 bedrooms, bonus room, 3.5 baths, and approximately six years remaining on the builder's transferable structural warranty—all in desirable Old Applewood Hollow. Designed for entertaining as much as everyday living, the backyard is a true destination. Enjoy a 12' x 28' natural gas-heated saltwater pool, 7-person hot tub, and an incredible custom outdoor kitchen complete with hot and cold running water, sink, refrigerator, 36" Blackstone griddle, 36" grill, storage cabinetry, and custom concrete/epoxy countertops. Two covered decks, a spacious open deck, premium black aluminum fencing surrounding the backyard, a fenced vegetable garden, second fenced upper yard, and a smart in-ground irrigation system create exceptional outdoor living spaces for every season. Inside, you'll find an open-concept floor plan filled with natural light, quality craftsmanship, and thoughtful details throughout. Nine-foot ceilings, an inviting electric fireplace, and dramatic 12-foot sliding glass doors create a seamless transition between the living room and covered outdoor entertaining area. The beautifully appointed kitchen features quartz countertops, an oversized 7-foot island, custom pull-out organization in every cabinet, and an expansive walk-in butler's pantry designed to keep everything beautifully organized. The main-level primary suite offers a private retreat with two custom walk-in closets, a spa-like bath featuring a dual-sink quartz vanity with a built-in seated makeup station, custom tiled walk-in shower, and elegant finishes throughout. Upstairs, the private junior suite includes its own full bath and walk-in closet, while the loft offers custom cabinetry, shelving, and a built-in Murphy bed, creating flexible space for guests, hobbies, or additional living. Perfectly suited for today's lifestyle, the home also features two dedicated office spaces—including a convenient pocket office adjacent to the kitchen and a separate office near the front entry—along with an oversized laundry room and oversized two-car garage. Additional premium features include dual-zone HVAC, luxury vinyl plank flooring throughout the main living areas, tile bathrooms, whole-house CAT-7 Ethernet wiring, smart switches and outlets throughout, whole-house surge protection, alarm system, natural gas connections for heaters, grills, and generator, a 50-amp RV hookup, and wiring for a whole-house generator. A tri-fuel generator conveys with an acceptable offer. Every space reflects careful planning, timeless design, and quality craftsmanship. From the resort-inspired backyard to the custom interior finishes and modern infrastructure, this home offers an exceptional combination of luxury, comfort, and everyday functionality.
Exterior Features:
Above Ground Hot Tub / Spa, In-Ground Irrigation, Outdoor Kitchen
Interior Features:
Breakfast Bar, Cable Prewire, Entrance Foyer, Kitchen Island, Open Floorplan, Pantry, Walk-In Closet(s), Walk-In Pantry
General Information:
| List Price: | $849,900 |
| Status: | For Sale |
| Bedrooms: | 3 |
| Type: | Single Family Residence |
| Approx Sq. Ft.: | 1776 sqft |
| Parking: | Driveway, Attached Garage, Garage Faces Front, RV Access/Parking |
| MLS Number: | CAR4401547 |
| Subdivision: | Old Applewood Hollow |
| Bathrooms: | 4 |
| Year Built: | 2021 |
| Sewer Type: | Septic Installed |
Assigned Schools:
| Elementary: | Atkinson |
| Middle: | Flat Rock |
| High: | East Henderson |

Lane Yates
704-232-7238
Broker In Charge
Price & Sales History
| Date | Event | Price | $/SQFT |
| 08-24-2026 | Under Contract | $849,900 | $479 |
| 08-12-2026 | Price Decrease | $849,900-2.86% | $479 |
| 07-22-2026 | Listed | $874,900 | $493 |
| 01-10-2026 | Under Contract | $350,000 | $198 |
| 12-02-2025 | Price Decrease | $350,000-10.26% | $198 |
| 10-31-2025 | Price Decrease | $390,000-13.33% | $220 |
| 10-15-2025 | Listed | $450,000 | $254 |
Nearby Schools
These schools are only nearby your property search, you must confirm exact assigned schools.
| School Name | Distance | Grades | Rating |
| Atkinson Elementary | 1 miles | KG-05 | 9 |
| Hendersonville Elementary | 2 miles | KG-05 | 9 |
| Bruce Drysdale Elementary | 3 miles | KG-05 | 3 |
| The Mountain Community Sch | 3 miles | KG-06 | 5 |
| Hillandale Elementary | 4 miles | KG-05 | 7 |
| Upward Elementary | 5 miles | KG-05 | 6 |
Source is provided by local and state governments and municipalities and is subject to change without notice, and is not guaranteed to be up to date or accurate.
Properties For Sale Nearby
Mileage is an estimation calculated from the property results address of your search. Driving time will vary from location to location.
| Street Address | Distance | Status | List Price | Days on Market |
| 67 Apple Meadow Court, Hendersonville NC | 0 mi | $849,900 | days | |
| 117 Apple Meadow Court, Hendersonville NC | 0.1 mi | $597,500 | days | |
| 21 Old Applewood Lane, Hendersonville NC | 0.1 mi | $619,000 | days | |
| 136 Old Tanglewood Trail, Hendersonville NC | 0.3 mi | $540,000 | days | |
| 57 Twin Ponds Lane, Hendersonville NC | 0.4 mi | $275,000 | days | |
| 110 Price Street, Hendersonville NC | 0.4 mi | $285,000 | days |
Sold Properties Nearby
Mileage is an estimation calculated from the property results address of your search. Driving time will vary from location to location.
| Street Address | Distance | Property Type | Sold Price | Property Details |
Commute Distance & Time

Powered by Google Maps
Mortgage Calculator
$
%
%
| Down Payment Amount | $990,000 |
| Mortgage Amount | $3,960,000 |
| Monthly Payment (Principal & Interest Only) | $19,480 |
* Expand Calculator (incl. monthly expenses)
| Property Taxes |
$
|
| H.O.A. / Maintenance |
$
|
| Property Insurance |
$
|
| Total Monthly Payment | $20,941 |
Demographic Data For Zip 28739
|
Occupancy Types |
|
Transportation to Work |
Source is provided by local and state governments and municipalities and is subject to change without notice, and is not guaranteed to be up to date or accurate.
Property Listing Information
A Courtesy Listing Provided By Century 21 Connected
67 Apple Meadow Court, Hendersonville NC is a 1776 ft2 on a 1.030 acres Appraisal lot. This is for $849,900. This has 3 bedrooms, 4 baths, and was built in 2021.
 Based on information submitted to the MLS GRID as of 2026-07-22 13:51:22 EST. All data is
obtained from various sources and may not have been verified by broker or MLS GRID. Supplied
Open House Information is subject to change without notice. All information should be independently
reviewed and verified for accuracy. Properties may or may not be listed by the office/agent
presenting the information. Some IDX listings have been excluded from this website.
Properties displayed may be listed or sold by various participants in the MLS.
Click here for more information
Based on information submitted to the MLS GRID as of 2026-07-22 13:51:22 EST. All data is
obtained from various sources and may not have been verified by broker or MLS GRID. Supplied
Open House Information is subject to change without notice. All information should be independently
reviewed and verified for accuracy. Properties may or may not be listed by the office/agent
presenting the information. Some IDX listings have been excluded from this website.
Properties displayed may be listed or sold by various participants in the MLS.
Click here for more information
Neither Yates Realty nor any listing broker shall be responsible for any typographical errors, misinformation, or misprints, and they shall be held totally harmless from any damages arising from reliance upon this data. This data is provided exclusively for consumers' personal, non-commercial use and may not be used for any purpose other than to identify prospective properties they may be interested in purchasing.
Share


