

6532 Tall Oaks Trail, Charlotte NC
- 4 Bed
- 3 Bath
- 909 ft2
- 0.5 ac
For Sale $850,000
Remarks:
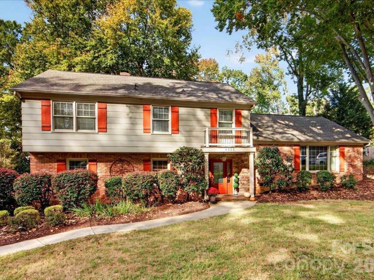
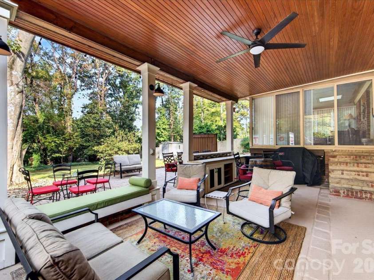
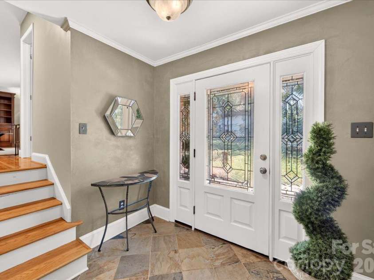
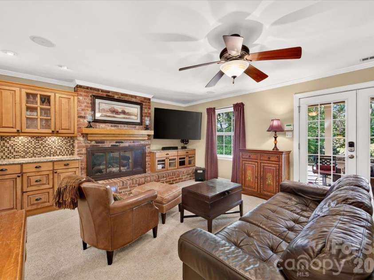
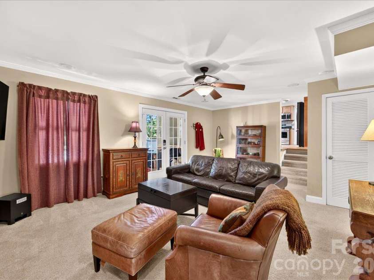
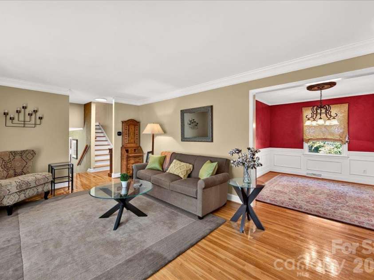
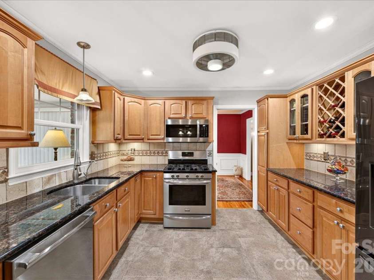
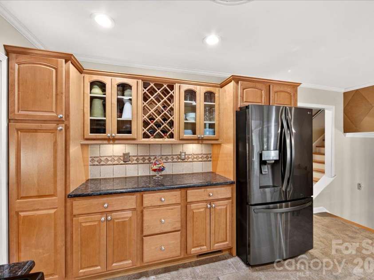
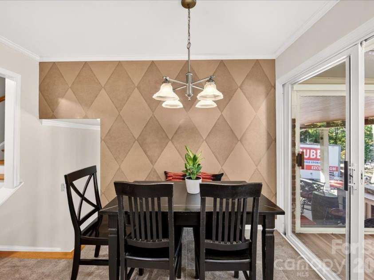
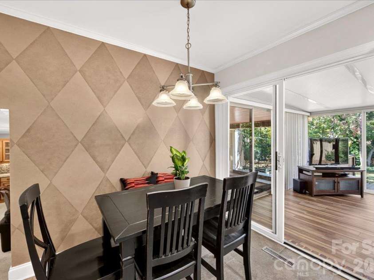
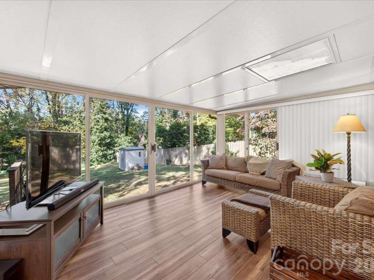
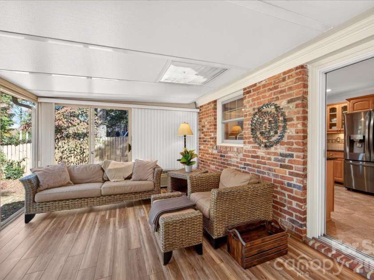
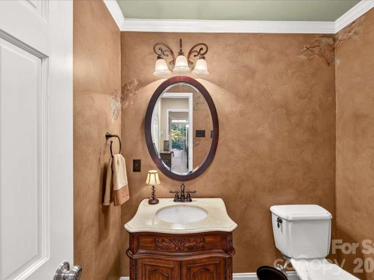
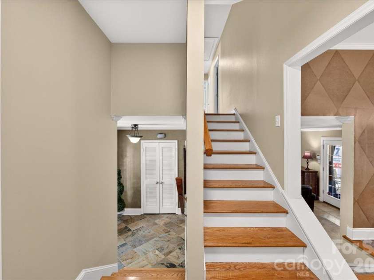
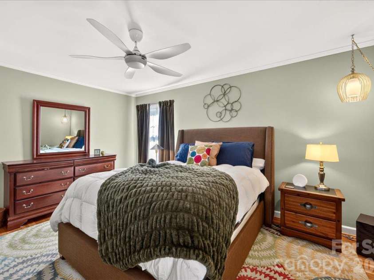
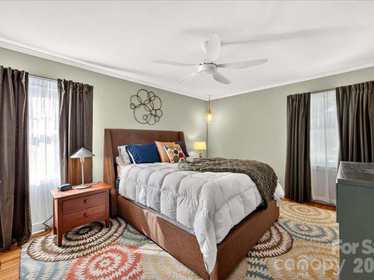
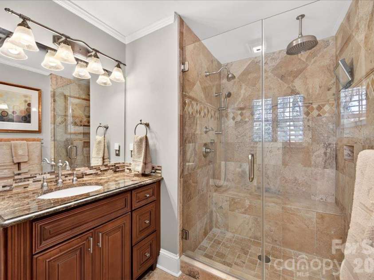
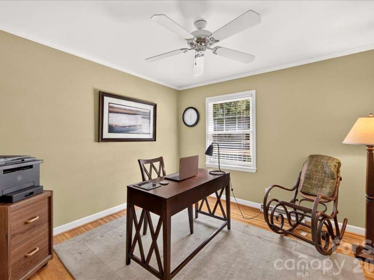
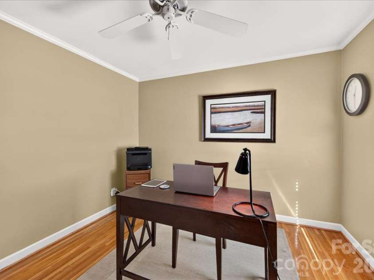
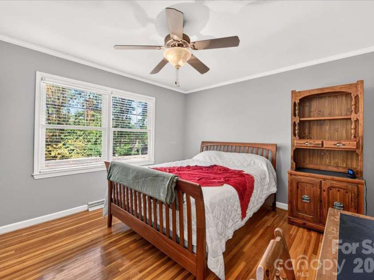
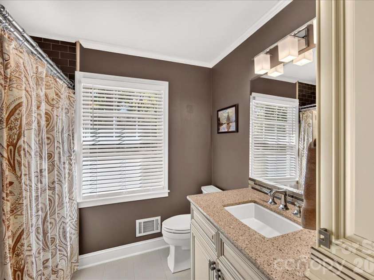
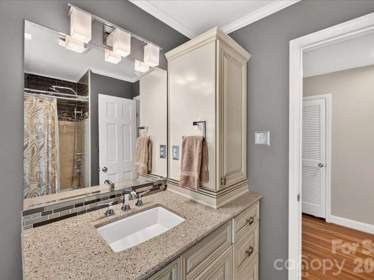
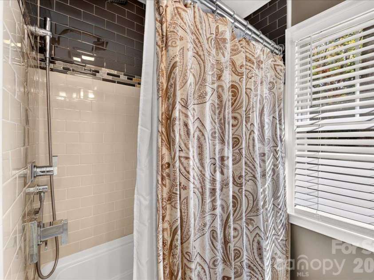
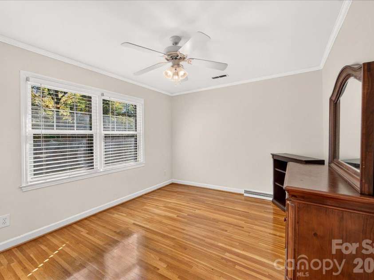
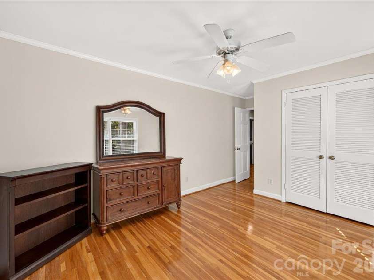
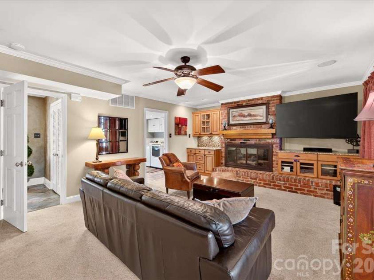
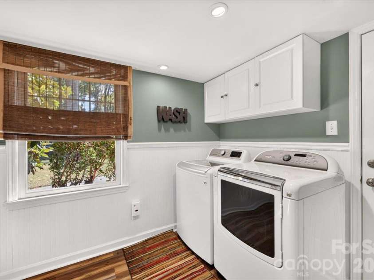
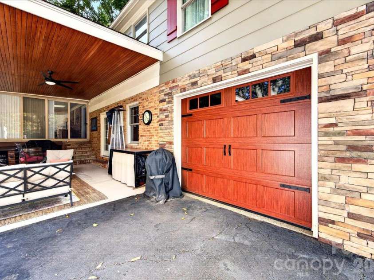
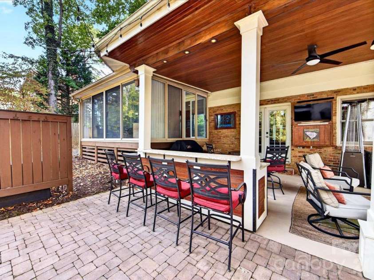
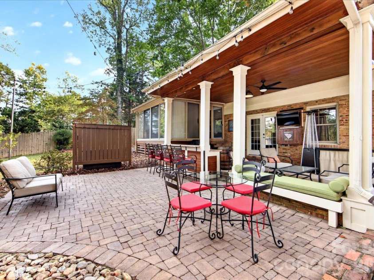
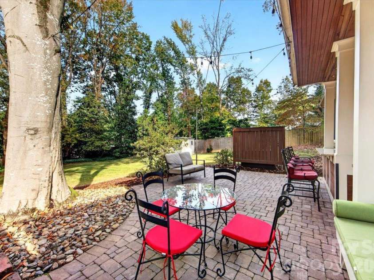
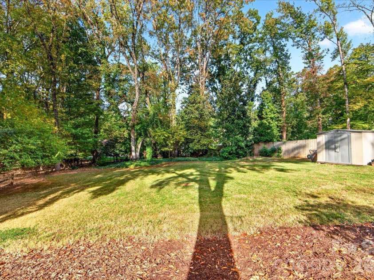
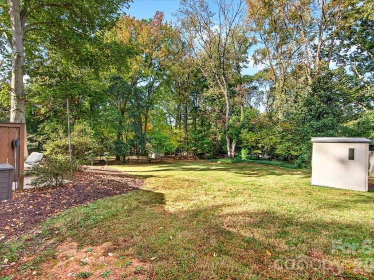
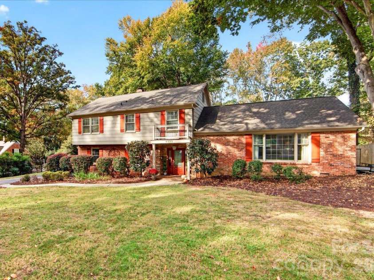
This is the one you've been waiting for in sought-after Huntingtowne Farms! Nestled on an expansive, level, approximately half-acre lot, this updated four-bedroom home offers an exceptional blend of indoor-outdoor living, comfort, and convenience. From the sunroom with retractable sliding windows to the custom covered outdoor oasis, every space invites you to relax, gather, and entertain. With a spacious three-level floor plan, a one-car garage, thoughtful improvements that add comfort and peace of mind, and NO HOA, this home offers a distinctive opportunity to enjoy the charm of one of South Charlotte's most established neighborhoods, complete with convenient access to greenways, parks, and nearby amenities! A welcoming covered front porch sets the tone for this charming home, where gleaming wood floors and thoughtful updates create a warm and inviting atmosphere. The well-appointed kitchen offers abundant cabinetry, granite countertops, and a gas range, blending everyday functionality with timeless appeal. Flowing seamlessly into a delightful sunroom, this light-filled space invites in fresh air and peaceful backyard views, creating a charming setting for morning coffee, casual dining, or gathering with friends while bringing the beauty of the outdoors in. The family room features a cozy fireplace, custom built-ins, and surround sound, creating an inviting space for relaxing, movie nights, or entertaining. Convenient access to the finished laundry room, garage, and outdoor living area enhances the home's everyday functionality. The true showstopper awaits outdoors! A custom-designed covered entertaining area showcases a bar with granite countertop, beadboard ceiling, built-in cabinetry, and comfortable seating—an impressive setting for game days, outdoor dining, or hosting guests. A dedicated gas line for grilling adds convenience to outdoor cooking, while the adjoining patio and expansive, private backyard complete this exceptional retreat, offering plenty of room to relax, play, and entertain. Upstairs, four spacious bedrooms are complemented by beautifully updated bathrooms, including an enhanced primary suite with a luxurious rainfall shower, dual showerheads, and heated tile flooring. The guest bathroom offers built-in cabinetry for added storage, while the conveniently located main-level powder room features a new vanity and updated flooring, ideal for everyday use and entertaining guests. Additionally this home offers valuable improvements designed for comfort, convenience, and peace of mind, including new windows, a new tankless water heater, and a whole-house water filtration system. These practical enhancements complement the home's thoughtful updates and exceptional indoor-outdoor lifestyle. Beyond the property, enjoy the established charm and lifestyle of Huntingtowne Farms, with nearby swim and tennis clubs, greenways, and convenient access to SouthPark, Uptown Charlotte, shopping, dining, and major commuter routes. Distinctive outdoor living, comfortable interiors, valuable home improvements, and an outstanding neighborhood setting make this home an opportunity you won't want to miss. Come experience all that Huntingtowne Farms has to offer!
Exterior Features:
Outdoor Kitchen
Interior Features:
Built-in Features, Drop Zone, Storage
General Information:
| List Price: | $850,000 |
| Status: | For Sale |
| Bedrooms: | 4 |
| Type: | Single Family Residence |
| Approx Sq. Ft.: | 909 sqft |
| Parking: | Driveway, Attached Garage, Garage Faces Rear |
| MLS Number: | CAR4438011 |
| Subdivision: | Huntingtowne Farms |
| Bathrooms: | 3 |
| Lot Description: | Level, Private, Wooded |
| Year Built: | 1964 |
| Sewer Type: | Public Sewer |
Assigned Schools:
| Elementary: | Huntingtowne Farms |
| Middle: | Carmel |
| High: | South Mecklenburg |

Lane Yates
704-232-7238
Broker In Charge
Price & Sales History
| Date | Event | Price | $/SQFT |
| 10-31-2026 | Listed | $850,000 | $936 |
Nearby Schools
These schools are only nearby your property search, you must confirm exact assigned schools.
| School Name | Distance | Grades | Rating |
| Huntingtowne Farms Elementary | 0 miles | PK-05 | 2 |
| Beverly Woods Elementary | 1 miles | PK-05 | 9 |
| Smithfield Elementary | 2 miles | PK-05 | 8 |
| Pinewood Elementary | 2 miles | PK-05 | 3 |
| Nations Ford Elementary | 2 miles | PK-05 | 1 |
| E E Waddell Language Academy | 3 miles | KG-06 | 9 |
Source is provided by local and state governments and municipalities and is subject to change without notice, and is not guaranteed to be up to date or accurate.
Properties For Sale Nearby
Mileage is an estimation calculated from the property results address of your search. Driving time will vary from location to location.
| Street Address | Distance | Status | List Price | Days on Market |
| 6532 Tall Oaks Trail, Charlotte NC | 0 mi | $850,000 | days | |
| 6523 Tall Oaks Trail, Charlotte NC | 0 mi | $835,000 | days | |
| 2700 Pencoyd Lane, Charlotte NC | 0.1 mi | $849,000 | days | |
| 2815 Burnt Mill Road, Charlotte NC | 0.2 mi | $699,000 | days | |
| 2936 Burnt Mill Road, Charlotte NC | 0.2 mi | $750,000 | days | |
| 6819 Woodstock Drive, Charlotte NC | 0.3 mi | $625,000 | days |
Sold Properties Nearby
Mileage is an estimation calculated from the property results address of your search. Driving time will vary from location to location.
| Street Address | Distance | Property Type | Sold Price | Property Details |
Commute Distance & Time

Powered by Google Maps
Mortgage Calculator
$
%
%
| Down Payment Amount | $990,000 |
| Mortgage Amount | $3,960,000 |
| Monthly Payment (Principal & Interest Only) | $19,480 |
* Expand Calculator (incl. monthly expenses)
| Property Taxes |
$
|
| H.O.A. / Maintenance |
$
|
| Property Insurance |
$
|
| Total Monthly Payment | $20,941 |
Demographic Data For Zip 28210
|
Occupancy Types |
|
Transportation to Work |
Source is provided by local and state governments and municipalities and is subject to change without notice, and is not guaranteed to be up to date or accurate.
Property Listing Information
A Courtesy Listing Provided By Helen Adams Realty
6532 Tall Oaks Trail, Charlotte NC is a 909 ft2 on a 0.510 acres lot. This is for $850,000. This has 4 bedrooms, 3 baths, and was built in 1964.
 Based on information submitted to the MLS GRID as of 2026-10-31 09:06:06 EST. All data is
obtained from various sources and may not have been verified by broker or MLS GRID. Supplied
Open House Information is subject to change without notice. All information should be independently
reviewed and verified for accuracy. Properties may or may not be listed by the office/agent
presenting the information. Some IDX listings have been excluded from this website.
Properties displayed may be listed or sold by various participants in the MLS.
Click here for more information
Neither Yates Realty nor any listing broker shall be responsible for any typographical errors, misinformation, or misprints, and they shall be held totally harmless from any damages arising from reliance upon this data. This data is provided exclusively for consumers' personal, non-commercial use and may not be used for any purpose other than to identify prospective properties they may be interested in purchasing.
Share


