


2936 Burnt Mill Road, Charlotte NC
- 4 Bed
- 3 Bath
- 626 ft2
- 0.4 ac
For Sale $750,000
Remarks:
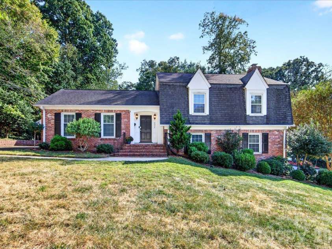
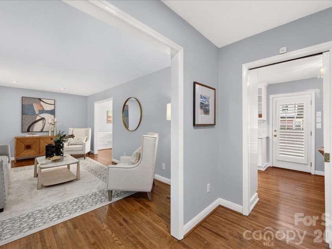
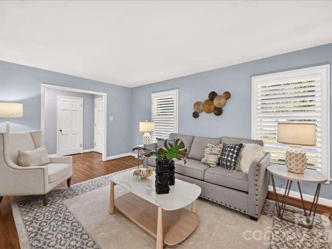
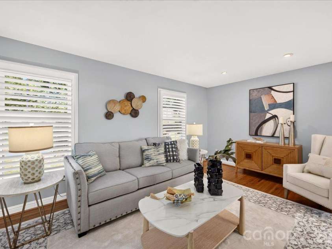
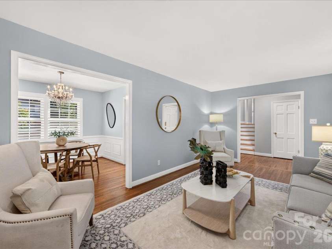
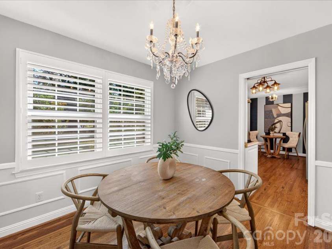
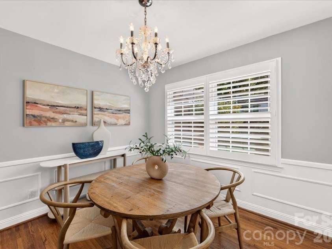
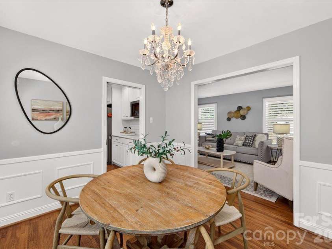
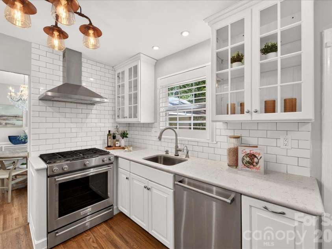
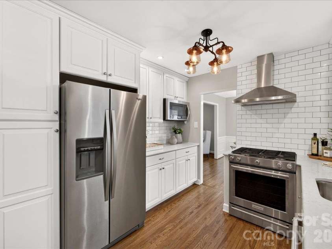
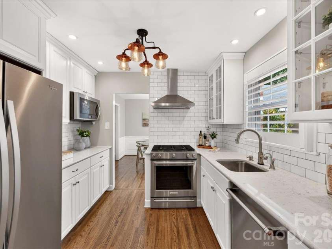
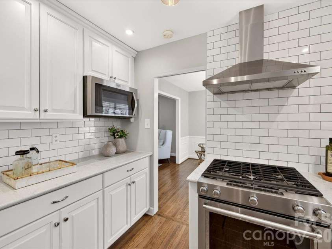
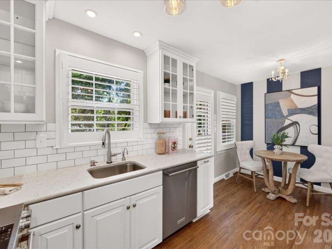
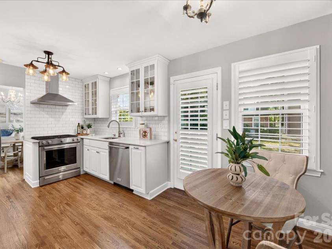
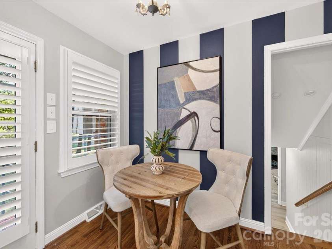
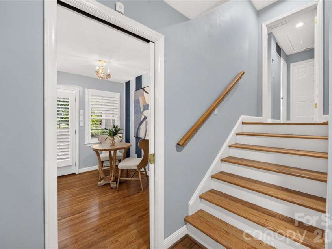
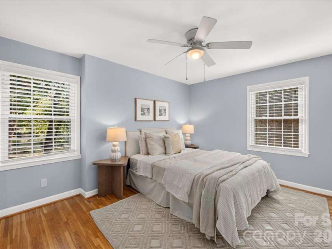
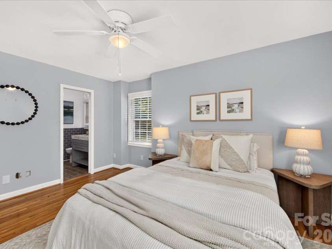
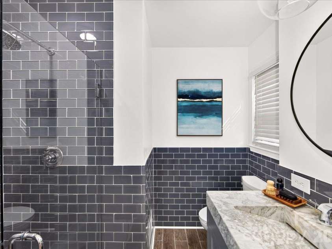
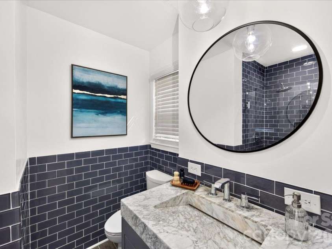
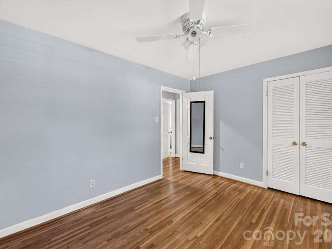
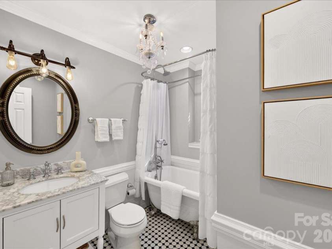
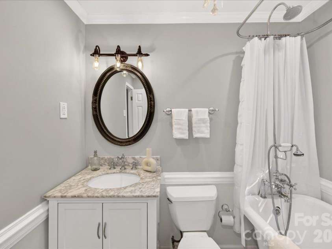
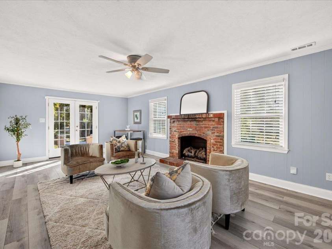
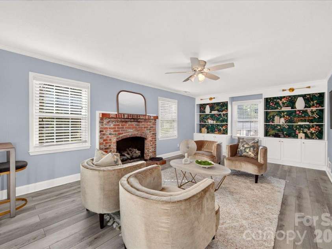
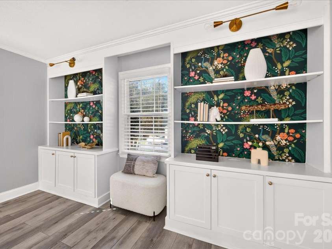
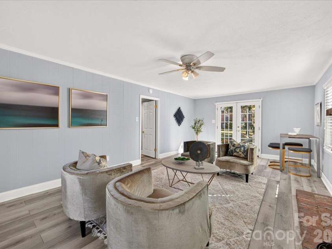
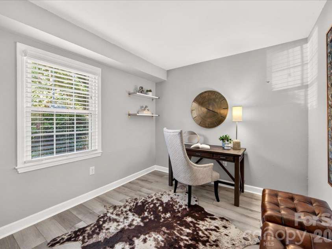
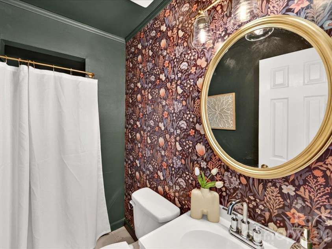
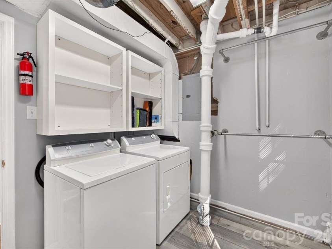
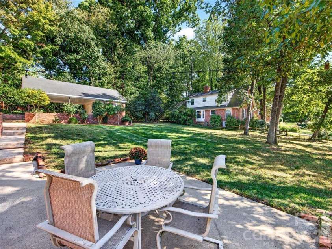
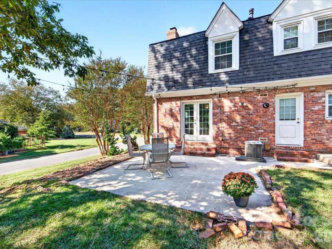
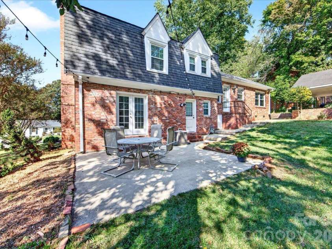
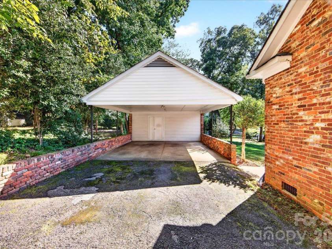
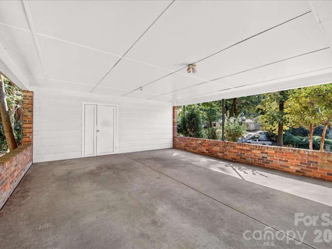
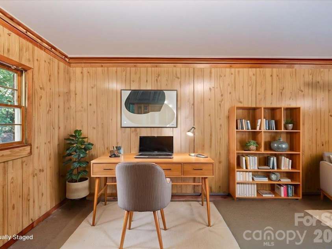
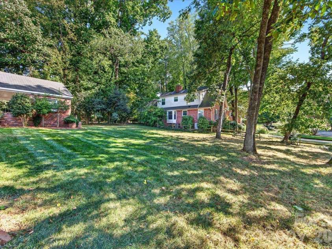
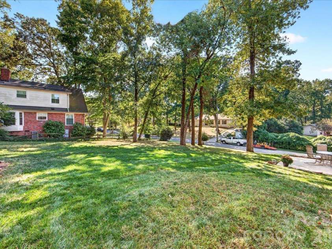
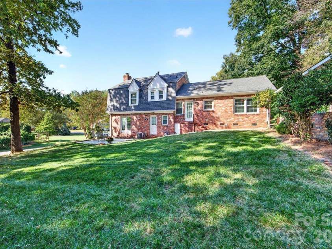
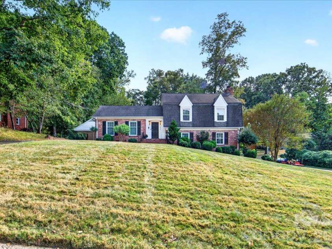
Renovated and lovely in Huntingtowne Farms, this full-brick 4 bedroom and 3 full bathroom home is a find in an amazing SouthPark location just steps away from the Greenway. The updated kitchen features white cabinetry, stainless steel appliances, a gas range, a subway tile backsplash and cozy and stylish breakfast nook. Dining Room with picture frame molding and living room bathed in natural light overlook .41 acre yard. Hardwoods throughout the main level and designer touches abound. Upstairs, the hardwoods and renovated spaces continue- the primary bedroom, big enough for a king sized bed, with 2 closets and renovated bath with subway tile surround, frameless glass shower and beautiful vanity. Spacious secondary bedrooms and generously sized renovated hall bathroom round out the 2nd level. The incredibly versatile lower level includes a spacious den with built ins and a gas fireplace, bookcases and plenty of room as a living room AND mahjong table or desk - bright and cheery all around. The 4th bedroom and full bathroom function wonderfully as a guest suite or home office. Rounding out the versatility is the carport with a large storage attached storage area- providing endless possibilities, from bikes to enjoy the greenway, storage for toys or yard goodies OR even a future heated and cooled detached office or workspace. Additional highlights include a tankless water heater, laundry room/mudroom w access to the yard. This home has been lovingly lived in, updated and cared for in a location that can't be beat. Just steps from the greenway and down the street from SouthPark Swim & Racquet Club this home offers it all!
Interior Features:
Attic Stairs Pulldown, Built-in Features
General Information:
| List Price: | $750,000 |
| Status: | For Sale |
| Bedrooms: | 4 |
| Type: | Single Family Residence |
| Approx Sq. Ft.: | 626 sqft |
| Parking: | Detached Carport, Driveway |
| MLS Number: | CAR4429775 |
| Subdivision: | Huntingtowne Farms |
| Bathrooms: | 3 |
| Lot Description: | Corner Lot, Wooded |
| Year Built: | 1964 |
| Sewer Type: | Public Sewer |
Assigned Schools:
| Elementary: | Huntingtowne Farms |
| Middle: | Carmel |
| High: | South Mecklenburg |

Lane Yates
704-232-7238
Broker In Charge
Price & Sales History
| Date | Event | Price | $/SQFT |
| 10-02-2026 | Listed | $750,000 | $1,199 |
| 01-09-2026 | Listed | $350,000 | $560 |
Nearby Schools
These schools are only nearby your property search, you must confirm exact assigned schools.
| School Name | Distance | Grades | Rating |
| Huntingtowne Farms Elementary | 0 miles | PK-05 | 2 |
| Beverly Woods Elementary | 1 miles | PK-05 | 9 |
| Smithfield Elementary | 2 miles | PK-05 | 8 |
| Pinewood Elementary | 2 miles | PK-05 | 3 |
| Sharon Elementary | 3 miles | KG-05 | 10 |
| Nations Ford Elementary | 3 miles | PK-05 | 1 |
Source is provided by local and state governments and municipalities and is subject to change without notice, and is not guaranteed to be up to date or accurate.
Properties For Sale Nearby
Mileage is an estimation calculated from the property results address of your search. Driving time will vary from location to location.
| Street Address | Distance | Status | List Price | Days on Market |
| 2936 Burnt Mill Road, Charlotte NC | 0 mi | $750,000 | days | |
| 2815 Burnt Mill Road, Charlotte NC | 0.1 mi | $745,000 | days | |
| 3130 Spring Valley Road, Charlotte NC | 0.1 mi | $775,000 | days | |
| 3032 Northampton Drive, Charlotte NC | 0.2 mi | $1,999,999 | days | |
| 6523 Tall Oaks Trail, Charlotte NC | 0.2 mi | $835,000 | days | |
| 3101 Northampton Drive, Charlotte NC | 0.2 mi | $679,900 | days |
Sold Properties Nearby
Mileage is an estimation calculated from the property results address of your search. Driving time will vary from location to location.
| Street Address | Distance | Property Type | Sold Price | Property Details |
Commute Distance & Time

Powered by Google Maps
Mortgage Calculator
$
%
%
| Down Payment Amount | $990,000 |
| Mortgage Amount | $3,960,000 |
| Monthly Payment (Principal & Interest Only) | $19,480 |
* Expand Calculator (incl. monthly expenses)
| Property Taxes |
$
|
| H.O.A. / Maintenance |
$
|
| Property Insurance |
$
|
| Total Monthly Payment | $20,941 |
Demographic Data For Zip 28210
|
Occupancy Types |
|
Transportation to Work |
Source is provided by local and state governments and municipalities and is subject to change without notice, and is not guaranteed to be up to date or accurate.
Property Listing Information
A Courtesy Listing Provided By Helen Adams Realty
2936 Burnt Mill Road, Charlotte NC is a 626 ft2 on a 0.420 acres lot. This is for $750,000. This has 4 bedrooms, 3 baths, and was built in 1964.
 Based on information submitted to the MLS GRID as of 2026-10-02 16:02:55 EST. All data is
obtained from various sources and may not have been verified by broker or MLS GRID. Supplied
Open House Information is subject to change without notice. All information should be independently
reviewed and verified for accuracy. Properties may or may not be listed by the office/agent
presenting the information. Some IDX listings have been excluded from this website.
Properties displayed may be listed or sold by various participants in the MLS.
Click here for more information
Based on information submitted to the MLS GRID as of 2026-10-02 16:02:55 EST. All data is
obtained from various sources and may not have been verified by broker or MLS GRID. Supplied
Open House Information is subject to change without notice. All information should be independently
reviewed and verified for accuracy. Properties may or may not be listed by the office/agent
presenting the information. Some IDX listings have been excluded from this website.
Properties displayed may be listed or sold by various participants in the MLS.
Click here for more information
Neither Yates Realty nor any listing broker shall be responsible for any typographical errors, misinformation, or misprints, and they shall be held totally harmless from any damages arising from reliance upon this data. This data is provided exclusively for consumers' personal, non-commercial use and may not be used for any purpose other than to identify prospective properties they may be interested in purchasing.
Share


