

6005 Hyde Park Drive, Indian Trail NC
- 4 Bed
- 2 Bath
- 2396 ft2
- 0.3 ac
For Sale $549,000
Remarks:
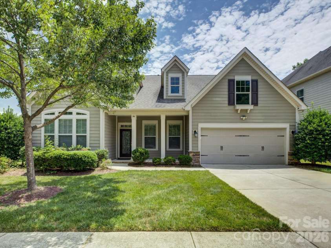
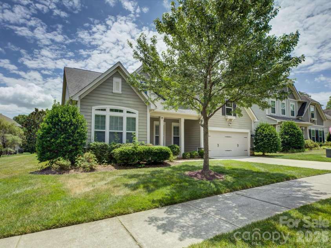
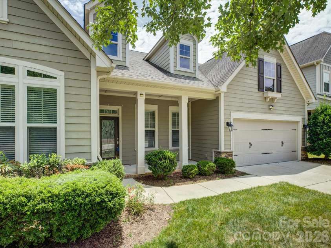
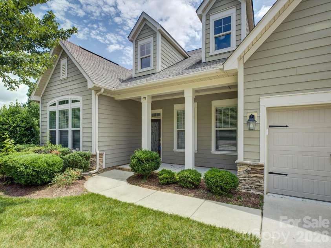
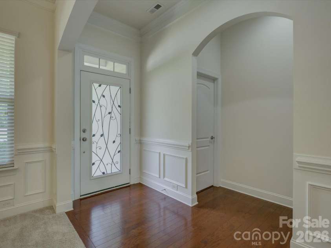
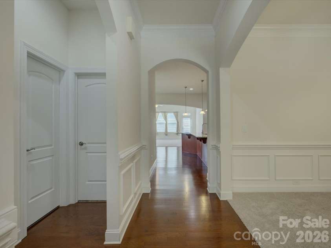
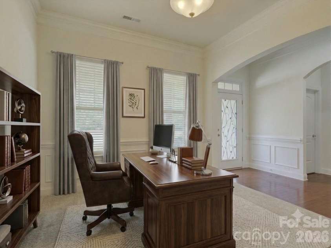
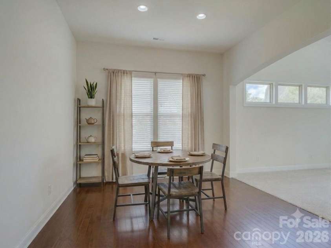
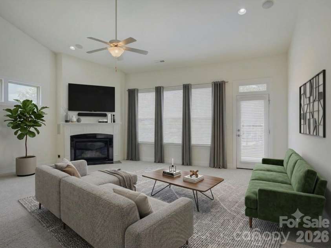
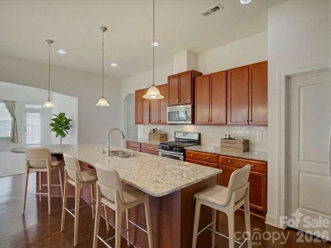
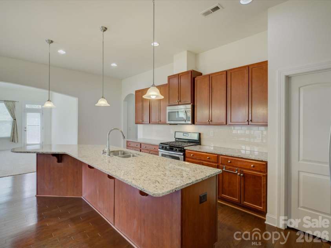

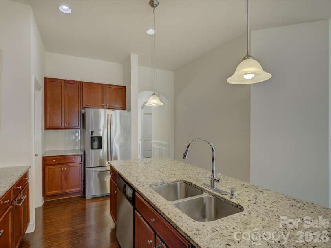
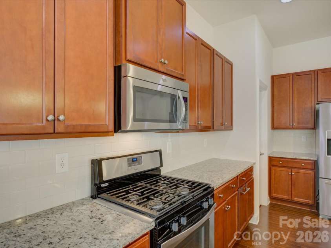
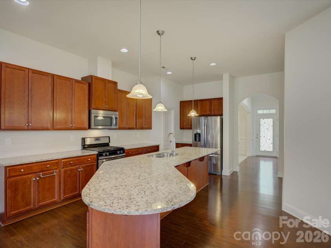
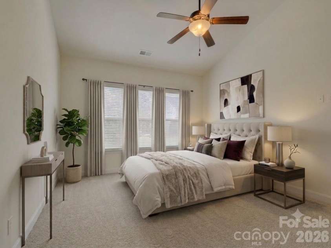
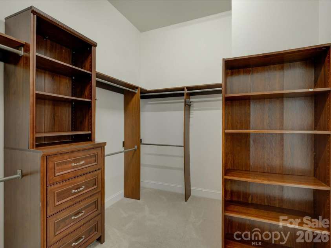
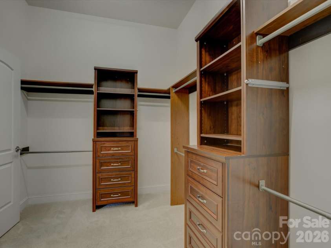
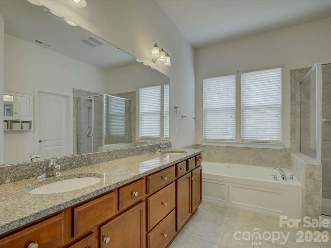
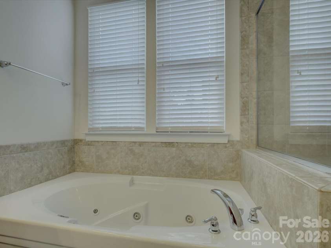
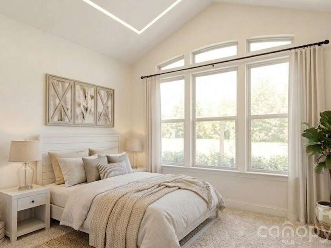
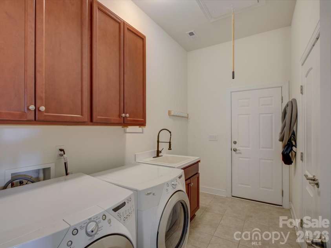
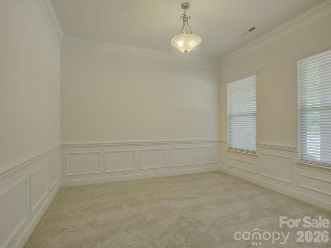
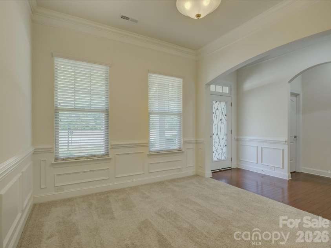
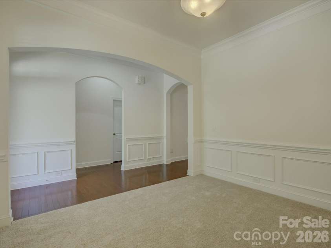
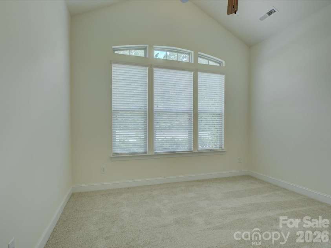
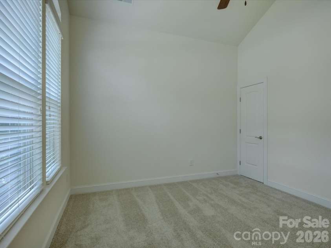
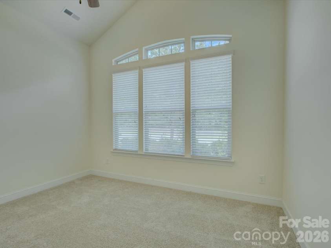
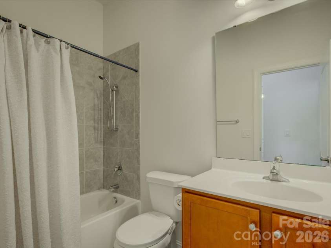
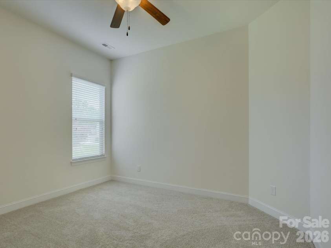
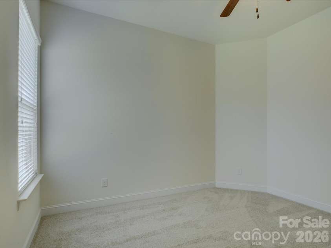
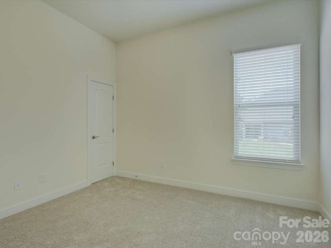
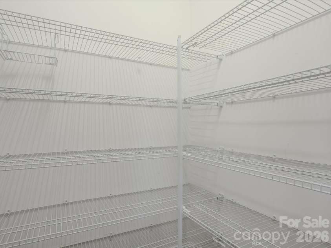
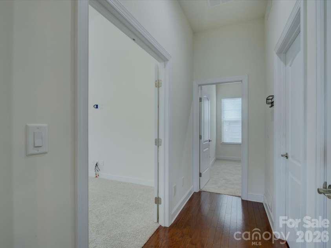
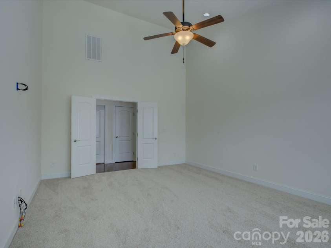
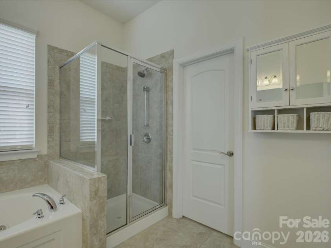
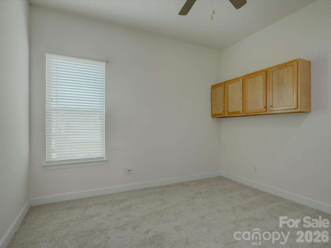
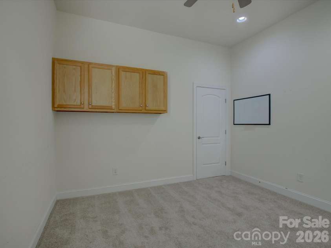
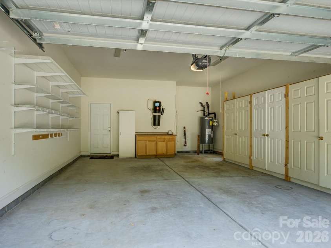
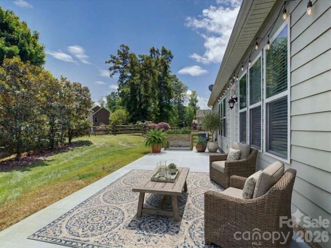
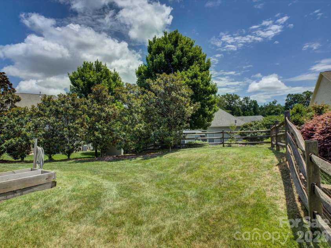
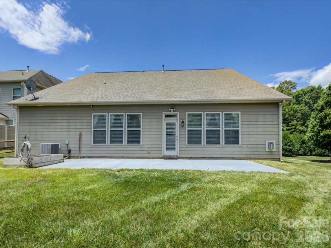
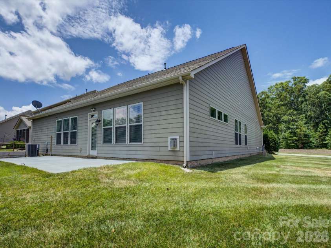
Welcome to this beautifully maintained 3-bedroom, 2-bath ranch home located in the highly sought-after Enclaves at Crismark community. From the moment you arrive, the inviting front porch sets the tone for the warmth and charm you'll find inside. Step through the front door to discover soaring 10-foot ceilings, elegant arched openings, and rich hardwood flooring that create a spacious and welcoming atmosphere throughout the main living areas. The open-concept design is ideal for both everyday living and entertaining, featuring a formal dining room perfect for holiday gatherings and special occasions, along with a versatile flex room that can easily serve as a home office, playroom, or sitting room. At the heart of the home, the gourmet kitchen offers a large center island, abundant workspace, and a spacious walk-in pantry, all overlooking the family room with its cozy fireplace. Just off the living area, step outside to enjoy a private patio and peaceful tree-lined backyard—an ideal setting for morning coffee, outdoor dining, or relaxing at the end of the day. The spacious primary suite is designed for comfort, featuring a tray ceiling, large walk-in closet, and a spa-like bath complete with a soaking tub and separate walk-in shower. Two additional bedrooms and a full bath provide plenty of room for family, guests, or hobbies. A dedicated laundry room with utility sink and oversized storage closet adds everyday convenience, and the washer, dryer, and refrigerator all convey with the home, making your move even easier. Recent updates include brand-new carpet and a new water heater, giving buyers added peace of mind and making this home truly move-in ready. Residents of The Enclaves at Crismark enjoy exceptional community amenities including a clubhouse, swimming pool, tennis and pickleball courts, and scenic walking trails. Located within the highly rated Union County school district and offering easy access to I-485, shopping, dining, and Charlotte-area conveniences are just minutes away. Outdoor recreation is close at hand with Crooked Creek Park and Lake Park nearby, while golf enthusiasts will appreciate the many courses throughout the area. With its thoughtful floor plan, quality finishes, recent updates, included appliances, outstanding amenities, and prime location, this home offers the perfect combination of comfort, convenience, and lifestyle. Schedule your private tour today. *** PHOTOS W/ FURNITURE HAVE BEEN VIRTUALLY STAGED ***
General Information:
| List Price: | $549,000 |
| Status: | For Sale |
| Bedrooms: | 4 |
| Type: | Single Family Residence |
| Approx Sq. Ft.: | 2396 sqft |
| Parking: | Driveway, Attached Garage, Garage Faces Front, Keypad Entry |
| MLS Number: | CAR4395554 |
| Subdivision: | Crismark |
| Bathrooms: | 2 |
| Year Built: | 2013 |
| Sewer Type: | Public Sewer |
Assigned Schools:
| Elementary: | Hemby Bridge |
| Middle: | Porter Ridge |
| High: | Porter Ridge |

Lane Yates
704-232-7238
Broker In Charge
Price & Sales History
| Date | Event | Price | $/SQFT |
| 09-29-2026 | Price Decrease | $549,000-5.18% | $230 |
| 08-12-2026 | Price Decrease | $579,000-2.69% | $242 |
| 07-08-2026 | Listed | $595,000 | $249 |
| 10-30-2025 | Price Decrease | $3,100,000-8.82% | $1,294 |
| 09-07-2025 | Listed | $3,400,000 | $1,420 |
Nearby Schools
These schools are only nearby your property search, you must confirm exact assigned schools.
| School Name | Distance | Grades | Rating |
| Stallings Elementary School | 2 miles | KG-05 | 10 |
| Poplin Elementary School | 3 miles | PK-05 | 10 |
| Queen's Grant Community School | 3 miles | KG-06 | 8 |
| Bain Elementary | 4 miles | KG-05 | 10 |
| Matthews Elementary | 5 miles | PK-05 | 10 |
| Crown Point Elementary | 5 miles | KG-05 | 8 |
Source is provided by local and state governments and municipalities and is subject to change without notice, and is not guaranteed to be up to date or accurate.
Properties For Sale Nearby
Mileage is an estimation calculated from the property results address of your search. Driving time will vary from location to location.
| Street Address | Distance | Status | List Price | Days on Market |
| 6005 Hyde Park Drive, Indian Trail NC | 0 mi | $549,000 | days | |
| 5112 Forest Knoll Court, Indian Trail NC | 0 mi | $760,000 | days | |
| 5103 Forest Knoll Court, Indian Trail NC | 0.1 mi | $650,000 | days | |
| 6013 Hyde Park Drive, Indian Trail NC | 0.1 mi | $565,000 | days | |
| 7017 Hyde Park Drive, Indian Trail NC | 0.2 mi | $689,000 | days | |
| 1001 Greenwich Park Drive, Indian Trail NC | 0.2 mi | $879,000 | days |
Sold Properties Nearby
Mileage is an estimation calculated from the property results address of your search. Driving time will vary from location to location.
| Street Address | Distance | Property Type | Sold Price | Property Details |
Commute Distance & Time

Powered by Google Maps
Mortgage Calculator
$
%
%
| Down Payment Amount | $990,000 |
| Mortgage Amount | $3,960,000 |
| Monthly Payment (Principal & Interest Only) | $19,480 |
* Expand Calculator (incl. monthly expenses)
| Property Taxes |
$
|
| H.O.A. / Maintenance |
$
|
| Property Insurance |
$
|
| Total Monthly Payment | $20,941 |
Demographic Data For Zip 28079
|
Occupancy Types |
|
Transportation to Work |
Source is provided by local and state governments and municipalities and is subject to change without notice, and is not guaranteed to be up to date or accurate.
Property Listing Information
A Courtesy Listing Provided By EXP Realty LLC Ballantyne
6005 Hyde Park Drive, Indian Trail NC is a 2396 ft2 on a 0.250 acres Appraisal lot. This is for $549,000. This has 4 bedrooms, 2 baths, and was built in 2013.
 Based on information submitted to the MLS GRID as of 2026-07-08 09:06:21 EST. All data is
obtained from various sources and may not have been verified by broker or MLS GRID. Supplied
Open House Information is subject to change without notice. All information should be independently
reviewed and verified for accuracy. Properties may or may not be listed by the office/agent
presenting the information. Some IDX listings have been excluded from this website.
Properties displayed may be listed or sold by various participants in the MLS.
Click here for more information
Based on information submitted to the MLS GRID as of 2026-07-08 09:06:21 EST. All data is
obtained from various sources and may not have been verified by broker or MLS GRID. Supplied
Open House Information is subject to change without notice. All information should be independently
reviewed and verified for accuracy. Properties may or may not be listed by the office/agent
presenting the information. Some IDX listings have been excluded from this website.
Properties displayed may be listed or sold by various participants in the MLS.
Click here for more information
Neither Yates Realty nor any listing broker shall be responsible for any typographical errors, misinformation, or misprints, and they shall be held totally harmless from any damages arising from reliance upon this data. This data is provided exclusively for consumers' personal, non-commercial use and may not be used for any purpose other than to identify prospective properties they may be interested in purchasing.
Share


