


5103 Forest Knoll Court, Indian Trail NC
- 3 Bed
- 2 Bath
- 2427 ft2
- 0.3 ac
For Sale $650,000
Remarks:
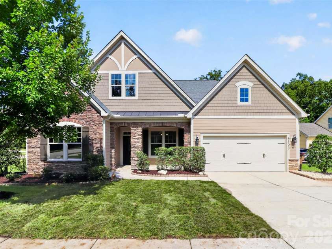
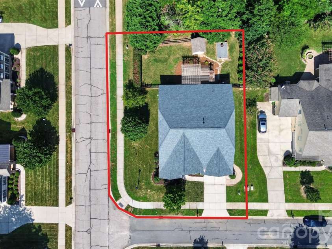
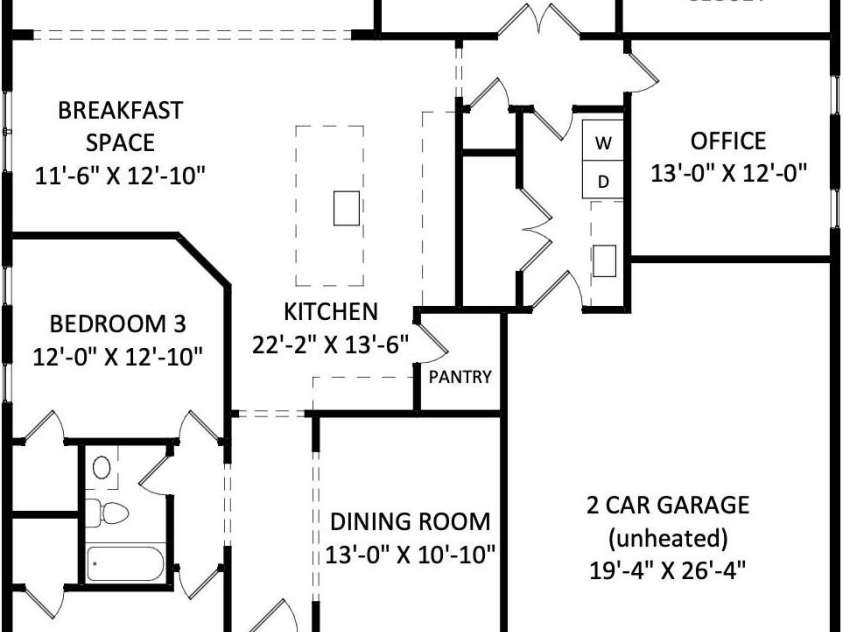
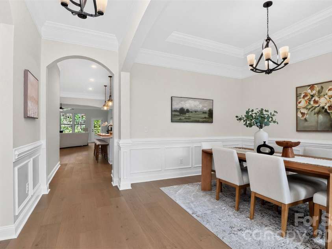
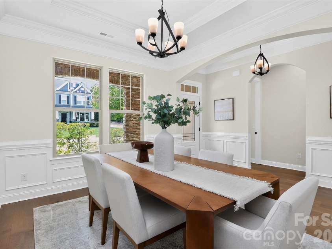
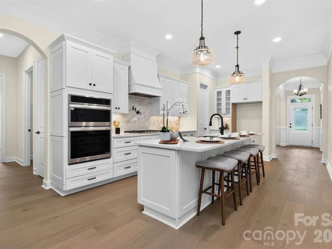
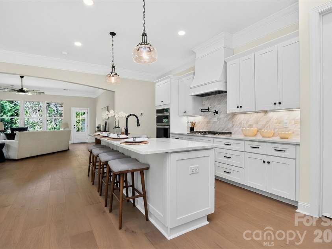
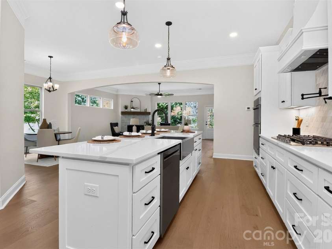
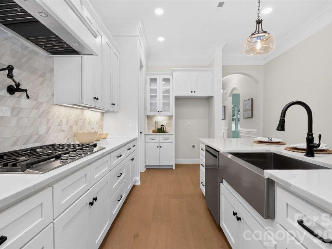
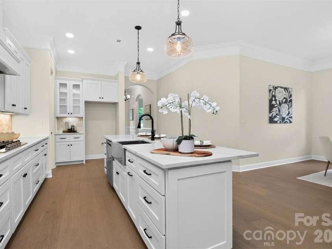
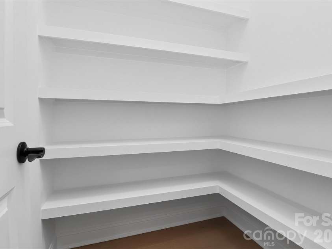
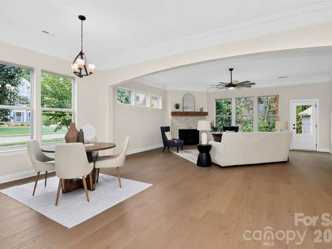
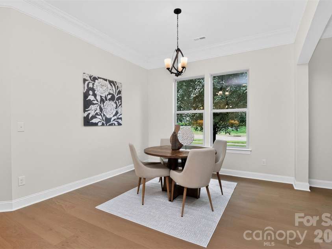
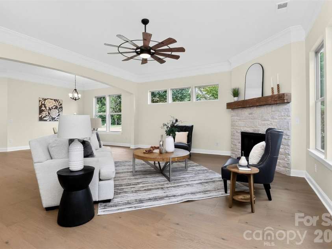
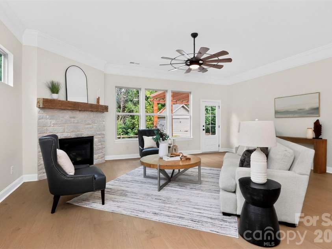
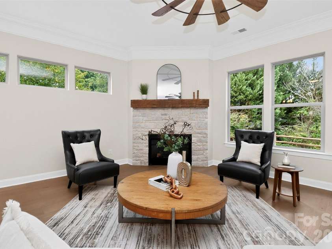
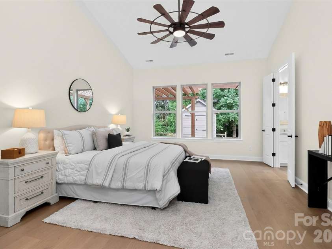
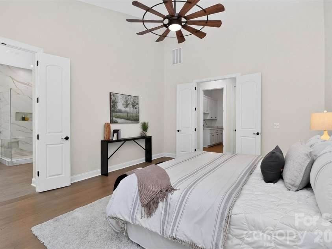
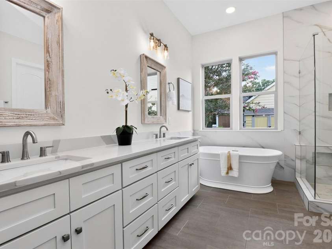
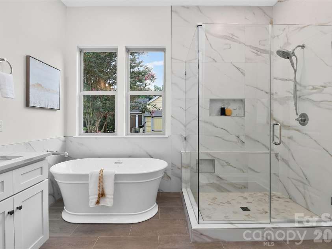
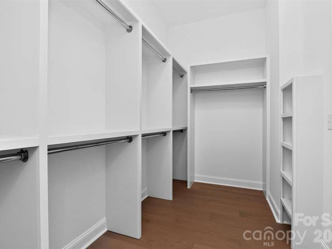
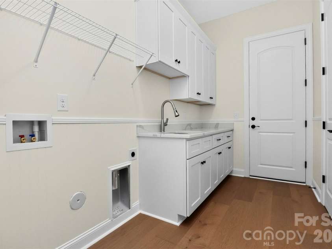
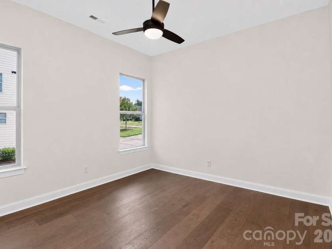
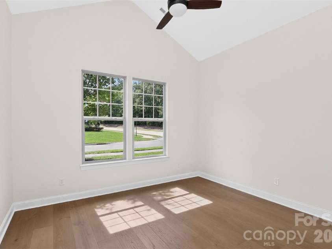
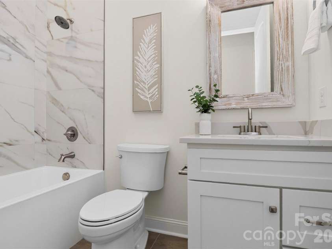
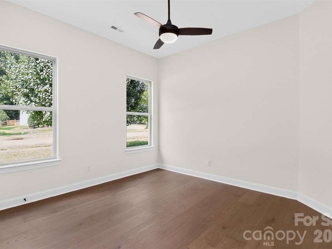
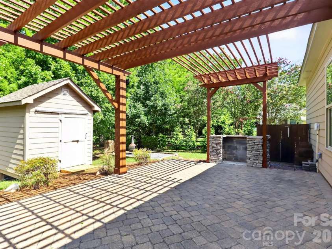
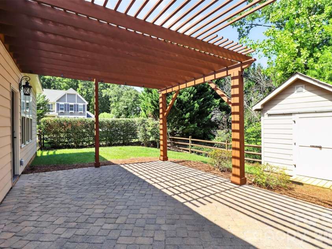
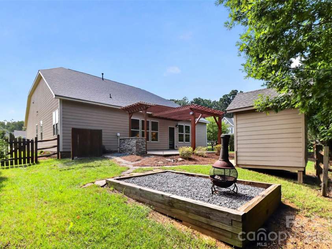
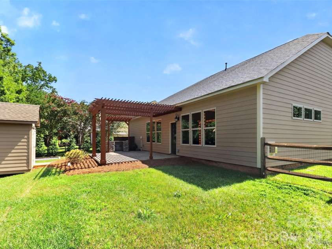
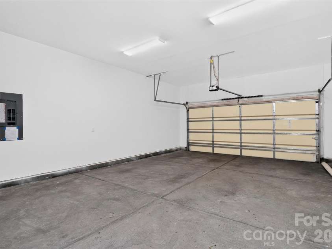
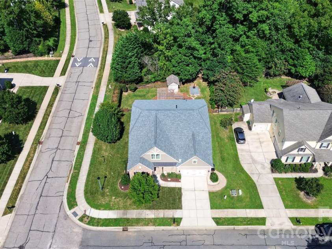
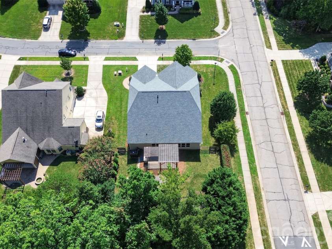
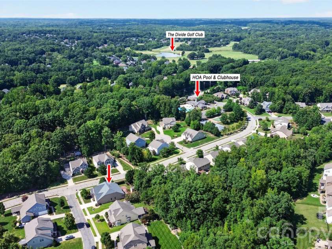
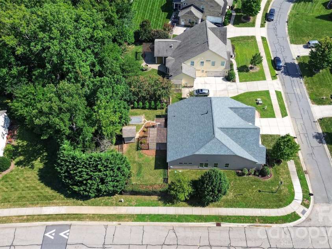
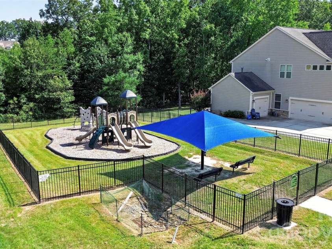
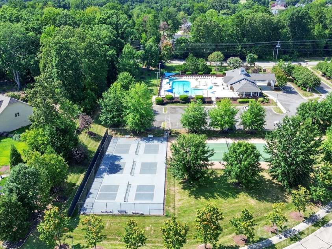
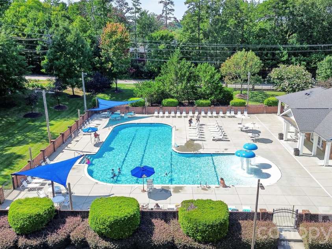
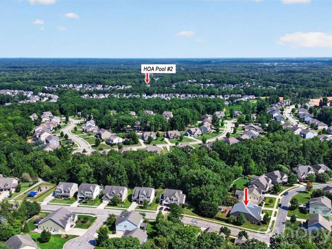
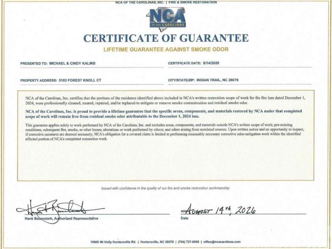
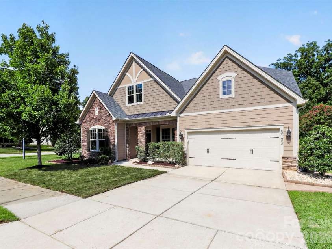
Extensively rebuilt and beautifully finished, this stunning 1-story home is located in the Enclave section of Crismark and offers a desirable split-bedroom floor plan with the peace of mind of nearly all-new components. Following an ACCIDENTAL fire, the home was professionally reconstructed from the exterior walls inward, with the garage remaining untouched. Improvements include brand-new windows and doors, all-new plumbing from the slab up, all-new electrical including the main panel, new HVAC, roof covering, insulation, drywall, flooring, cabinetry, fixtures, finishes and more. The reconstruction was permitted through Indian Trail and Union County, all final inspections were passed, and a Certificate of Occupancy was issued 7/30/2026. Step inside and the attention to detail is immediately apparent—10' ceilings, 8' doors, graceful archways, heavy moldings and gorgeous 8-1/2" wide brushed white oak engineered flooring throughout main areas, tiled wet areas. The open-concept design centers around an impressive chef's kitchen featuring a 10' island with generous seating, 5-burner gas cooktop, pot filler, built-in convection microwave and wall oven, white shaker cabinetry with soft-close hinges, quartz countertops, tile backsplash, pot filler and large walk-in pantry. Choose from multiple dining spaces, including the island, casual dining area or formal dining room. The oversized great room is anchored by a beautiful stone gas-log fireplace with reclaimed wood mantel. Retreat to the spacious primary suite featuring a wall of windows and vaulted ceiling. The luxurious primary bath offers tile floor, dual vanities, freestanding tub, oversized frameless glass shower, private water closet and custom walk-in closet with solid shelving. Bedrooms 2 and 3 each feature walk-in closets and share a conveniently located guest bath. A generously sized office provides flexible space for working from home, hobbies or additional living space. Even the laundry room impresses, with upper and lower cabinetry, quartz countertop, utility sink and an oversized storage closet that's perfect for bulk shopping and household essentials. A finished, oversized 2-car garage with space for a work bench or freezer/2nd refrigerator completes the interior. The outdoor living space is equally inviting with a fenced backyard, zoned irrigation system, brick paver patio with pergola, dedicated grilling area, gravel gathering space with included chiminea, and storage shed for lawn and outdoor equipment. The exterior / fiber cement board has been completely repainted. Crismark is home to highly rated Porter Ridge MS/HS and conveniently located near I-485, shopping and restaurants. Crismark residents enjoy an exceptional array of neighborhood amenities, including 2 outdoor pools, clubhouse, playgrounds, walking trails and sport courts. Extensively reconstructed, thoughtfully designed and beautifully finished—this is a home that truly must be seen to appreciate everything it offers. Experience the best of both worlds: an established, amenity-rich neighborhood paired with the peace of mind and modern conveniences of a beautifully rebuilt home with new systems, appliances and finishes.
Exterior Features:
In-Ground Irrigation
Interior Features:
Attic Stairs Pulldown, Breakfast Bar, Garden Tub, Kitchen Island, Open Floorplan, Split Bedroom, Walk-In Closet(s), Walk-In Pantry
General Information:
| List Price: | $650,000 |
| Status: | For Sale |
| Bedrooms: | 3 |
| Type: | Single Family Residence |
| Approx Sq. Ft.: | 2427 sqft |
| Parking: | Attached Garage, Garage Door Opener, Garage Faces Front |
| MLS Number: | CAR4414057 |
| Subdivision: | Crismark |
| Style: | Arts and Crafts |
| Bathrooms: | 2 |
| Lot Description: | Corner Lot |
| Year Built: | 2014 |
| Sewer Type: | County Sewer |
Assigned Schools:
| Elementary: | Hemby Bridge |
| Middle: | Porter Ridge |
| High: | Porter Ridge |

Lane Yates
704-232-7238
Broker In Charge
Nearby Schools
These schools are only nearby your property search, you must confirm exact assigned schools.
| School Name | Distance | Grades | Rating |
| Stallings Elementary School | 2 miles | KG-05 | 10 |
| Poplin Elementary School | 3 miles | PK-05 | 10 |
| Queen's Grant Community School | 3 miles | KG-06 | 8 |
| Bain Elementary | 4 miles | KG-05 | 10 |
| Matthews Elementary | 5 miles | PK-05 | 10 |
| Crown Point Elementary | 5 miles | KG-05 | 8 |
Source is provided by local and state governments and municipalities and is subject to change without notice, and is not guaranteed to be up to date or accurate.
Properties For Sale Nearby
Mileage is an estimation calculated from the property results address of your search. Driving time will vary from location to location.
| Street Address | Distance | Status | List Price | Days on Market |
| 5103 Forest Knoll Court, Indian Trail NC | 0 mi | $650,000 | days | |
| 6005 Hyde Park Drive, Indian Trail NC | 0.1 mi | $549,000 | days | |
| 5112 Forest Knoll Court, Indian Trail NC | 0.1 mi | $760,000 | days | |
| 6013 Hyde Park Drive, Indian Trail NC | 0.1 mi | $565,000 | days | |
| 1001 Greenwich Park Drive, Indian Trail NC | 0.1 mi | $879,000 | days | |
| 1009 Marlebone Court, Indian Trail NC | 0.2 mi | $879,999 | days |
Sold Properties Nearby
Mileage is an estimation calculated from the property results address of your search. Driving time will vary from location to location.
| Street Address | Distance | Property Type | Sold Price | Property Details |
Commute Distance & Time

Powered by Google Maps
Mortgage Calculator
$
%
%
| Down Payment Amount | $990,000 |
| Mortgage Amount | $3,960,000 |
| Monthly Payment (Principal & Interest Only) | $19,480 |
* Expand Calculator (incl. monthly expenses)
| Property Taxes |
$
|
| H.O.A. / Maintenance |
$
|
| Property Insurance |
$
|
| Total Monthly Payment | $20,941 |
Demographic Data For Zip 28079
|
Occupancy Types |
|
Transportation to Work |
Source is provided by local and state governments and municipalities and is subject to change without notice, and is not guaranteed to be up to date or accurate.
Property Listing Information
A Courtesy Listing Provided By RE/MAX Executive
5103 Forest Knoll Court, Indian Trail NC is a 2427 ft2 on a 0.260 acres lot. This is for $650,000. This has 3 bedrooms, 2 baths, and was built in 2014.
 Based on information submitted to the MLS GRID as of 2026-08-22 23:00:03 EST. All data is
obtained from various sources and may not have been verified by broker or MLS GRID. Supplied
Open House Information is subject to change without notice. All information should be independently
reviewed and verified for accuracy. Properties may or may not be listed by the office/agent
presenting the information. Some IDX listings have been excluded from this website.
Properties displayed may be listed or sold by various participants in the MLS.
Click here for more information
Based on information submitted to the MLS GRID as of 2026-08-22 23:00:03 EST. All data is
obtained from various sources and may not have been verified by broker or MLS GRID. Supplied
Open House Information is subject to change without notice. All information should be independently
reviewed and verified for accuracy. Properties may or may not be listed by the office/agent
presenting the information. Some IDX listings have been excluded from this website.
Properties displayed may be listed or sold by various participants in the MLS.
Click here for more information
Neither Yates Realty nor any listing broker shall be responsible for any typographical errors, misinformation, or misprints, and they shall be held totally harmless from any damages arising from reliance upon this data. This data is provided exclusively for consumers' personal, non-commercial use and may not be used for any purpose other than to identify prospective properties they may be interested in purchasing.
Share


