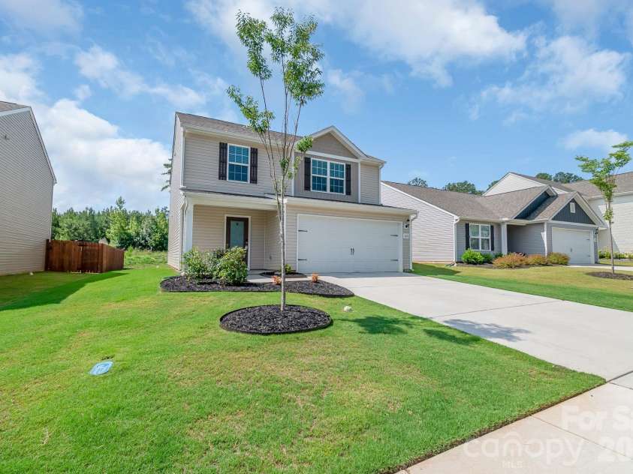
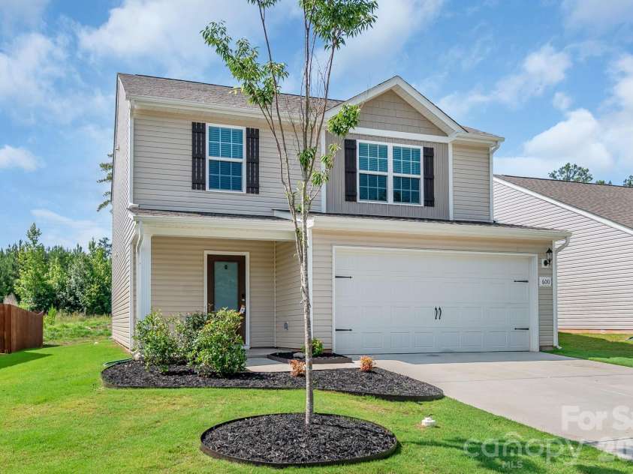
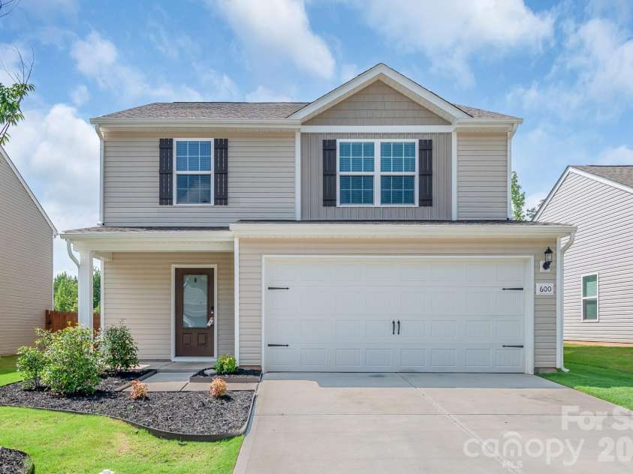
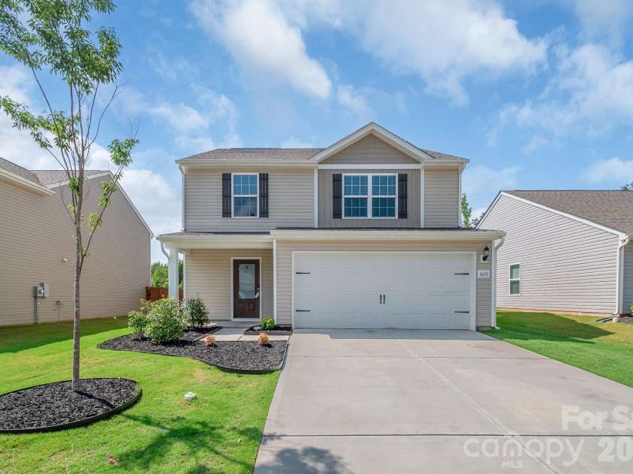
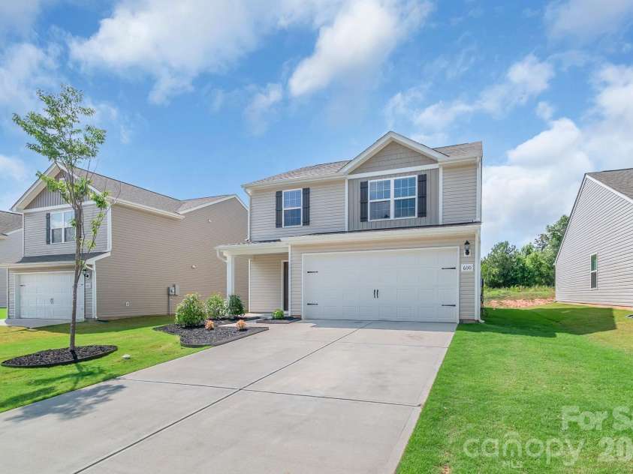
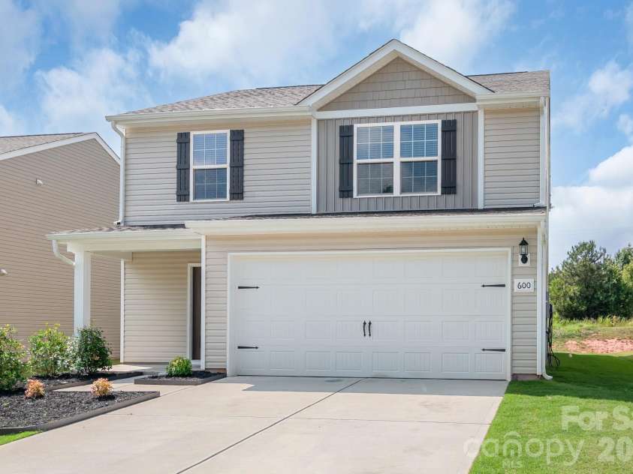
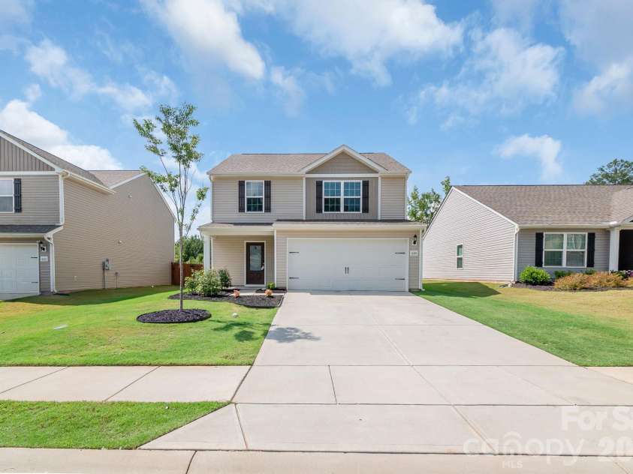
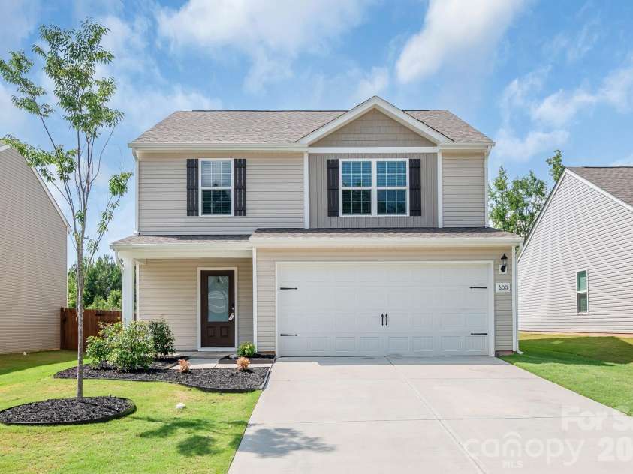
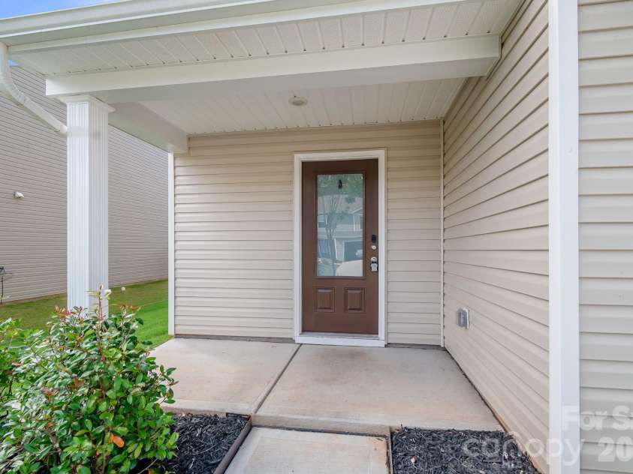
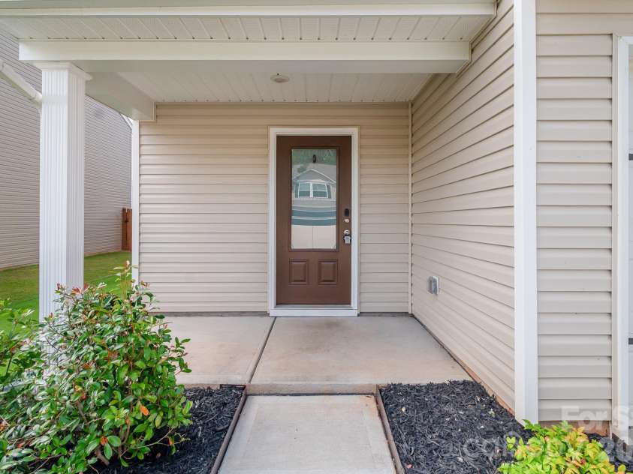
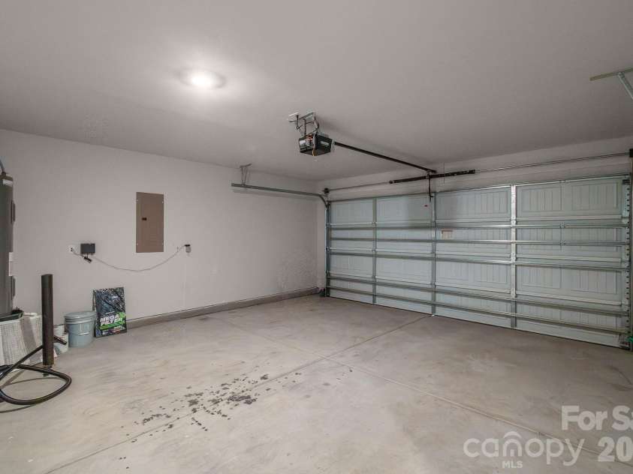
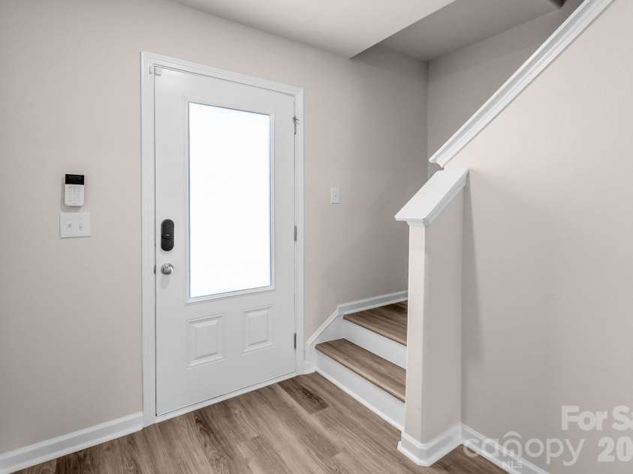


600 Lamorak Place, Richburg SC
- 4 Bed
- 3 Bath
- 793 ft2
- 0.1 ac
For Sale $289,900
Remarks:
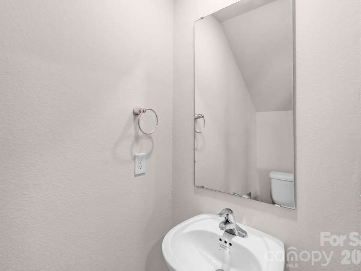
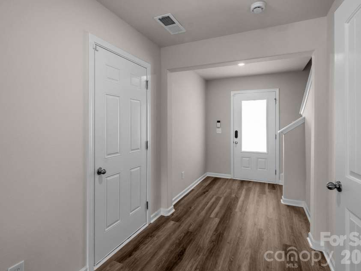
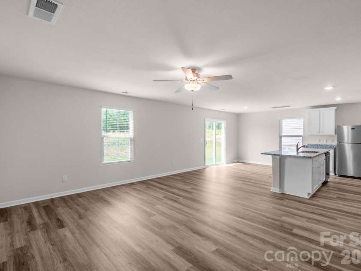
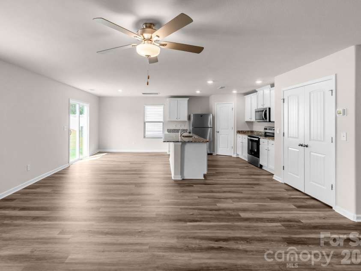
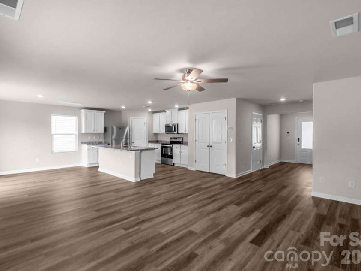
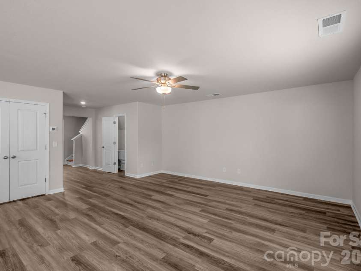
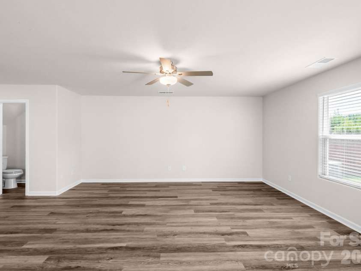
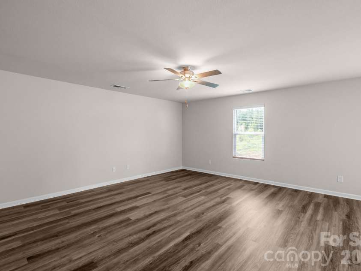
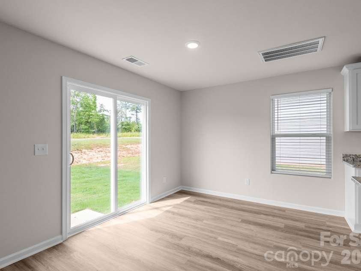
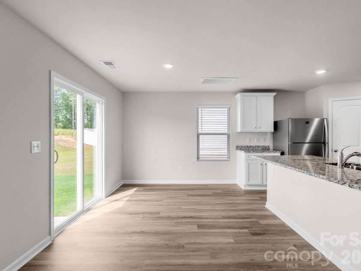
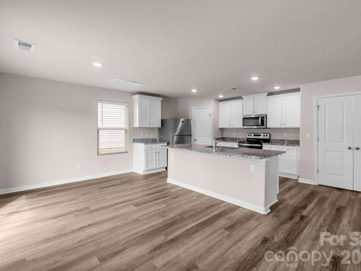
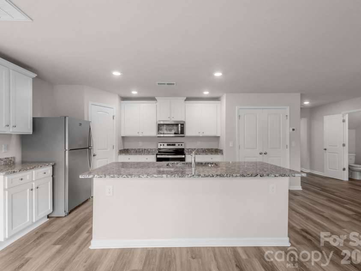
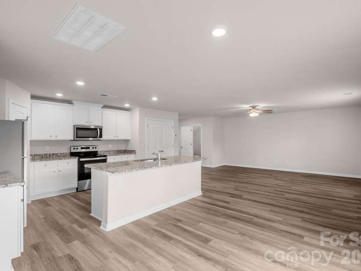
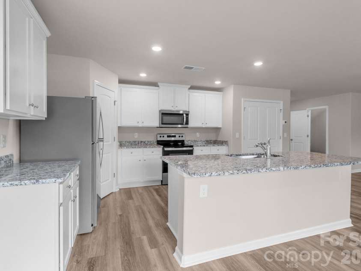
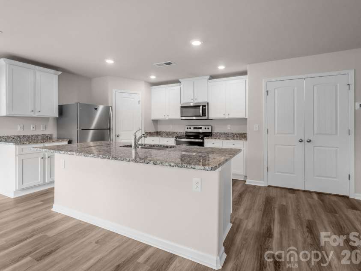
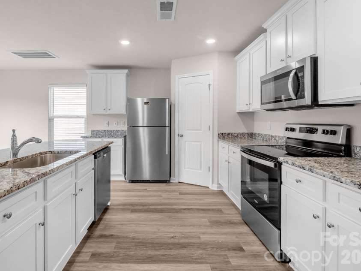
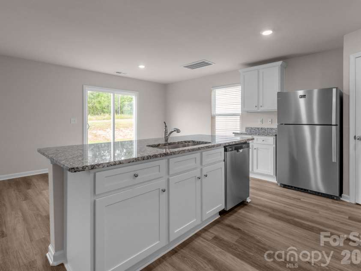
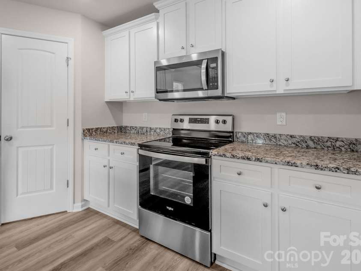
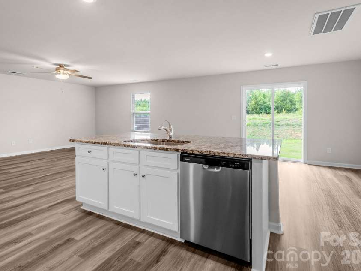
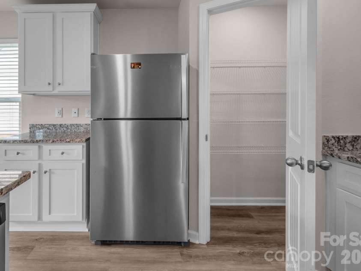
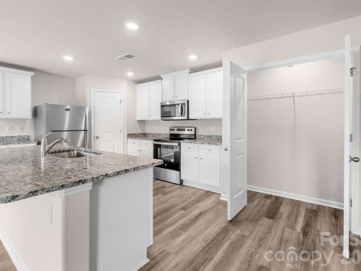
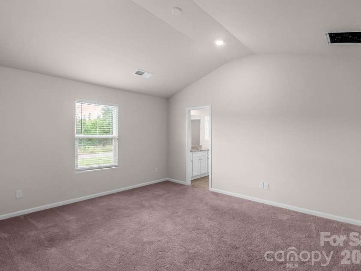
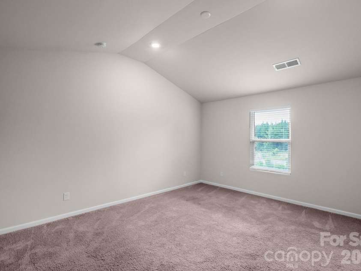
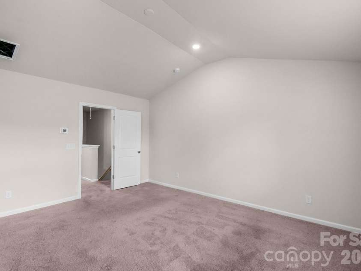
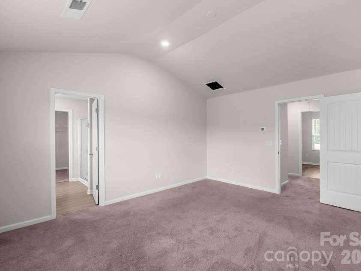
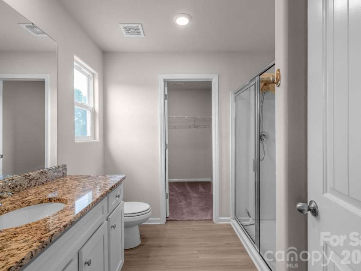
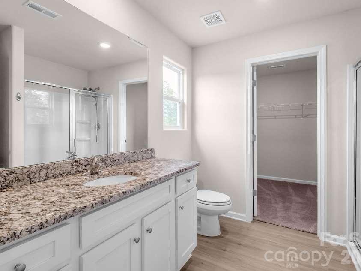
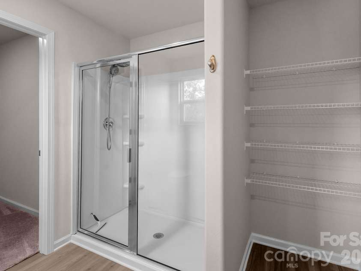
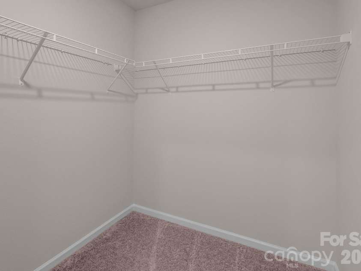
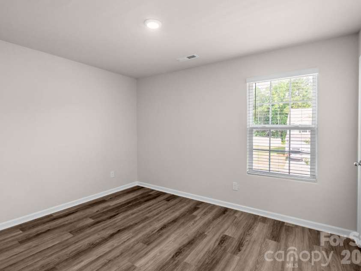
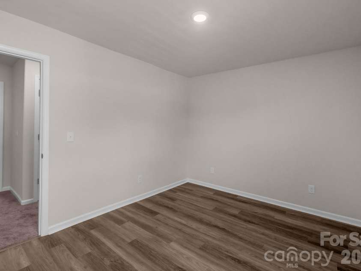
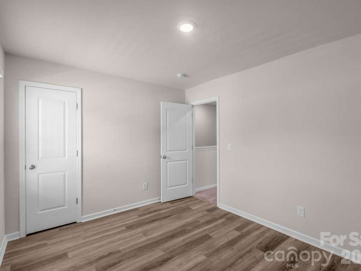
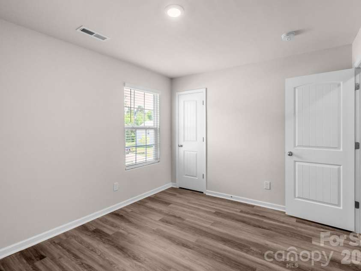
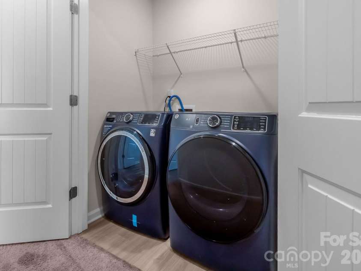
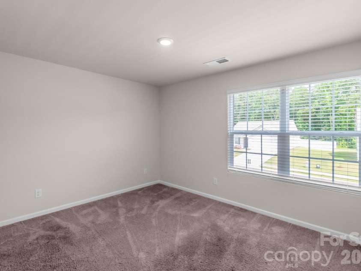
Welcome to this beautifully updated property! This residence offers the perfect blend of modern comfort and community convenience. Step inside to discover a completely move-in-ready interior, showcasing stylish vinyl plank flooring across the main level, brand-new carpet throughout the upstairs, and a freshly repainted color palette that brings a bright, modern energy to the space. The main level features an inviting open floorplan, seamlessly connecting the living, dining, and kitchen areas. The heart of the home, the kitchen, is equipped with sleek appliances, ample counter space, and a convenient island—ideal for meal prep and casual dining. Upstairs, you'll find a tranquil retreat in the form of four generously sized bedrooms, providing plenty of space for relaxation. The primary suite features a luxurious en-suite bathroom offering a private oasis to unwind after a long day. With its immaculate, turnkey status, this home allows you to settle in and start creating memories from day one.
Interior Features:
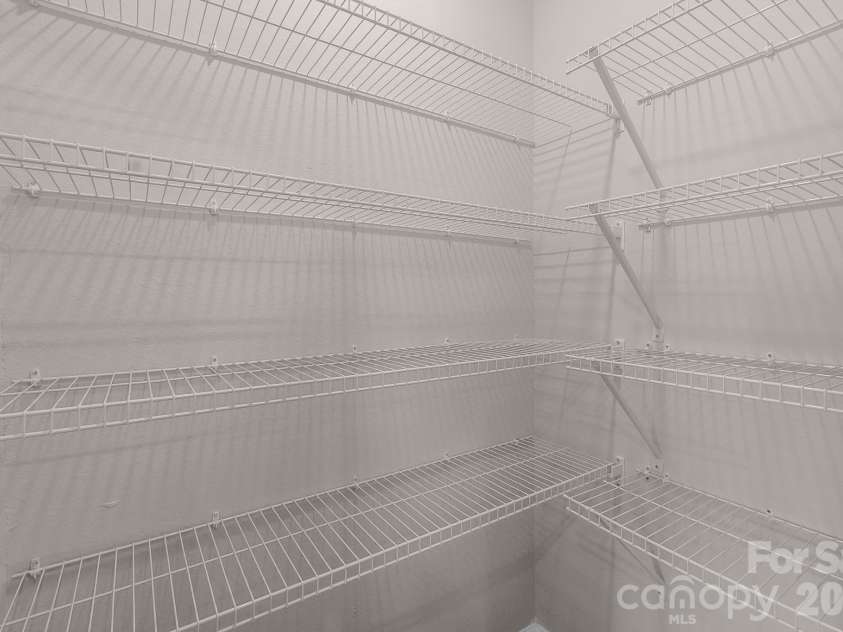
Breakfast Bar, Entrance Foyer, Kitchen Island, Open Floorplan, Pantry, Walk-In Closet(s)
General Information:
| List Price: | $289,900 |
| Status: | For Sale |
| Bedrooms: | 4 |
| Type: | Single Family Residence |
| Approx Sq. Ft.: | 793 sqft |
| Parking: | Driveway, Attached Garage, Garage Faces Front |
| MLS Number: | CAR4395625 |
| Subdivision: | Knights Bridge |
| Bathrooms: | 3 |
| Year Built: | 2023 |
| Sewer Type: | Public Sewer |
Assigned Schools:
| Elementary: | Lewisville |
| Middle: | Lewisville |
| High: | Lewisville |

Lane Yates
704-232-7238
Broker In Charge
Price & Sales History
| Date | Event | Price | $/SQFT |
| 08-14-2026 | Price Decrease | $289,900-3.33% | $366 |
| 07-23-2026 | Listed | $299,900 | $379 |
| 12-02-2025 | Price Decrease | $339,900-2.86% | $429 |
| 11-08-2025 | Price Decrease | $349,900-15.50% | $442 |
| 10-18-2025 | Listed | $414,073 | $523 |
Nearby Schools
These schools are only nearby your property search, you must confirm exact assigned schools.
| School Name | Distance | Grades | Rating |
| No schools found | |||
Source is provided by local and state governments and municipalities and is subject to change without notice, and is not guaranteed to be up to date or accurate.
Properties For Sale Nearby
Mileage is an estimation calculated from the property results address of your search. Driving time will vary from location to location.
| Street Address | Distance | Status | List Price | Days on Market |
| 600 Lamorak Place, Richburg SC | 0 mi | $289,900 | days | |
| 3486 Victorian Hills Drive, Richburg SC | 0.1 mi | $474,500 | days | |
| 562 Lamorak Place, Richburg SC | 0.1 mi | $298,000 | days | |
| 3447 Victorian Hills Drive, Richburg SC | 0.2 mi | $450,000 | days | |
| 656 Lancelot Drive, Richburg SC | 0.2 mi | $275,000 | days | |
| 654 Lancelot Drive, Richburg SC | 0.2 mi | $305,000 | days |
Sold Properties Nearby
Mileage is an estimation calculated from the property results address of your search. Driving time will vary from location to location.
| Street Address | Distance | Property Type | Sold Price | Property Details |
Commute Distance & Time

Powered by Google Maps
Mortgage Calculator
$
%
%
| Down Payment Amount | $990,000 |
| Mortgage Amount | $3,960,000 |
| Monthly Payment (Principal & Interest Only) | $19,480 |
* Expand Calculator (incl. monthly expenses)
| Property Taxes |
$
|
| H.O.A. / Maintenance |
$
|
| Property Insurance |
$
|
| Total Monthly Payment | $20,941 |
Demographic Data For Zip 29729
|
Occupancy Types |
|
Transportation to Work |
Source is provided by local and state governments and municipalities and is subject to change without notice, and is not guaranteed to be up to date or accurate.
Property Listing Information
A Courtesy Listing Provided By Keller Williams Ballantyne Area
600 Lamorak Place, Richburg SC is a 793 ft2 on a 0.130 acres Appraisal lot. This is for $289,900. This has 4 bedrooms, 3 baths, and was built in 2023.
 Based on information submitted to the MLS GRID as of 2026-07-23 12:27:34 EST. All data is
obtained from various sources and may not have been verified by broker or MLS GRID. Supplied
Open House Information is subject to change without notice. All information should be independently
reviewed and verified for accuracy. Properties may or may not be listed by the office/agent
presenting the information. Some IDX listings have been excluded from this website.
Properties displayed may be listed or sold by various participants in the MLS.
Click here for more information
Based on information submitted to the MLS GRID as of 2026-07-23 12:27:34 EST. All data is
obtained from various sources and may not have been verified by broker or MLS GRID. Supplied
Open House Information is subject to change without notice. All information should be independently
reviewed and verified for accuracy. Properties may or may not be listed by the office/agent
presenting the information. Some IDX listings have been excluded from this website.
Properties displayed may be listed or sold by various participants in the MLS.
Click here for more information
Neither Yates Realty nor any listing broker shall be responsible for any typographical errors, misinformation, or misprints, and they shall be held totally harmless from any damages arising from reliance upon this data. This data is provided exclusively for consumers' personal, non-commercial use and may not be used for any purpose other than to identify prospective properties they may be interested in purchasing.
Share


