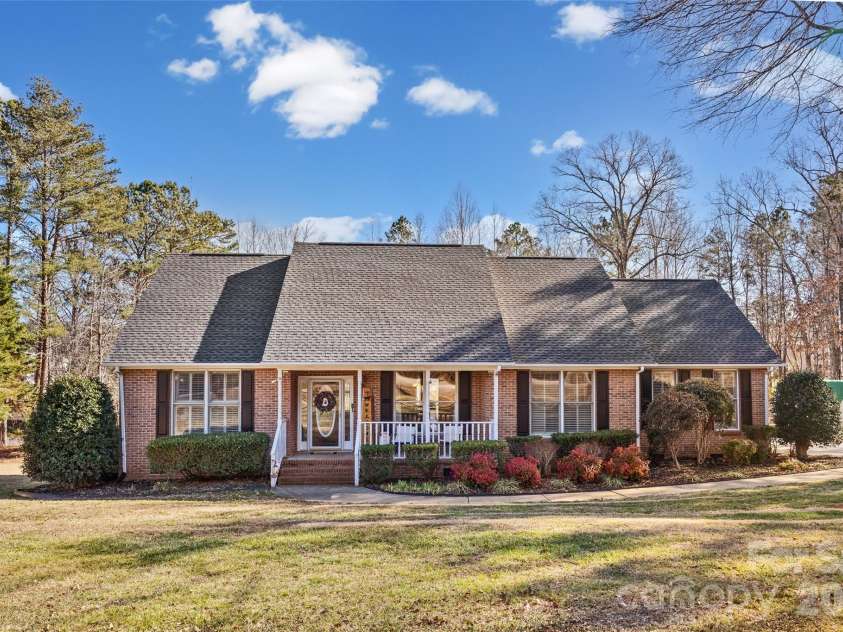
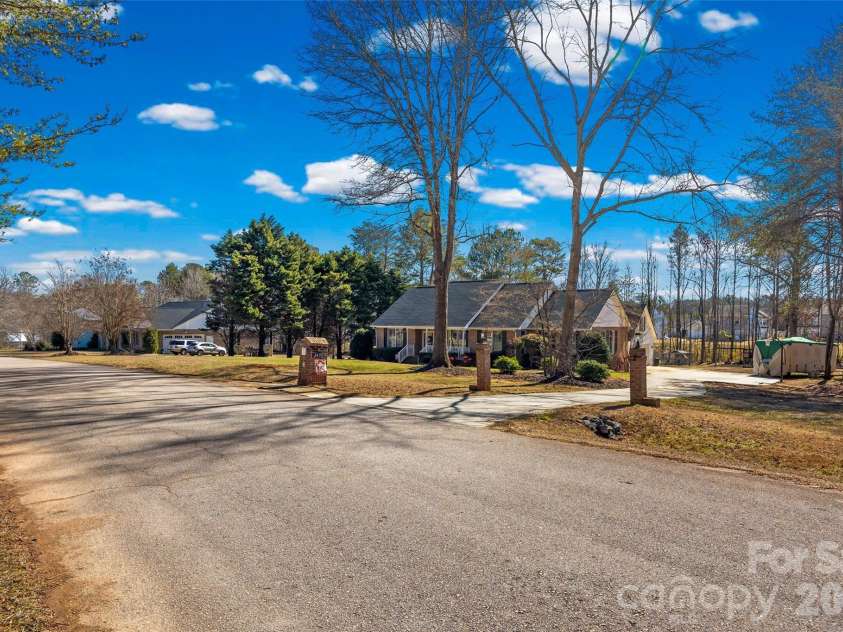
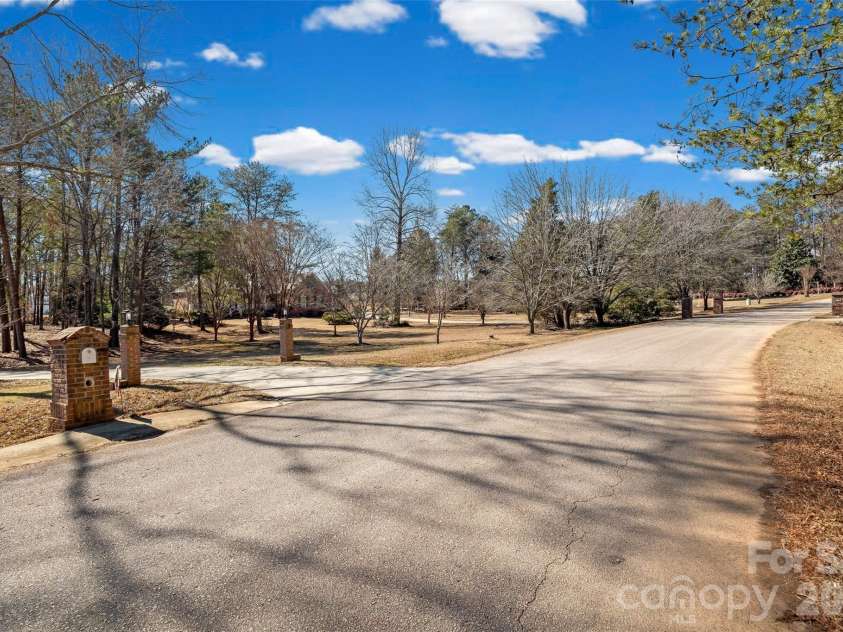


3470 Victorian Hills Drive, Richburg SC
- 3 Bed
- 3 Bath
- 2125 ft2
- 1.3 ac
For Sale $432,900
Remarks:
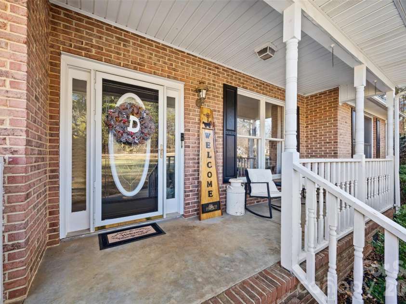
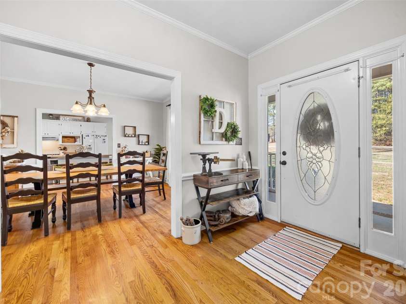
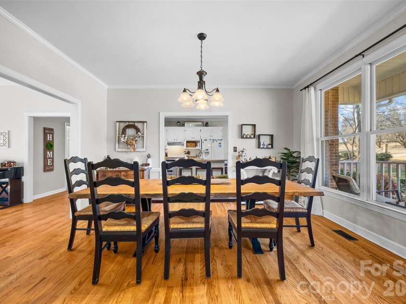
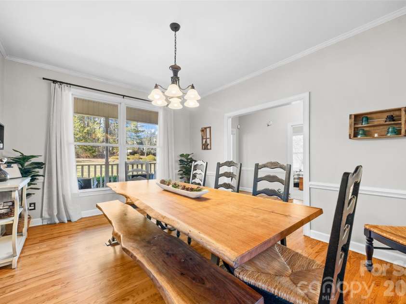
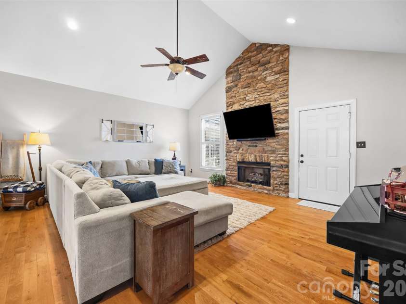
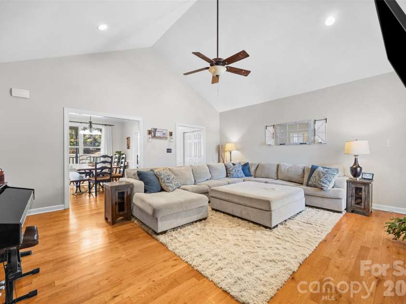
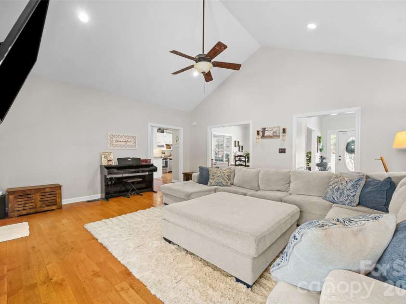
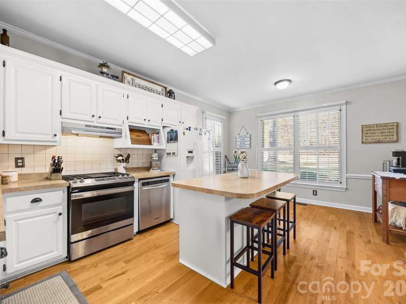
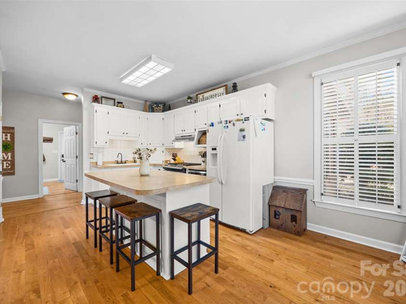
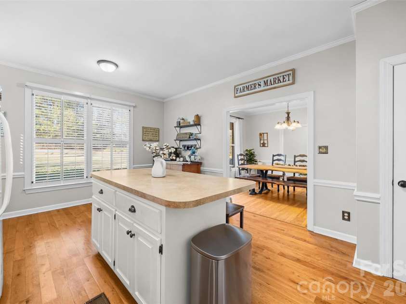
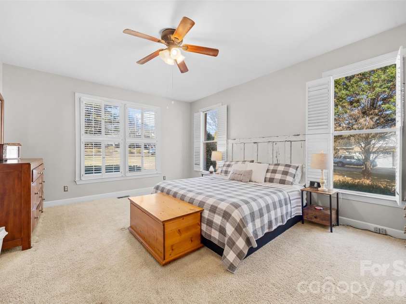
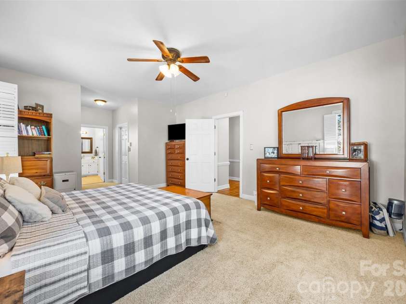
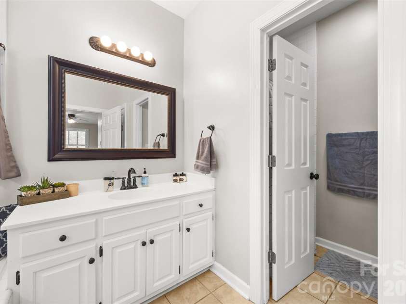
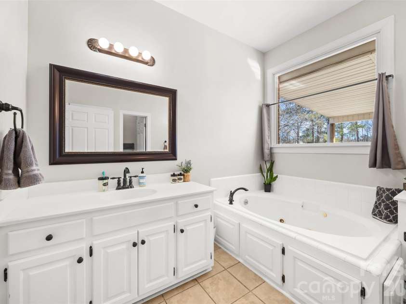
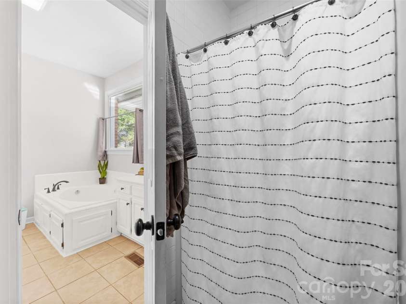
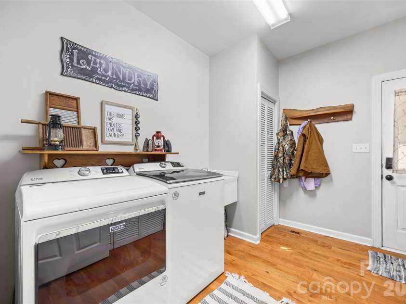
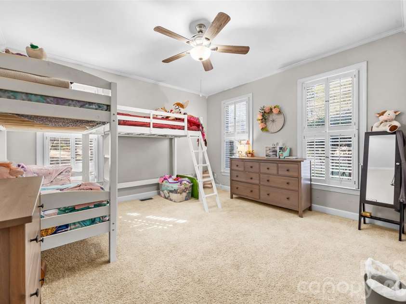
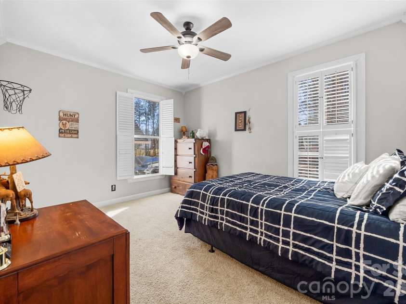
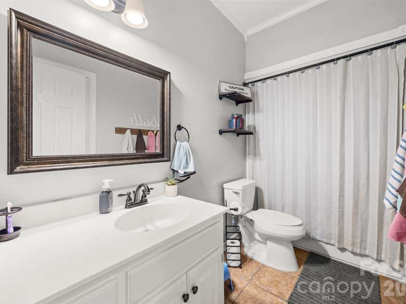
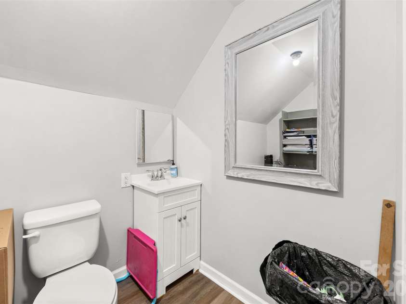
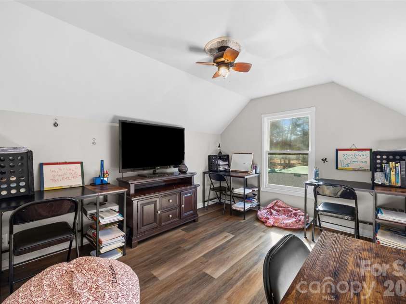
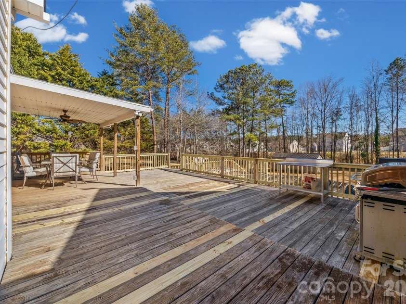
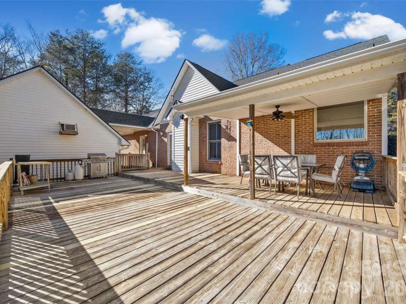
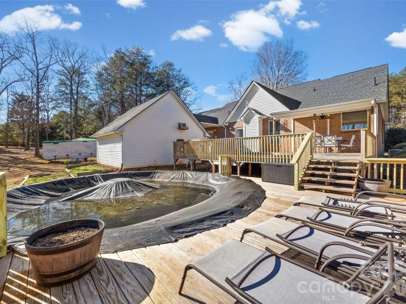
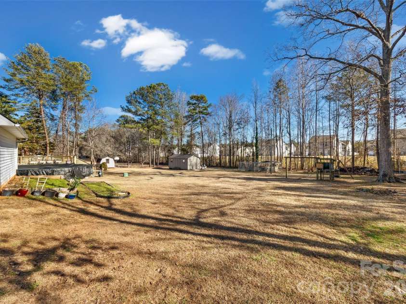
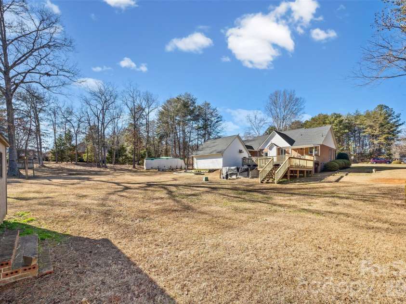
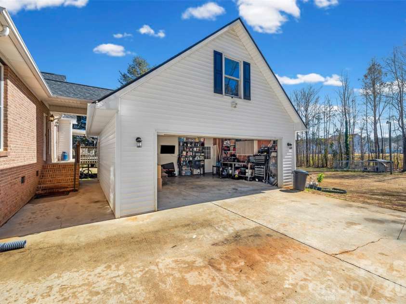
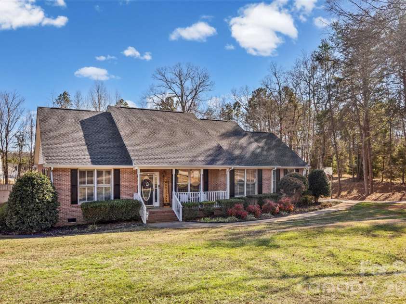
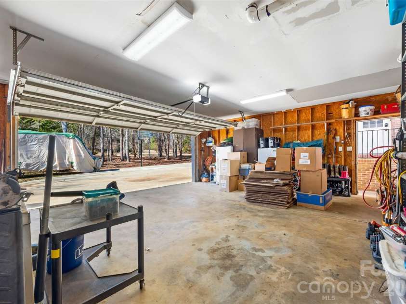
Some homes just get the floor plan right? This is one of them! Tucked into a beautiful, established neighborhood, this all-brick home pairs 9' ceilings with a layout that feels open, roomy, and wonderfully connected without sacrificing the definition of each space. The generous kitchen flows into the dining area and right into the heart of the home, a gorgeous family room with a soaring vaulted ceiling and floor-to-ceiling stone fireplace. Every space has its own identity, yet they all seem to belong together. Perfection! The spacious primary suite enjoys its own side of the home with his-and-her closets and a large private bath. Across the way, two generously sized bedrooms and a second full bath offer just the right amount of separation. And there's more! Just outside the back door, you'll find an oversized rear-load two-car garage along with a versatile flex room and half bath, an unexpected bonus with so many possibilities! All of this sits on 1.32 acres, just 6 minutes from the interstate, approximately 40 minutes to Columbia and 35 minutes to Charlotte. Seller offering $5000 in Closing cost assistance or flooring allowance. Warm, welcoming, and thoughtfully designed, this is a home that simply makes sense!
Interior Features:
Attic Stairs Pulldown, Garden Tub, Kitchen Island, Pantry, Split Bedroom
General Information:
| List Price: | $432,900 |
| Status: | For Sale |
| Bedrooms: | 3 |
| Type: | Single Family Residence |
| Approx Sq. Ft.: | 2125 sqft |
| Parking: | Driveway, Detached Garage, Garage Door Opener, Garage Faces Rear |
| MLS Number: | CAR4425576 |
| Subdivision: | Victorian Hills |
| Style: | Traditional |
| Bathrooms: | 3 |
| Lot Description: | Cleared, Rolling Slope |
| Year Built: | 1996 |
| Sewer Type: | Septic Installed |
Assigned Schools:
| Elementary: | Unspecified |
| Middle: | Unspecified |
| High: | Unspecified |

Lane Yates
704-232-7238
Broker In Charge
Price & Sales History
| Date | Event | Price | $/SQFT |
| 09-16-2026 | Listed | $432,900 | $204 |
| 01-11-2026 | Price Decrease | $1,575,000-3.08% | $742 |
| 12-31-2025 | Price Decrease | $1,625,000-1.52% | $765 |
| 12-05-2025 | Listed | $1,650,000 | $777 |
Nearby Schools
These schools are only nearby your property search, you must confirm exact assigned schools.
| School Name | Distance | Grades | Rating |
| No schools found | |||
Source is provided by local and state governments and municipalities and is subject to change without notice, and is not guaranteed to be up to date or accurate.
Properties For Sale Nearby
Mileage is an estimation calculated from the property results address of your search. Driving time will vary from location to location.
| Street Address | Distance | Status | List Price | Days on Market |
| 3470 Victorian Hills Drive, Richburg SC | 0 mi | $432,900 | days | |
| 3486 Victorian Hills Drive, Richburg SC | 0.1 mi | $474,500 | days | |
| 600 Lamorak Place, Richburg SC | 0.1 mi | $289,900 | days | |
| 3447 Victorian Hills Drive, Richburg SC | 0.1 mi | $450,000 | days | |
| 1220 Grun Augen Drive, Richburg SC | 0.1 mi | $899,900 | days | |
| 562 Lamorak Place, Richburg SC | 0.1 mi | $298,000 | days |
Sold Properties Nearby
Mileage is an estimation calculated from the property results address of your search. Driving time will vary from location to location.
| Street Address | Distance | Property Type | Sold Price | Property Details |
Commute Distance & Time

Powered by Google Maps
Mortgage Calculator
$
%
%
| Down Payment Amount | $990,000 |
| Mortgage Amount | $3,960,000 |
| Monthly Payment (Principal & Interest Only) | $19,480 |
* Expand Calculator (incl. monthly expenses)
| Property Taxes |
$
|
| H.O.A. / Maintenance |
$
|
| Property Insurance |
$
|
| Total Monthly Payment | $20,941 |
Demographic Data For Zip 29729
|
Occupancy Types |
|
Transportation to Work |
Source is provided by local and state governments and municipalities and is subject to change without notice, and is not guaranteed to be up to date or accurate.
Property Listing Information
A Courtesy Listing Provided By Rinehart Realty Corporation
3470 Victorian Hills Drive, Richburg SC is a 2125 ft2 on a 1.320 acres lot. This is for $432,900. This has 3 bedrooms, 3 baths, and was built in 1996.
 Based on information submitted to the MLS GRID as of 2026-09-16 21:27:03 EST. All data is
obtained from various sources and may not have been verified by broker or MLS GRID. Supplied
Open House Information is subject to change without notice. All information should be independently
reviewed and verified for accuracy. Properties may or may not be listed by the office/agent
presenting the information. Some IDX listings have been excluded from this website.
Properties displayed may be listed or sold by various participants in the MLS.
Click here for more information
Based on information submitted to the MLS GRID as of 2026-09-16 21:27:03 EST. All data is
obtained from various sources and may not have been verified by broker or MLS GRID. Supplied
Open House Information is subject to change without notice. All information should be independently
reviewed and verified for accuracy. Properties may or may not be listed by the office/agent
presenting the information. Some IDX listings have been excluded from this website.
Properties displayed may be listed or sold by various participants in the MLS.
Click here for more information
Neither Yates Realty nor any listing broker shall be responsible for any typographical errors, misinformation, or misprints, and they shall be held totally harmless from any damages arising from reliance upon this data. This data is provided exclusively for consumers' personal, non-commercial use and may not be used for any purpose other than to identify prospective properties they may be interested in purchasing.
Share


