

545 Hobson Road, Bakersville NC
- 4 Bed
- 4 Bath
- 3937 ft2
- 1.5 ac
For Sale $789,250
Remarks:
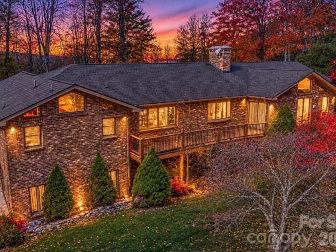
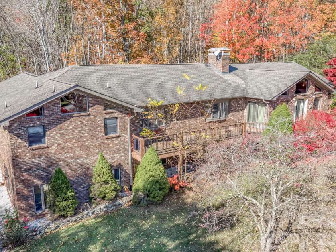
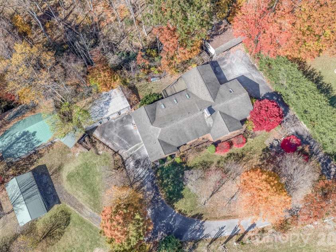
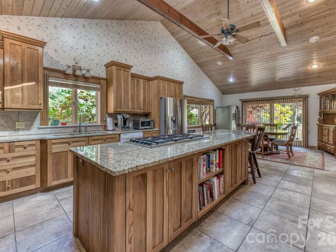
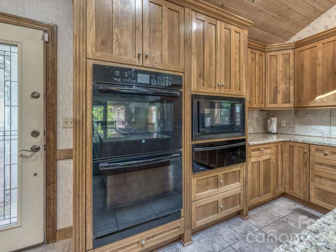
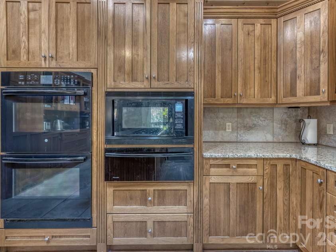
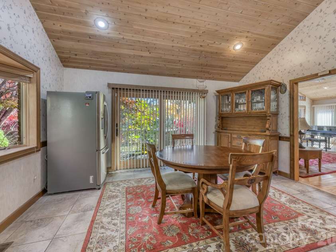
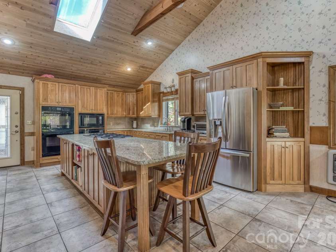
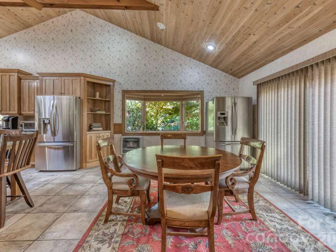
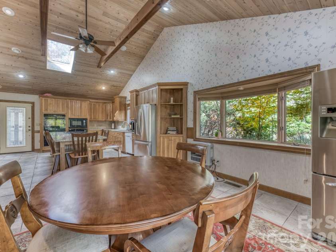
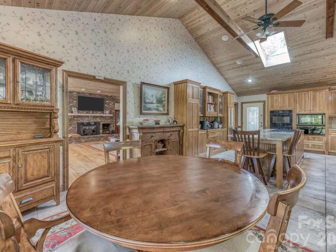
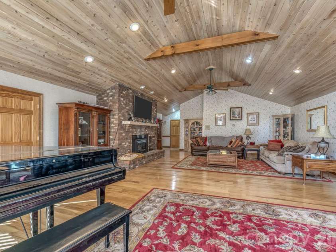
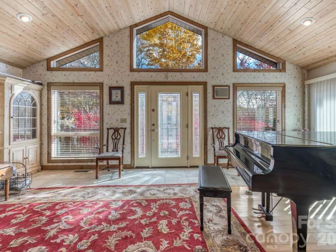
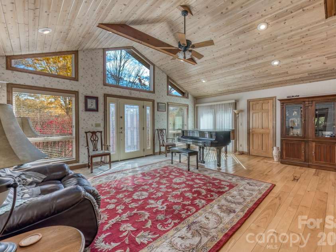
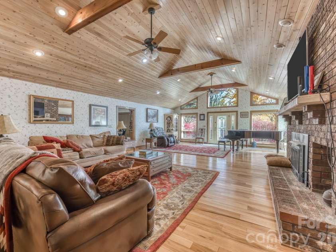
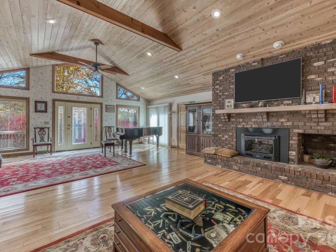
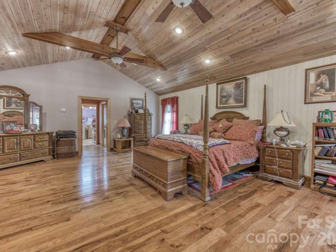
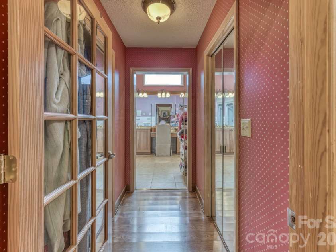
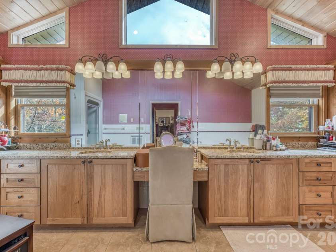
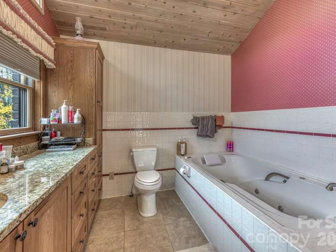
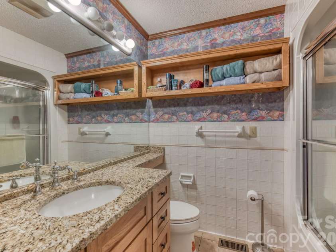
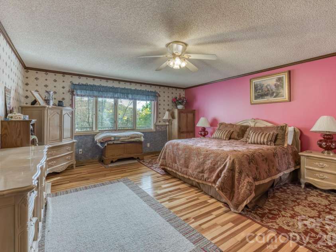
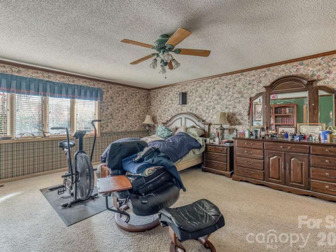
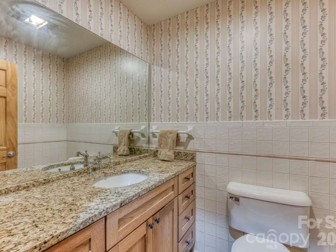
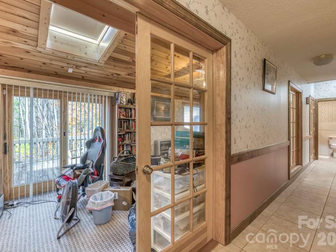
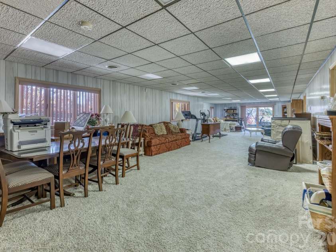
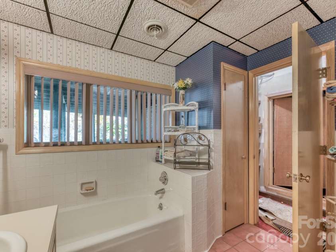
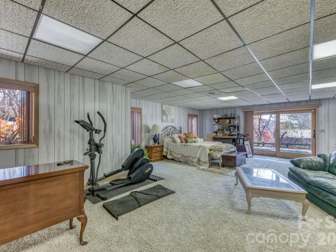
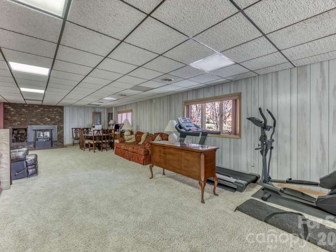
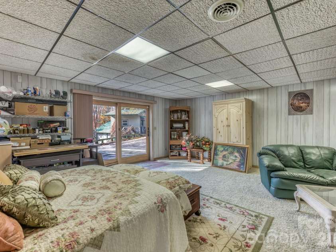
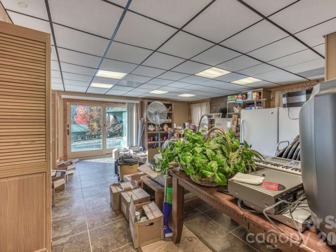
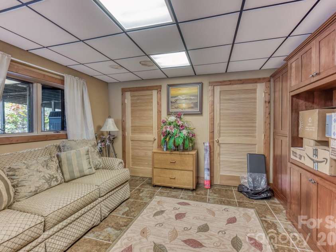
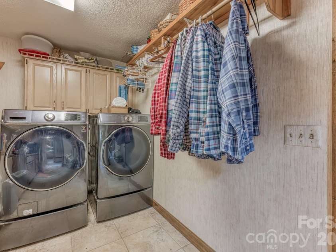
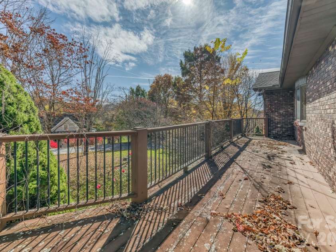
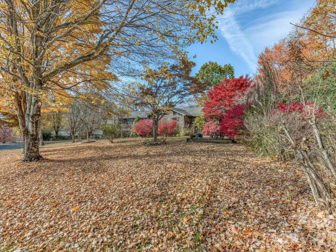
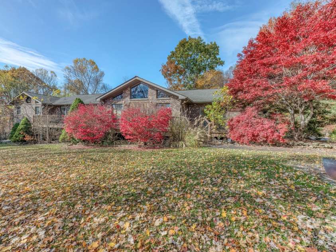
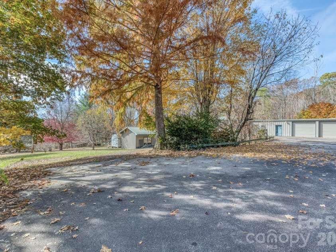
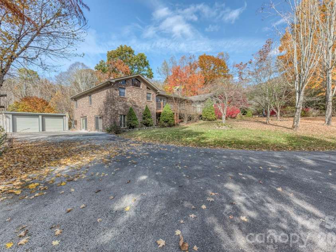
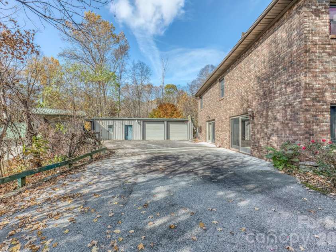
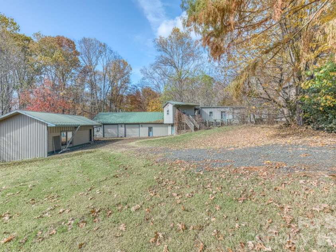
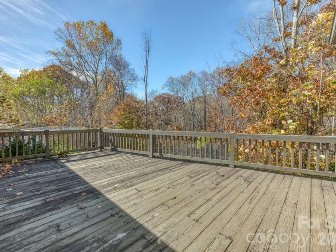
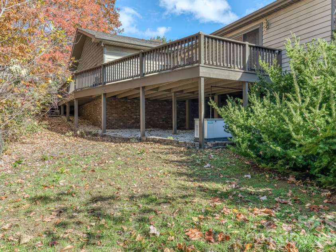
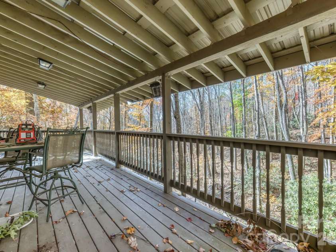
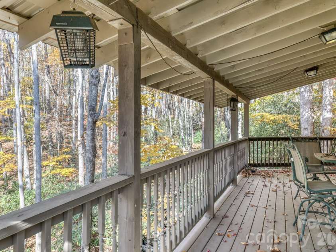
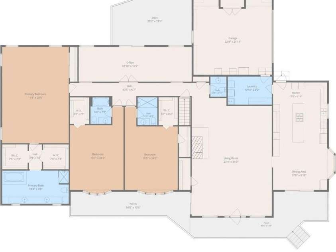
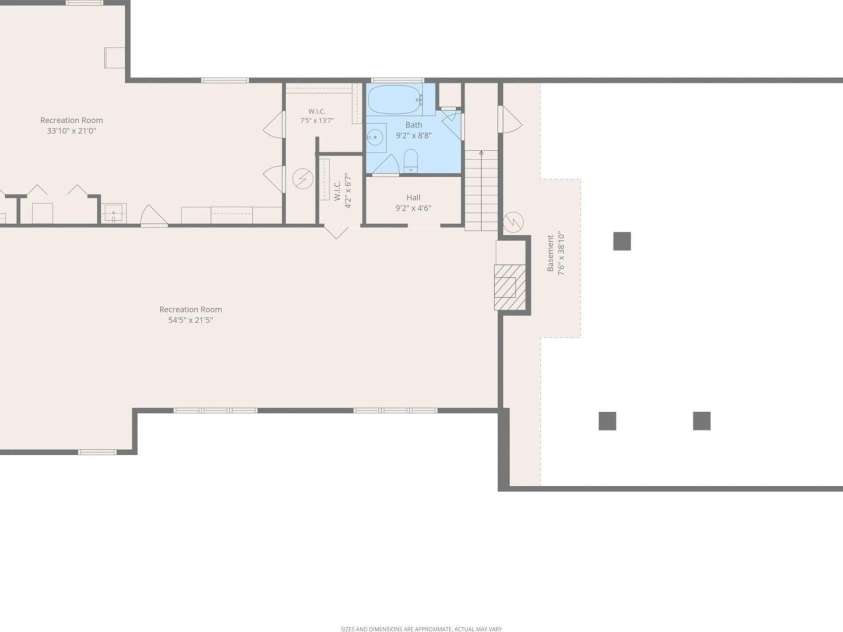
If you want snow in the winter, cool breezes in the summer, a small creek with a waterfall, views of Roan Mountain and Mt Mitchell - THIS IS IT!! This one of a kind, custom home has three (or four) bedrooms and four and one/half baths with extra-large rooms. The primary suite alone is approx. 800 sq feet (including closets and custom bath). The main level has three bedrooms (primary on main) and three and one/half baths, a custom designed dream kitchen, dining area and oversized living room. The Laundry room is also located on the main level. Downstairs features two large rooms; one room has closets for a fourth bedroom or hobby room and another full bath. This home was designed for family comfort and space with mountain views out every window. There is an attached two car garage and a large 52x24 detached garage, a 44x24 workshop, a 16x32 Utility shed, a 36x18 bonus structure and another 16x12 utility shed. The elevation is just over 3,200 feet. The Appalachian Trail is nearby along with ATV and hiking trails. Trophy Trout fishing, kayaking and local golf courses. Just a short drive to all area Ski Resorts and fine dining or local homemade foods with some of the best cheeseburgers around. Enjoy your solitude with nature and being in the mountains while having the luxury of high-speed internet. Make your own exclusive picnic area with a firepit overlooking the creek and surrounding mountains or an outdoor kitchen. There are 1.48 acres with room for a garden and/or small farm animals. Conveniently located to Asheville, Banner Elk and Johnson City, TN. Come on up to the Appalachian Mountains and fall in love. (buyer or buyer's agent to verify all info)
Exterior Features:
Other - See Remarks
General Information:
| List Price: | $789,250 |
| Status: | For Sale |
| Bedrooms: | 4 |
| Type: | Single Family Residence |
| Approx Sq. Ft.: | 3937 sqft |
| Parking: | Driveway, Attached Garage, Detached Garage, Garage Shop |
| MLS Number: | CAR4441694 |
| Subdivision: | None |
| Style: | Contemporary |
| Bathrooms: | 4 |
| Lot Description: | Level, Sloped, Creek/Stream, Views |
| Year Built: | 1988 |
| Sewer Type: | Septic Installed |
Assigned Schools:
| Elementary: | Gouge |
| Middle: | Bowman |
| High: | Mitchell |

Lane Yates
704-232-7238
Broker In Charge
Price & Sales History
| Date | Event | Price | $/SQFT |
| 11-09-2026 | Listed | $789,250 | $201 |
Nearby Schools
These schools are only nearby your property search, you must confirm exact assigned schools.
| School Name | Distance | Grades | Rating |
| Clearmont Elementary | 10 miles | KG-05 | 8 |
Source is provided by local and state governments and municipalities and is subject to change without notice, and is not guaranteed to be up to date or accurate.
Properties For Sale Nearby
Mileage is an estimation calculated from the property results address of your search. Driving time will vary from location to location.
| Street Address | Distance | Status | List Price | Days on Market |
| 545 Hobson Road, Bakersville NC | 0 mi | $789,250 | days | |
| 426 Cook Town Road, Bakersville NC | 0.2 mi | $489,000 | days | |
| 29 Cook Town Road, Bakersville NC | 0.7 mi | $185,000 | days | |
| 3206 Fork Mountain Road, Bakersville NC | 0.9 mi | $285,000 | days | |
| 3059 NC 261 Highway, Bakersville NC | 0.9 mi | $60,000 | days |
Sold Properties Nearby
Mileage is an estimation calculated from the property results address of your search. Driving time will vary from location to location.
| Street Address | Distance | Property Type | Sold Price | Property Details |
Commute Distance & Time

Powered by Google Maps
Mortgage Calculator
$
%
%
| Down Payment Amount | $990,000 |
| Mortgage Amount | $3,960,000 |
| Monthly Payment (Principal & Interest Only) | $19,480 |
* Expand Calculator (incl. monthly expenses)
| Property Taxes |
$
|
| H.O.A. / Maintenance |
$
|
| Property Insurance |
$
|
| Total Monthly Payment | $20,941 |
Demographic Data For Zip 28705
|
Occupancy Types |
|
Transportation to Work |
Source is provided by local and state governments and municipalities and is subject to change without notice, and is not guaranteed to be up to date or accurate.
Property Listing Information
A Courtesy Listing Provided By Braswell Realty II Inc.
545 Hobson Road, Bakersville NC is a 3937 ft2 on a 1.480 acres lot. This is for $789,250. This has 4 bedrooms, 4 baths, and was built in 1988.
 Based on information submitted to the MLS GRID as of 2026-11-09 22:45:17 EST. All data is
obtained from various sources and may not have been verified by broker or MLS GRID. Supplied
Open House Information is subject to change without notice. All information should be independently
reviewed and verified for accuracy. Properties may or may not be listed by the office/agent
presenting the information. Some IDX listings have been excluded from this website.
Properties displayed may be listed or sold by various participants in the MLS.
Click here for more information
Neither Yates Realty nor any listing broker shall be responsible for any typographical errors, misinformation, or misprints, and they shall be held totally harmless from any damages arising from reliance upon this data. This data is provided exclusively for consumers' personal, non-commercial use and may not be used for any purpose other than to identify prospective properties they may be interested in purchasing.
Share


