


5411 Mirabell Road, Charlotte NC
- 4 Bed
- 6 Bath
- 2079 ft2
- 0.5 ac
For Sale $3,400,000
Remarks:
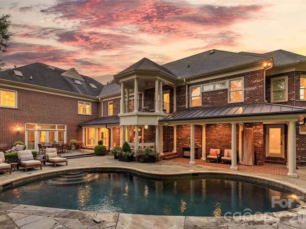
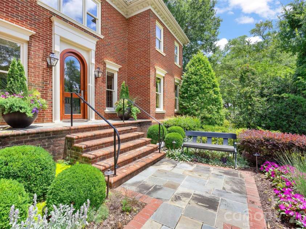
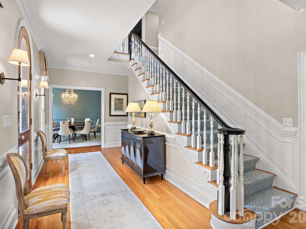
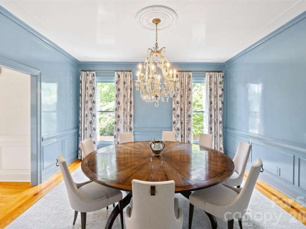
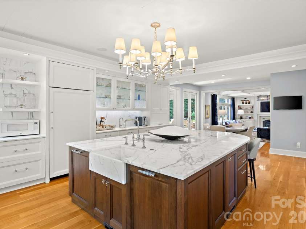
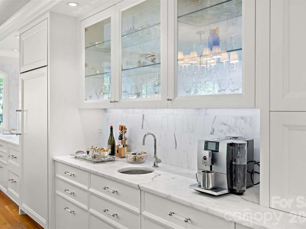
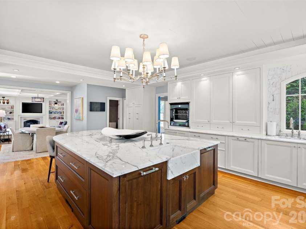
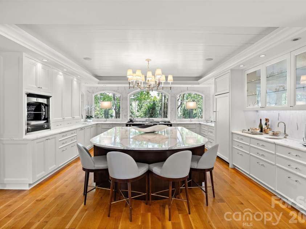
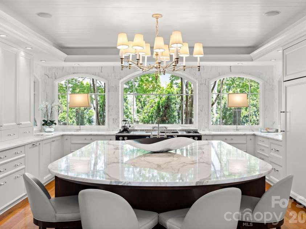
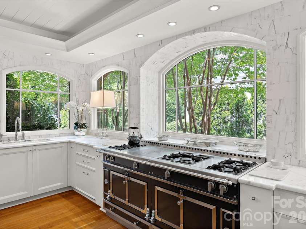
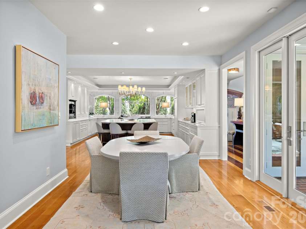
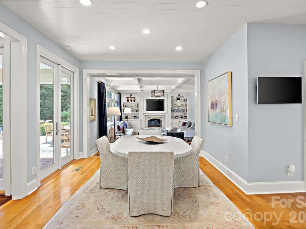
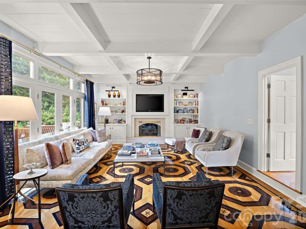
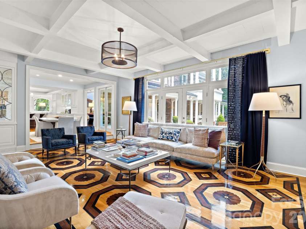
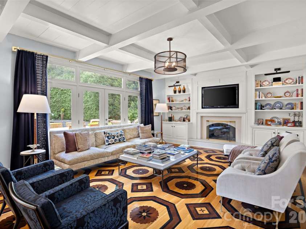
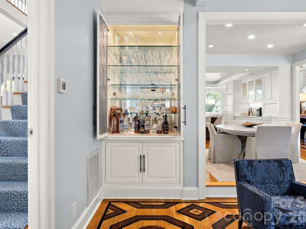
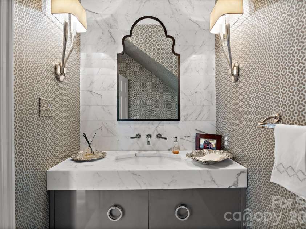
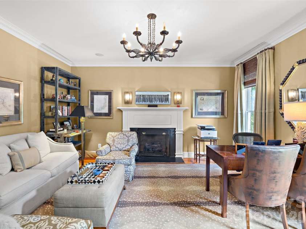
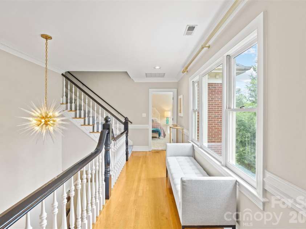
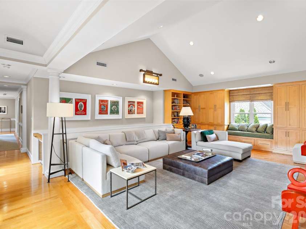
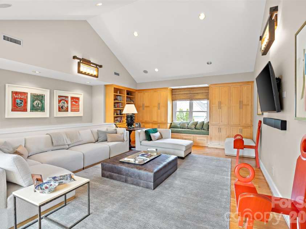
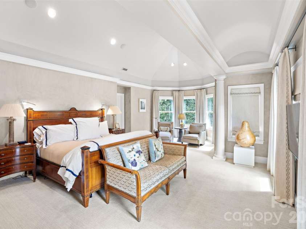
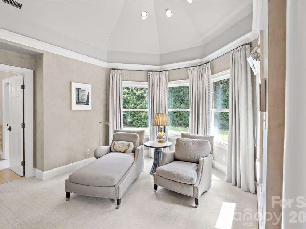
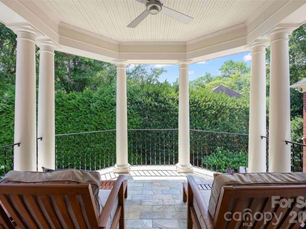
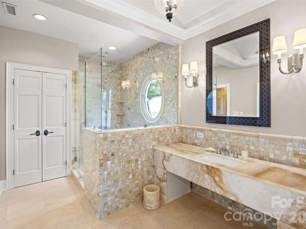
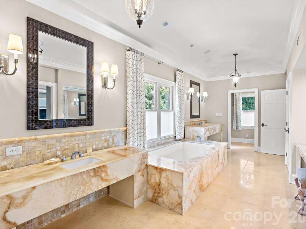
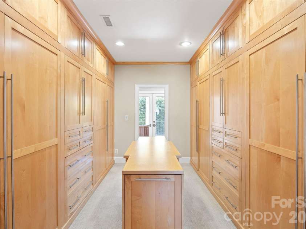
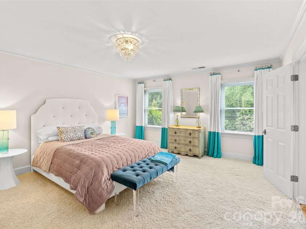
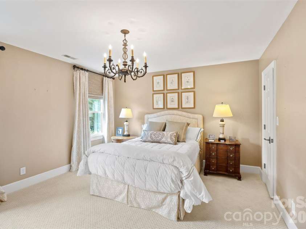
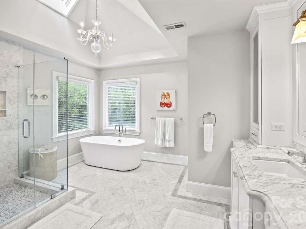
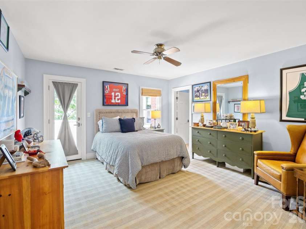
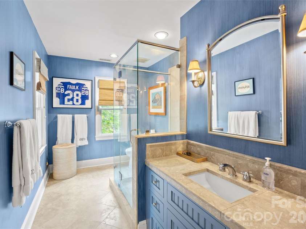
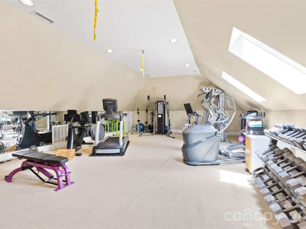
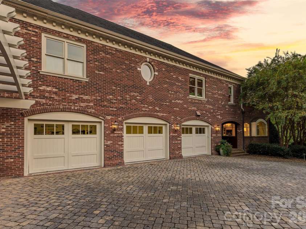
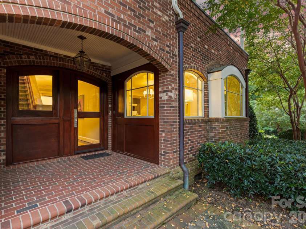
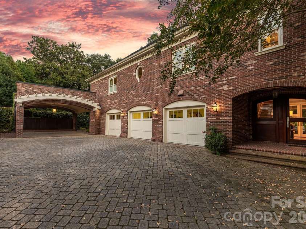
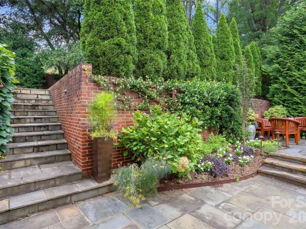
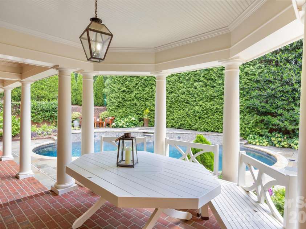
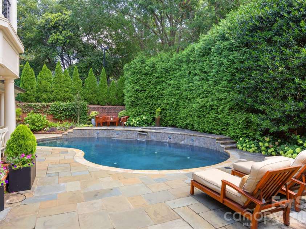
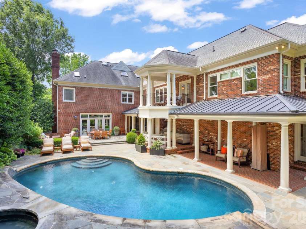
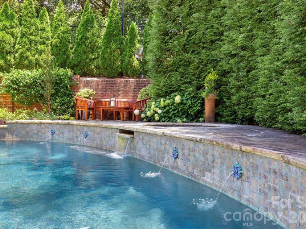
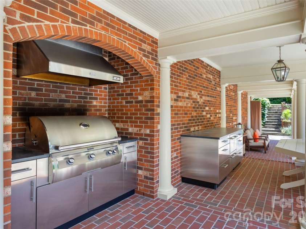
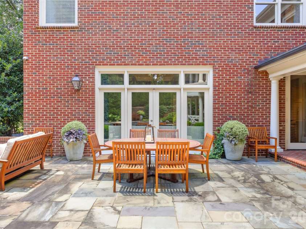
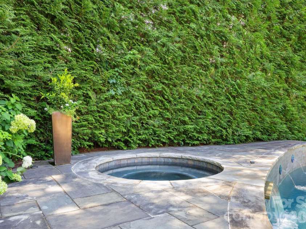
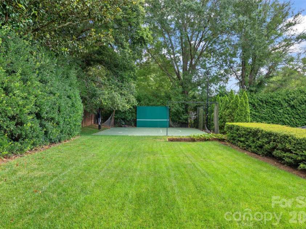
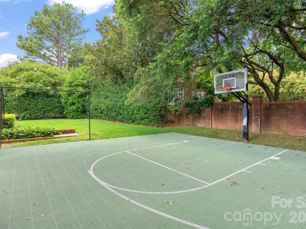
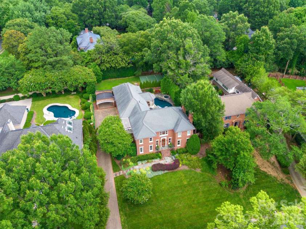
Tucked behind mature landscaping in Pellyn Grove, this full-brick SouthPark home lives like a private retreat, renovated for quiet mornings, easy entertaining, and everything in between. The foyer opens to a study with fireplace and custom built-ins and a dining room wrapped in French lacquered walls. The kitchen pairs beauty with function: arched windows, marble tile framing a La Cornue range and separate rotisserie, a book-matched marble island with custom sink and seating for five, full inset cabinetry, dual dishwashers, Sub-Zero refrigeration, and a wet bar. A central breakfast room with beamed and coffered ceilings connects to the living room, with painted wood floors, custom fireplace cabinetry, a concealed bar, and a wall of glass doors opening to the yard. A side entry with inlaid wood floors and mahogany arched doors adds another way outside. Upstairs, the primary suite offers barrel and vaulted ceilings, a sitting porch overlooking the pool, a custom walk-in closet, and a spa bath in Jerusalem gold and honey onyx. A second-floor living room with vaulted ceilings serves three more bedroom suites, including a second primary-style suite and one with a private porch. The third floor offers space for a gym, office, or media room, plus walk-in attic storage. Outside, John Byrd's landscape design creates a series of outdoor rooms linked by paver walkways. Covered porticos and bluestone patios surround the heated pool and spa, with an outdoor kitchen and custom banquette for entertaining. The pool cabana has dual vanities, a full bath, and laundry, and an elevated, lighted sport court sits within the fully fenced grounds. A three-car garage, two-car porte-cochère, 1,200-bottle temperature-controlled wine cellar, built-in safes, and pet amenities complete the home. Photos only tell part of the story. This is one you need to walk through to believe.
Exterior Features:
Hot Tub, Gas Grill, Porte-cochere, Other - See Remarks
Interior Features:
Attic Walk In, Built-in Features, Central Vacuum, Entrance Foyer, Kitchen Island, Walk-In Closet(s), Wet Bar
General Information:
| List Price: | $3,400,000 |
| Status: | For Sale |
| Bedrooms: | 4 |
| Type: | Single Family Residence |
| Approx Sq. Ft.: | 2079 sqft |
| Parking: | Attached Garage |
| MLS Number: | CAR4427068 |
| Subdivision: | Pellyn Grove |
| Bathrooms: | 6 |
| Lot Description: | Private |
| Year Built: | 1985 |
| Sewer Type: | Public Sewer |
Assigned Schools:
| Elementary: | Sharon |
| Middle: | Carmel |
| High: | South Mecklenburg |

Lane Yates
704-232-7238
Broker In Charge
Price & Sales History
| Date | Event | Price | $/SQFT |
| 09-25-2026 | Price Decrease | $3,400,000-2.16% | $1,636 |
| 07-23-2026 | Listed | $3,475,000 | $1,672 |
| 10-17-2025 | Listed | $275,000 | $133 |
Nearby Schools
These schools are only nearby your property search, you must confirm exact assigned schools.
| School Name | Distance | Grades | Rating |
| Lansdowne Elementary | 1 miles | KG-05 | 7 |
| Olde Providence Elementary | 1 miles | KG-05 | 9 |
| Sharon Elementary | 2 miles | KG-05 | 10 |
| Beverly Woods Elementary | 2 miles | PK-05 | 9 |
| Elizabeth Lane Elem | 3 miles | KG-05 | 10 |
| Selwyn Elementary | 3 miles | KG-05 | 10 |
Source is provided by local and state governments and municipalities and is subject to change without notice, and is not guaranteed to be up to date or accurate.
Properties For Sale Nearby
Mileage is an estimation calculated from the property results address of your search. Driving time will vary from location to location.
| Street Address | Distance | Status | List Price | Days on Market |
| 5411 Mirabell Road, Charlotte NC | 0 mi | $3,400,000 | days | |
| 5307 Mirabell Road, Charlotte NC | 0.1 mi | $2,999,000 | days | |
| 5121 Chillmark Road, Charlotte NC | 0.2 mi | $2,100,000 | days | |
| 2248 Rock Creek Drive, Charlotte NC | 0.2 mi | $1,825,000 | days | |
| 5500 Hardison Road, Charlotte NC | 0.2 mi | $2,395,000 | days | |
| 5520 Sharon View Road, Charlotte NC | 0.2 mi | $4,200,000 | days |
Sold Properties Nearby
Mileage is an estimation calculated from the property results address of your search. Driving time will vary from location to location.
| Street Address | Distance | Property Type | Sold Price | Property Details |
Commute Distance & Time

Powered by Google Maps
Mortgage Calculator
$
%
%
| Down Payment Amount | $990,000 |
| Mortgage Amount | $3,960,000 |
| Monthly Payment (Principal & Interest Only) | $19,480 |
* Expand Calculator (incl. monthly expenses)
| Property Taxes |
$
|
| H.O.A. / Maintenance |
$
|
| Property Insurance |
$
|
| Total Monthly Payment | $20,941 |
Demographic Data For Zip 28226
|
Occupancy Types |
|
Transportation to Work |
Source is provided by local and state governments and municipalities and is subject to change without notice, and is not guaranteed to be up to date or accurate.
Property Listing Information
A Courtesy Listing Provided By Helen Adams Realty
5411 Mirabell Road, Charlotte NC is a 2079 ft2 on a 0.486 acres Private Estate lot. This is for $3,400,000. This has 4 bedrooms, 6 baths, and was built in 1985.
 Based on information submitted to the MLS GRID as of 2026-07-23 01:00:08 EST. All data is
obtained from various sources and may not have been verified by broker or MLS GRID. Supplied
Open House Information is subject to change without notice. All information should be independently
reviewed and verified for accuracy. Properties may or may not be listed by the office/agent
presenting the information. Some IDX listings have been excluded from this website.
Properties displayed may be listed or sold by various participants in the MLS.
Click here for more information
Based on information submitted to the MLS GRID as of 2026-07-23 01:00:08 EST. All data is
obtained from various sources and may not have been verified by broker or MLS GRID. Supplied
Open House Information is subject to change without notice. All information should be independently
reviewed and verified for accuracy. Properties may or may not be listed by the office/agent
presenting the information. Some IDX listings have been excluded from this website.
Properties displayed may be listed or sold by various participants in the MLS.
Click here for more information
Neither Yates Realty nor any listing broker shall be responsible for any typographical errors, misinformation, or misprints, and they shall be held totally harmless from any damages arising from reliance upon this data. This data is provided exclusively for consumers' personal, non-commercial use and may not be used for any purpose other than to identify prospective properties they may be interested in purchasing.
Share


