














5307 Mirabell Road, Charlotte NC
- 5 Bed
- 5 Bath
- 2705 ft2
- 0.6 ac
For Sale $3,150,000
Remarks:
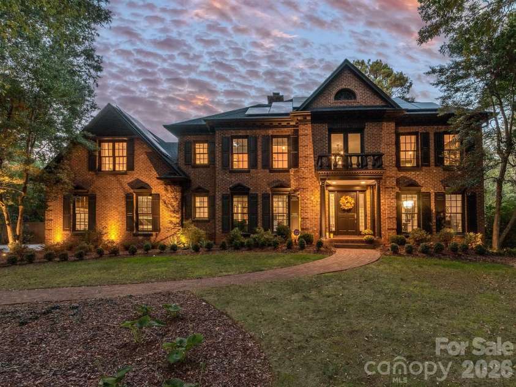
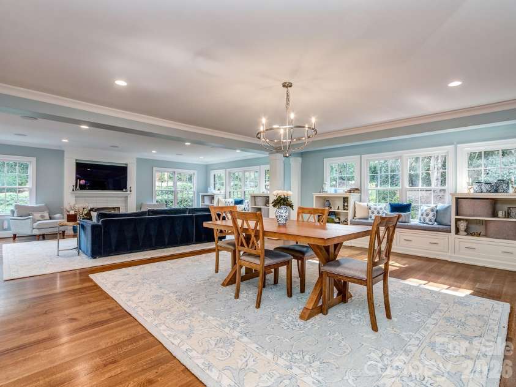
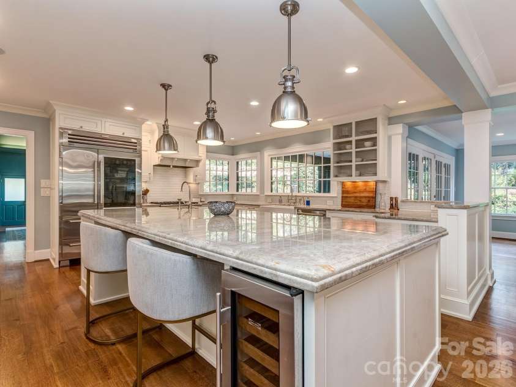
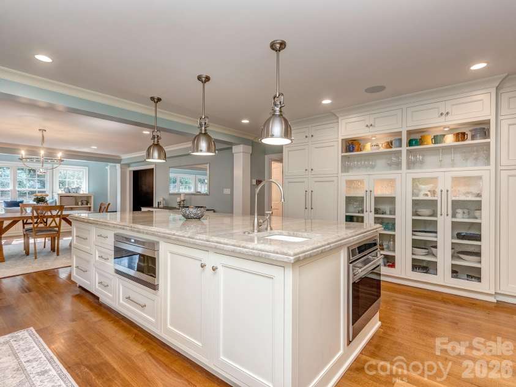
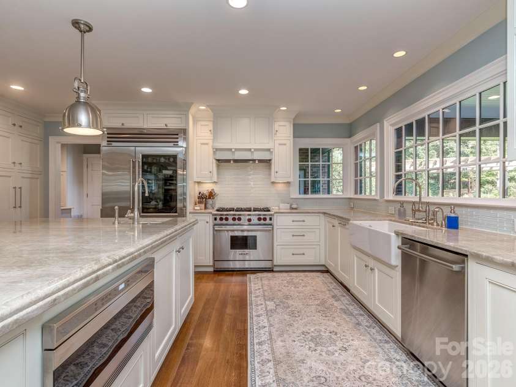
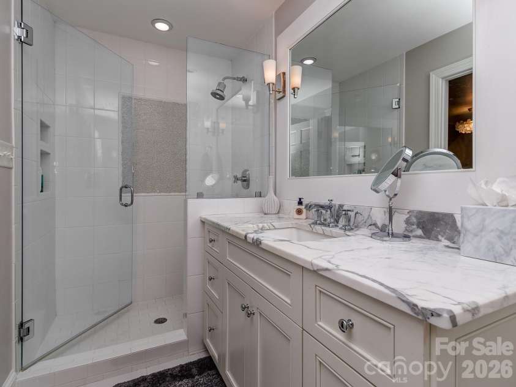
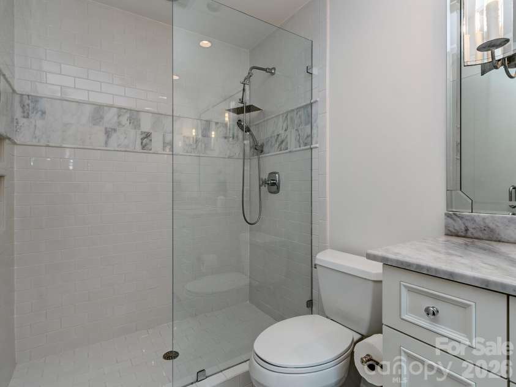
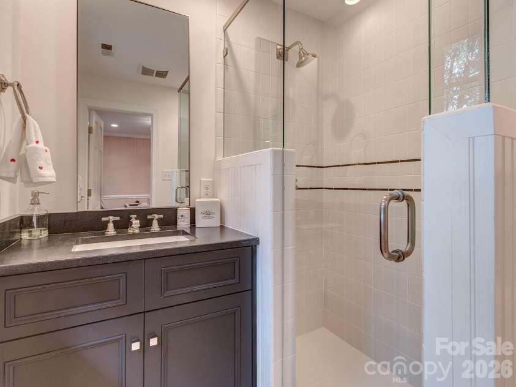
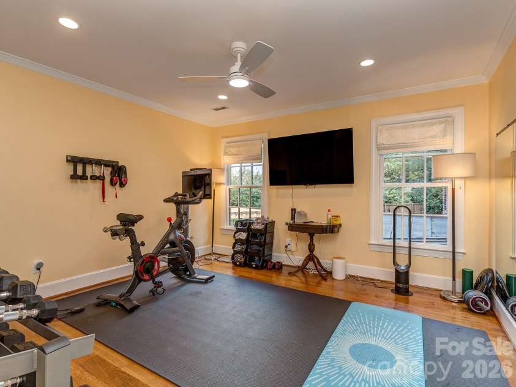
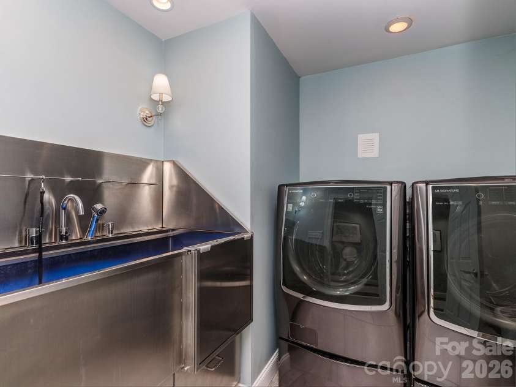
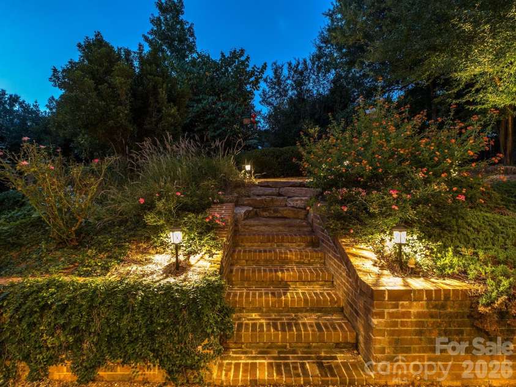
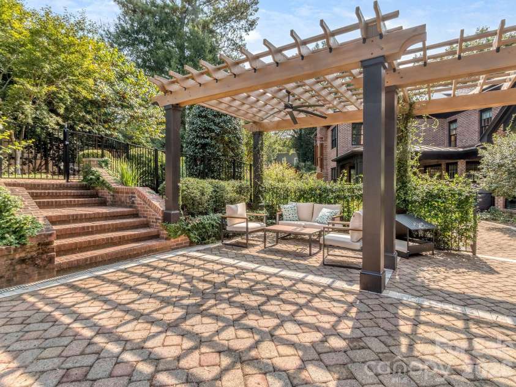
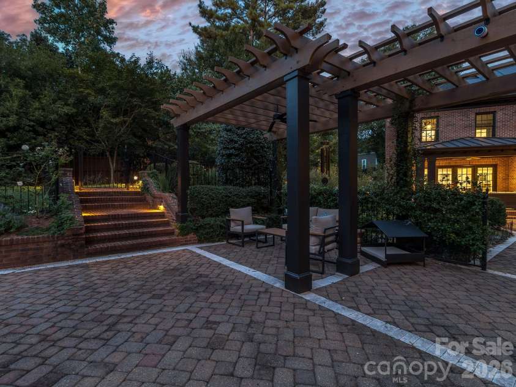
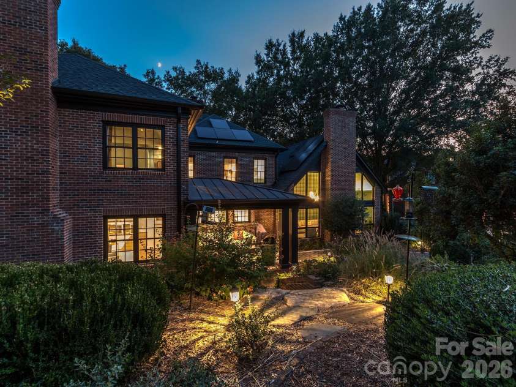
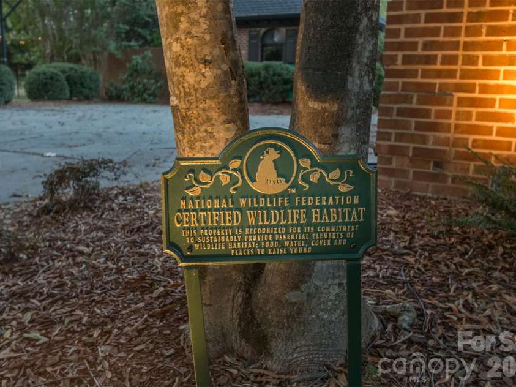
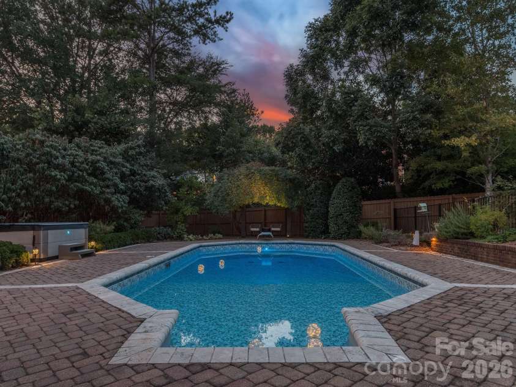
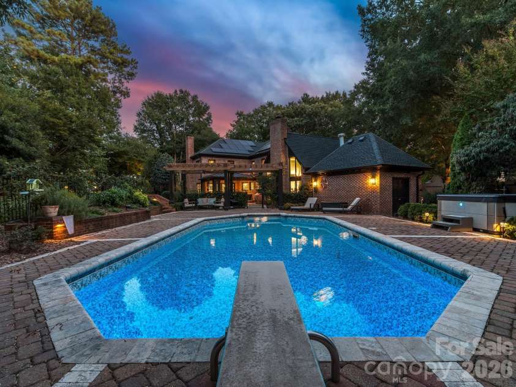
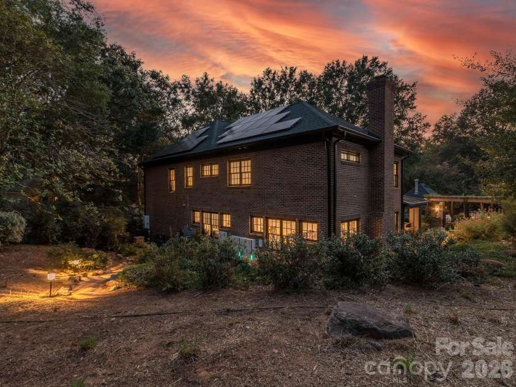
Traditional Colonial architecture, modern luxury, a designer twist and nature come together beautifully at 5307 Mirabell, a remarkable 5-bedroom, 4.5-bath brick estate set on over half an acre and tucked away on a quiet cul-de-sac in coveted Pellyn Grove. There is something magical about this home. Just when you think you have found your favorite room, you turn the corner and discover another remarkable space. Thoughtfully reimagined with more than $470,000 in recent upgrades, the home pairs timeless architecture with a masterfully executed biophilic design, creating an extraordinary connection between the interiors and the natural beauty just beyond the windows. Hardwood floors flow throughout the home, connecting beautifully curated spaces that feel sophisticated yet inviting. The chef’s kitchen is exceptional, featuring quartzite countertops, Sub-Zero refrigeration, Wolf and Bosch appliances, beverage drawers and an adjoining butler’s pantry with a second dishwasher, two wine refrigerators and abundant storage. The light-filled great room makes a statement with soaring vaulted ceilings and floor-to-ceiling windows overlooking the backyard, while the family room, private office and formal dining room each offer their own distinctive character. Custom built-ins, gas fireplaces and an impressive whole-home Sonos system add another layer of thoughtful design, while the dedicated Dolby Atmos entertainment room creates an incredible cinematic experience at home. The second floor owner’s suite is a private retreat overlooking the pool with a spa-inspired bath featuring a deep soaking tub, multi-head shower and separate walk-in closets. Three additional bedrooms offer walk-in closets and ensuite baths, while a sun-filled home gym provides the flexibility for a fifth bedroom. Even the laundry room delivers an unexpected touch with a professional dog wash station. Outside, the home transforms into a private resort surrounded by professionally landscaped gardens that have been designated a Certified Wildlife Habitat. Mature landscaping creates exceptional privacy around the saltwater pool, large hot tub with hydraulic lid lift and two pergolas, providing an extraordinary setting for entertaining, relaxing and enjoying the natural surroundings. Solar panels with battery backup, EV charging, a tankless water heater, automated irrigation and landscape lighting, comprehensive smart security, a new roof and extensive recent improvements seamlessly blend luxury with thoughtful functionality. Ideally positioned in South Charlotte, Pellyn Grove offers a rare sense of privacy while keeping you remarkably connected to the best of the city, with SouthPark just minutes away and convenient access to both Uptown Charlotte and Ballantyne. This is a home that simply cannot be fully captured in photographs. It is the craftsmanship, the unexpected spaces, the connection to nature and the feeling you experience as you move from room to room that make 5307 Mirabell so special. This is not simply a home to view. It is a home to experience.
Exterior Features:
Hot Tub, In-Ground Irrigation
Interior Features:
Attic Stairs Pulldown, Attic Walk In, Built-in Features, Entrance Foyer, Garden Tub, Kitchen Island, Open Floorplan, Storage, Walk-In Closet(s)
General Information:
| List Price: | $3,150,000 |
| Status: | For Sale |
| Bedrooms: | 5 |
| Type: | Single Family Residence |
| Approx Sq. Ft.: | 2705 sqft |
| Parking: | Driveway, Electric Vehicle Charging Station(s), Attached Garage, Garage Faces Side |
| MLS Number: | CAR4424407 |
| Subdivision: | Pellyn Grove |
| Bathrooms: | 5 |
| Lot Description: | Cul-De-Sac, Private |
| Year Built: | 1986 |
| Sewer Type: | Public Sewer |
Assigned Schools:
| Elementary: | Sharon |
| Middle: | Carmel |
| High: | South Mecklenburg |

Lane Yates
704-232-7238
Broker In Charge
Price & Sales History
| Date | Event | Price | $/SQFT |
| 09-19-2026 | Listed | $3,150,000 | $1,165 |
| 12-12-2025 | Listed | $1,500,000 | $555 |
Nearby Schools
These schools are only nearby your property search, you must confirm exact assigned schools.
| School Name | Distance | Grades | Rating |
| Lansdowne Elementary | 1 miles | KG-05 | 7 |
| Olde Providence Elementary | 1 miles | KG-05 | 9 |
| Sharon Elementary | 2 miles | KG-05 | 10 |
| Beverly Woods Elementary | 2 miles | PK-05 | 9 |
| Selwyn Elementary | 3 miles | KG-05 | 10 |
| Elizabeth Lane Elem | 3 miles | KG-05 | 10 |
Source is provided by local and state governments and municipalities and is subject to change without notice, and is not guaranteed to be up to date or accurate.
Properties For Sale Nearby
Mileage is an estimation calculated from the property results address of your search. Driving time will vary from location to location.
| Street Address | Distance | Status | List Price | Days on Market |
| 5307 Mirabell Road, Charlotte NC | 0 mi | $3,150,000 | days | |
| 5411 Mirabell Road, Charlotte NC | 0.1 mi | $3,475,000 | days | |
| 5121 Chillmark Road, Charlotte NC | 0.1 mi | $2,100,000 | days | |
| 2248 Rock Creek Drive, Charlotte NC | 0.2 mi | $1,825,000 | days | |
| 2424 Hartmill Court, Charlotte NC | 0.2 mi | $1,150,000 | days | |
| 5500 Hardison Road, Charlotte NC | 0.3 mi | $2,395,000 | days |
Sold Properties Nearby
Mileage is an estimation calculated from the property results address of your search. Driving time will vary from location to location.
| Street Address | Distance | Property Type | Sold Price | Property Details |
Commute Distance & Time

Powered by Google Maps
Mortgage Calculator
$
%
%
| Down Payment Amount | $990,000 |
| Mortgage Amount | $3,960,000 |
| Monthly Payment (Principal & Interest Only) | $19,480 |
* Expand Calculator (incl. monthly expenses)
| Property Taxes |
$
|
| H.O.A. / Maintenance |
$
|
| Property Insurance |
$
|
| Total Monthly Payment | $20,941 |
Demographic Data For Zip 28226
|
Occupancy Types |
|
Transportation to Work |
Source is provided by local and state governments and municipalities and is subject to change without notice, and is not guaranteed to be up to date or accurate.
Property Listing Information
A Courtesy Listing Provided By Coldwell Banker Realty
5307 Mirabell Road, Charlotte NC is a 2705 ft2 on a 0.560 acres lot. This is for $3,150,000. This has 5 bedrooms, 5 baths, and was built in 1986.
 Based on information submitted to the MLS GRID as of 2026-09-19 06:23:43 EST. All data is
obtained from various sources and may not have been verified by broker or MLS GRID. Supplied
Open House Information is subject to change without notice. All information should be independently
reviewed and verified for accuracy. Properties may or may not be listed by the office/agent
presenting the information. Some IDX listings have been excluded from this website.
Properties displayed may be listed or sold by various participants in the MLS.
Click here for more information
Based on information submitted to the MLS GRID as of 2026-09-19 06:23:43 EST. All data is
obtained from various sources and may not have been verified by broker or MLS GRID. Supplied
Open House Information is subject to change without notice. All information should be independently
reviewed and verified for accuracy. Properties may or may not be listed by the office/agent
presenting the information. Some IDX listings have been excluded from this website.
Properties displayed may be listed or sold by various participants in the MLS.
Click here for more information
Neither Yates Realty nor any listing broker shall be responsible for any typographical errors, misinformation, or misprints, and they shall be held totally harmless from any damages arising from reliance upon this data. This data is provided exclusively for consumers' personal, non-commercial use and may not be used for any purpose other than to identify prospective properties they may be interested in purchasing.
Share


